
 For sale 50
$354,900
3 bed1 bath0–699 sq ft
29 Pelham Street
Trenton Ward, Quinte West
18 days agoMLS® X13830126
Royal Lepage Proalliance Realty
1529 County Road 64
Murray Ward, Quinte West, Ontario K0K1L0
For sale· Added
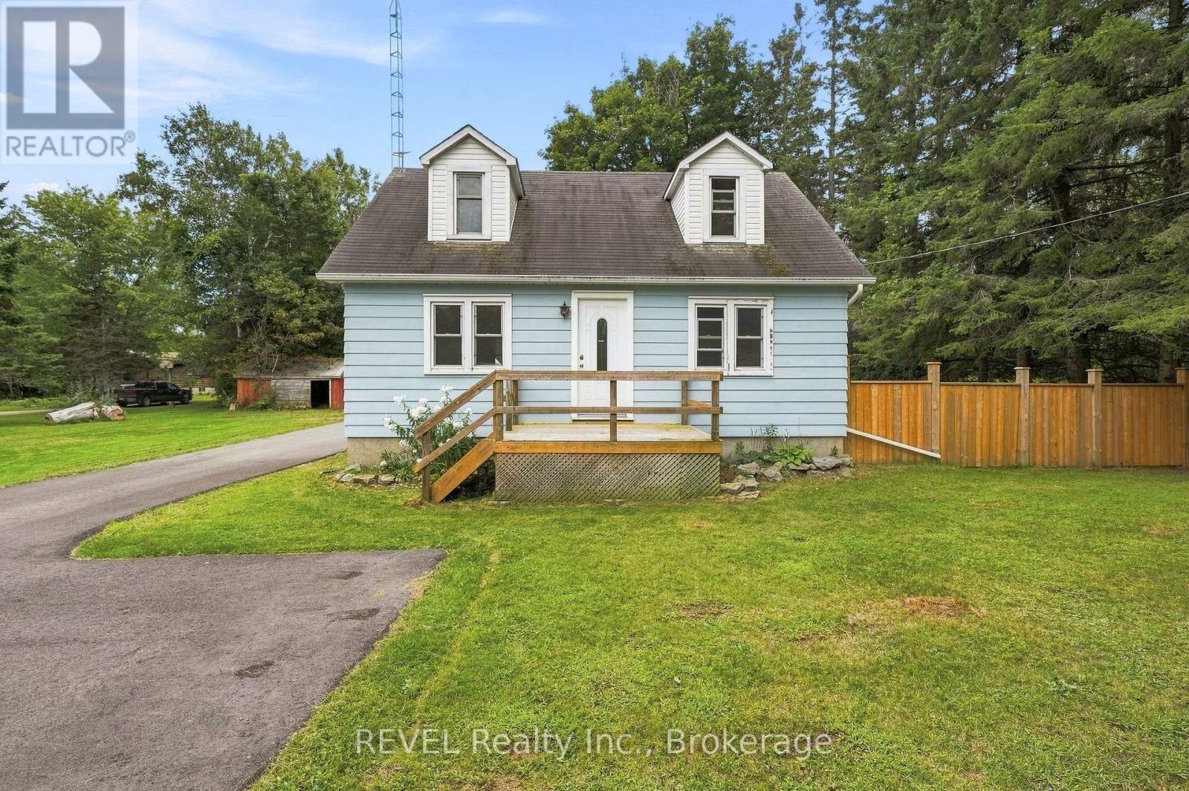
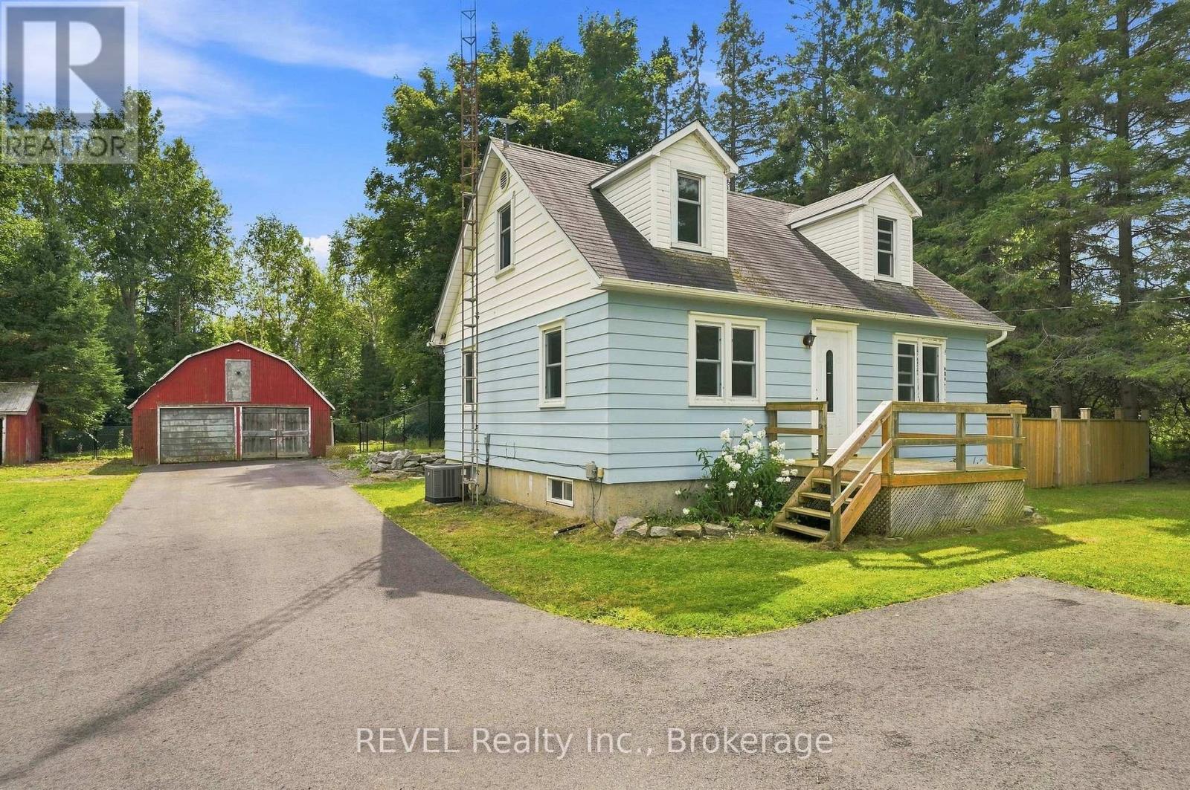
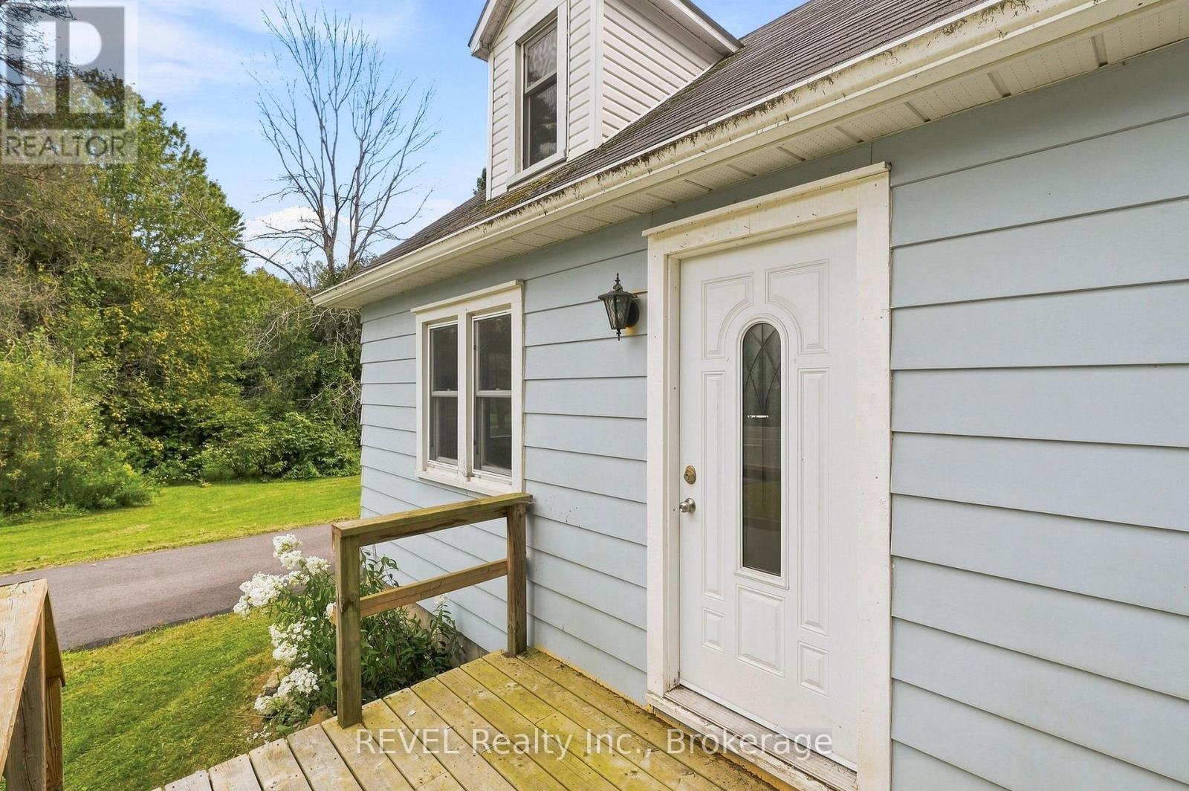
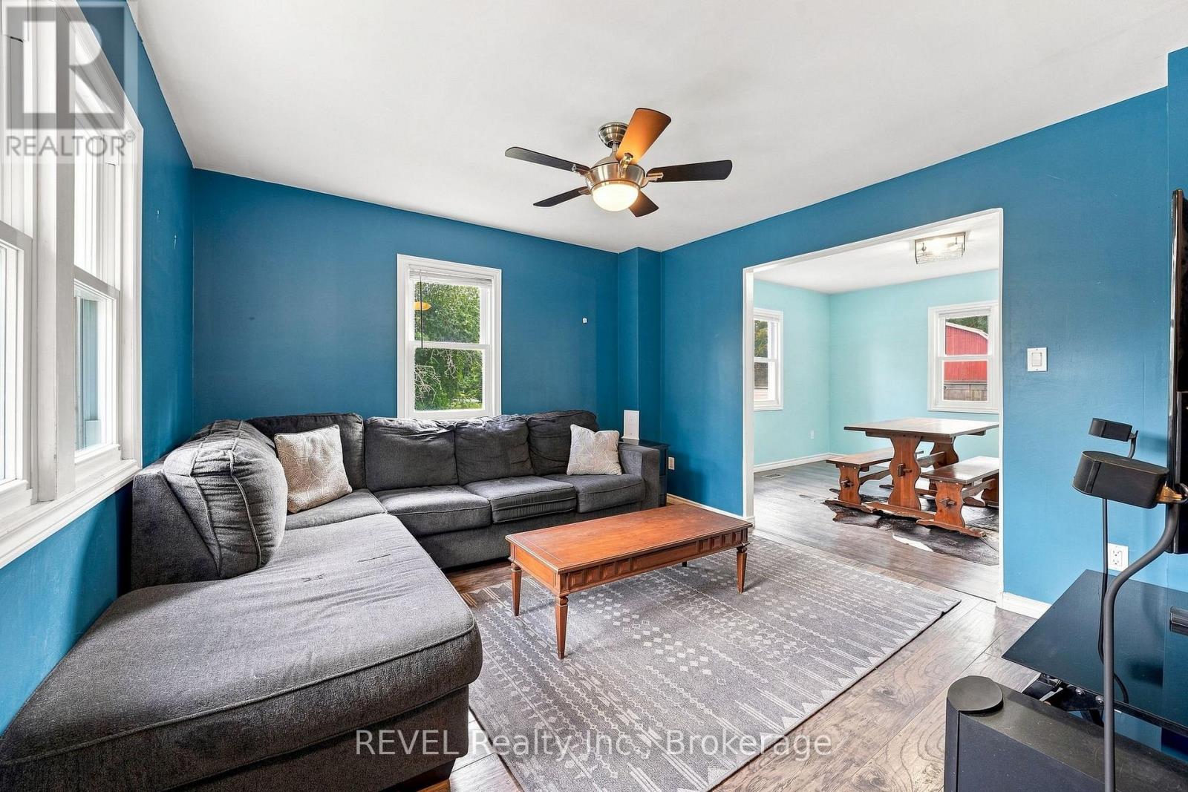
Acreage, privacy, updates, and plenty of potential. Perfectly suited for first-time buyers, investors, couples, and families, this well-maintained 2-bedroom, 1.5-bath home sits on a beautiful 1+ acre lot. Featuring updates throughout, the home offers a comfortable, move-in-ready layout with a patio off the kitchen.Outside, the fully fenced backyard backs onto a peaceful forested setting and sits directly beside a golf course. A storage shed adds extra space, while the garage offers flexibility for storage, a workshop, hobbies, or future projects.Close to Prince Edward County, enjoy easy access to wineries, beaches, trails, nature, and the charm of PEC living. You're also just minutes from the 401, downtown Trenton, and downtown Brighton. With an acre of land, fenced yard, forest views, golf course surroundings, and updates throughout, this property offers comfort, privacy, and potential.
Map data © OpenStreetMap contributors
No open houses are scheduled for this home.
Can't make it? Request a private viewing.
| Kitchen | Main level | 4.63 x 3.49 m |
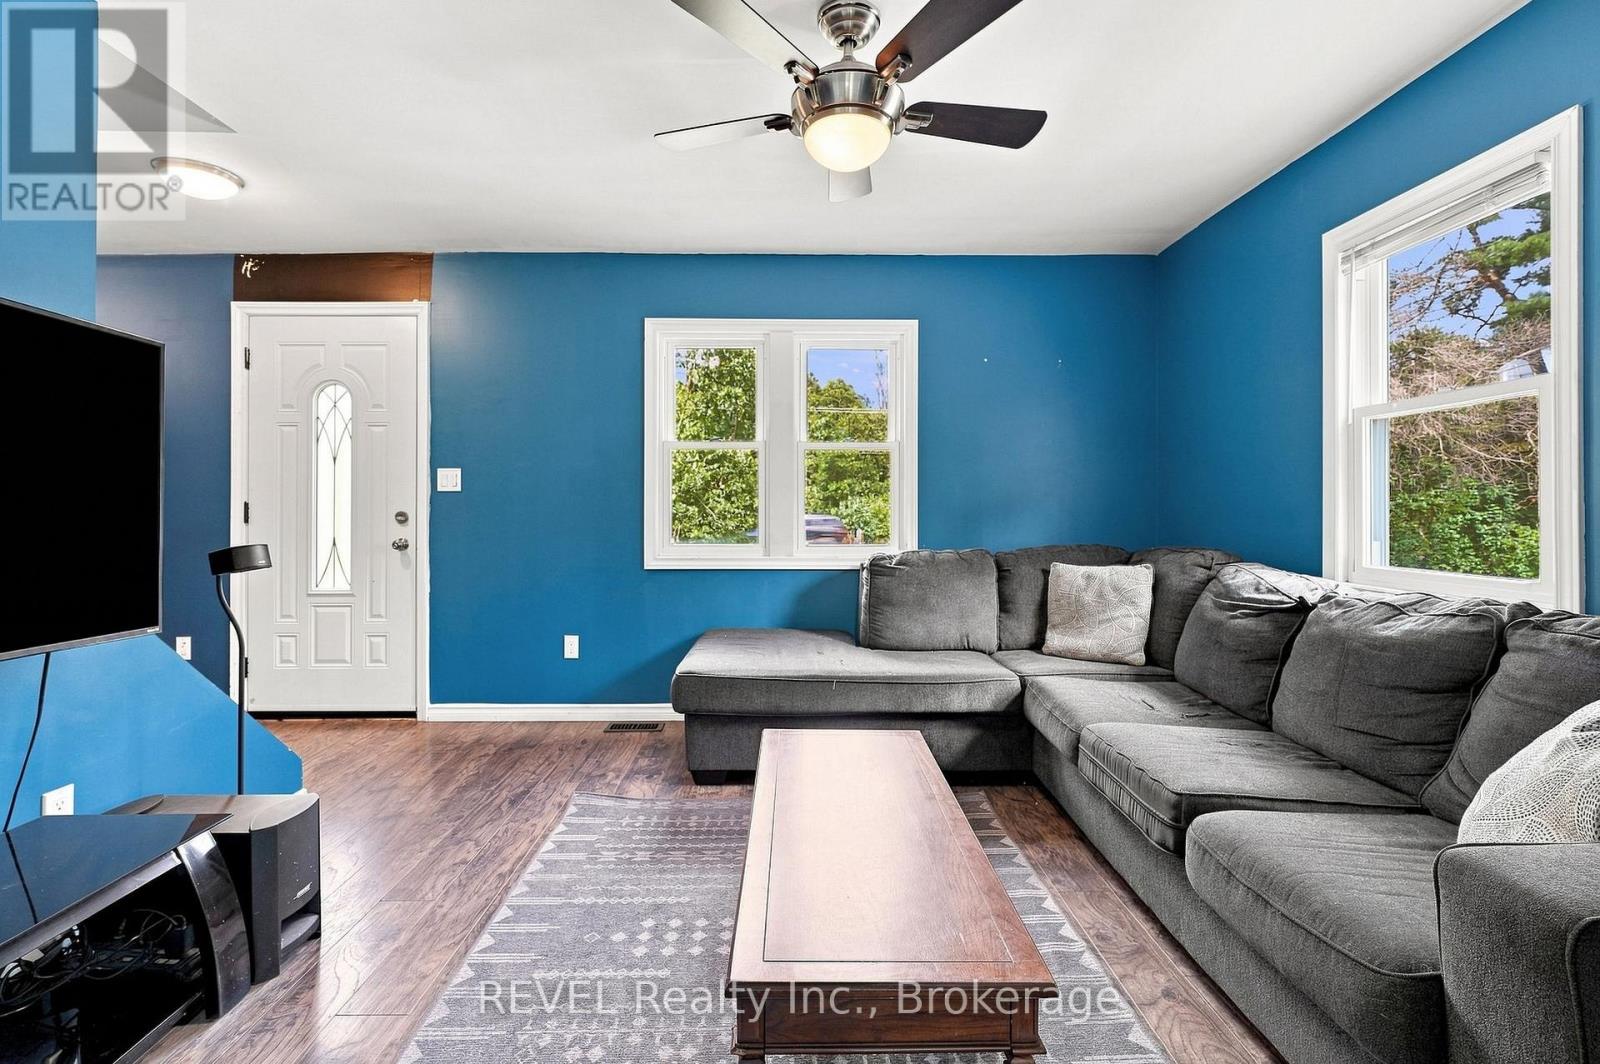
| Living room | Main level | 3.67 x 3.51 m |
| Family room | Main level | 3.53 x 3.52 m |
| Dining room | Main level | 3.72 x 3.49 m |
| Primary Bedroom | Second level | 4.46 x 3.67 m |
| Bedroom | Second level | 4.46 x 3.56 m |
| Utility room | Basement | 7.94 x 6.71 m |




