 For sale 50
$449,900
3 bed2 bath1,500–2,000 sq ft
82 Marmora Street
Trenton Ward, Quinte West
20 days agoMLS® X13817578
Royal Lepage Proalliance Realty
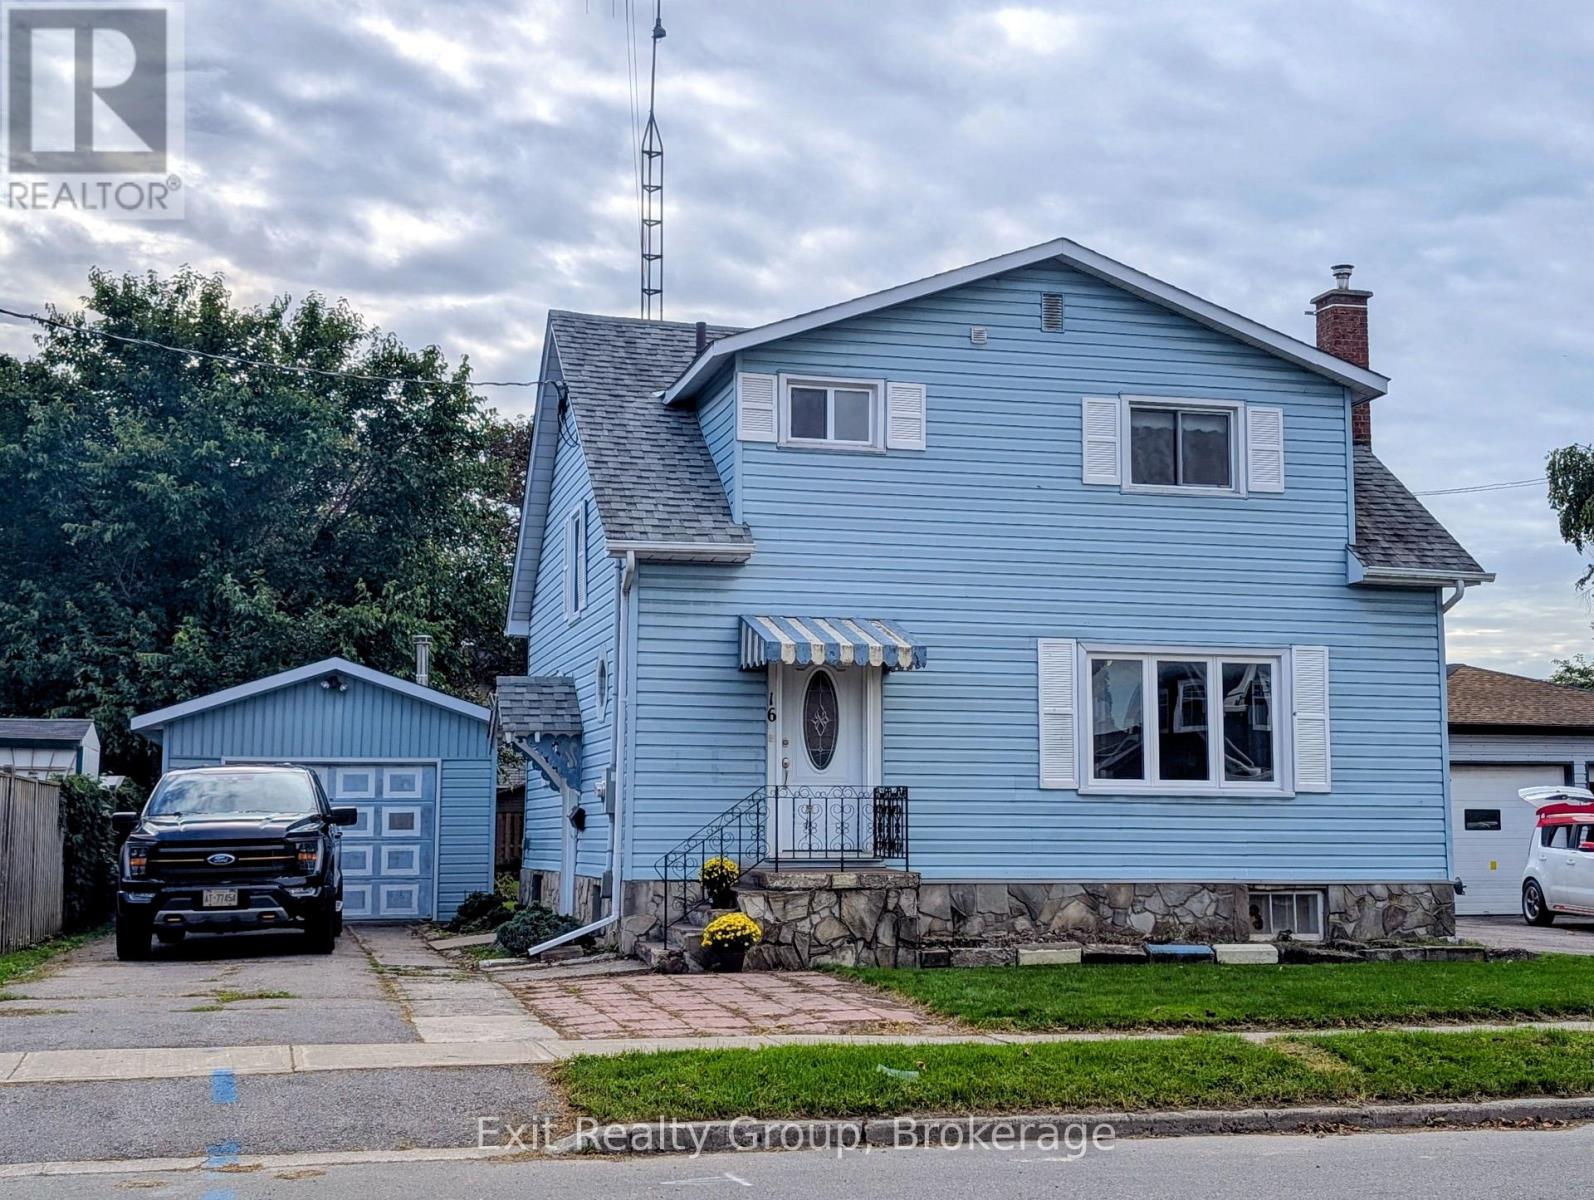
16 Mercia Street
Trenton Ward, Quinte West, Ontario K8V2P3
For sale· Added
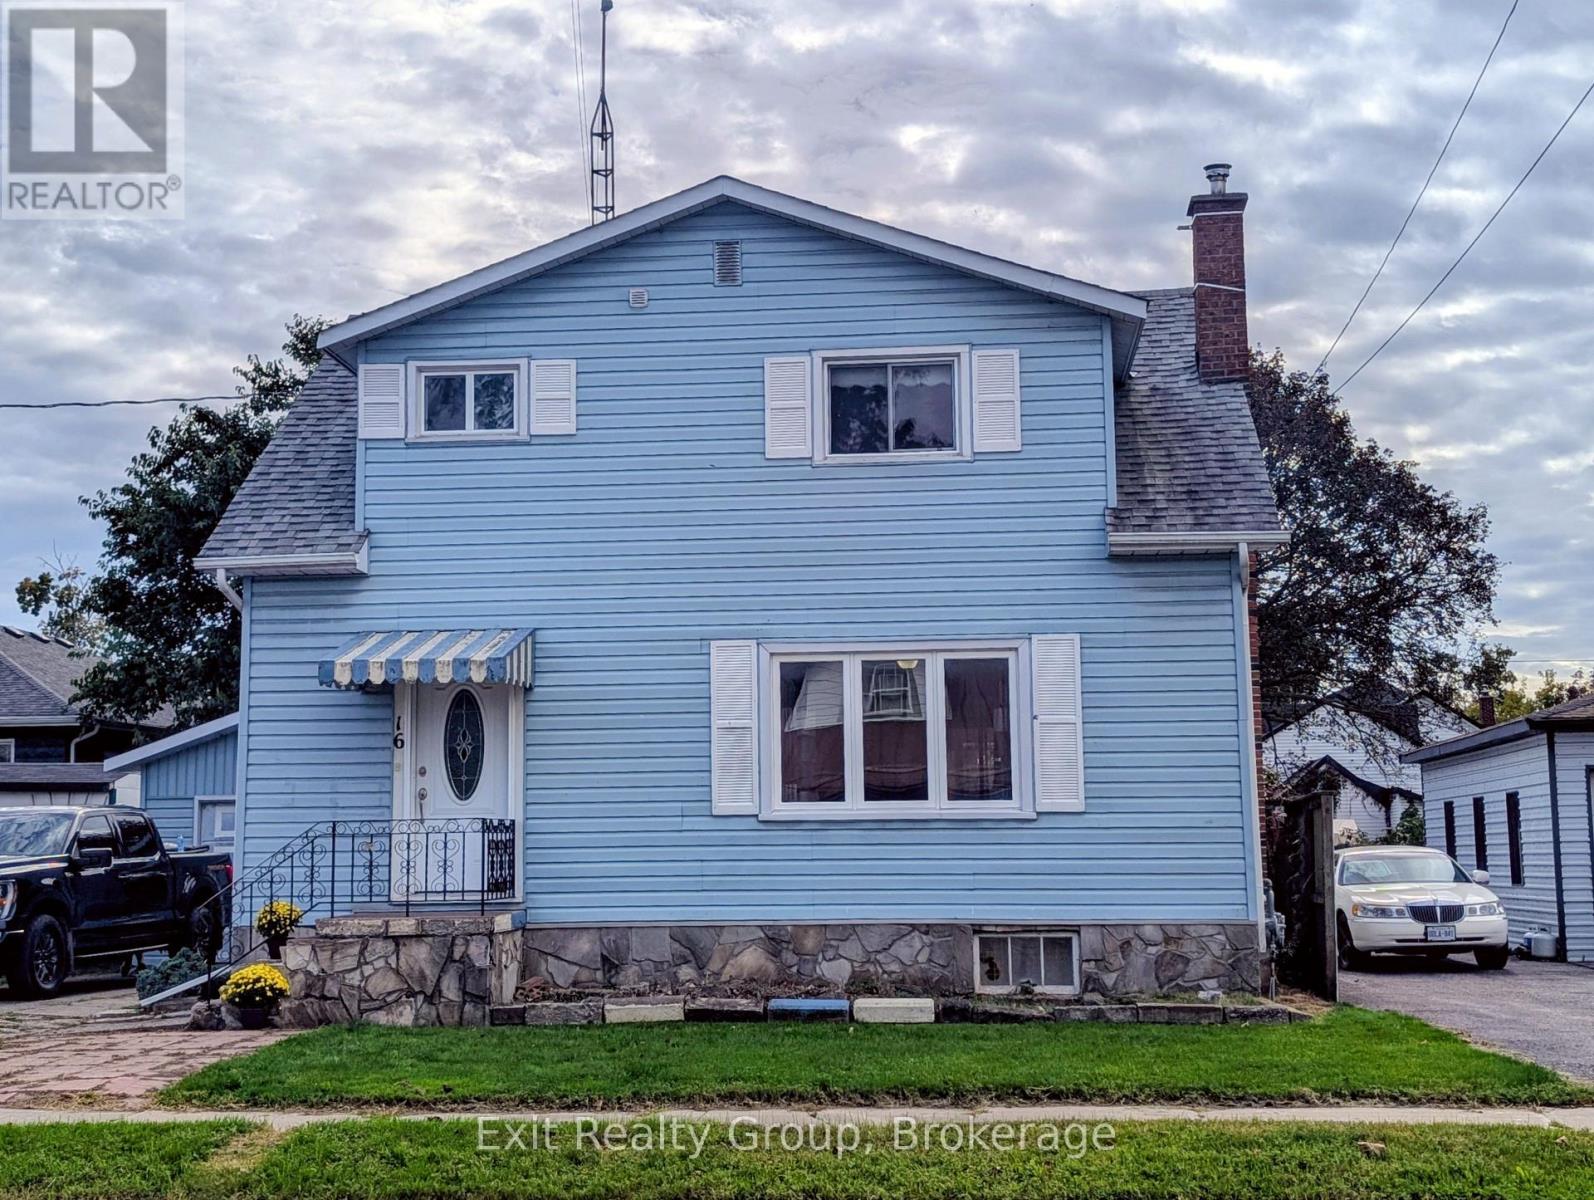
Welcome to this charming two-storey home situated on a large lot, offering plenty of space both inside and out. The home features 4 bedrooms and 2 bathrooms, along with a single-car garage. Enjoy the bright and inviting four-season sunroom, complete with a wall furnace - perfect for relaxing year-round. In the warmer months sit out on the back deck for morning coffee.The spacious kitchen is a standout, featuring beautiful cabinetry, a gas stove and plenty of room for cooking and entertaining. The main floor also offers a separate dining room and comfortable living room. Many significant upgrades were completed approximately 15 years ago, including the furnace, central air conditioning, kitchen cupboards, tile flooring, four-season sunroom, metal exterior doors and roof. A great opportunity for buyers looking for a home with a generous lot and plenty of space to make it their own.
Map data © OpenStreetMap contributors
No open houses are scheduled for this home.
Can't make it? Request a private viewing.
| Kitchen | Main level | 4.13 x 3.59 m |
| Bathroom | Basement | 1.35 x 0.91 m |
| Dining room | Main level | 4.08 x 3.45 m |
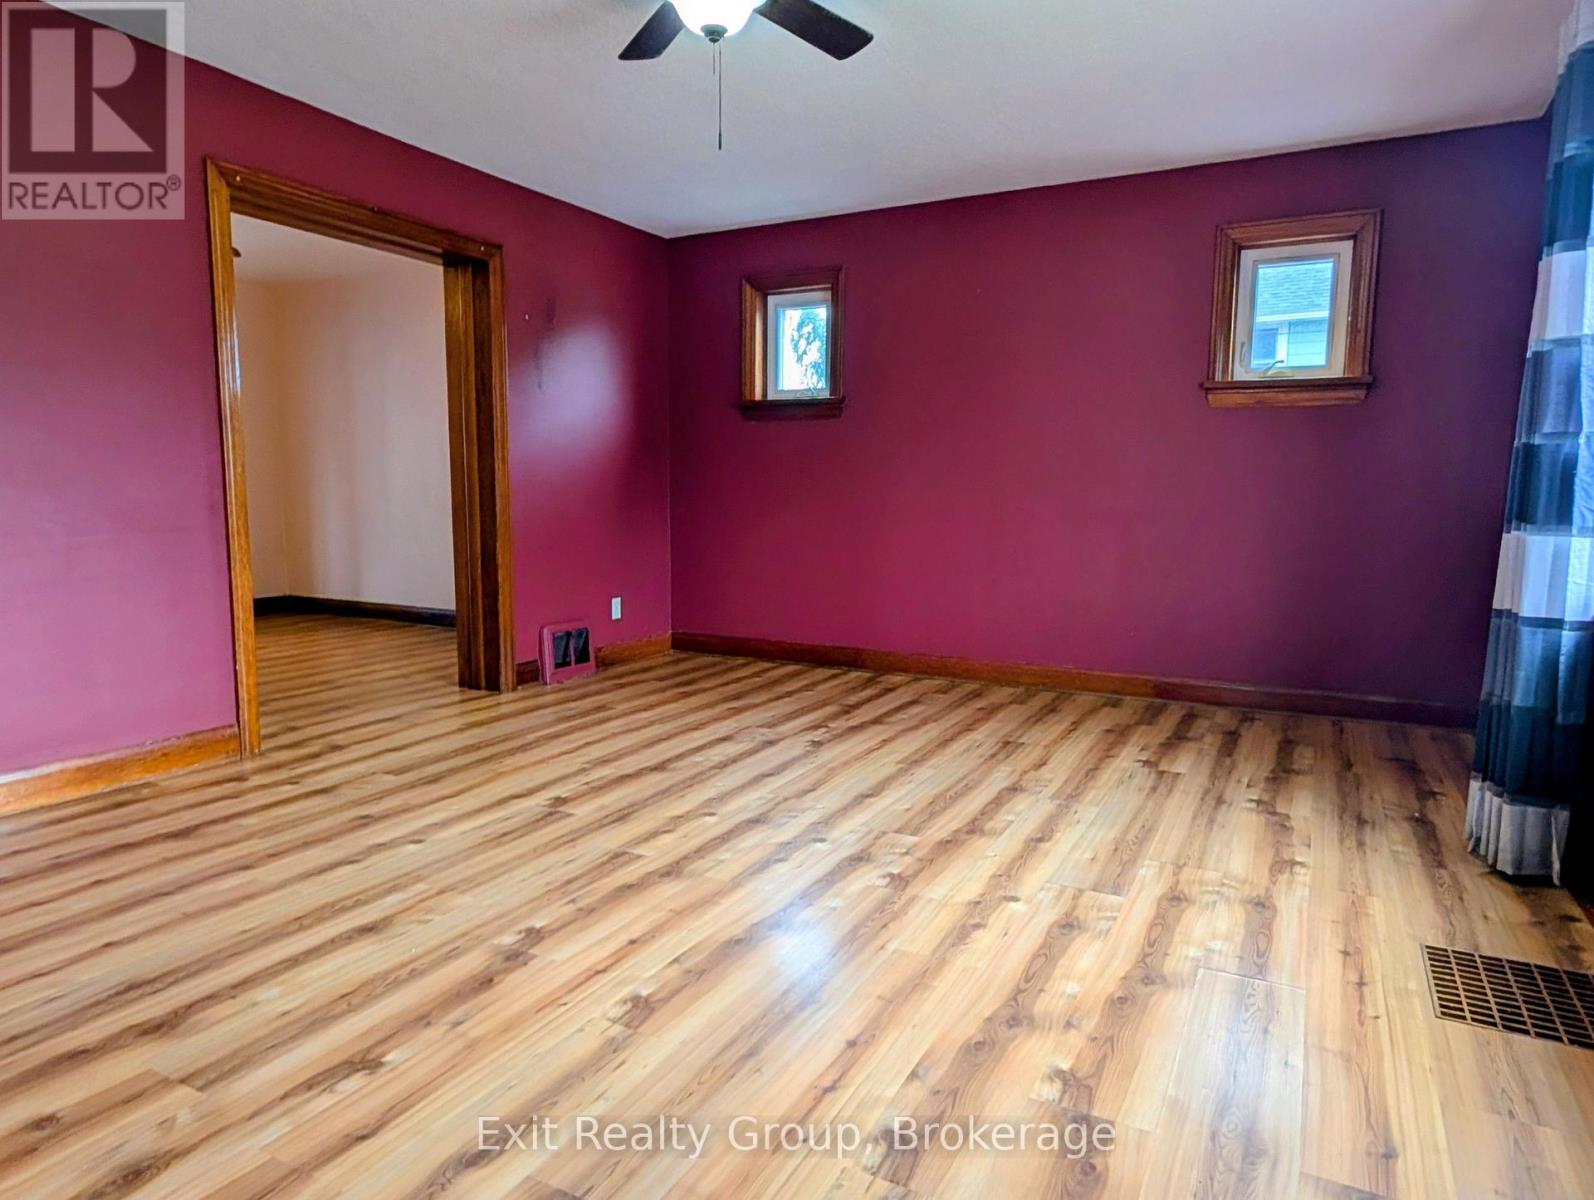
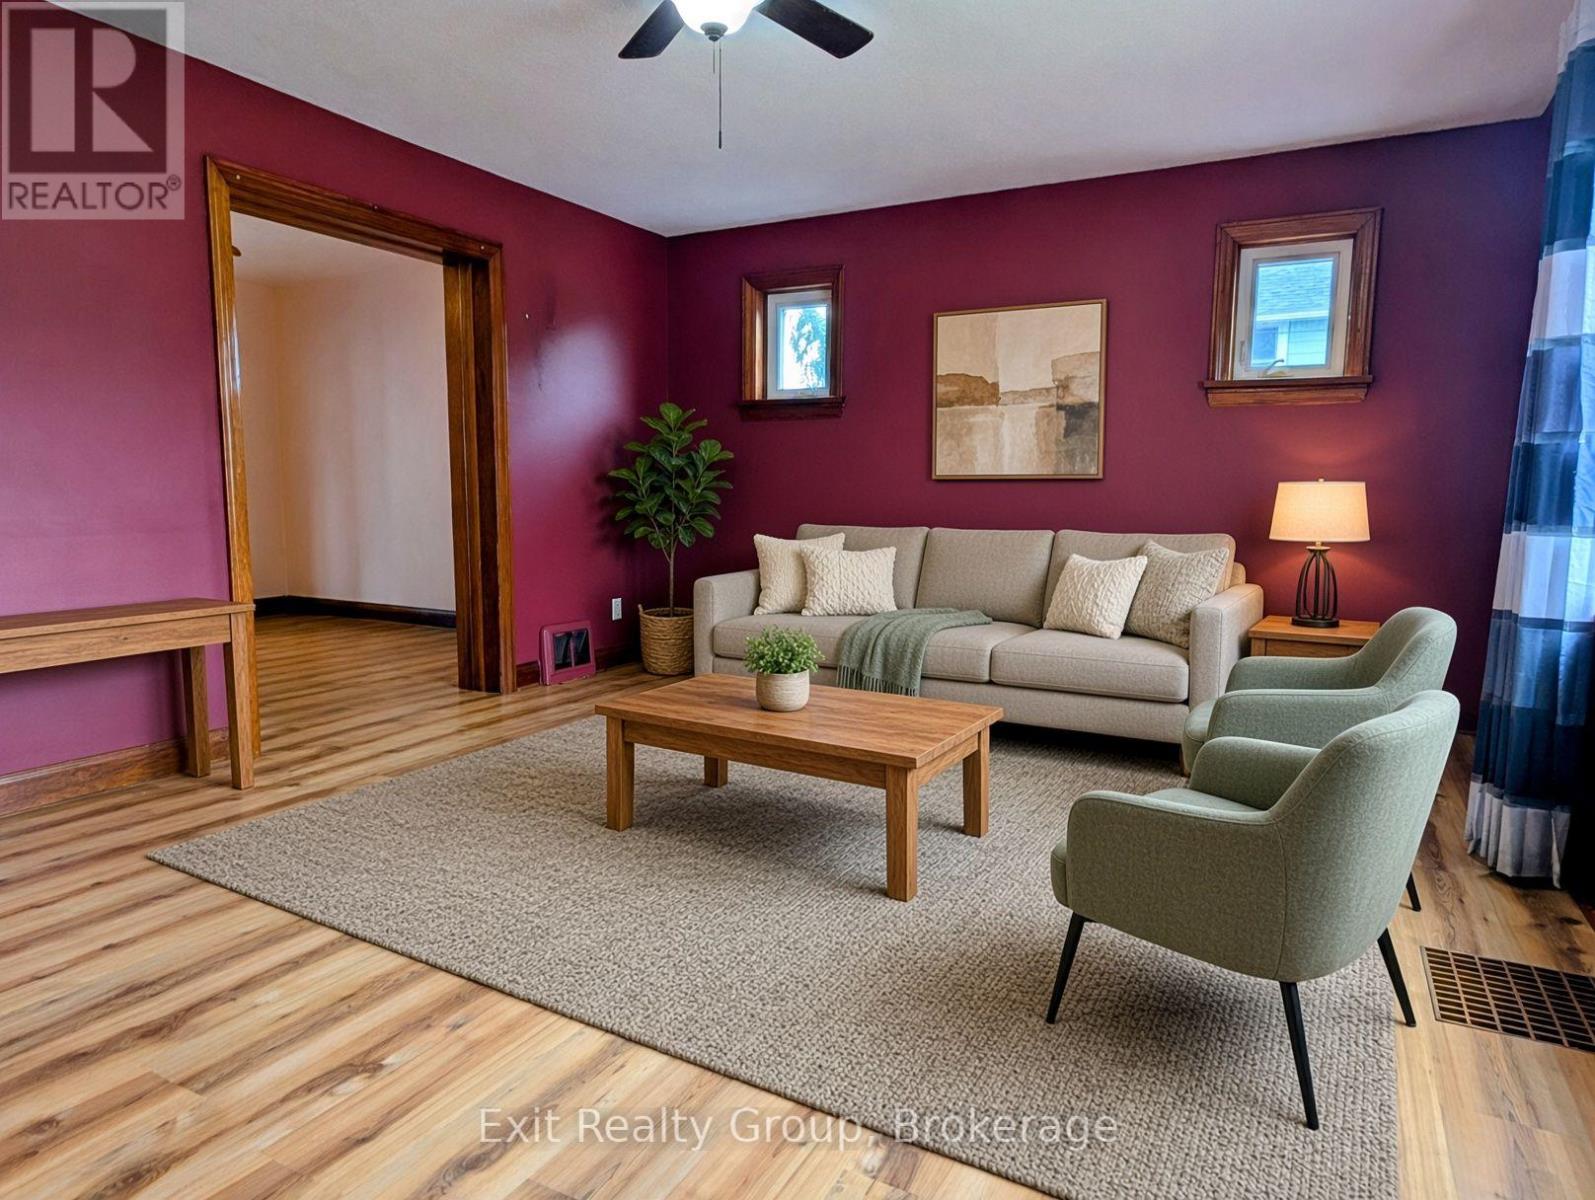
| Living room | Main level | 5.41 x 4.19 m |
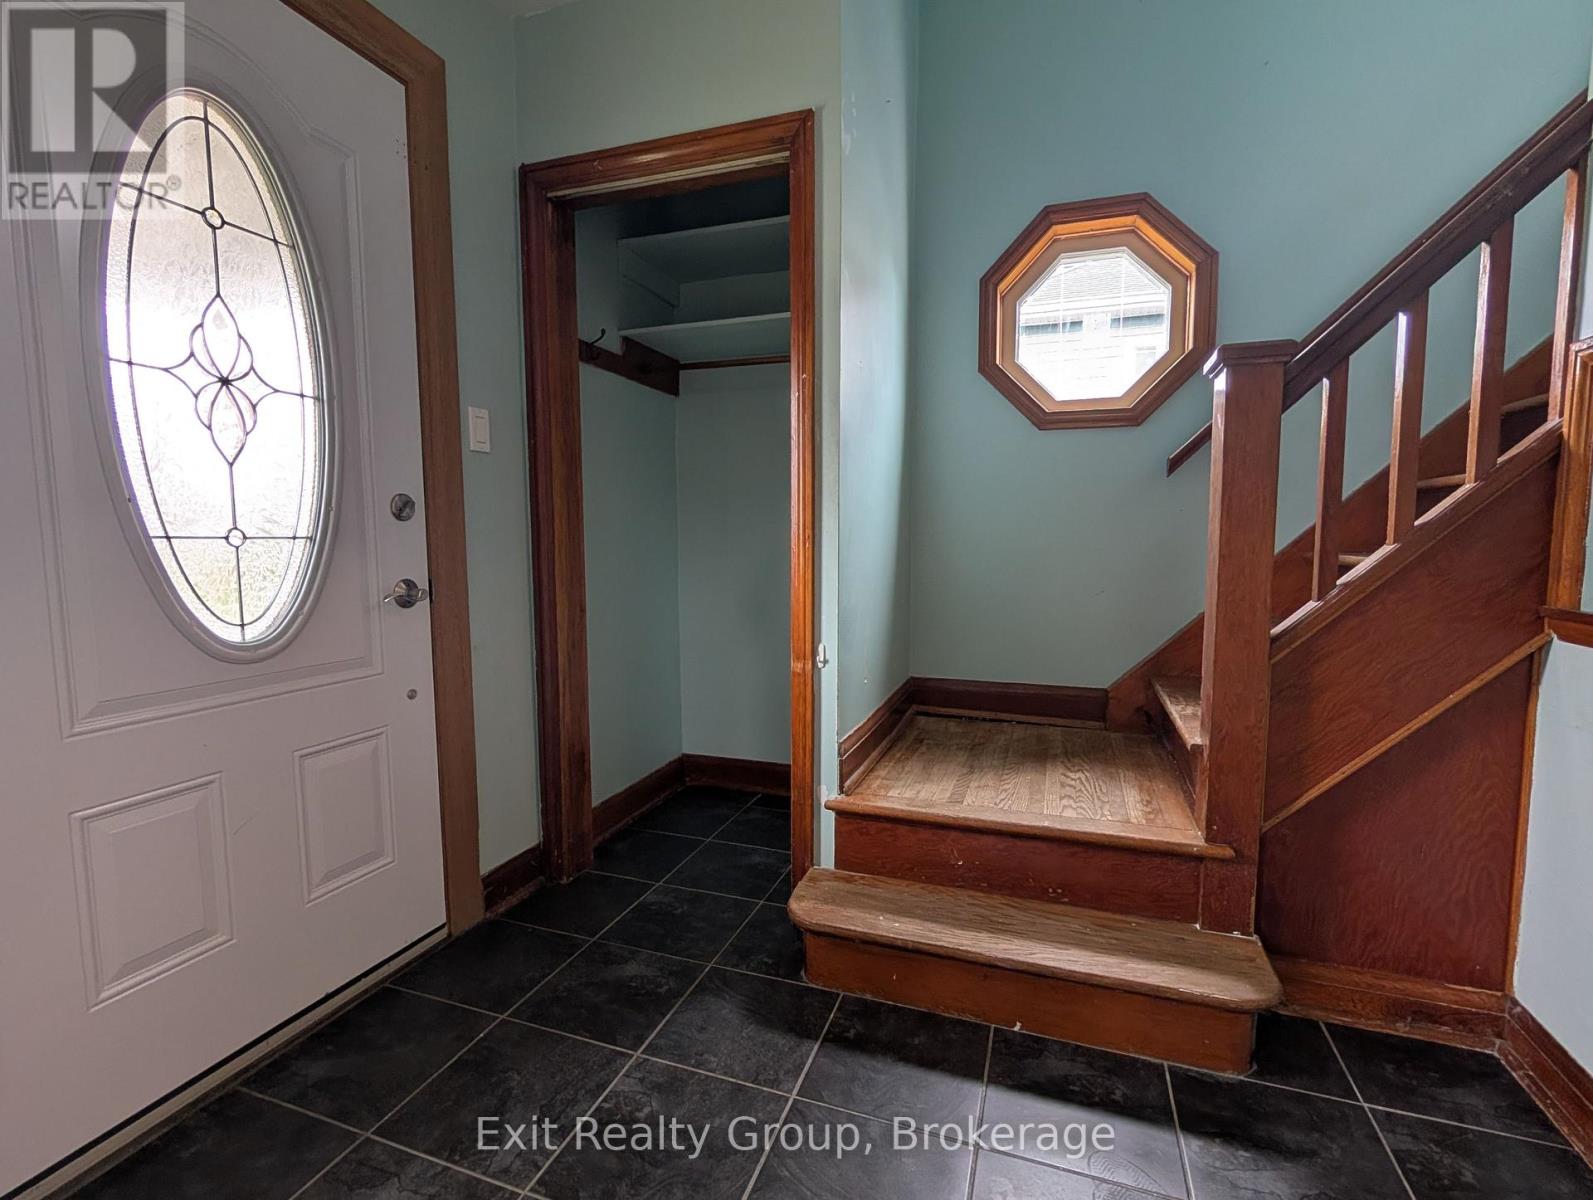
| Foyer | Main level | 1.51 x 1.31 m |
| Primary Bedroom | Second level | 4.17 x 4.2 m |
| Bedroom 2 | Second level | 3.51 x 3.6 m |
| Bedroom 3 | Second level | 3.59 x 3.6 m |
| Bathroom | Second level | 2.05 x 3.17 m |
| Utility room | Basement | 8.1 x 7.7 m |
| Bedroom 4 | Basement | 3.91 x 3.4 m |