 For sale 50
$354,900
3 bed1 bath0–699 sq ft
29 Pelham Street
Trenton Ward, Quinte West
18 days agoMLS® X13830126
Royal Lepage Proalliance Realty
167 Marmora Street
Trenton Ward, Quinte West, Ontario K8V2J7
For sale· Added
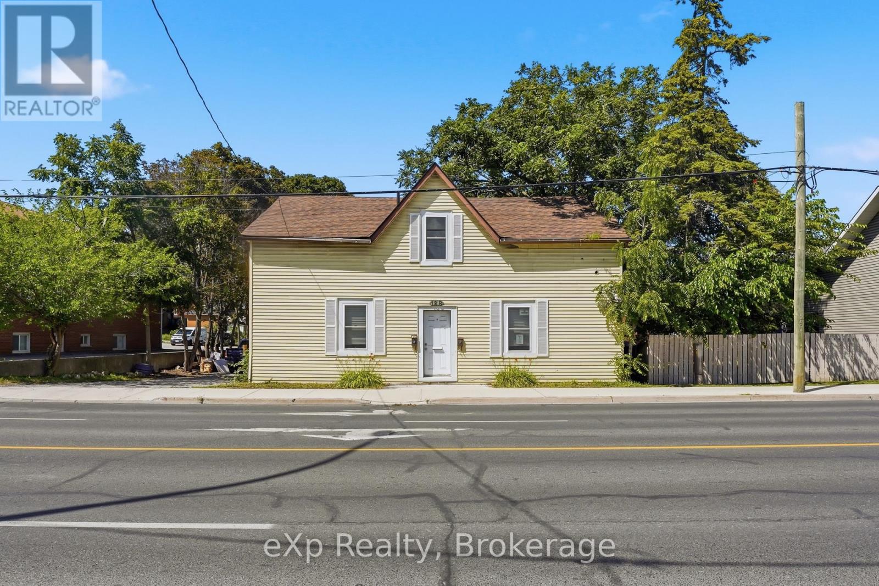
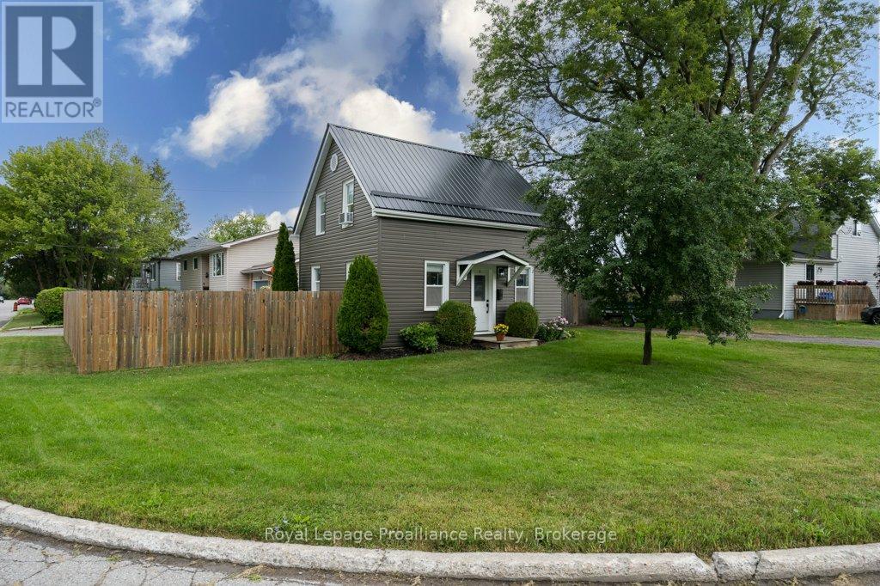
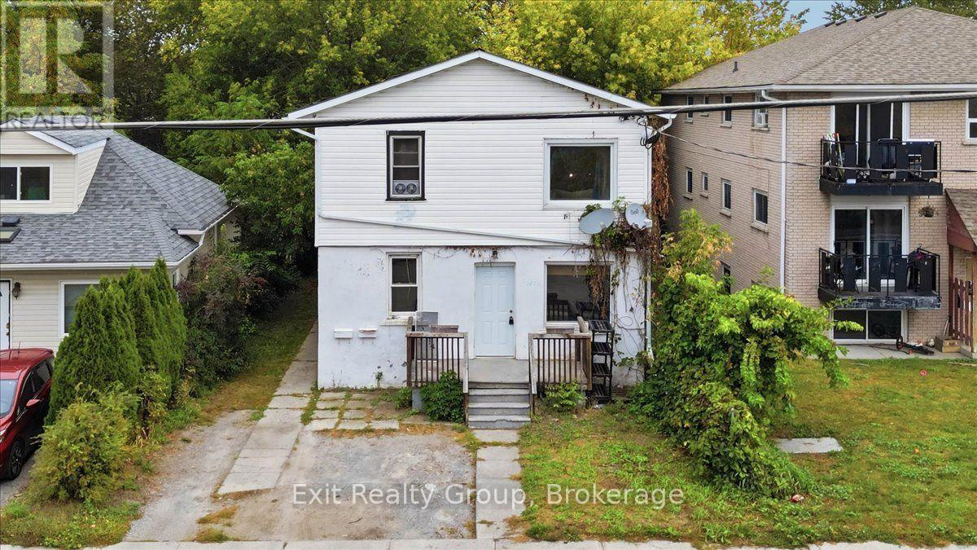
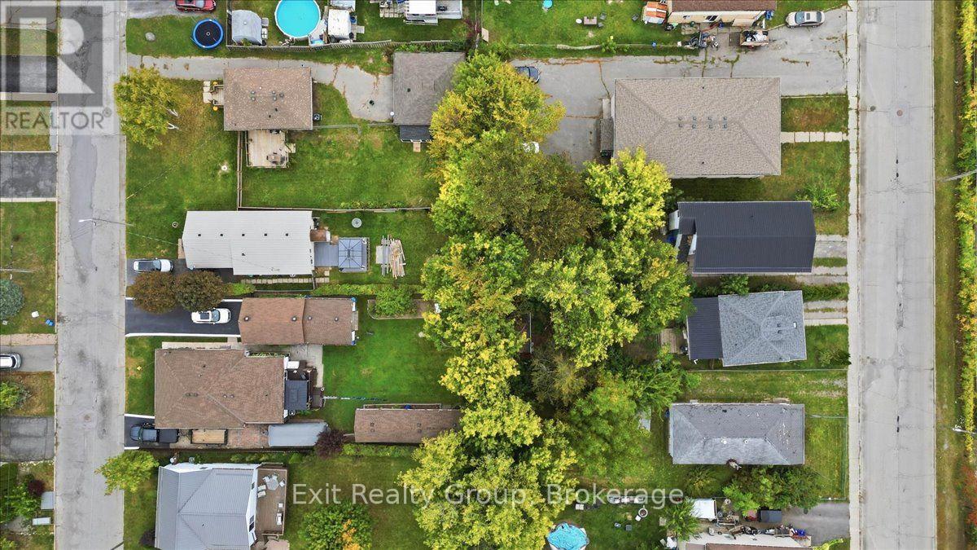
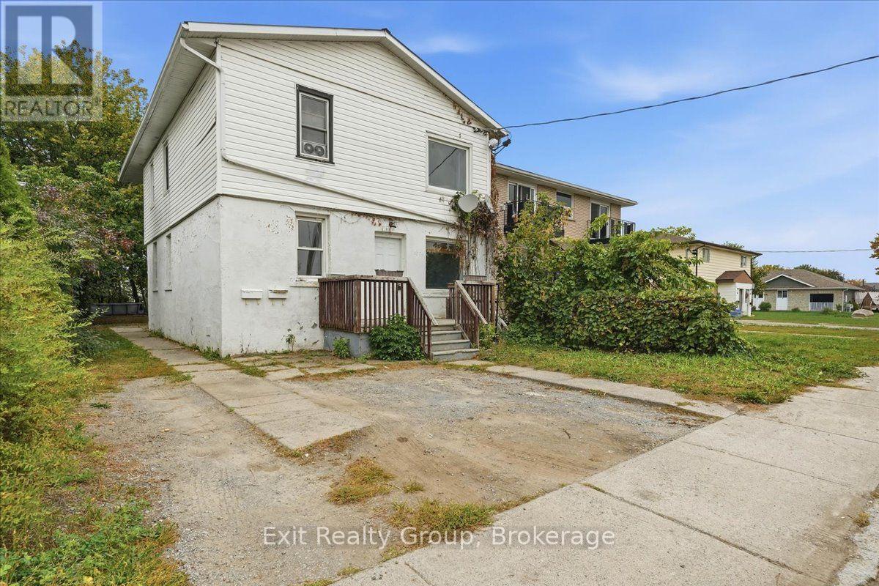
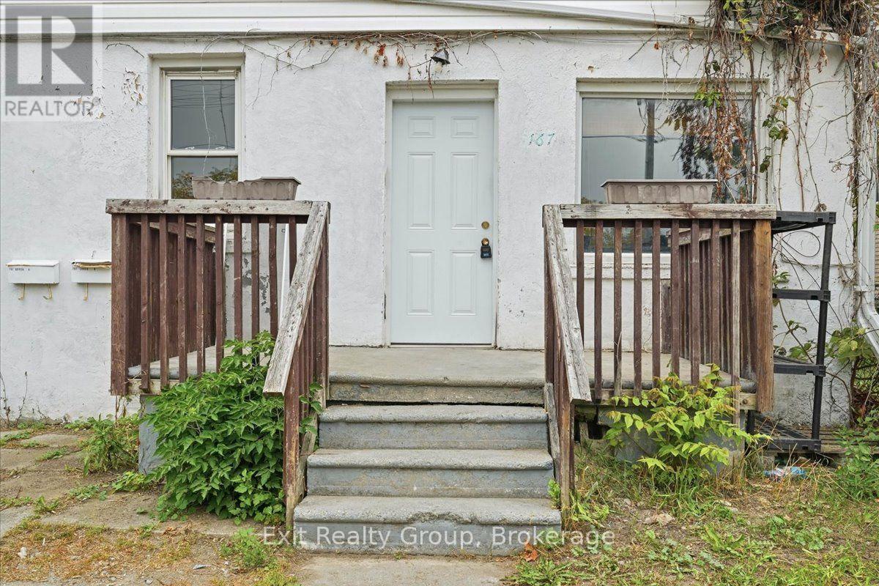
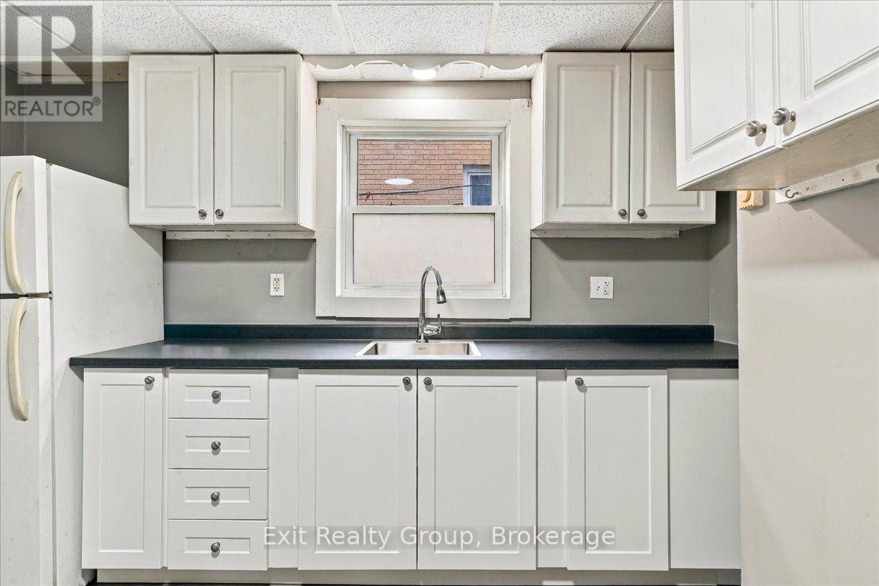
Turn-Key Duplex with Trent River Views! This well-maintained duplex offers an excellent opportunity for investors or owner-occupiers, featuring two spacious 3-bedroom, 1-bathroom units, each with its own laundry and separate hydro meters. The main-floor unit is currently vacant, providing an opportunity for the new owner to occupy or secure a new tenant. The upper unit is currently rented for $1,153/month plus hydro. Enjoy beautiful views of the Trent River from this quiet, desirable location, conveniently close to the water and downtown amenities. Additional features include a durable metal roof and a partially fenced yard. A great opportunity to own a versatile income property in a fantastic location!
Map data © OpenStreetMap contributors
No open houses are scheduled for this home.
Can't make it? Request a private viewing.
| Living room | Ground level | 4.36 x 3.48 m |
| Utility room | Second level | 4.49 x 2.27 m |
| Primary Bedroom | Second level | 3.17 x 3.03 m |
| Bedroom 2 | Second level | 3.03 x 2.69 m |
| Kitchen | Ground level | 3.6 x 3.48 m |
| Bedroom 3 | Second level | 3.03 x 2.7 m |
| Bathroom | Ground level | 2.18 x 2 m |
| Utility room | Ground level | 4.19 x 2.18 m |
| Primary Bedroom | Ground level | 2.84 x 2.84 m |
| Bedroom 2 | Ground level | 2.84 x 2.72 m |
| Bedroom 3 | Ground level | 3.27 x 2.84 m |
| Living room | Second level | 4.78 x 3.65 m |
| Kitchen | Second level | 3.65 x 3.44 m |
| Bathroom | Second level | 2.44 x 2.15 m |