 For sale 50
$699,000
5 bed2 bath2,000–2,500 sq ft
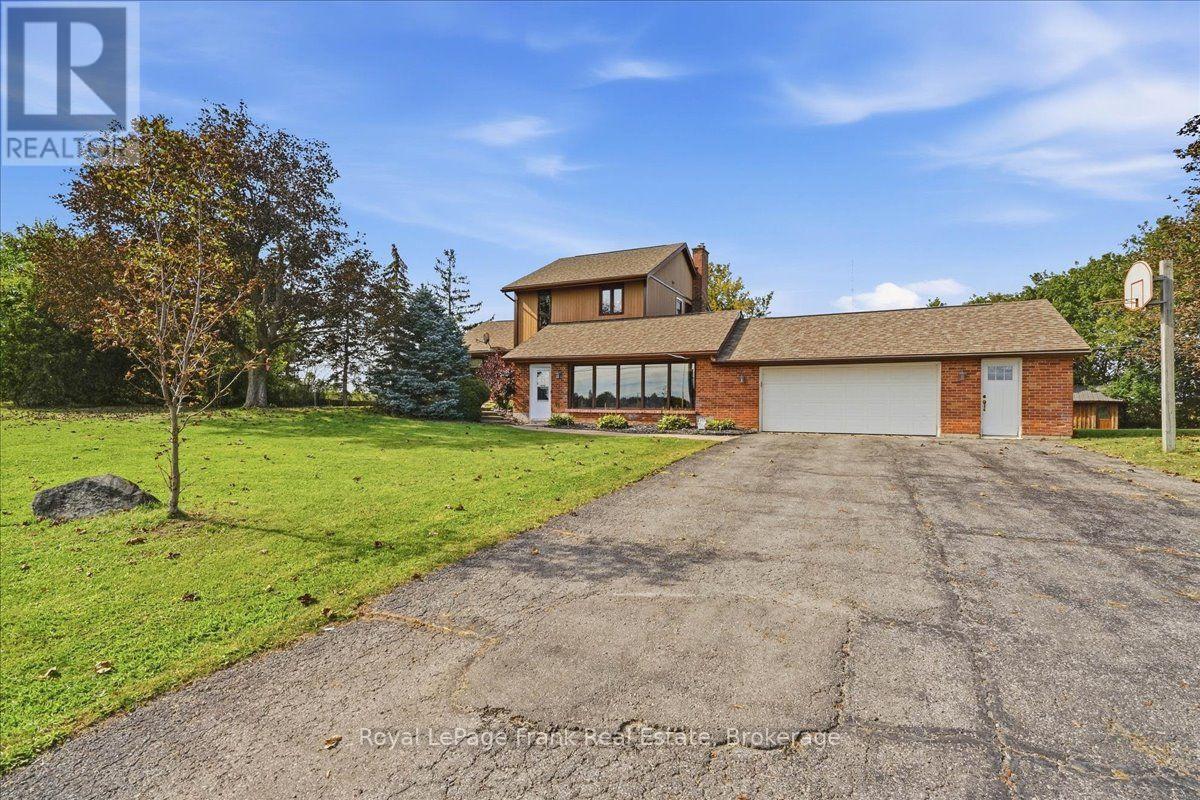
178 Roblin Road
Sidney Ward, Quinte West
20 days agoMLS® X13817476
Royal LePage Frank Real Estate
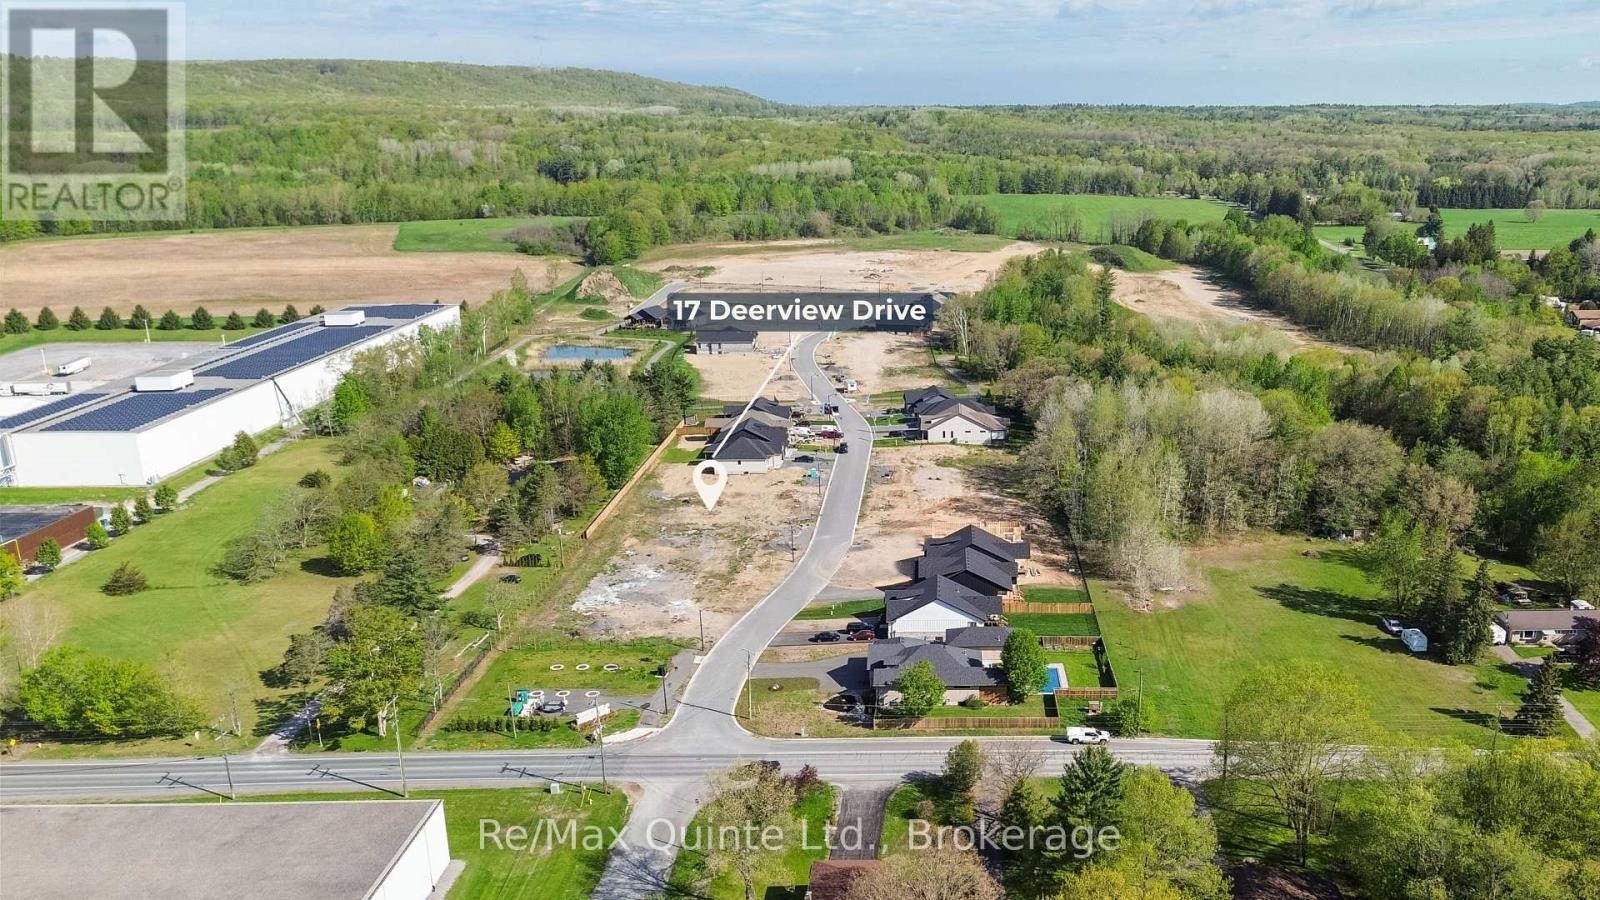
17 Deerview Drive
Murray Ward, Quinte West, Ontario K8V0L8
For sale· Added
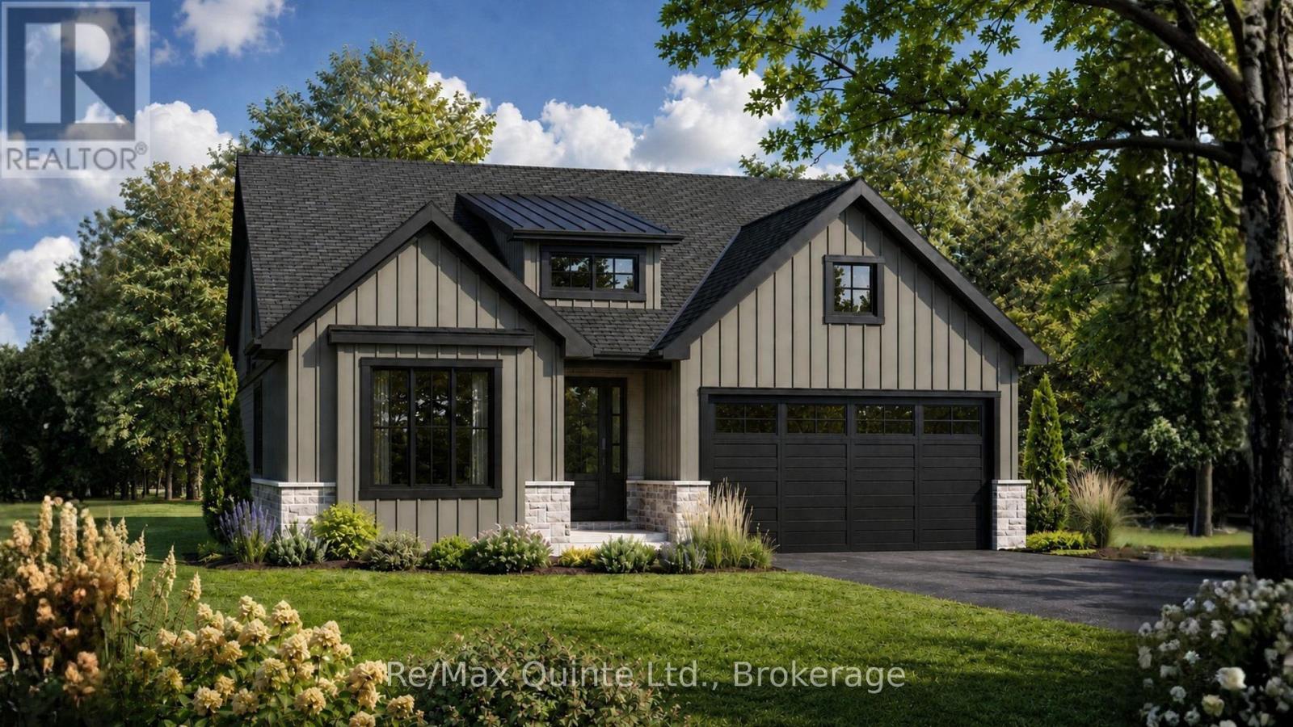
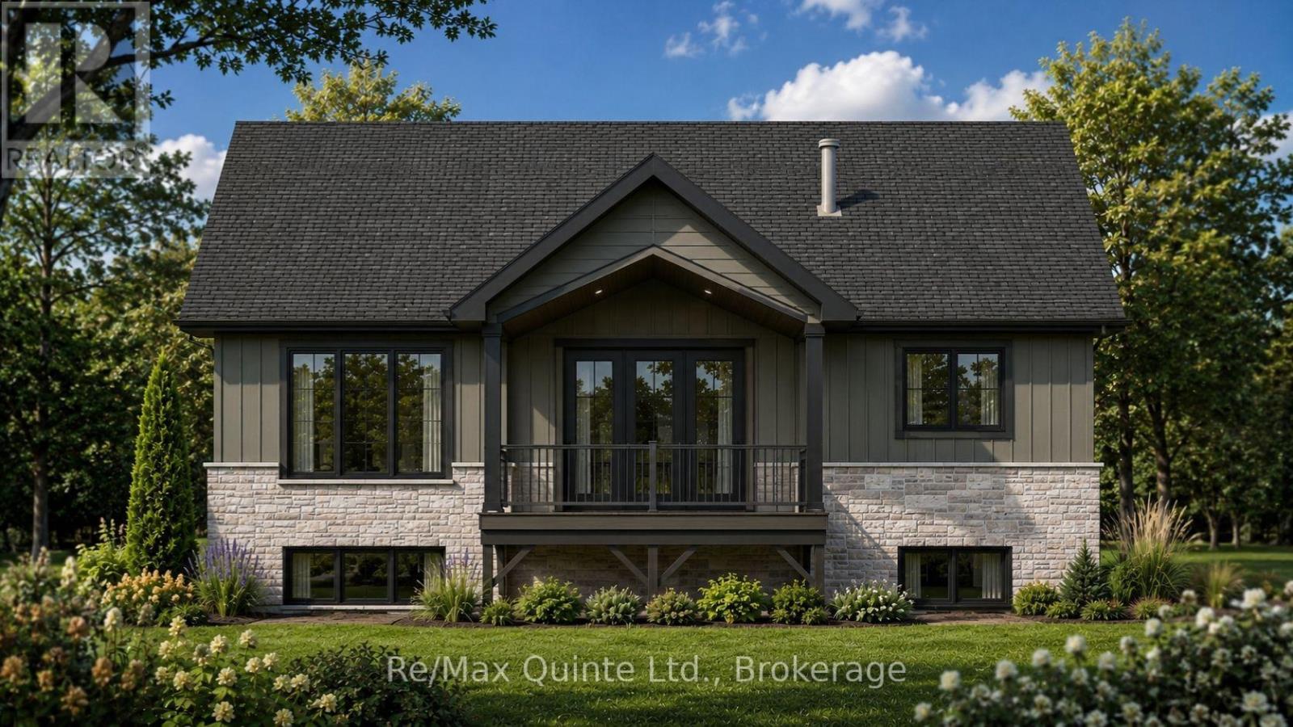
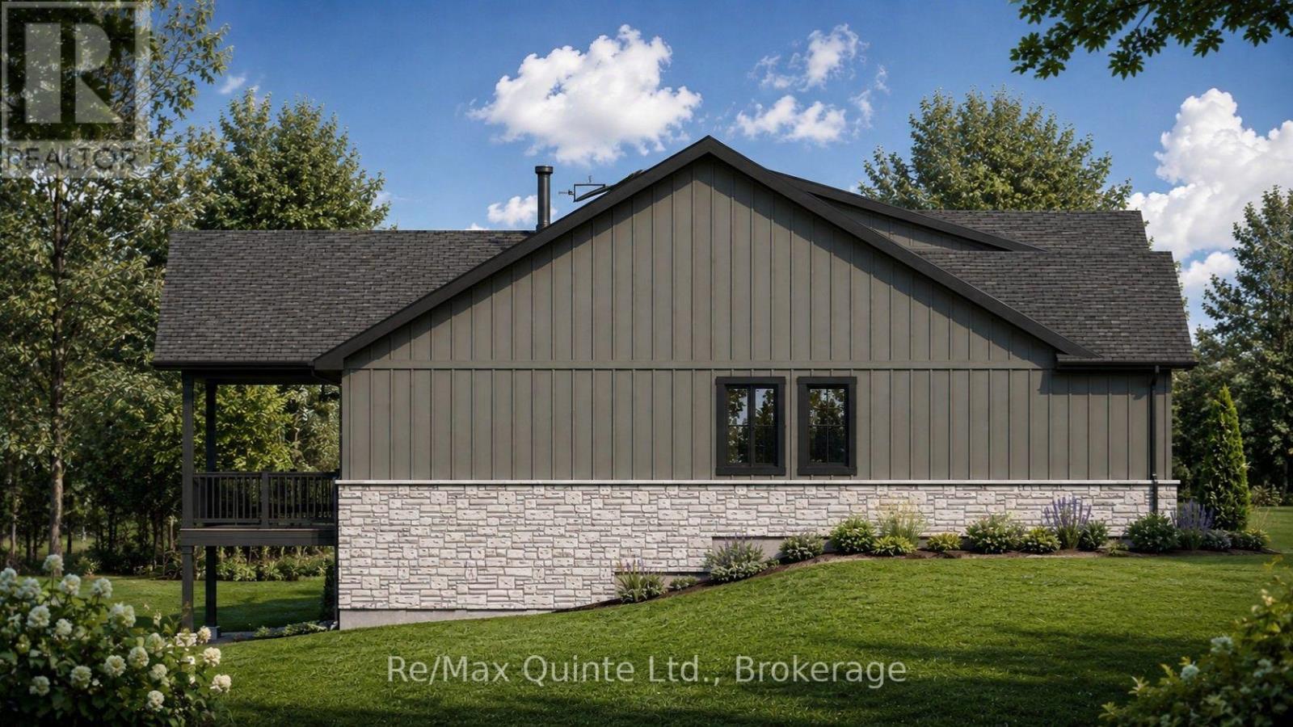
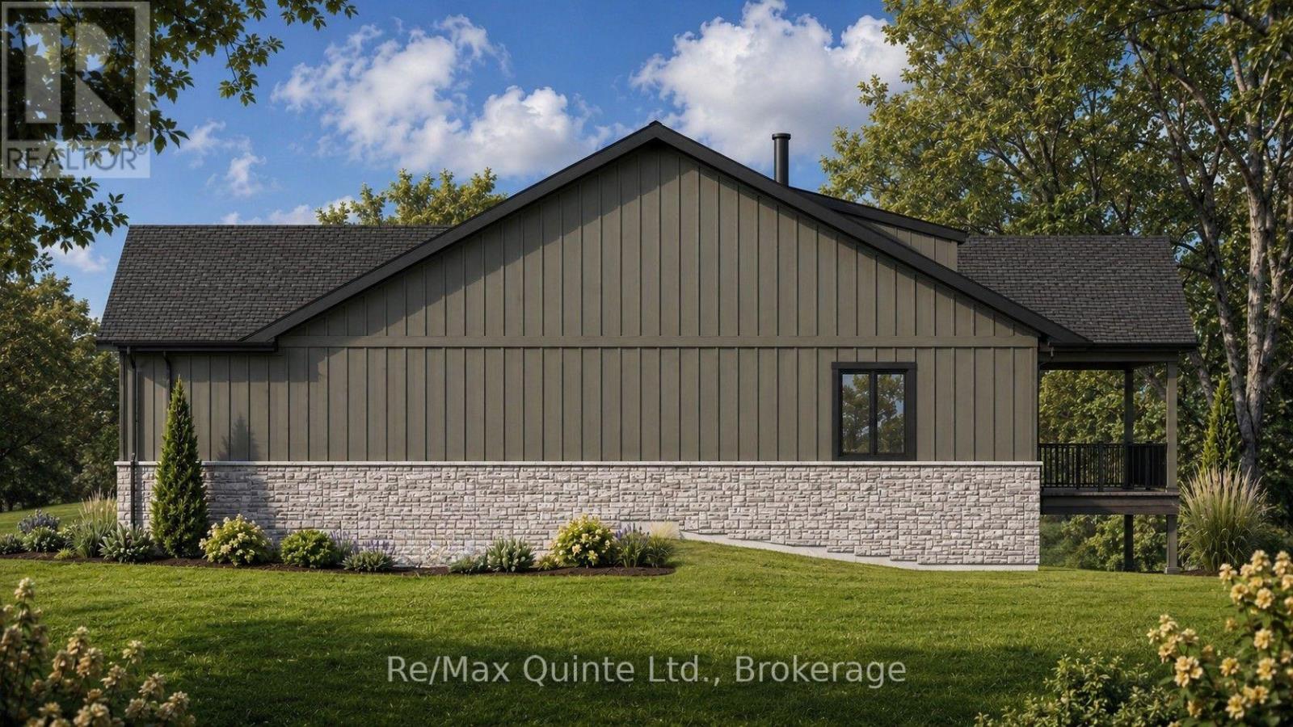
Welcome home to this turnkey Craftsman-style bungalow with a fully finished basement and approximately 3,000 sq ft of finished living space in Woodland Heights. The main level features two bedrooms and two full bathrooms, along with an open-concept living area with a 10 ft tray ceiling, anchored by a natural gas fireplace with built-in shelving and a 12 ft sliding door leading to the covered rear deck. The kitchen offers quartz countertops, a large island, built-in range hood, and a walk-in pantry, creating an ideal layout for entertaining. The spacious primary suite includes a walk-in closet and a beautifully finished ensuite with a curbless tiled shower, soaker tub, and double vanity. The fully finished lower level expands the living space with two additional bedrooms, a full bathroom, and a large rec room. Complete with full municipal services, a paved driveway, interlock walkway, landscaping, sodded lawn, and high-efficiency mechanical systems, this home delivers exceptional value in one of Quinte West's sought-after enclaves with walking trails, green space, and other high-end homes. Built by County Homes. Price reflects Enhanced New Home Rebate.
Map data © OpenStreetMap contributors
No open houses are scheduled for this home.
Can't make it? Request a private viewing.
| Foyer | Main level | 2.79 x 2.18 m |
| Recreational, Games room | Basement | 9.65 x 7.32 m |
| Bedroom 3 | Main level | 3.96 x 4.27 m |
| Bedroom 4 | Basement | 3.3 x 4.27 m |
| Bathroom | Basement | 1.73 x 4.27 m |
| Utility room | Basement | 5.89 x 5.9 m |
| Living room | Main level | 6.25 x 4.78 m |
| Kitchen | Main level | 4.47 x 3.3 m |
| Dining room | Main level | 3.51 x 3.3 m |
| Pantry | Main level | 1.27 x 2.29 m |
| Primary Bedroom | Main level | 4.52 x 3.71 m |
| Bathroom | Main level | 3.05 x 3.71 m |
| Other | Main level | 1.83 x 3.71 m |
| Bedroom 2 | Main level | 3.81 x 3.71 m |
| Laundry room | Main level | 1.93 x 3.1 m |