 For sale 50
$550,000
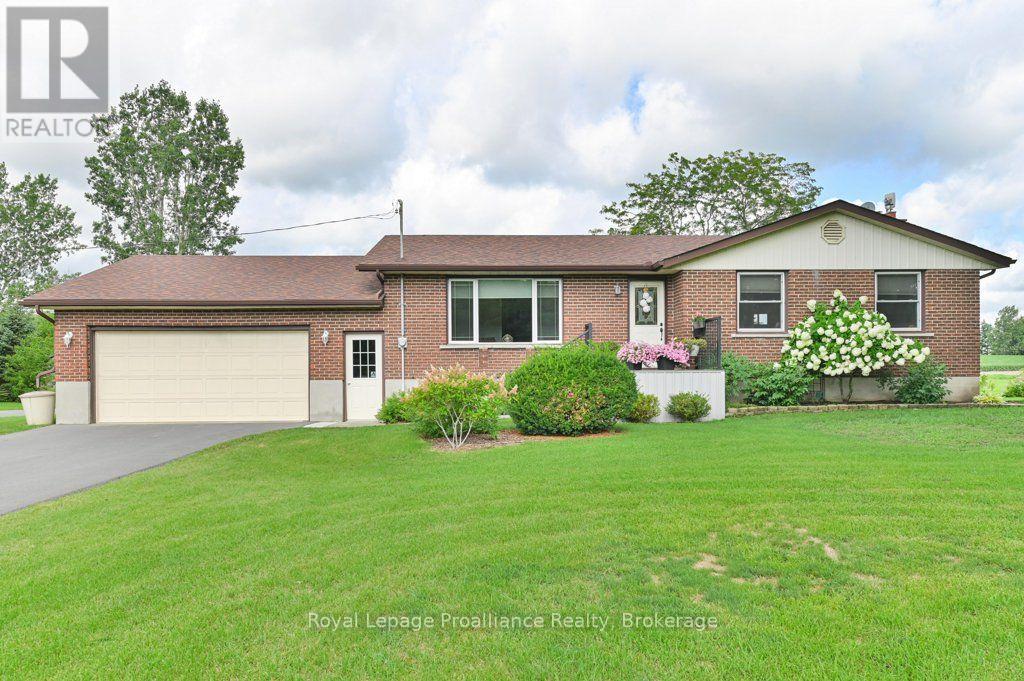
3 bed2 bath1,100–1,500 sq ft
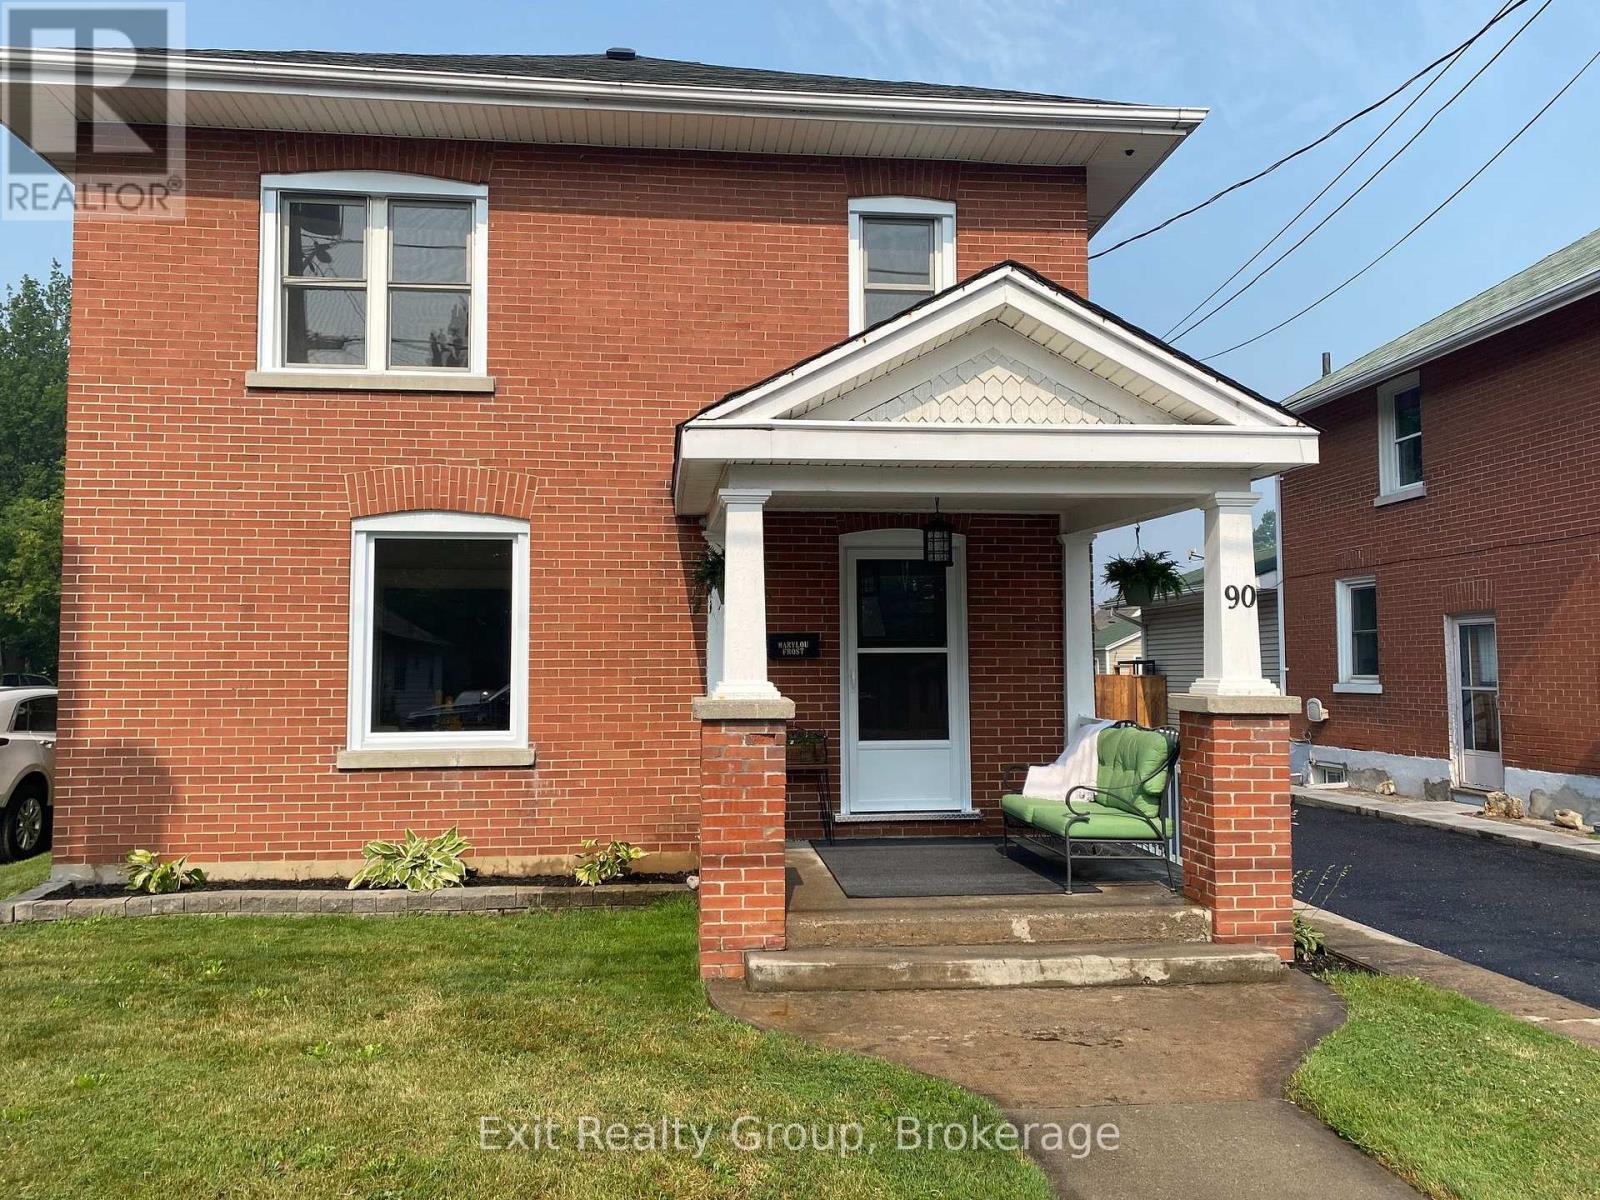
90 Byron Street
Trenton Ward, Quinte West
2 months agoMLS® X13575764
Exit Realty Group
14 Parker Drive
Murray Ward, Quinte West, Ontario K8V6M9
For sale· Added
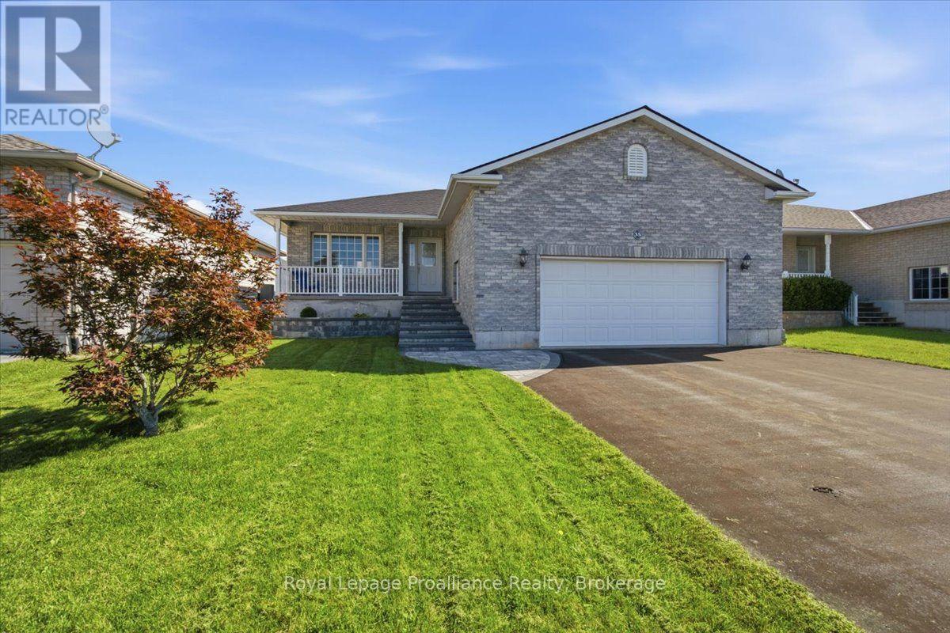
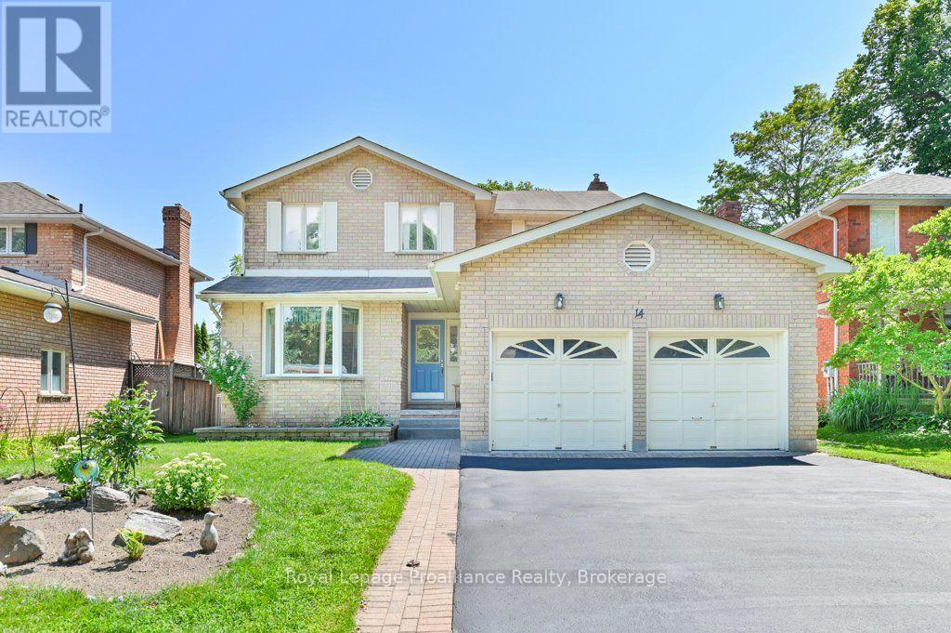
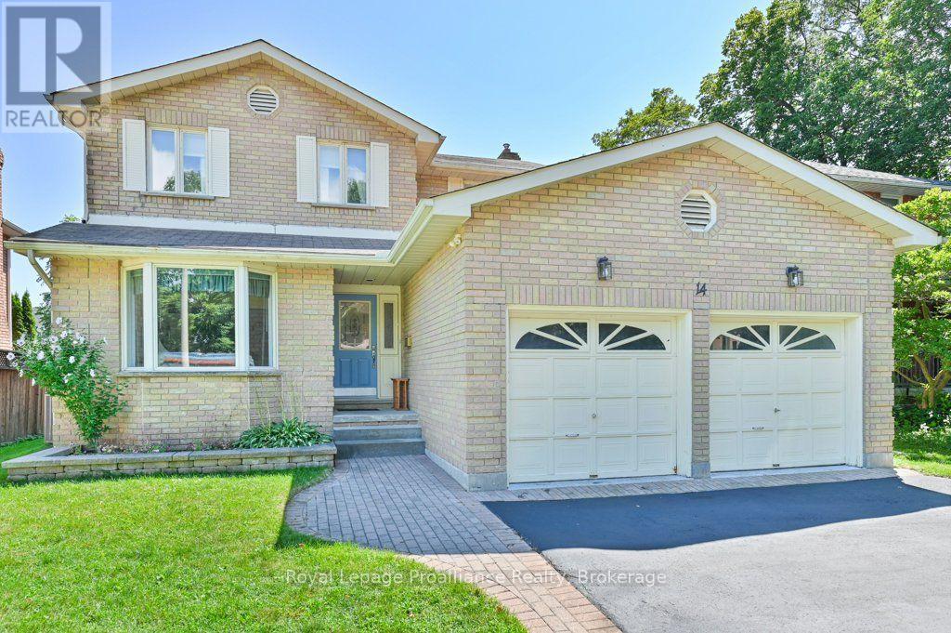
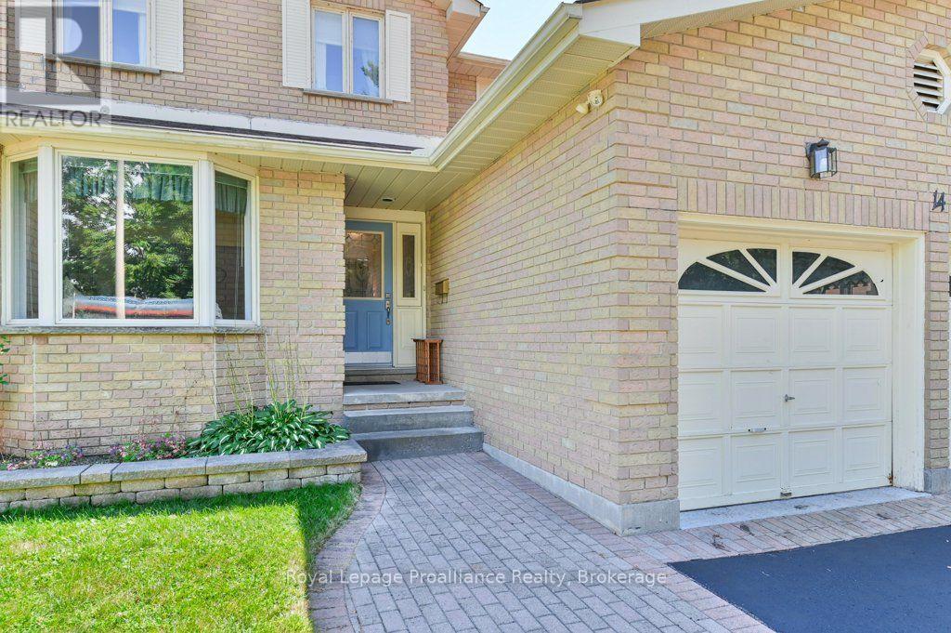
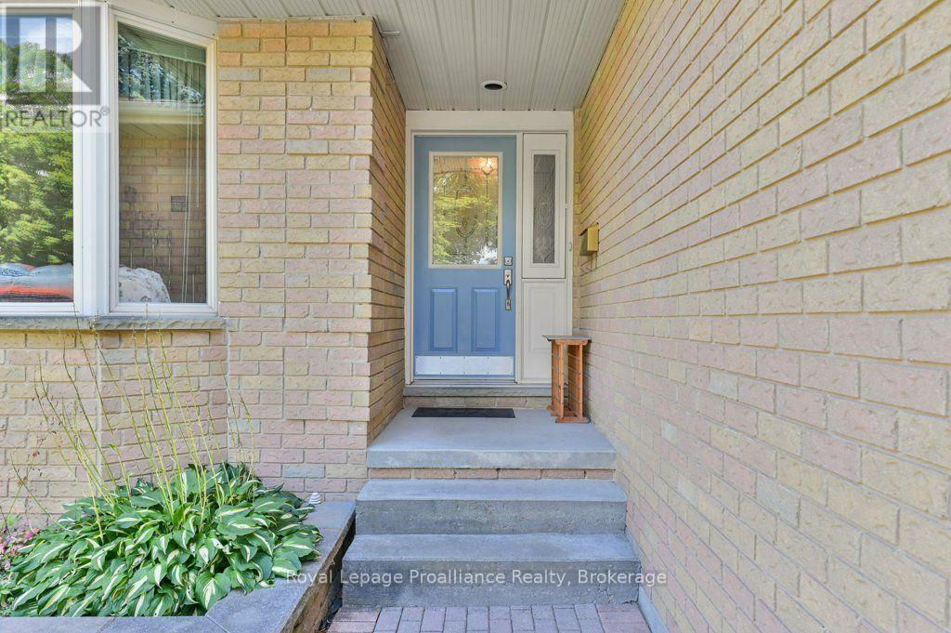
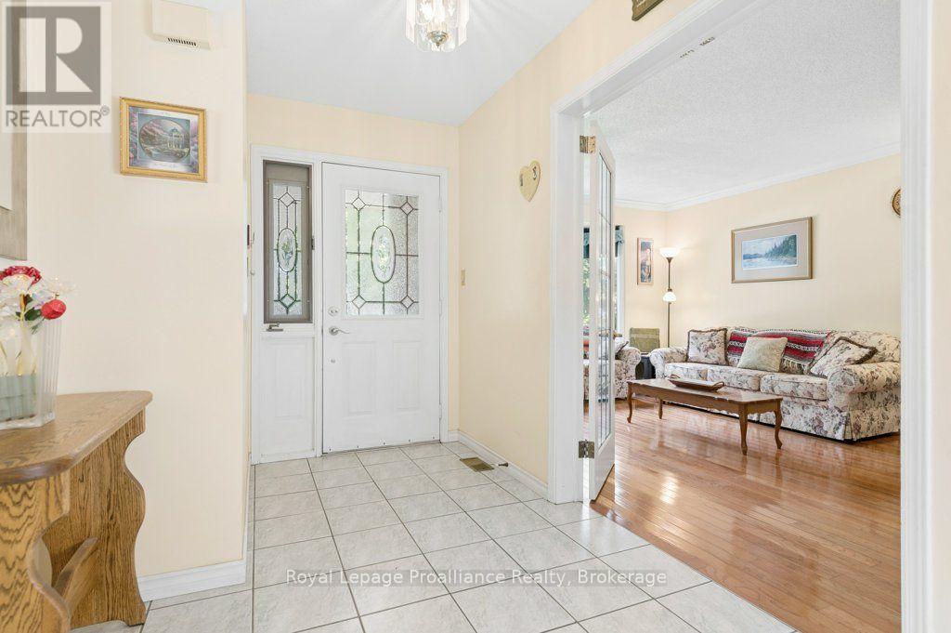
Welcome to this spacious two-storey home featuring four bedrooms, four bathrooms, a double-car garage and a partially fenced backyard. The main floor offers a large foyer, formal living and dining rooms with hardwood flooring, and a bright kitchen with granite countertops, a peninsula and patio doors to the backyard. The inviting family room features a cozy natural gas fireplace and additional patio doors leading to the large patio, hot tub and outdoor shower. Main-floor laundry adds convenience. Upstairs, the oversized primary suite includes a walk-in closet and four-piece en-suite with a Jacuzzi tub, along with three additional bedrooms and a four-piece main bathroom. The bright walkout lower level is currently used as a family room and home gym and offers excellent in-law suite potential, complete with a three-piece bathroom featuring an infrared sauna, a cold room and plenty of storage. Additional features include hot water on demand and central vacuum. Ideally located within 4 km of the Bay of Quinte, schools, parks, shopping, restaurants and everyday amenities, with Highway 401 and CFB Trenton only minutes away.
Map data © OpenStreetMap contributors
No open houses are scheduled for this home.
Can't make it? Request a private viewing.
| Sep 16, 2026 | $724,900 | ▼ $20,000 |
| Sep 4, 2026 | $744,900 | First recorded price |
Price changes since Sep 4, 2026.
| Kitchen | Main level | 3.18 x 3.3 m |
| Bedroom | Second level | 3.23 x 3.73 m |
| Bedroom | Second level | 3.23 x 3.86 m |
| Bedroom | Second level | 3.46 x 3.94 m |
| Bathroom | Basement | 3.34 x 1.89 m |
| Den | Basement | 5.54 x 4.22 m |
| Eating area | Main level | 2.45 x 4.51 m |
| Utility room | Basement | 3.82 x 8.4 m |
| Workshop | Basement | 3.34 x 6.22 m |
| Dining room | Main level | 3.88 x 3.33 m |
| Living room | Main level | 3.4 x 5.15 m |
| Family room | Main level | 3.45 x 5.49 m |
| Laundry room | Main level | 1.97 x 2.78 m |
| Bathroom | Main level | 2.07 x 0.95 m |
| Bathroom | Second level | 2.28 x 2.39 m |
| Bathroom | Second level | 1.51 x 2.37 m |
| Primary Bedroom | Second level | 5.89 x 3.39 m |