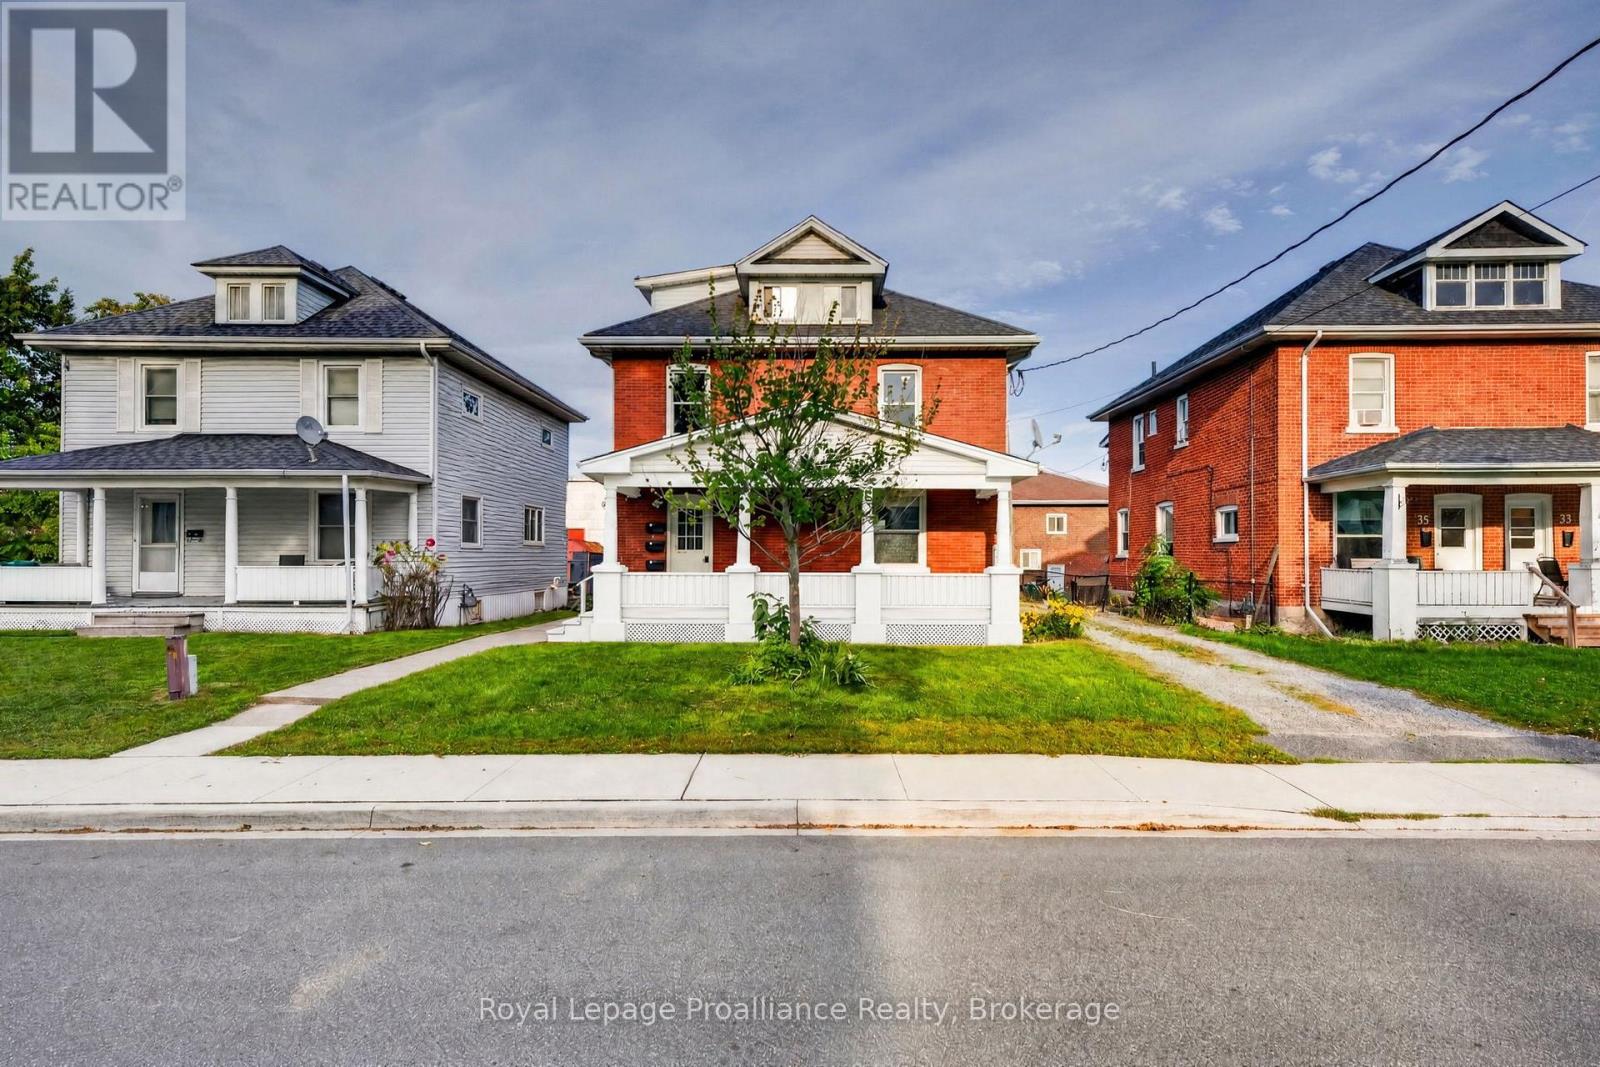
 For sale 50
$624,900
5 bed3 bath2,000–2,500 sq ft
37 Lorne Avenue
Trenton Ward, Quinte West
8 days agoMLS® X13863528
Royal Lepage Proalliance Realty
18 Carriage Lane
Murray Ward, Quinte West, Ontario K0K1L0
For sale· Added
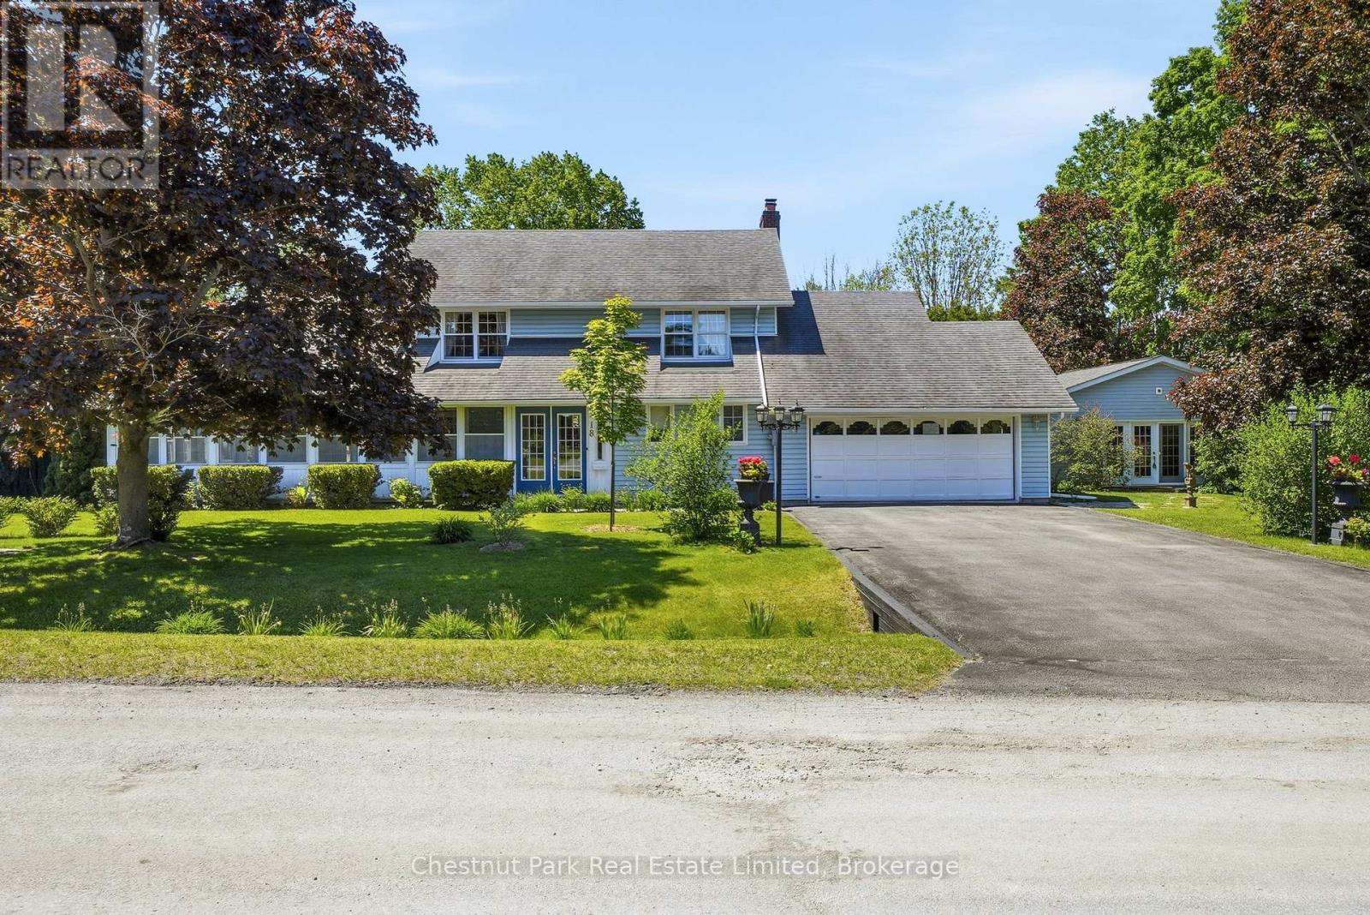
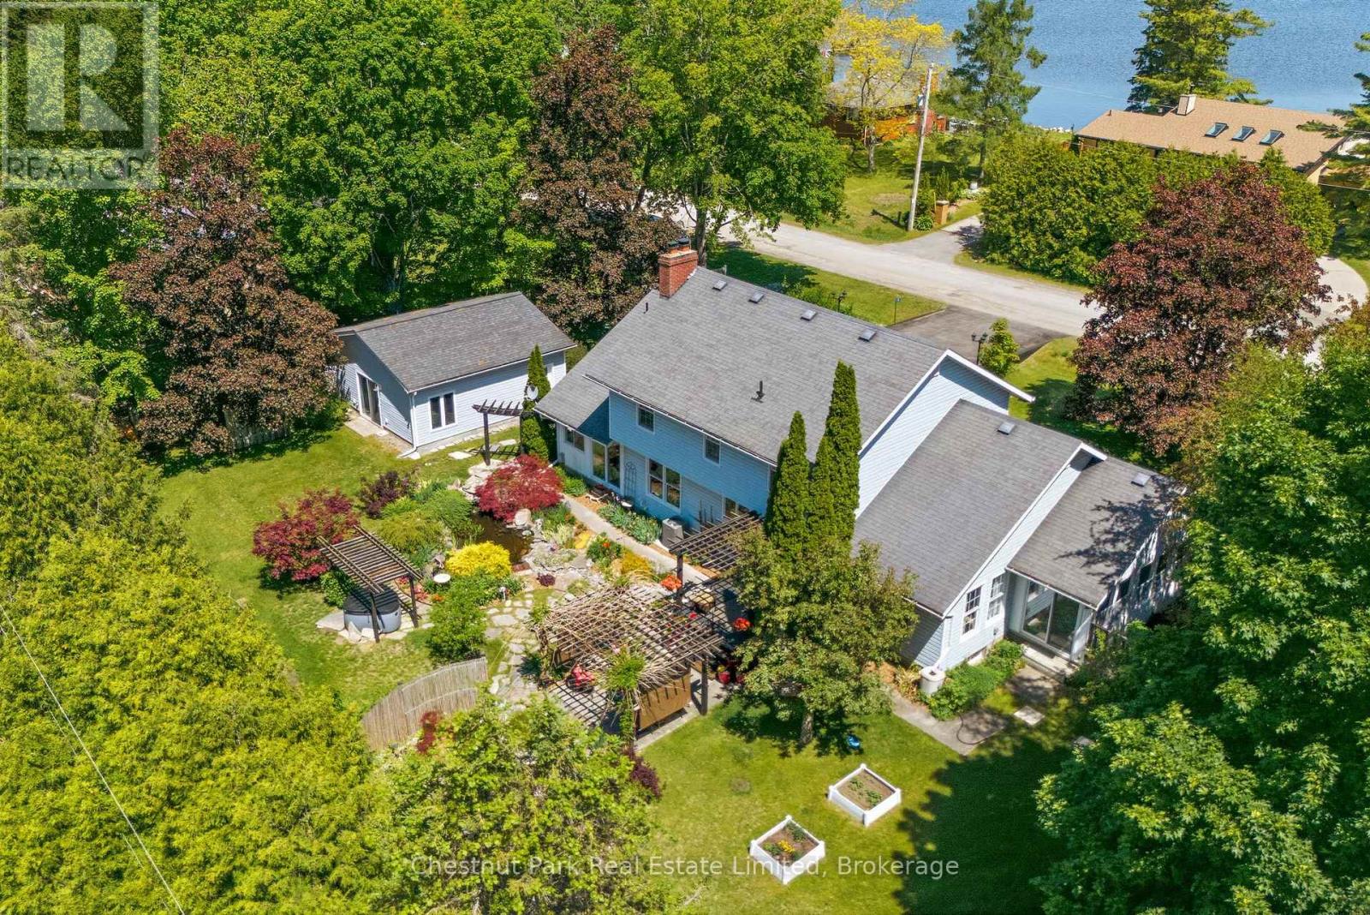
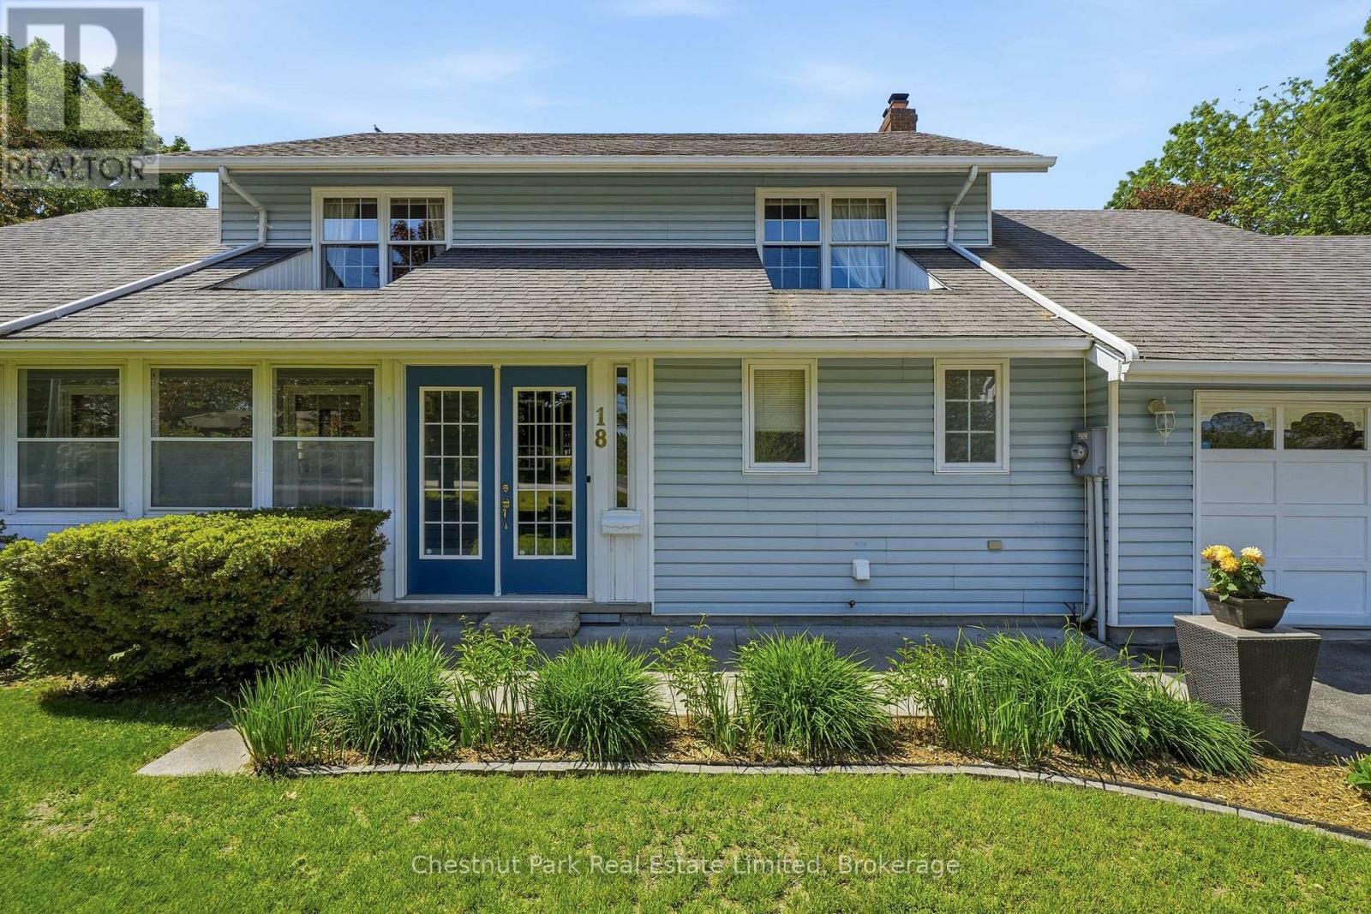
Set on Carriage Lane, this welcoming residence offers more than 3,000 square feet of living space at the gateway to Prince Edward County and the Quinte region. Framed by mature trees, vibrant gardens, and glimpses of the Bay of Quinte nearby, the property balances comfort with lifestyle appeal. Inside, generous principal rooms create an inviting atmosphere for gathering and relaxation. A bright kitchen anchors the home, flowing to the dining and living areas, while a wood-burning fireplace adds warmth to the family room. A true highlight is the detached studio, a bright and versatile space suited to creativity, recreation, wellness, or work-from-home flexibility. Whether envisioned as an artist's retreat, fitness studio, workshop, or private sanctuary, it offers a seamless extension of the home's living experience. The layout includes three bedrooms, three bathrooms, flexible office space, and an attached double garage. Thoughtful recent improvements include a furnace, central air conditioning system, and dishwasher, all replaced within the past year. The lower level offers excellent potential for a media or recreational room, while the detached studio further enhances the property's adaptability. Outside, stone pathways wind through curated gardens, an ornamental pond, private sitting areas create a peaceful retreat. Seasonal birdsong accompanies mornings outdoors, while mature trees and lush plantings attract an ever-changing variety of wildlife. Just around the corner, municipal water access provides an easy launch point for kayaking, paddle boarding, and recreational boating on the Bay of Quinte. Comfortable, versatile, and ideally positioned to enjoy the best of the region, this hidden gem places golf courses, celebrated wineries, beaches, amenities, and Highway 401 within easy reach. Offering a rare blend of space and flexibility in a central location, it presents an exceptional opportunity to embrace a lifestyle connected to nature, community, and discovery.
Map data © OpenStreetMap contributors
No open houses are scheduled for this home.
Can't make it? Request a private viewing.
| Foyer | Main level | 3.35 x 4.04 m |
| Bathroom | Second level | 3.64 x 3.04 m |
| Bedroom | Second level | 2.08 x 4.17 m |
| Bedroom | Second level | 4.04 x 3.91 m |
| Bathroom | Second level | 2.43 x 2.36 m |
| Workshop | Lower level | 8.42 x 3.96 m |
| Utility room | Lower level | 3.08 x 1.66 m |
| Cold room | Lower level | 3.64 x 2.16 m |
| Other | Main level | 6.96 x 6.96 m |
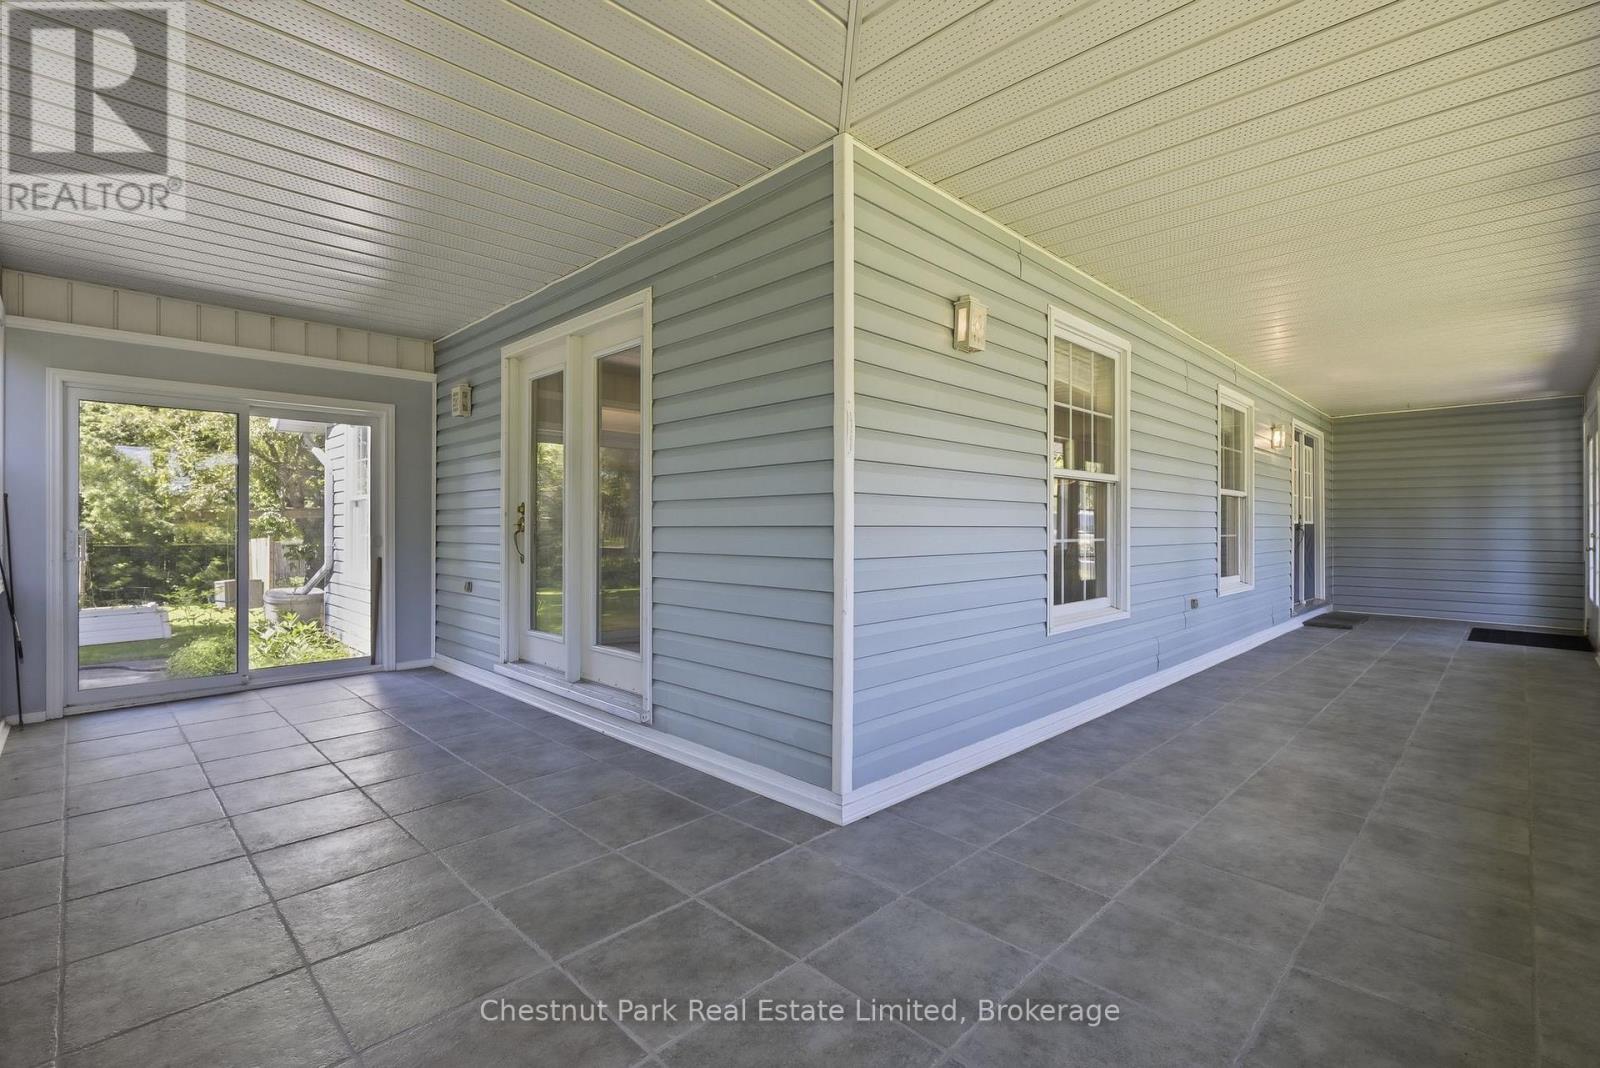
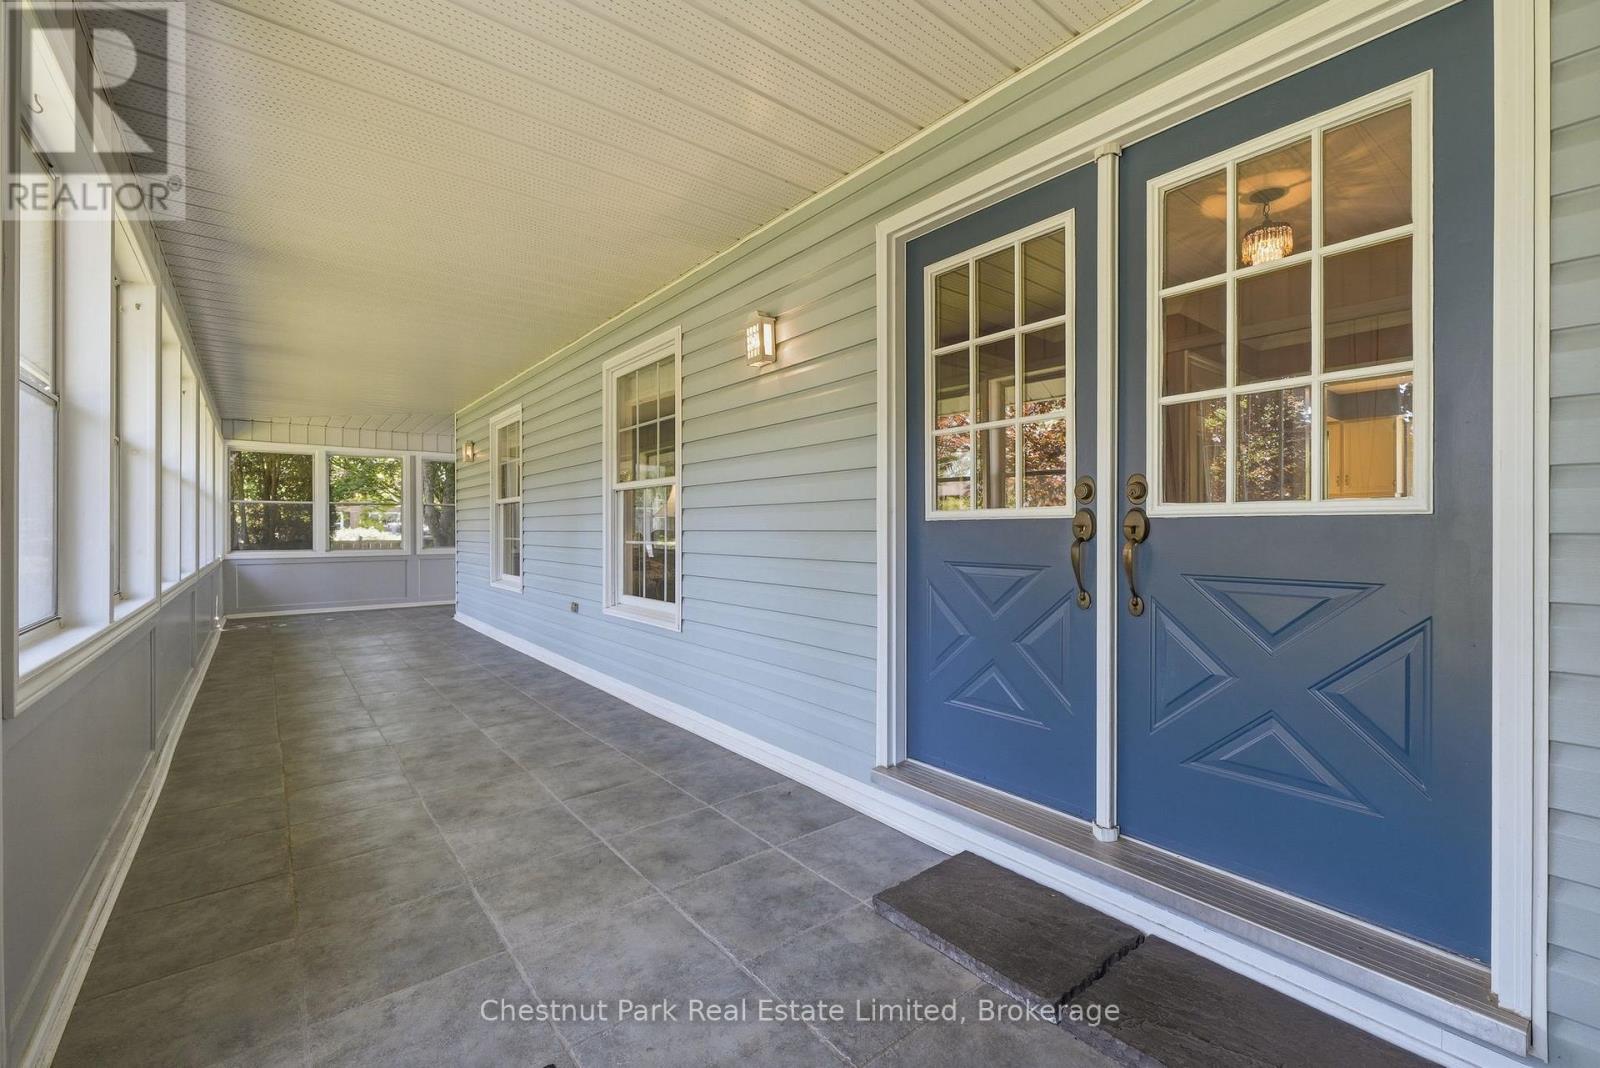
| Sunroom | Main level | 12.21 x 6.64 m |
| Living room | Main level | 6.19 x 4.05 m |
| Kitchen | Main level | 6.08 x 3.4 m |
| Dining room | Main level | 3.64 x 3.4 m |
| Family room | Main level | 4.64 x 6 m |
| Office | Main level | 3.89 x 3.76 m |
| Partial bathroom | Main level | 1.52 x 2.29 m |
| Laundry room | Main level | 2.36 x 2.29 m |
| Primary Bedroom | Second level | 3.65 x 5.02 m |