 For sale 50
$499,900
3+1 bed2 bath1,100–1,500 sq ft
36 Parkview Heights
Trenton Ward, Quinte West
29 days agoMLS® X13781986
Royal Lepage Proalliance Realty
37 Lorne Avenue
Trenton Ward, Quinte West, Ontario K8V5B4
For sale· Added
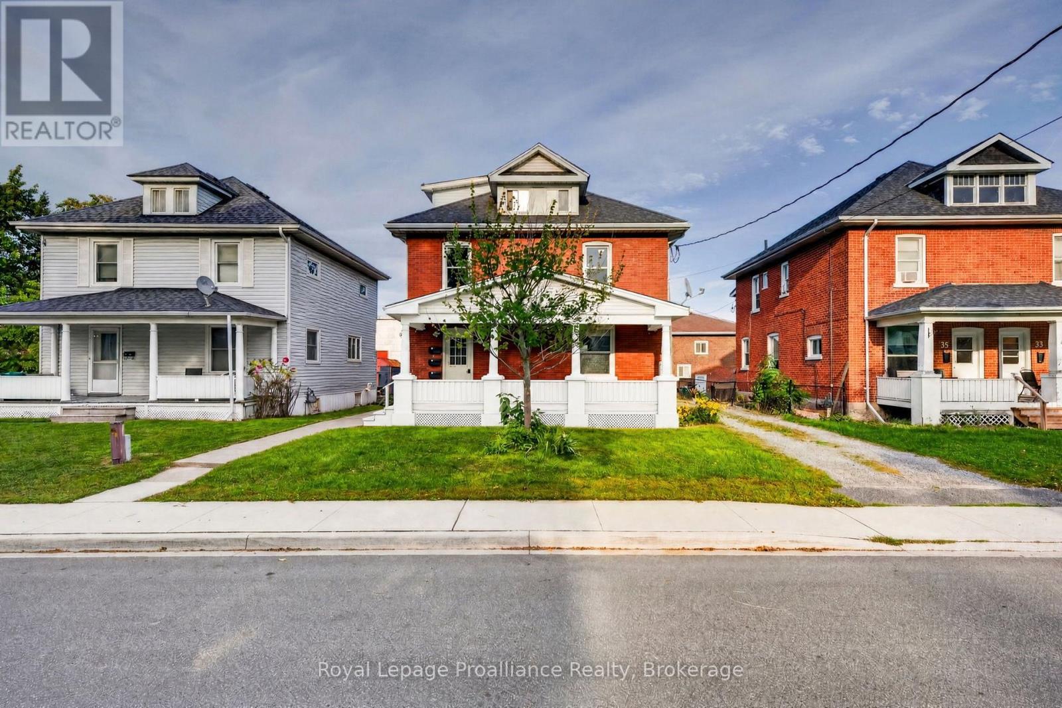
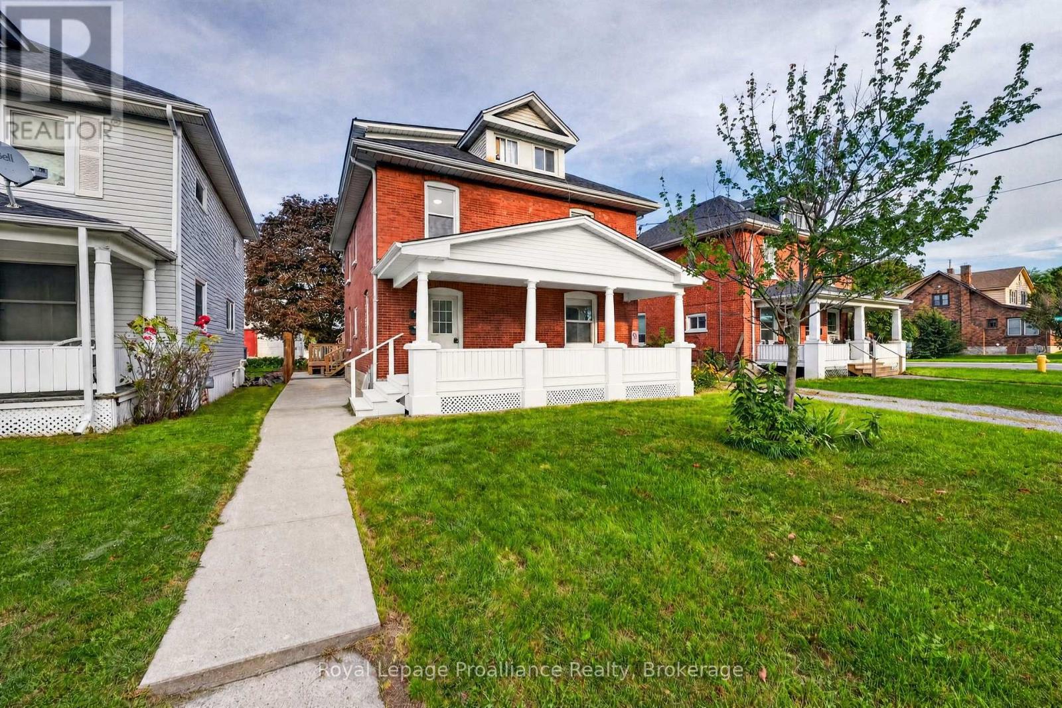
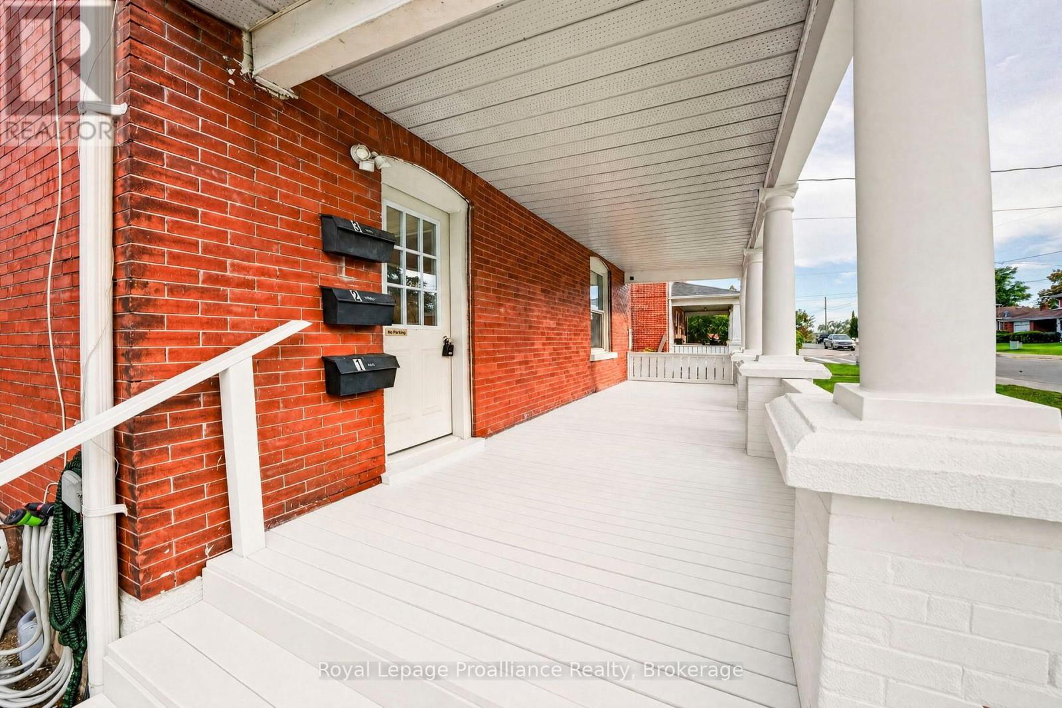
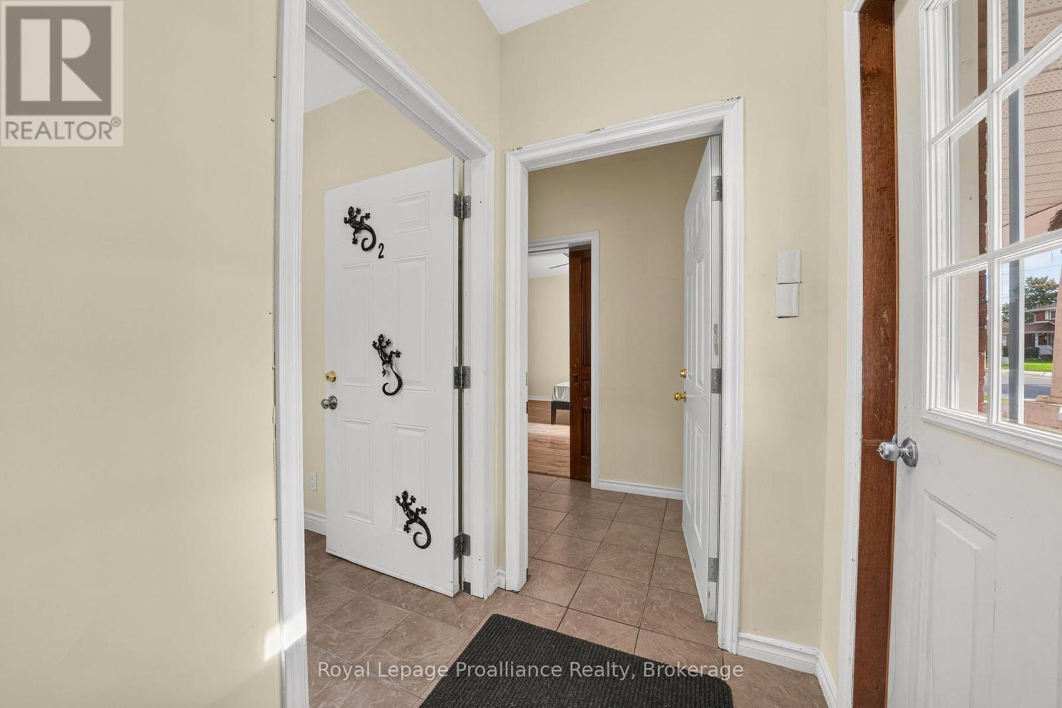
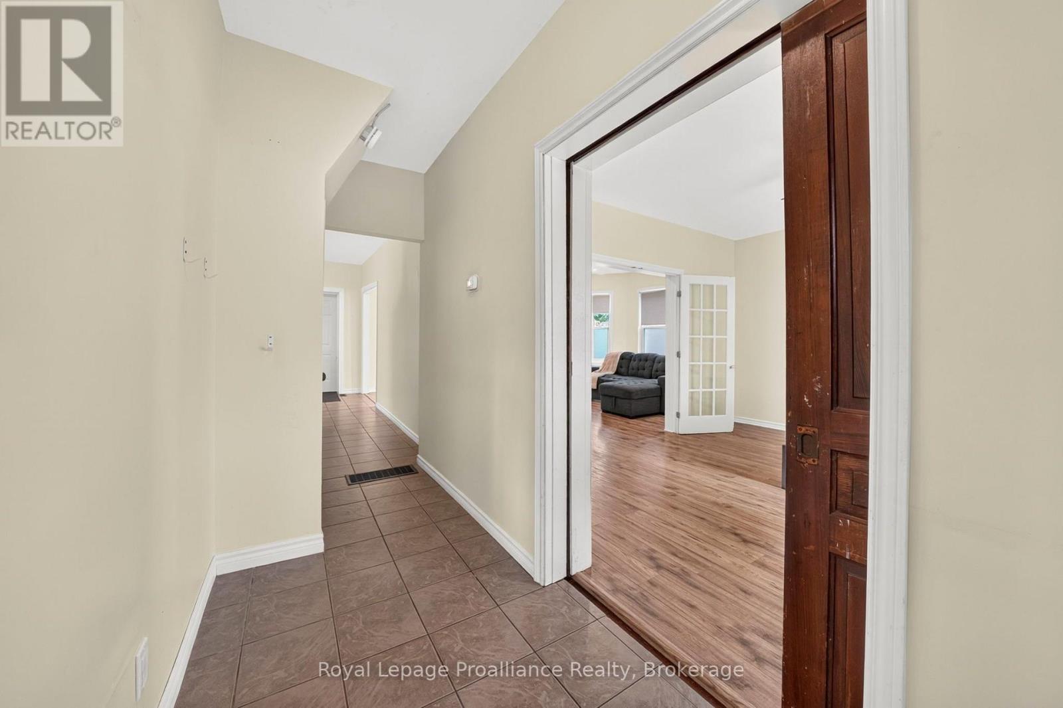
Legal Triplex...Updated and walking distance to downtown Trenton - Lots of parking and ready for your tenant selection. (the smallest unit is currently tenanted) This Triplex has had extensive renovations since 2018. Three levels, three kitchen upgrades with fridge & stove. Each unit also has its own private wooden deck & parking space. (total of 5 are actually on-site). The main floor 1-bedroom unit is very spacious at 1000 sqft (approx) and offers direct access to the shared laundry room & dog washing area. The 2nd floor is a 3-bedroom unit with 1100 sqft (approx) and spacious updated kitchen. The 3rd floor 1-bedroom unit with 575 sq ft (approx) was completely rebuilt with a modern kitchen in 2020, also with a private deck. Separate hydro meters and water meters. currently services 1st & 2nd floor units. The 1-bedroom loft is heated with electric baseboard. The basement is clean and has plenty of storage space and hook up for an extra washer/dryer with its own meter for both water and hydro. UPDATES: Gas furnace-2018, Re-shingled-2016, Doors & Vinyl Windows-2020, A/C-2026, Decking & Outdoor Stairs-2020, 3rd Floor Apartment-2020, Re-painted-2020, Refreshed Front Porch-2026, Retro-fitted 200amp meterbase to 400amp base to supply each unit 100amp service-2020, Hardwired Fire Safety Alarms-2020. Currently only unit 3 is rented...ready for market priced tenants. Potential income on this building is excellent.
Map data © OpenStreetMap contributors
No open houses are scheduled for this home.
Can't make it? Request a private viewing.
| Living room | Main level | 5.46 x 4.97 m |
| Bedroom 3 | Main level | 3.41 x 3.66 m |
| Living room | Upper Level | 4.6 x 3.66 m |
| Foyer | Upper Level | 2.84 x 1.86 m |
| Kitchen | Upper Level | 3.99 x 2.9 m |
| Bathroom | Upper Level | 1.86 x 2.87 m |
| Kitchen | Main level | 3.08 x 3.72 m |
| Bedroom | Upper Level | 3.41 x 3.75 m |
| Bedroom | Main level | 4.08 x 4.15 m |
| Bathroom | Main level | 1.71 x 2.65 m |
| Laundry room | Main level | 2.23 x 4.97 m |
| Kitchen | Main level | 2.47 x 4.48 m |
| Den | Main level | 2.26 x 5.03 m |
| Bathroom | Main level | 2.32 x 2.93 m |
| Bedroom | Main level | 4.45 x 3.08 m |
| Bedroom 2 | Main level | 3.87 x 3.08 m |