 For rent 49
$4,200/mo
1+2 bed2 bath1,100–1,500 sq ft
1531 Foxboro-Stirling Road
Sidney Ward, Quinte West
8 months agoMLS® X12741598
Exit Realty Group
18100 Telephone Road
Murray Ward, Quinte West, Ontario K8V5P4
For rent· Added
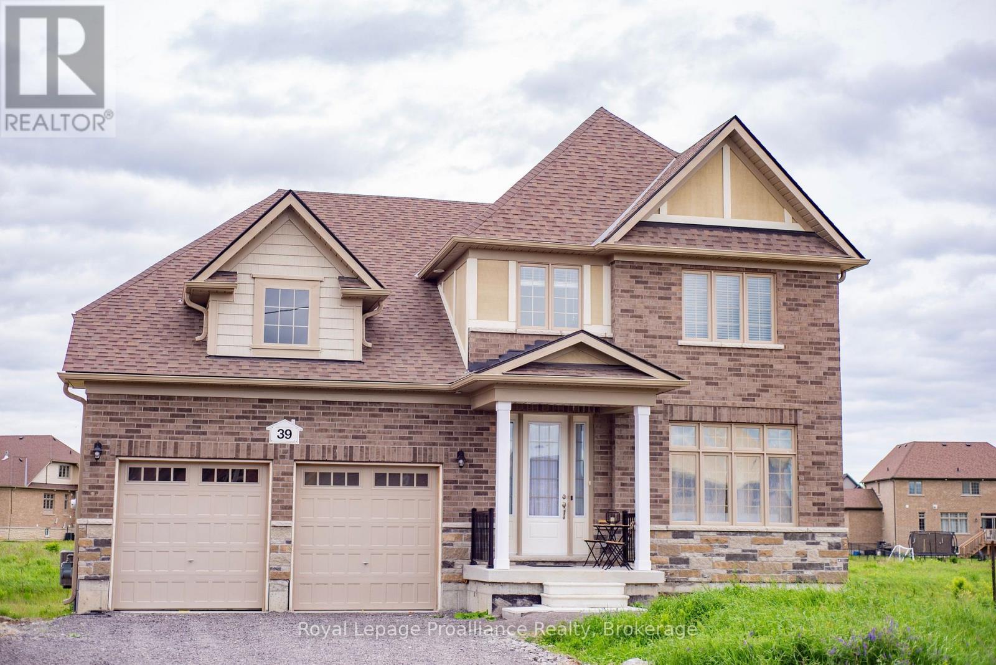
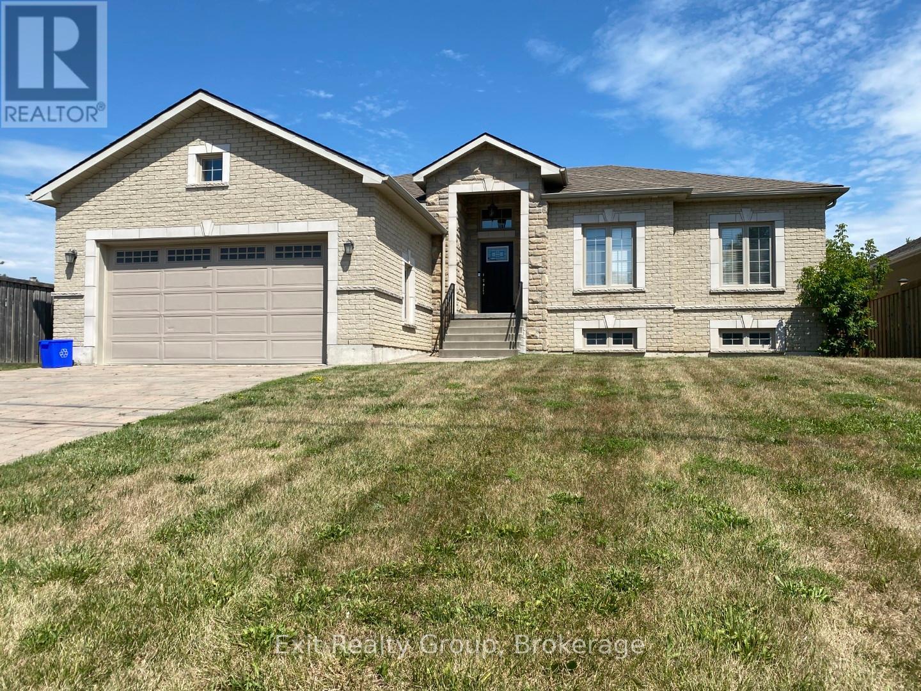
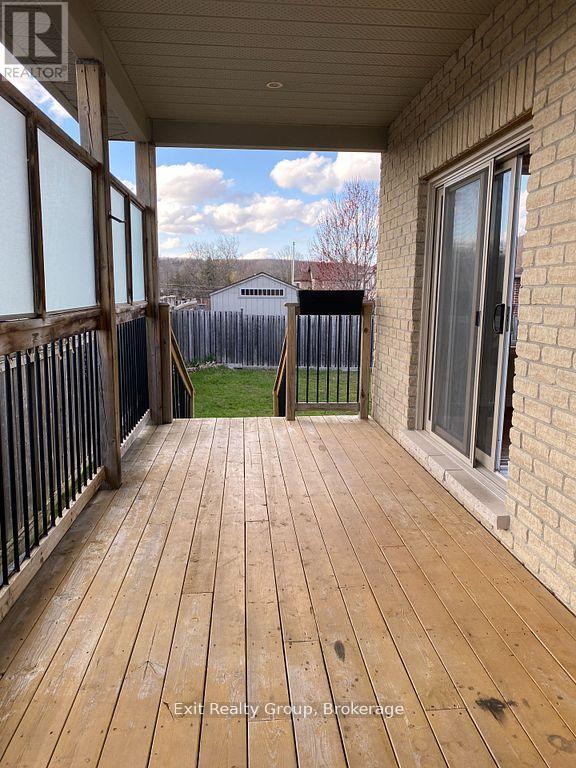
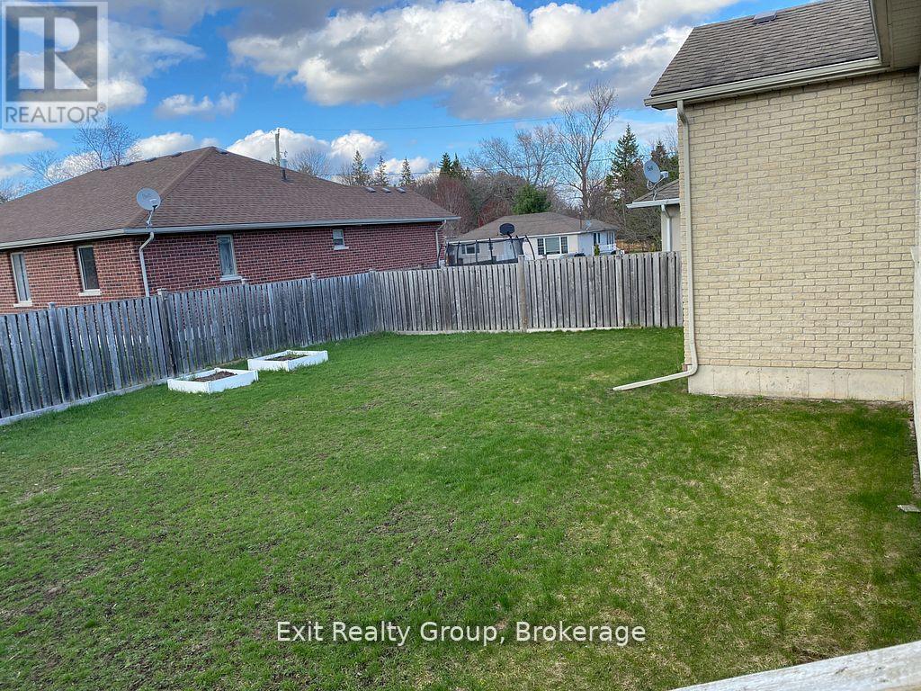
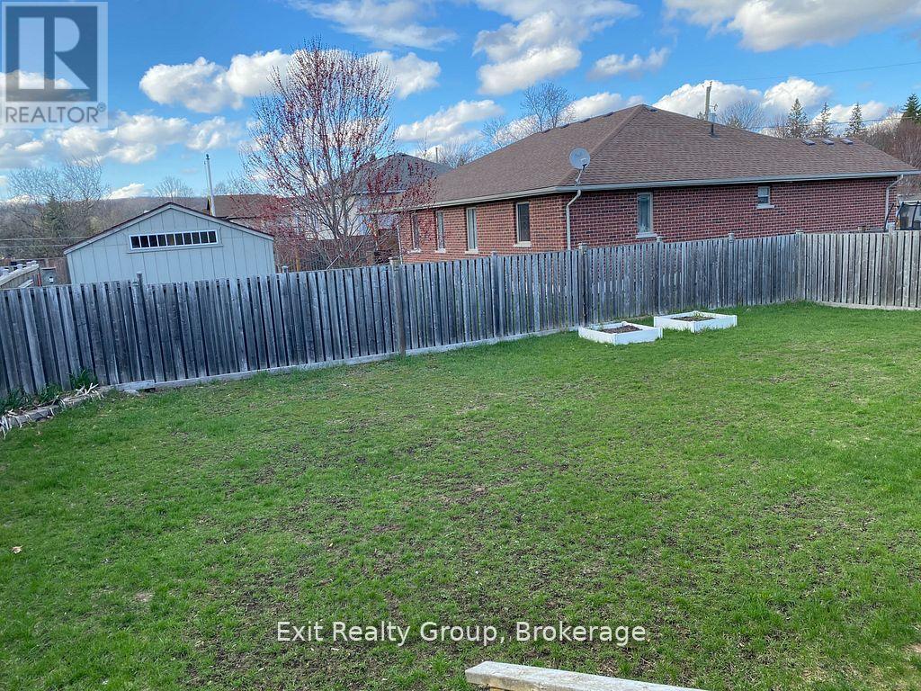
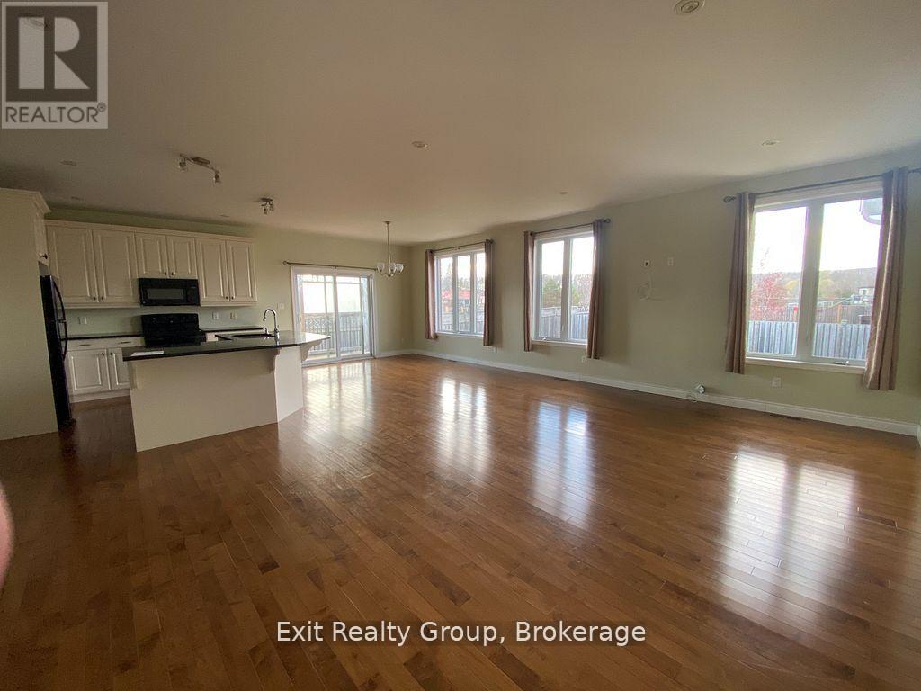
***THE RENTAL PRICE IS $2,950 PER MONTH, WITH A $300 DISCOUNT PER MONTH FOR ACTIVE MILITARY MEMBERS ONLY.***Posted to CFB Trenton? Settle into this spacious all brick and stone raised bungalow, with the base, Highway 401, shopping and everyday amenities close by. Offering approximately 1,760 sq. ft. of finished living space, the home features four bedrooms, two full bathrooms and a bright, open concept main floor with maple hardwood flooring. The custom kitchen has marble countertops, a large centre island and plenty of cabinetry. The primary bedroom includes a walk-in closet and an ensuite with a tiled shower and soaker tub. A fully fenced yard, covered front porch and double attached garage with inside entry add comfort through every season. With room for guests or a home office, this is a welcoming place to land after a posting.
Map data © OpenStreetMap contributors
No open houses are scheduled for this home.
Can't make it? Request a private viewing.
| Family room | Upper Level | 7.97 x 5.84 m |
| Dining room | Upper Level | 4.92 x 3.04 m |
| Kitchen | Upper Level | 3.96 x 4.92 m |
| Primary Bedroom | Upper Level | 4.77 x 3.65 m |
| Bedroom 2 | Upper Level | 6.55 x 3.35 m |
| Bedroom 3 | Upper Level | 6.55 x 5.02 m |
| Bedroom 4 | Lower level | 3.65 x 3.35 m |