 For rent 35
$2,500/mo
3 bed2 bath1,191 sq ft
20 Brittany Lane
Quinte West
11 days agoMLS® 40868237
THE AGENCY
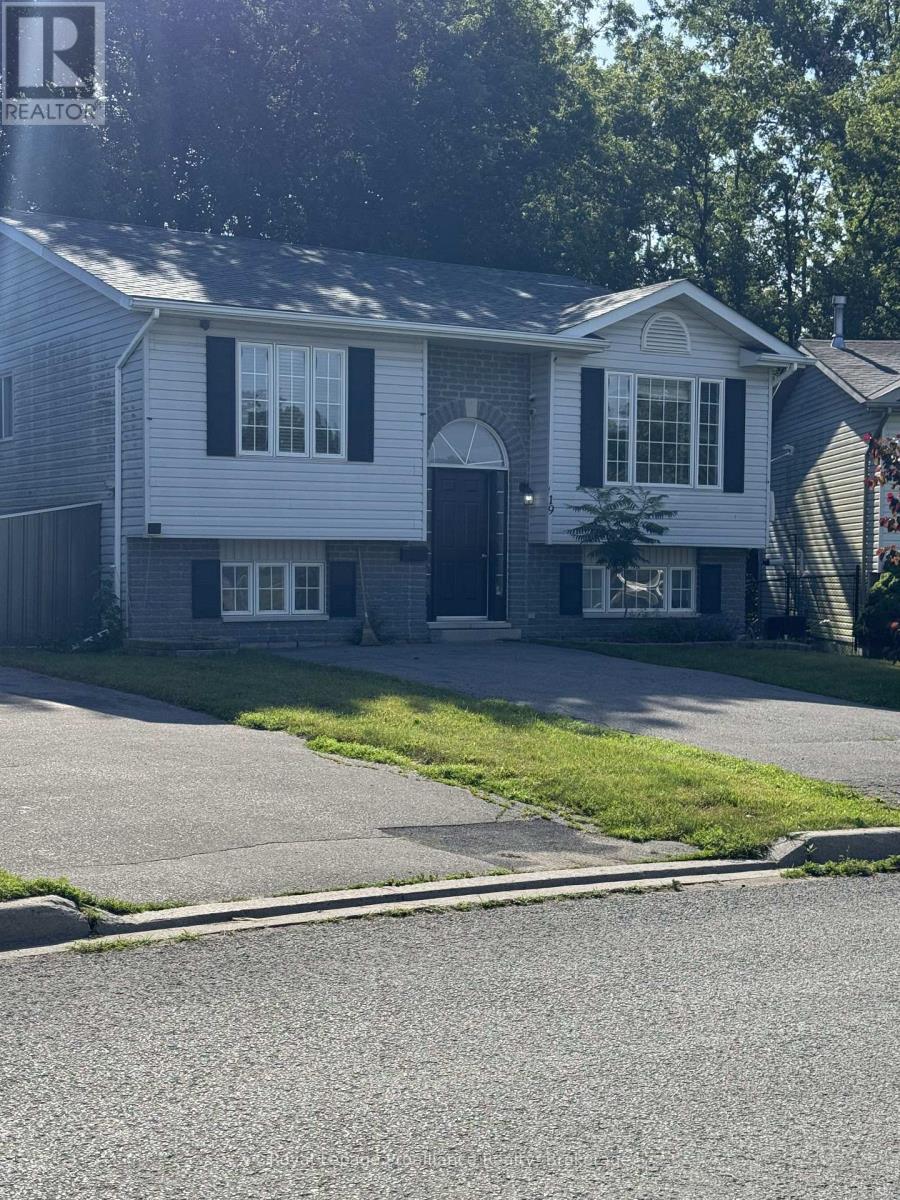
19 Mcintosh Crescent
Murray Ward, Quinte West, Ontario K8V0G1
For rent· Added
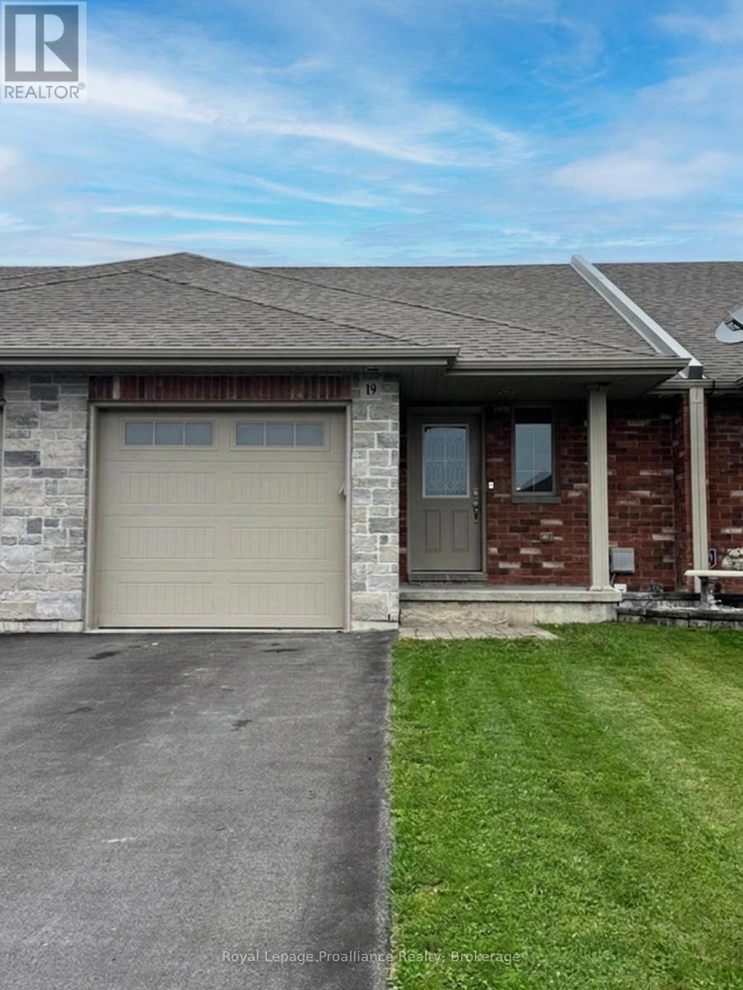
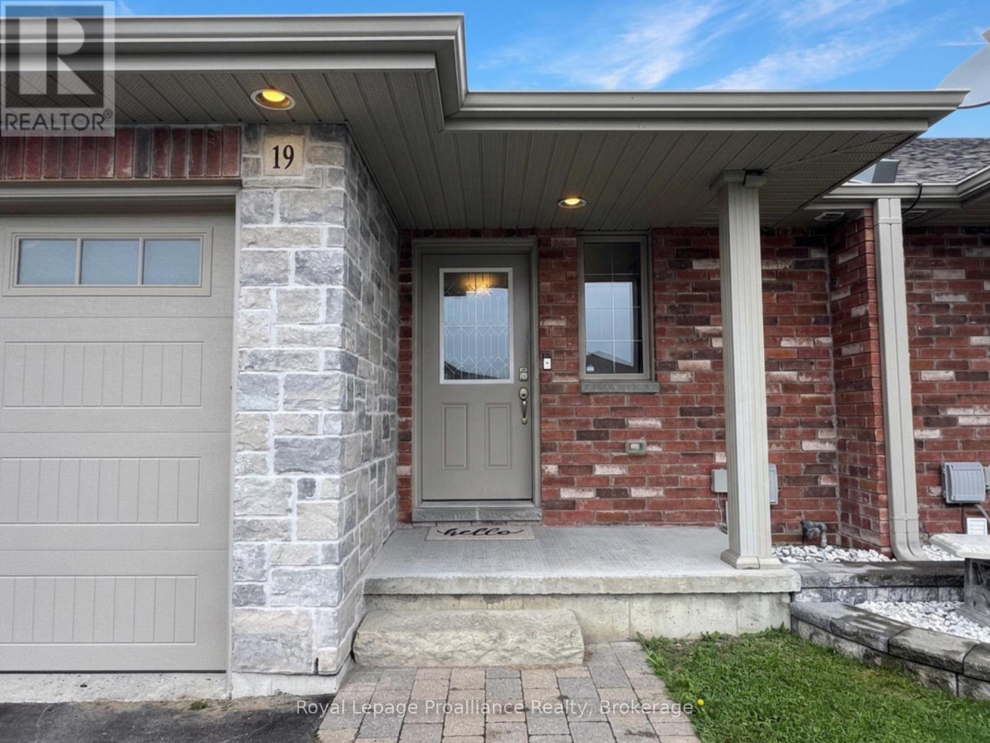
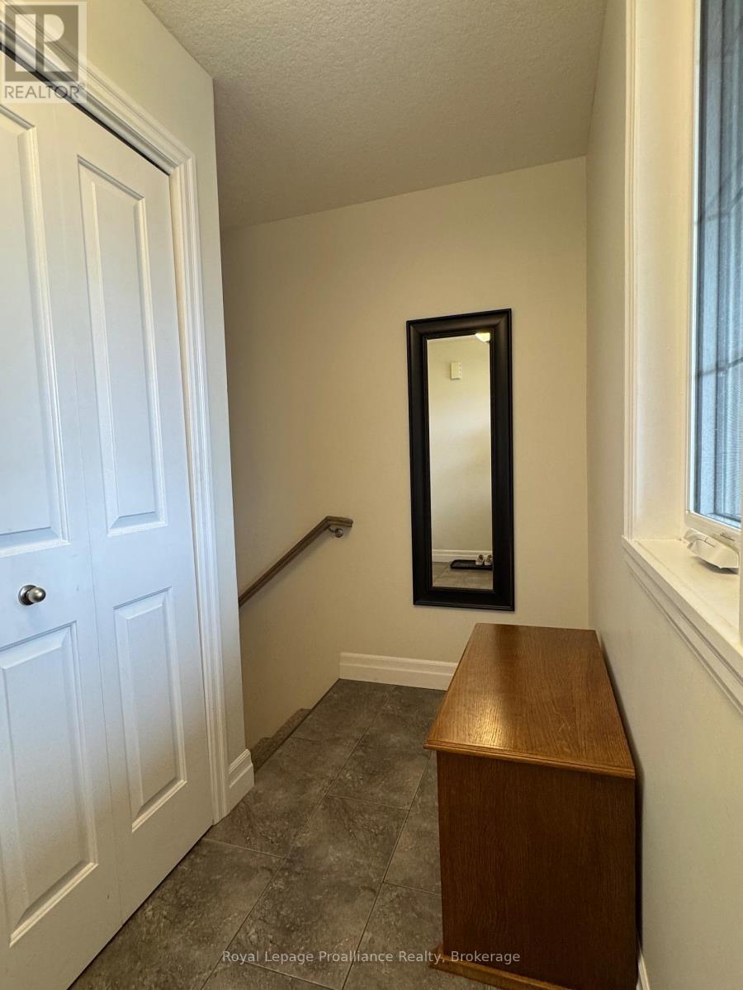
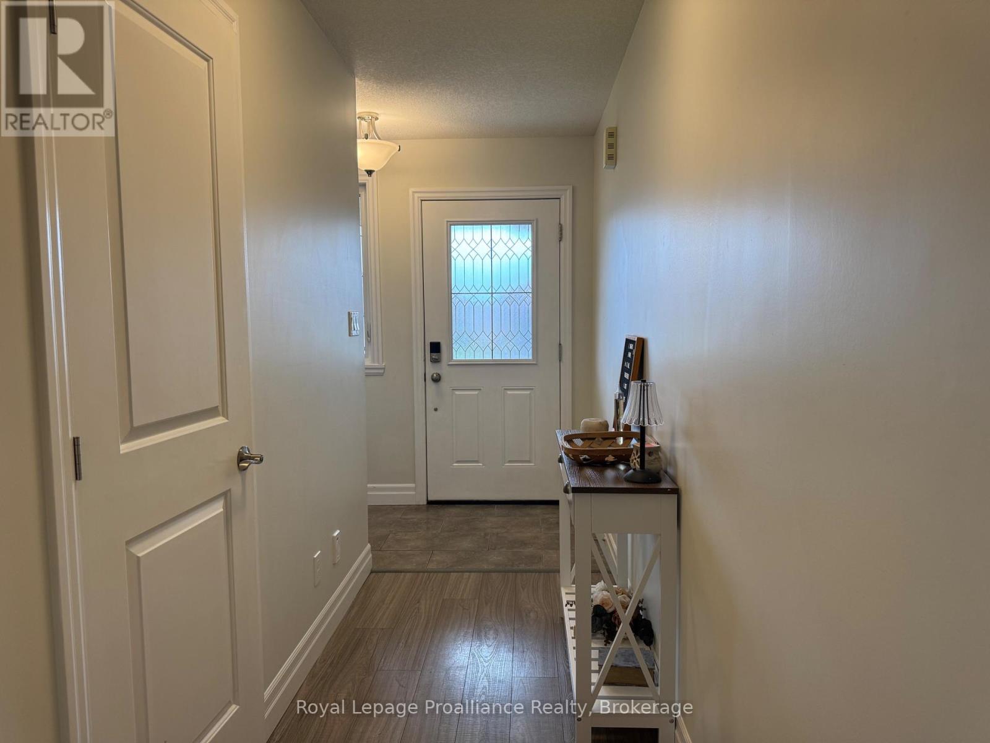
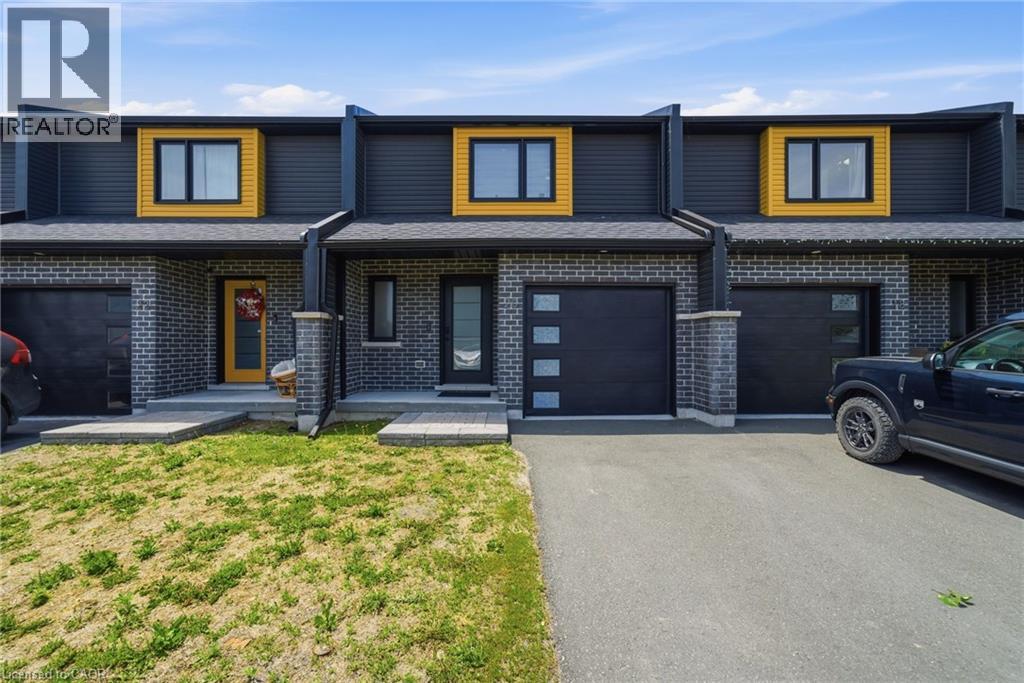
Welcome to this beautifully maintained 2-bedroom townhome bungalow, 3 bathroom home for lease, located in a desirable, family-friendly neighbourhood just steps from a children's playground park and within walking distance to everyday amenities. With convenient access to Highway 401, this home offers the perfect combination of comfort and location. The bright, open-concept main level features a spacious kitchen, dining and living area, highlighted by a stunning electric fireplace and patio doors leading to the back deck and fully fenced yard. The main-floor primary bedroom offers the convenience of a private ensuite and generous closet space, while a separate 2-piece powder room completes the main level. Downstairs, you'll find a large rec room, a second bedroom, a full bathroom and additional storage areas, offering plenty of flexibility for guests, family or a home office. Main floor laundry available here too! A welcoming, move-in-ready home in a fantastic location! To apply: must provide full credit report with score with Rental Application (OREA form 410), Lease Agreement (OREA form 400), Photo ID, at least two recent pay stubs or a T4, Letter of Employment, References, first and last month's rent. (Utilities are the responsibility of the tenant: Natural Gas, Hydro, Water/Sewer, & Hot Water Tank rental)
Map data © OpenStreetMap contributors
No open houses are scheduled for this home.
Can't make it? Request a private viewing.
| Kitchen | Main level | 3.47 x 3.05 m |
| Dining room | Main level | 3.47 x 2.9 m |
| Living room | Main level | 3.47 x 3.39 m |
| Bedroom | Main level | 4.01 x 3.02 m |
| Bedroom 2 | Lower level | 4.44 x 3.42 m |
| Recreational, Games room | Lower level | 6.88 x 3.09 m |