 For rent 35
$2,500/mo
3 bed2 bath1,191 sq ft
20 Brittany Lane
Quinte West
11 days agoMLS® 40868237
THE AGENCY
219 Marmora Street
Trenton Ward, Quinte West, Ontario K8V2J8
For rent· Added
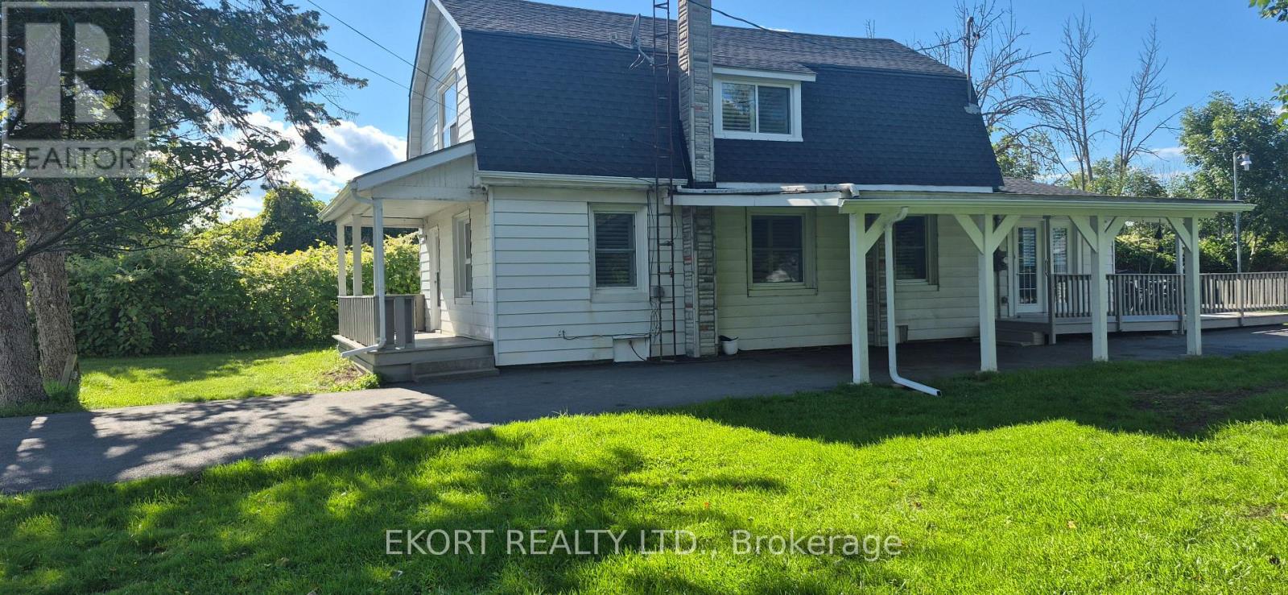
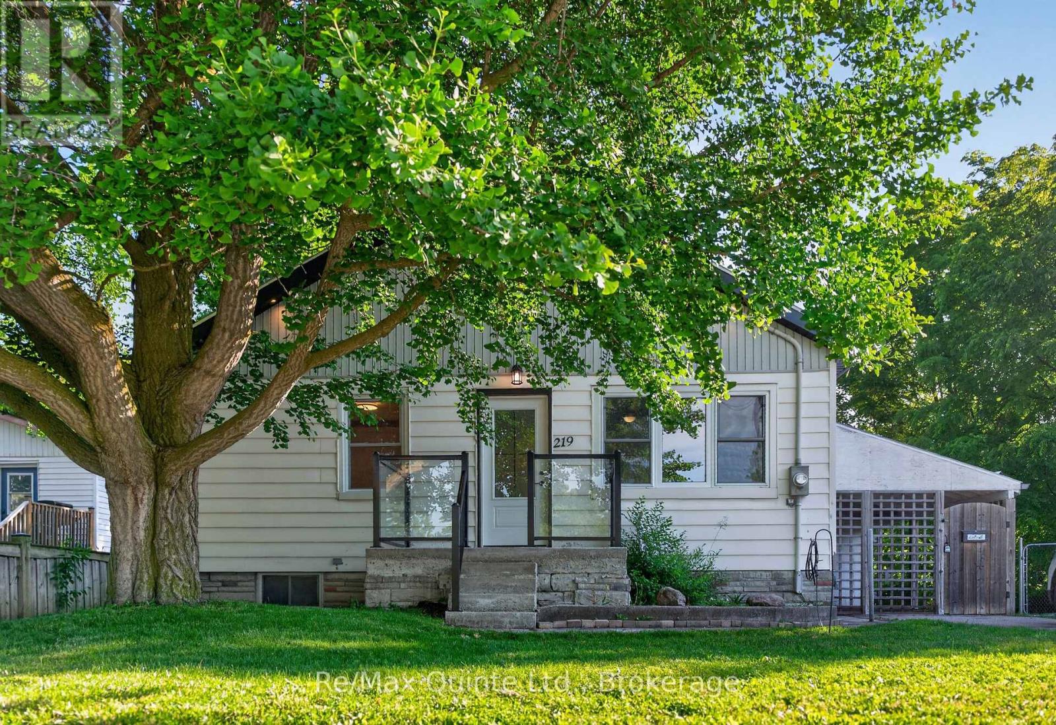
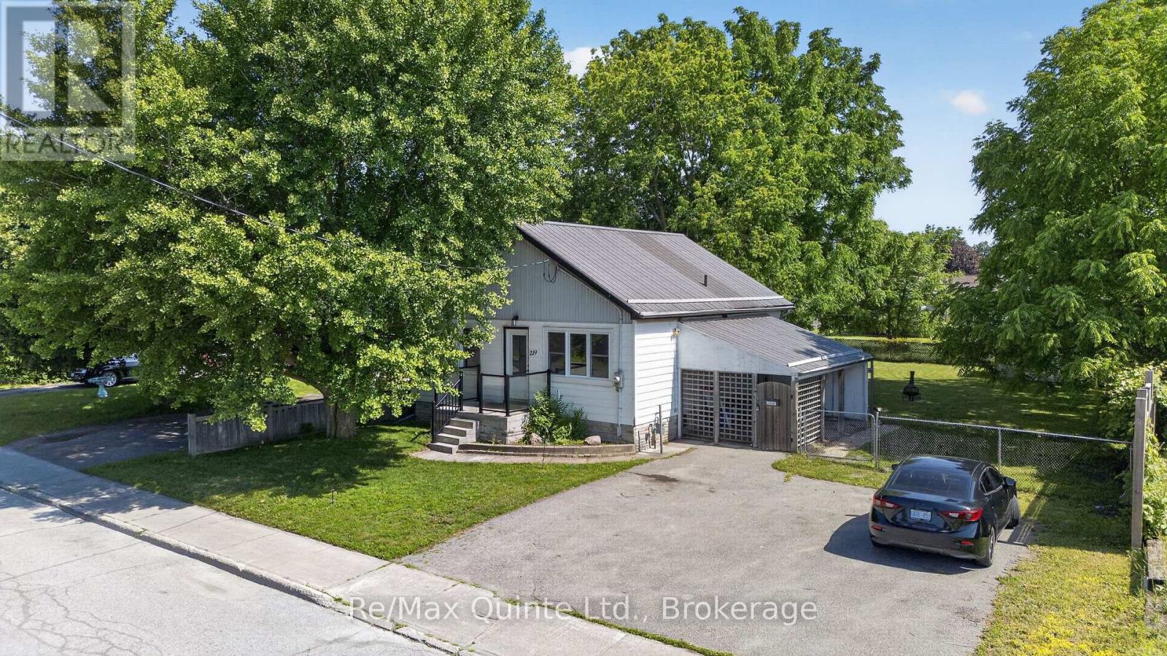
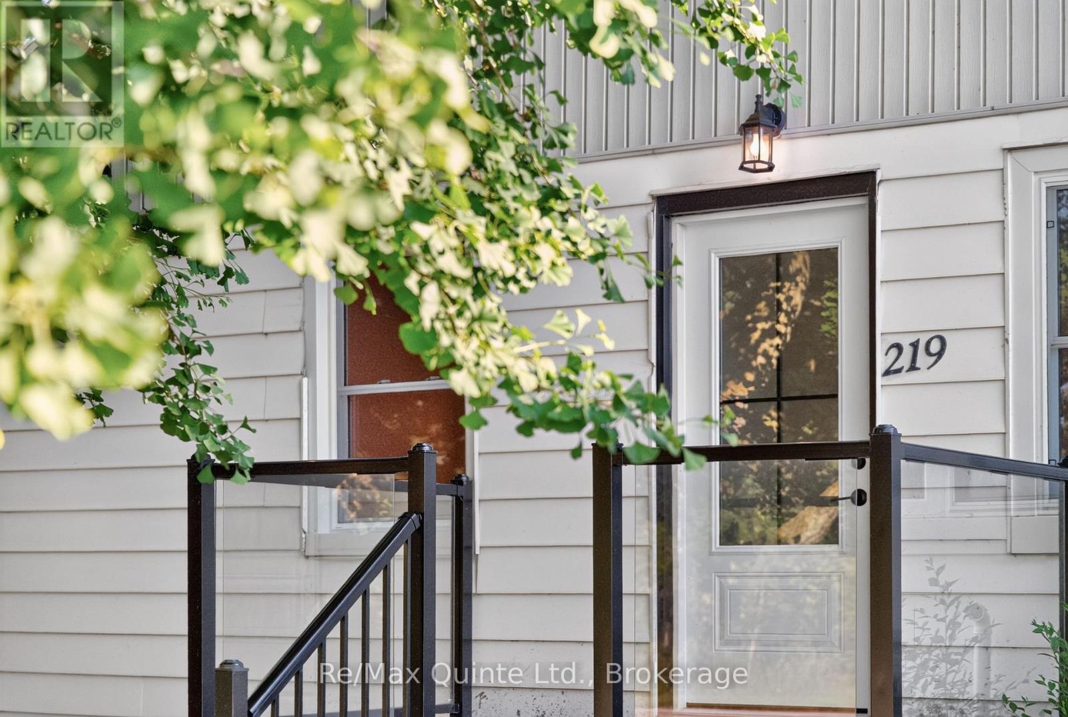
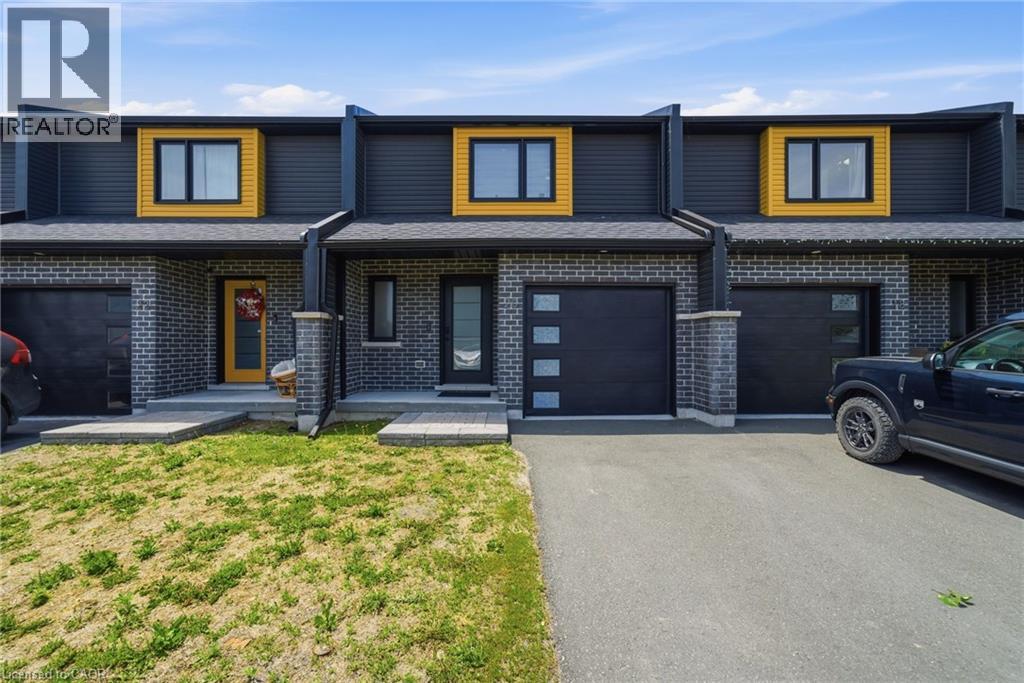
For Rent - Cute and cozy 2-bedroom home in the heart of Quinte West! This home is economical to heat and cool, thanks to insulated basement walls and flooring (R22), as well as a newer forced-air natural gas furnace and central air conditioning, both installed in 2023. The kitchen showcases beautiful live-edge maple countertops and a matching backsplash. The partially finished basement offers the potential to add an additional bedroom, recreation room, or other functional living space. The front of the home features new front and patio doors, while the recently built deck is the perfect place to relax, entertain, or enjoy summer barbecues overlooking the oversized backyard. All for $2,200 a month plus heat and hydro.
Map data © OpenStreetMap contributors
No open houses are scheduled for this home.
Can't make it? Request a private viewing.
| Bedroom 2 | Main level | 3.19 x 3.35 m |
| Kitchen | Main level | 3.79 x 3.15 m |
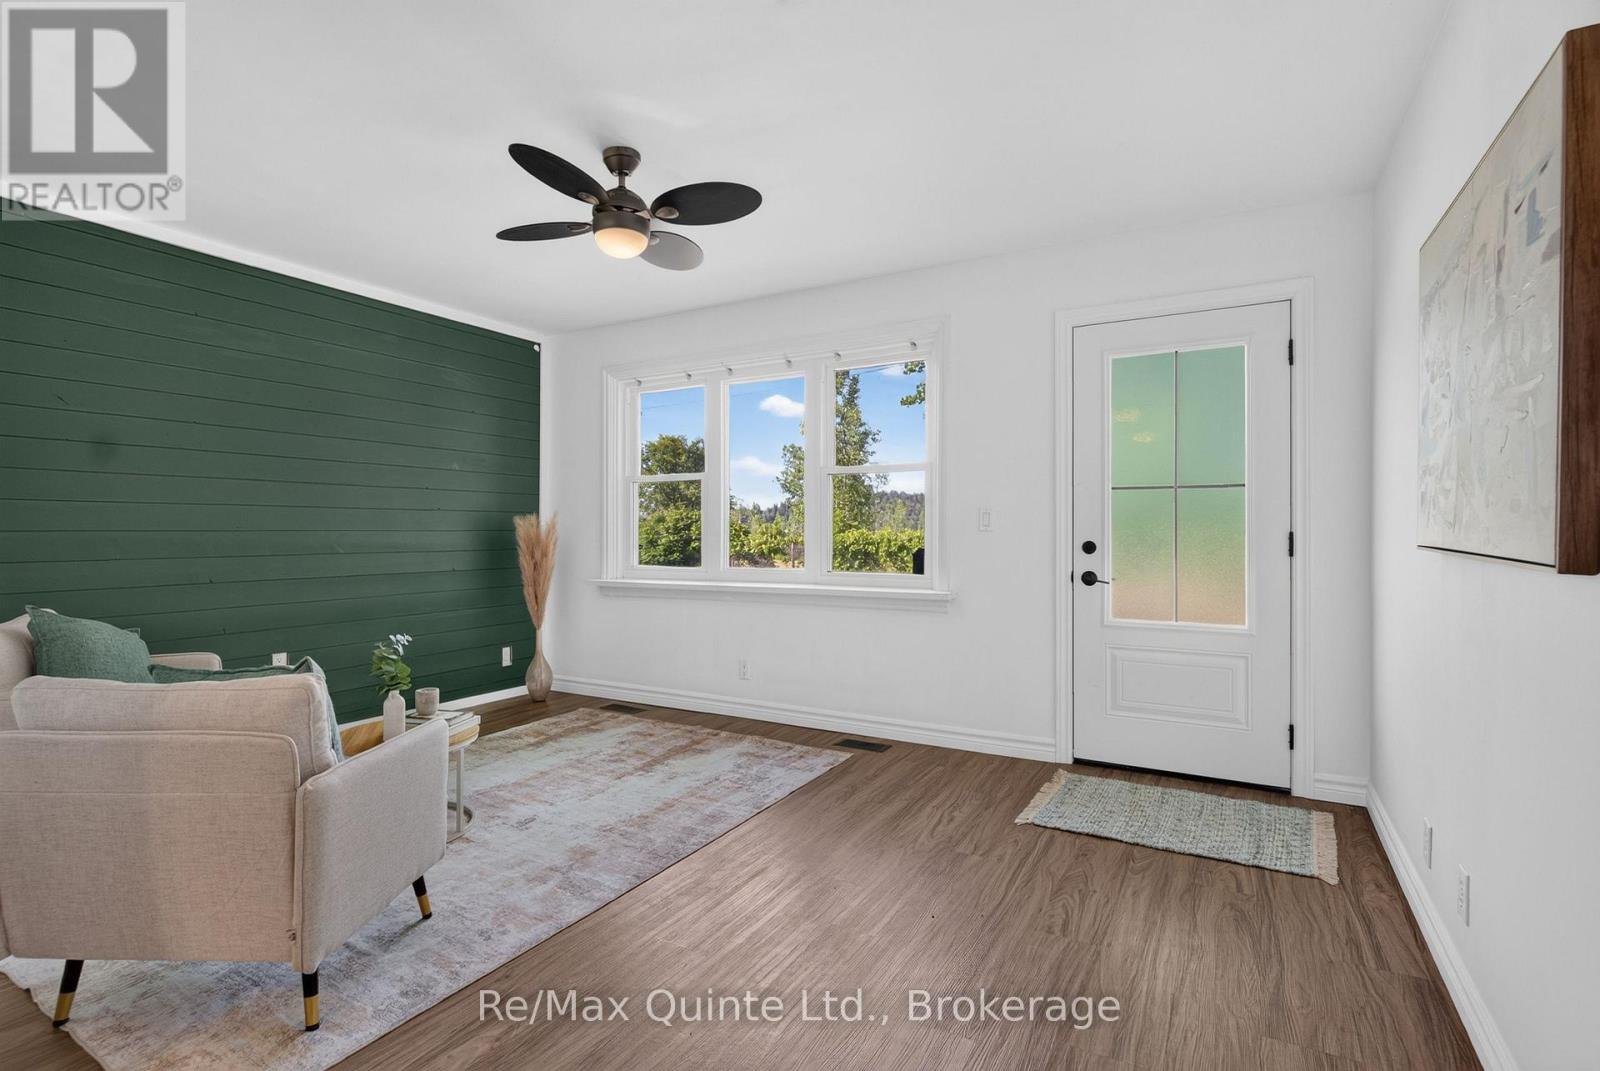
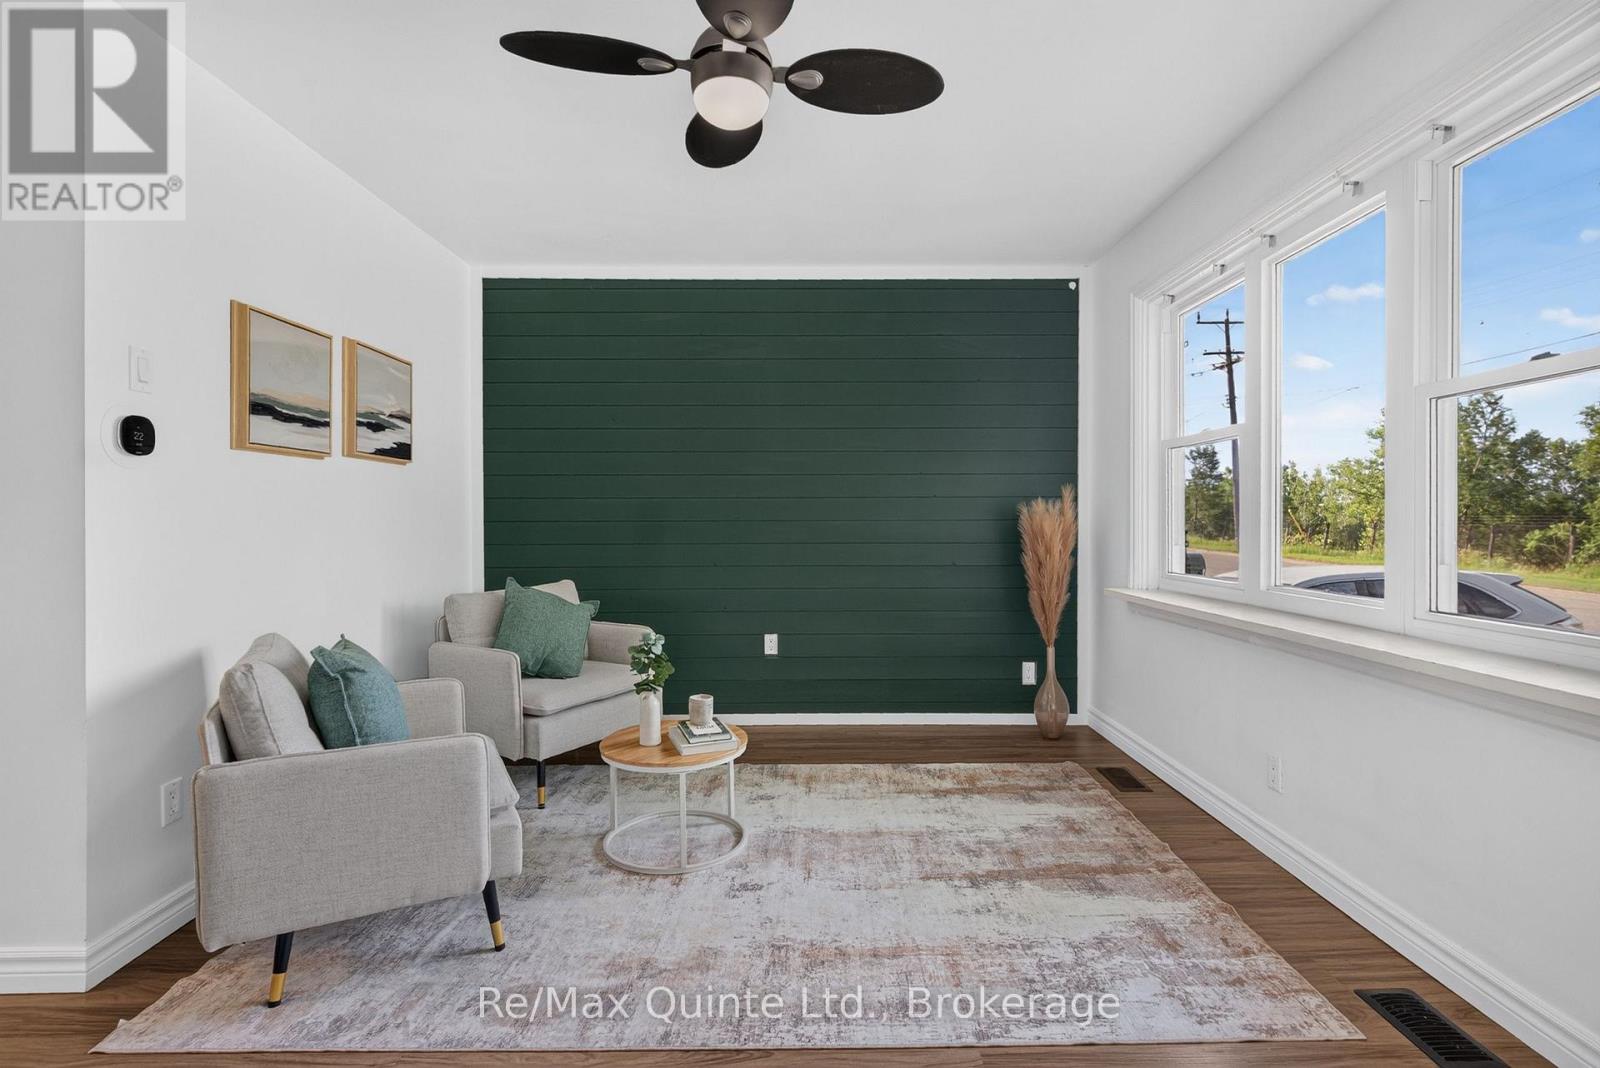
| Living room | Main level | 3.29 x 4.58 m |
| Primary Bedroom | Main level | 3.91 x 3.36 m |
| Bathroom | Main level | 2.04 x 2.15 m |
| Utility room | Basement | 8.87 x 7.52 m |