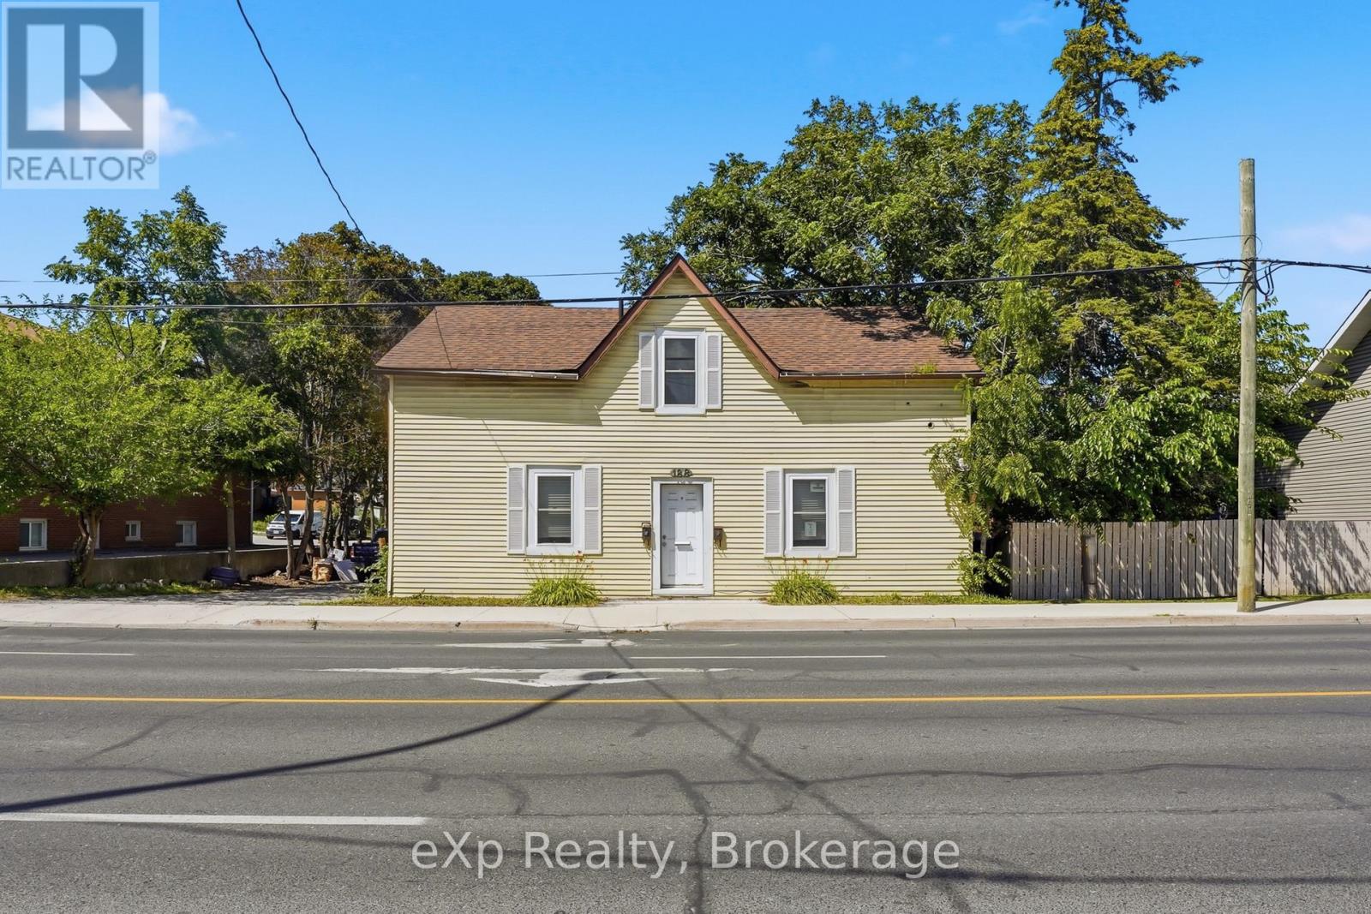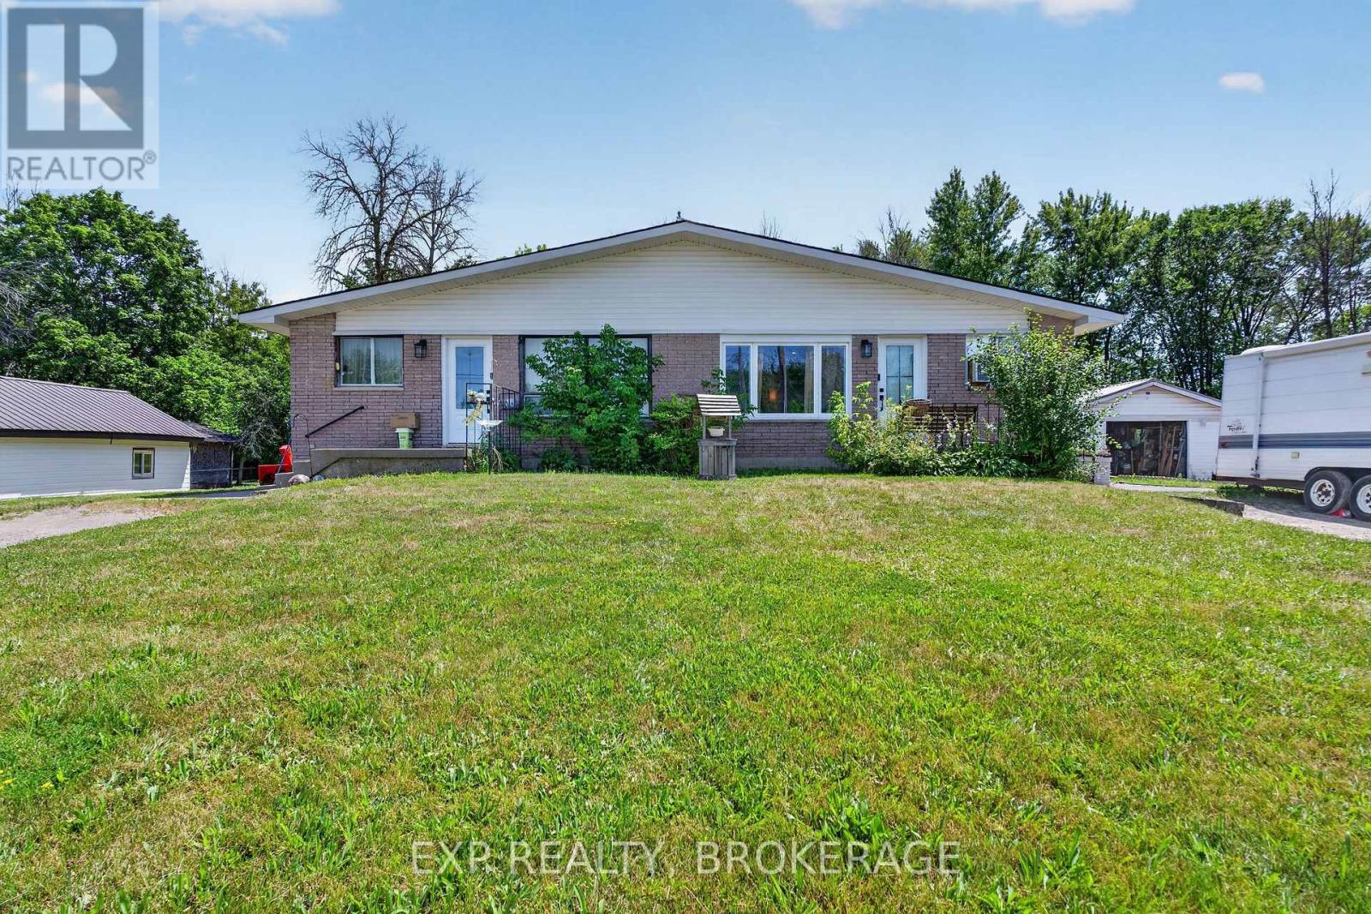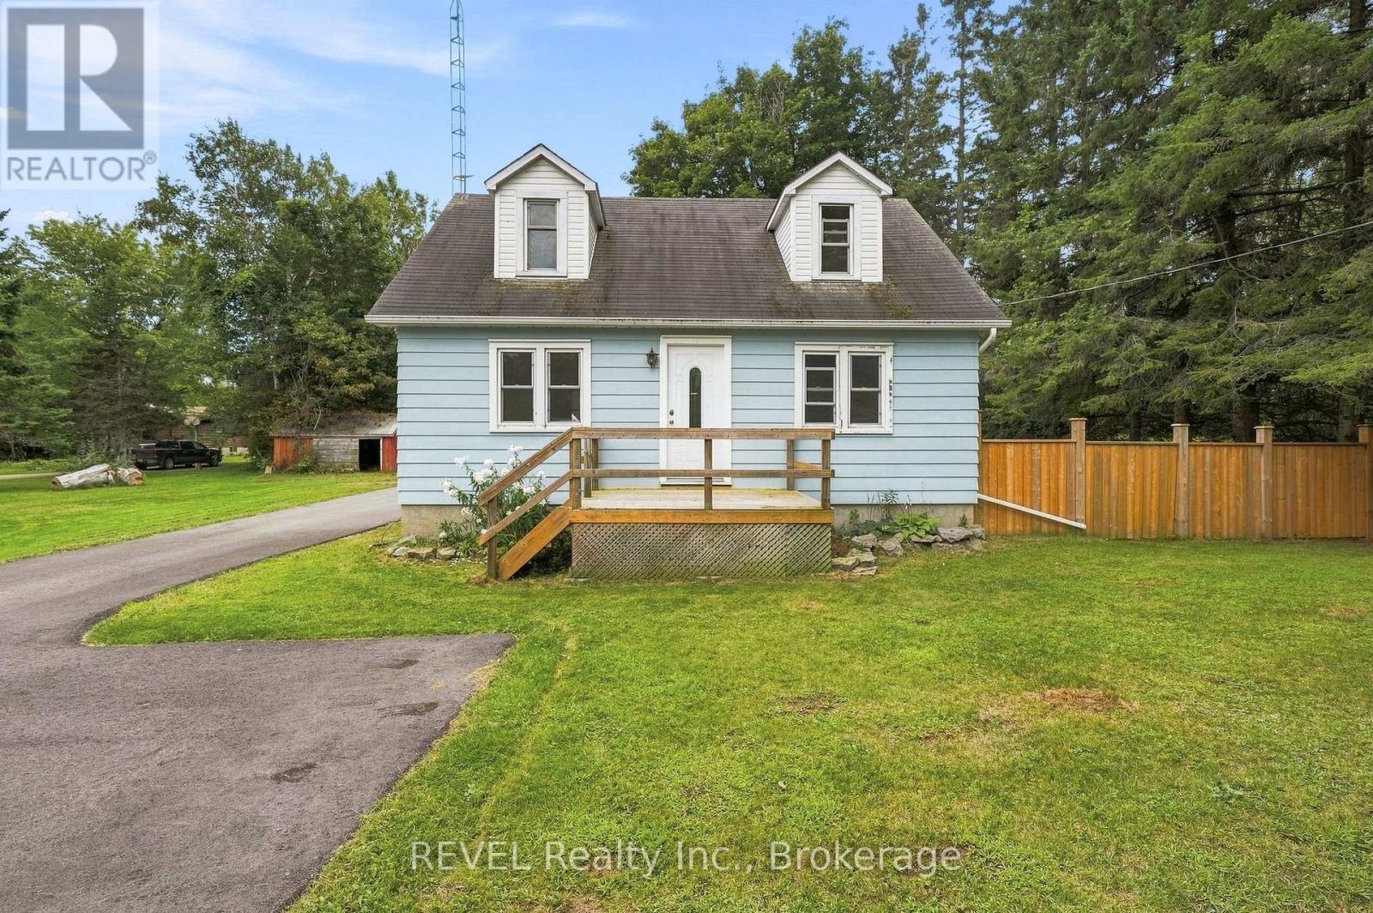
 For sale 50
$449,900
3 bed2 bath1,500–2,000 sq ft
82 Marmora Street
Trenton Ward, Quinte West
20 days agoMLS® X13817578
Royal Lepage Proalliance Realty
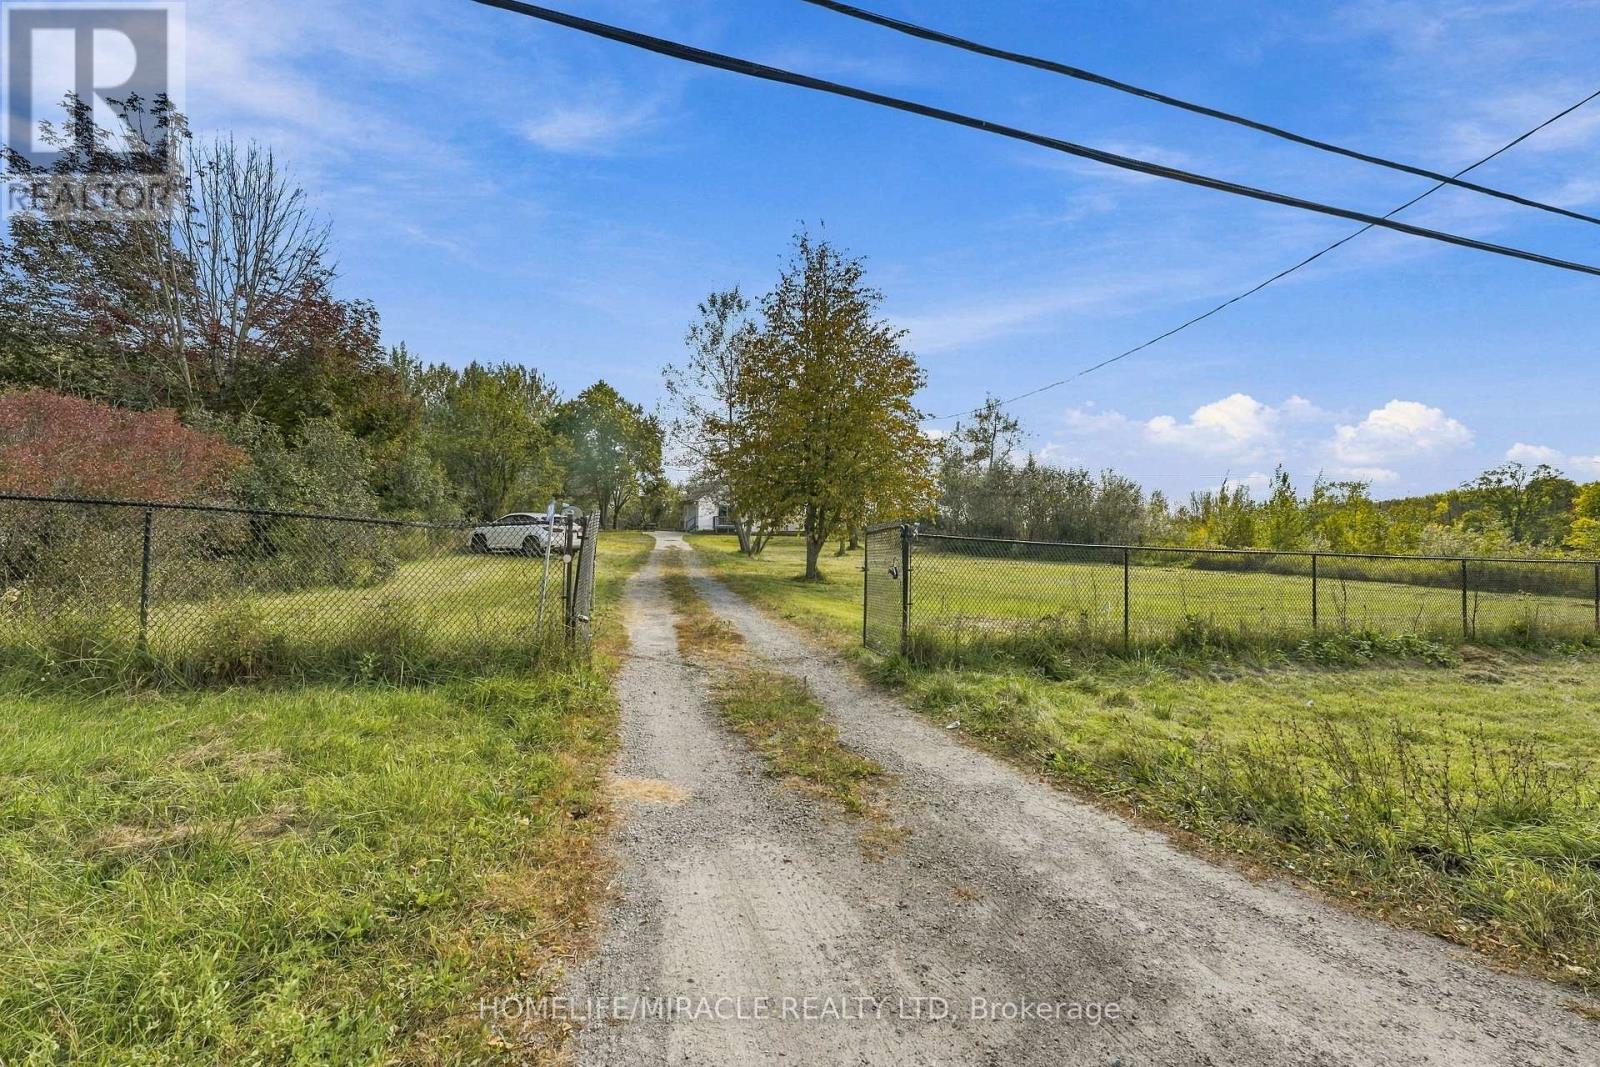
2019 Hamilton Road
Sidney Ward, Quinte West, Ontario K8V5P8
For sale· Added
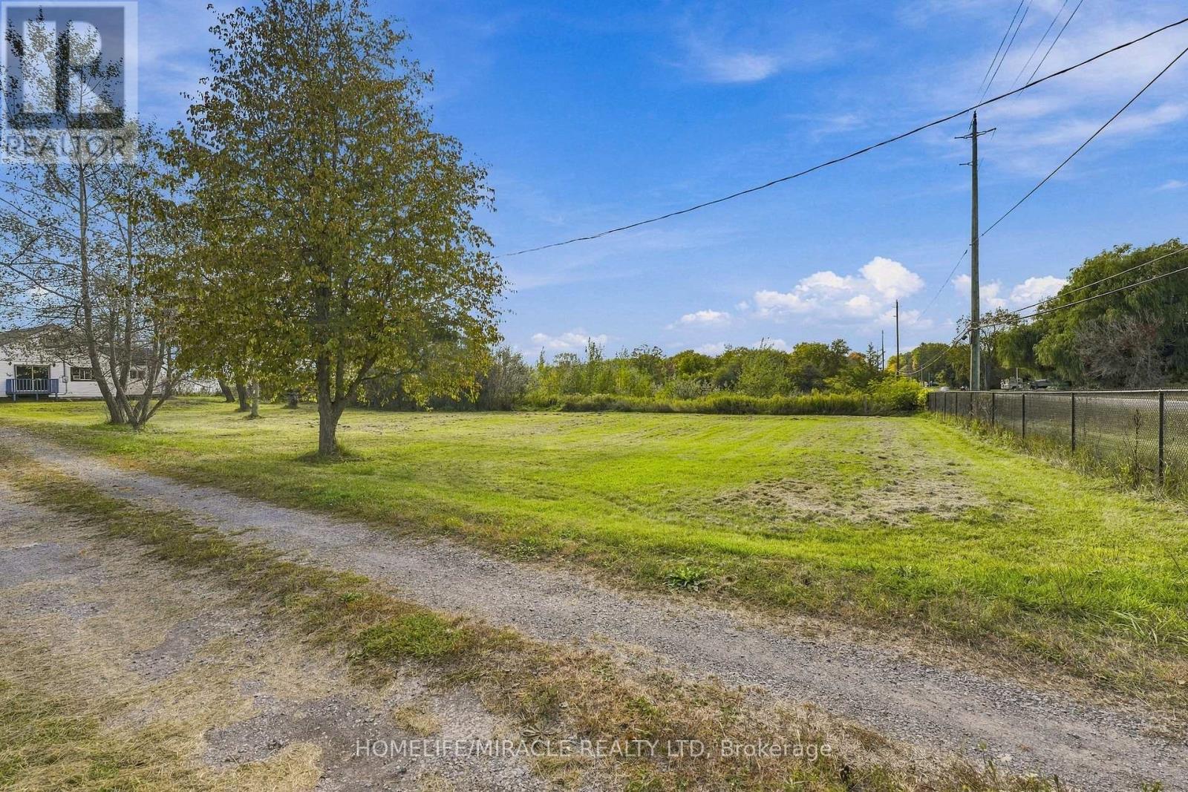
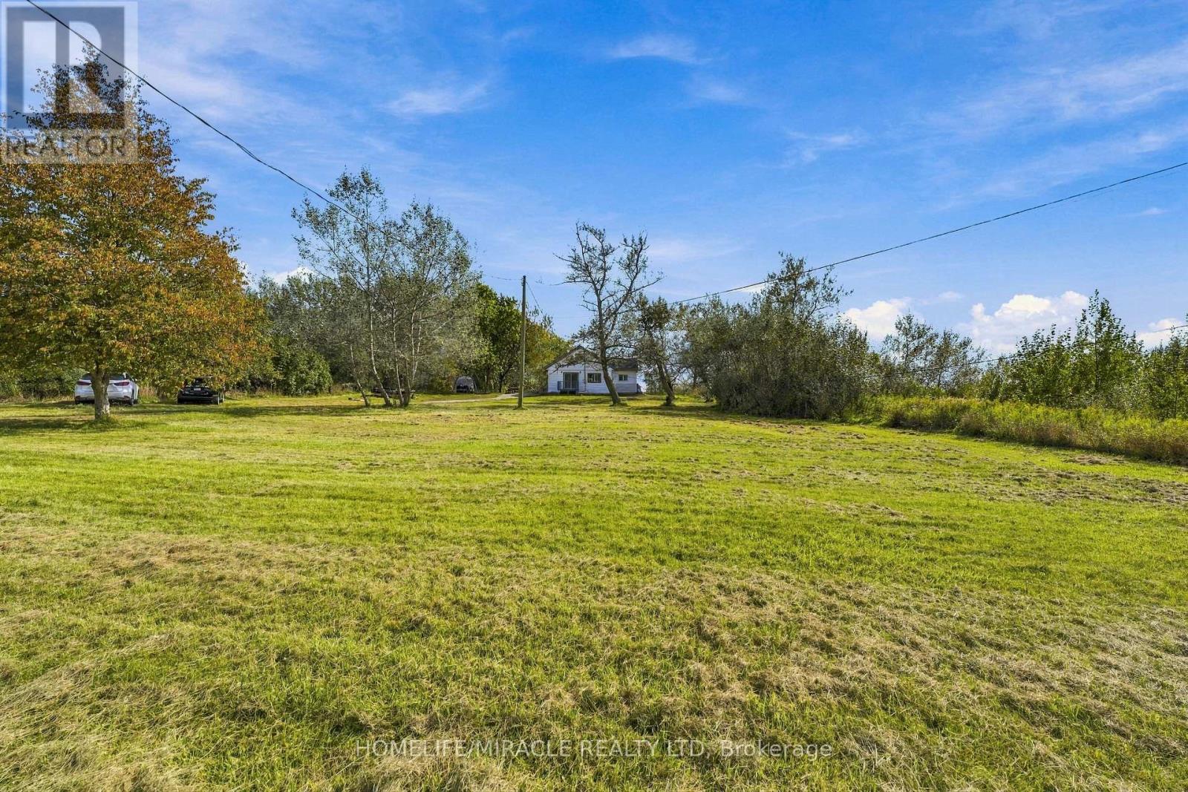
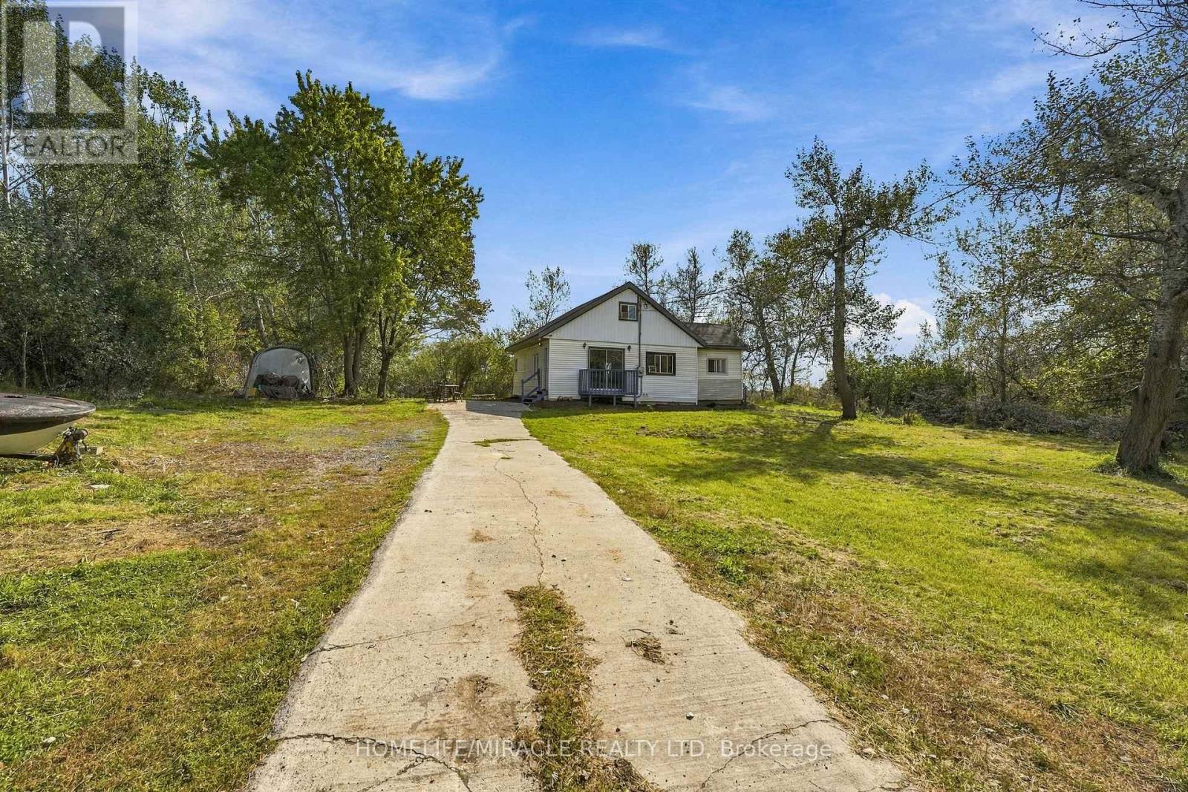
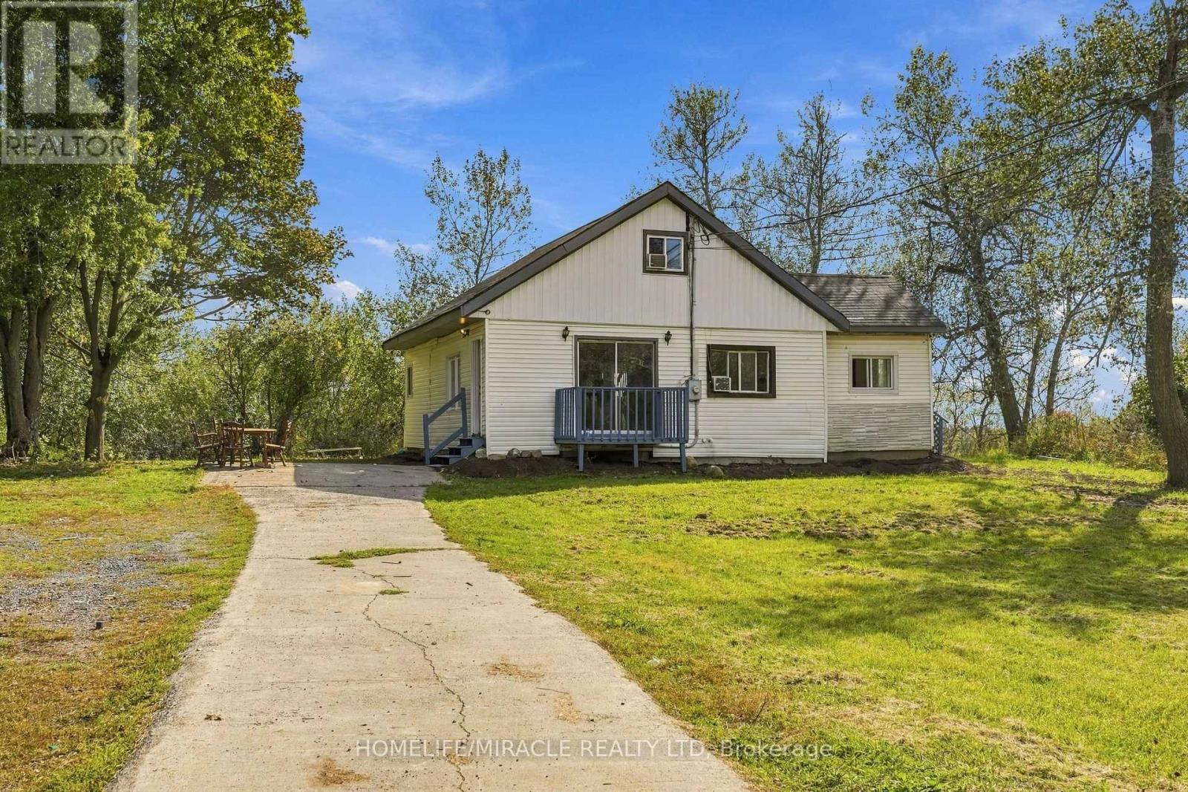
Welcome to this beautyful rural property offering peace, privacy, and plenty of space to enjoy country living. Surrounded by nature, this property provides an excellent opportunity for those looking for a quiete lifestyle while still being within convenient driving distance of nearby towns and essential amenities. The property offer generous land 139.99 x 279 feet, beautyful natural surroundings, and excellent potential for outdoor activities, gardening, recreation, or future posibilities. A great opportunity for families, nature lovers, hobby farmers, or anyone looking to escape the hustle and bustle of the city. Just 3 minutes driving distance to HWY 401. Book your private showing today and experence the charm and possibilities of rural living!!
Map data © OpenStreetMap contributors
No open houses are scheduled for this home.
Can't make it? Request a private viewing.
| Oct 7, 2026 | $375,000 | ▼ $24,000 |
| Sep 30, 2026 | $399,000 | First recorded price |
Price changes since Sep 30, 2026.
| Living room | Main level | 5.2 x 3.98 m |
| Kitchen | Main level | 3.84 x 3.65 m |
| Bedroom | Main level | 3.49 x 3.28 m |
| Bedroom 2 | Main level | 3.2 x 2.67 m |
| Primary Bedroom | Second level | 4.02 x 3.65 m |
| Bedroom 4 | Second level | 4.72 x 2.27 m |