 For sale 50
$624,900
2+2 bed3 bath1,100–1,500 sq ft
63 Freedom Crescent
Sidney Ward, Quinte West
12 days agoMLS® X13848288
Royal Lepage Proalliance Realty
24 Summer Breese Drive West
Murray Ward, Quinte West, Ontario K0K1L0
For sale· Added
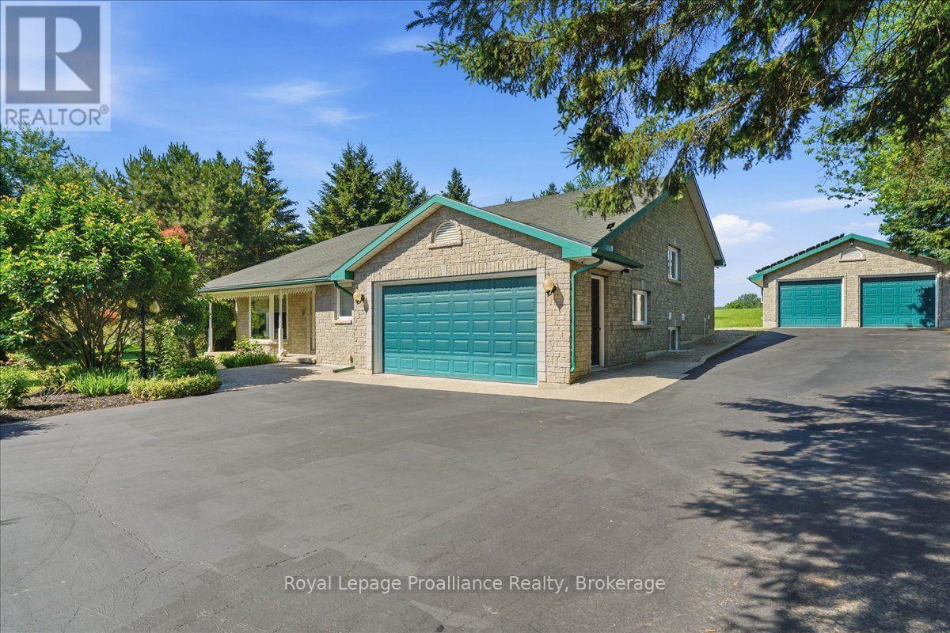
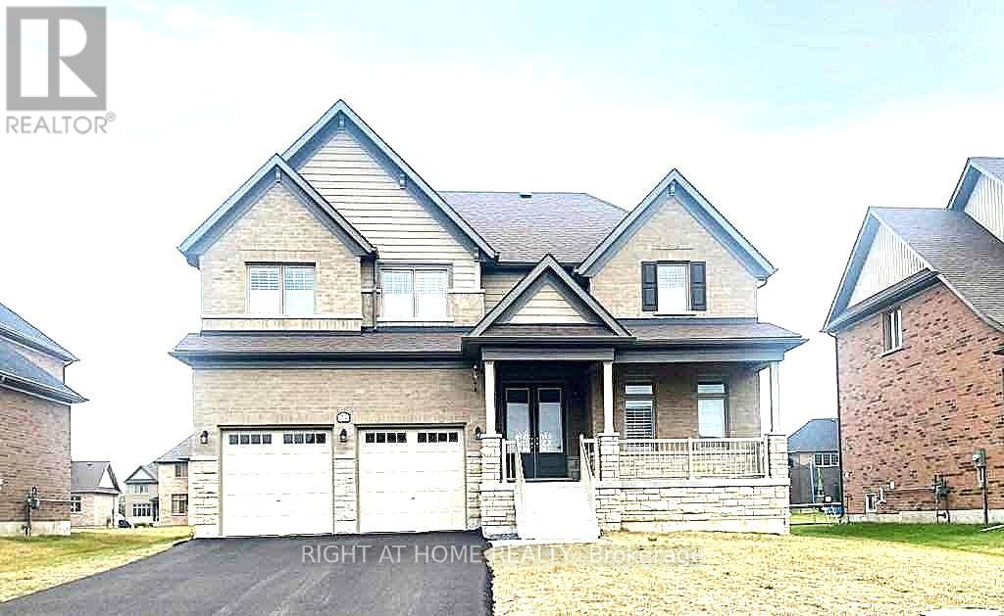
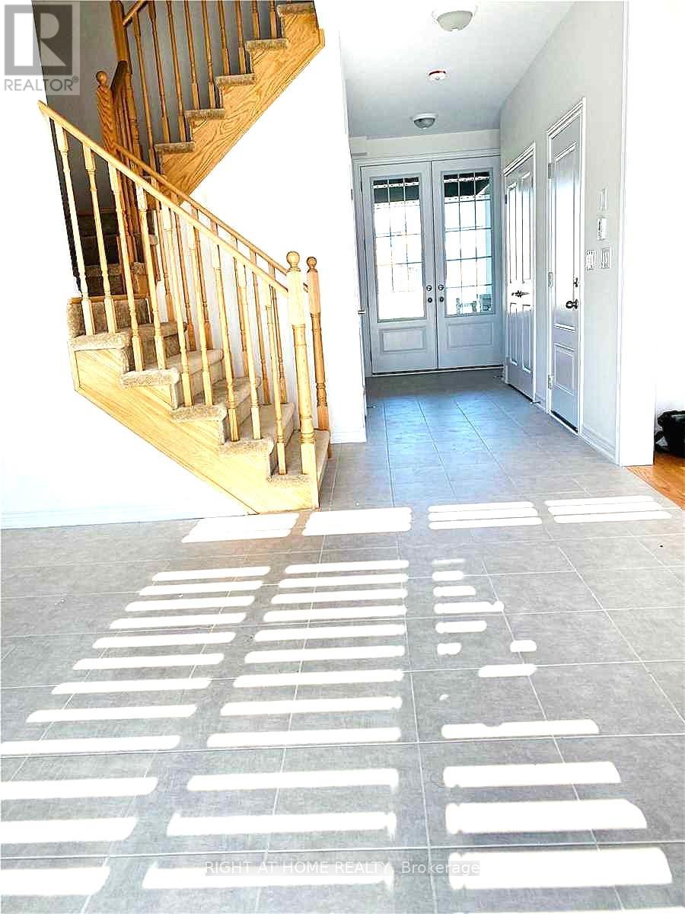
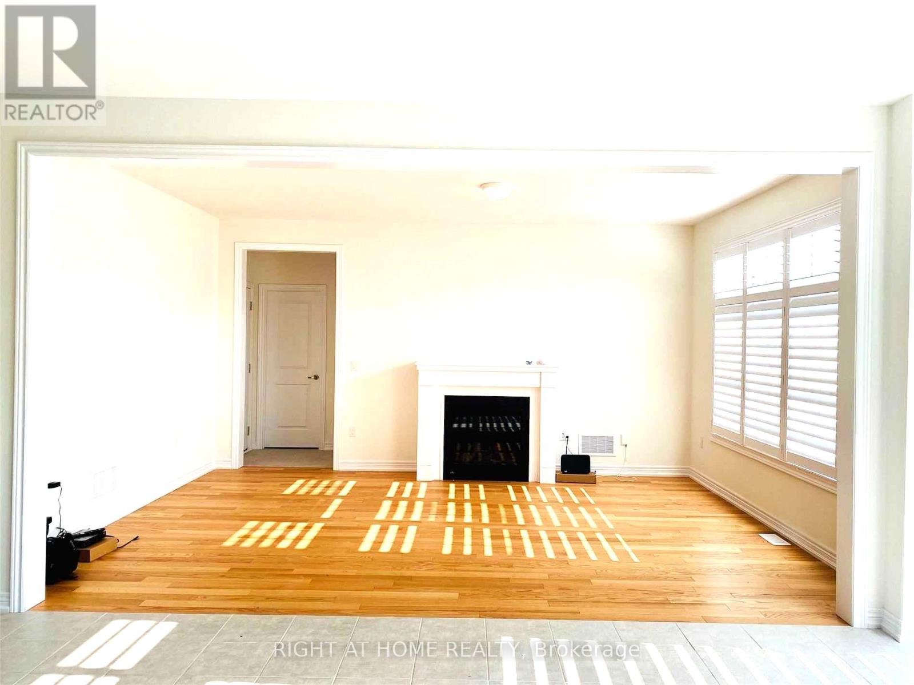
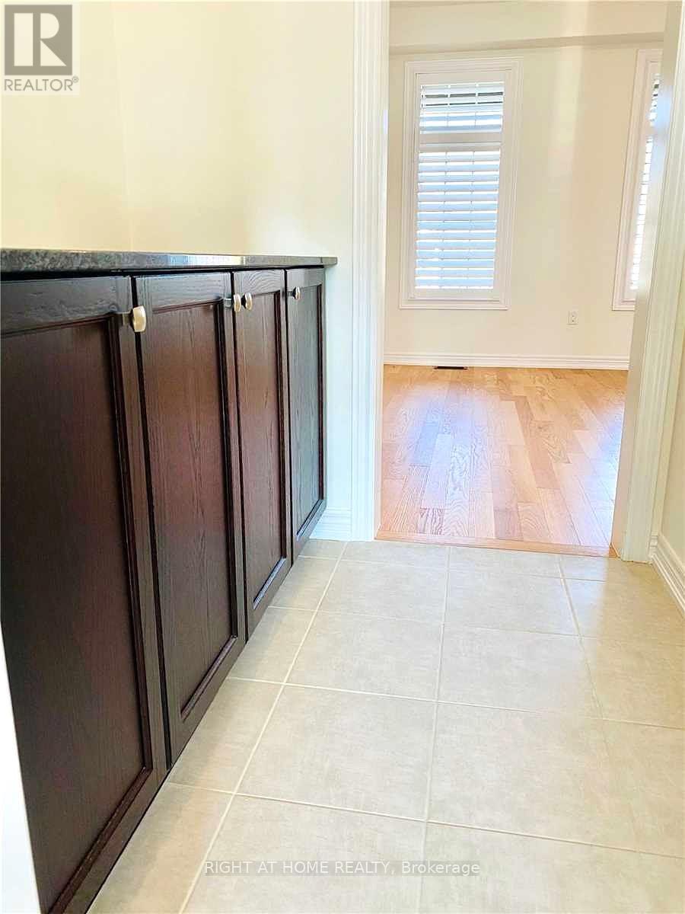
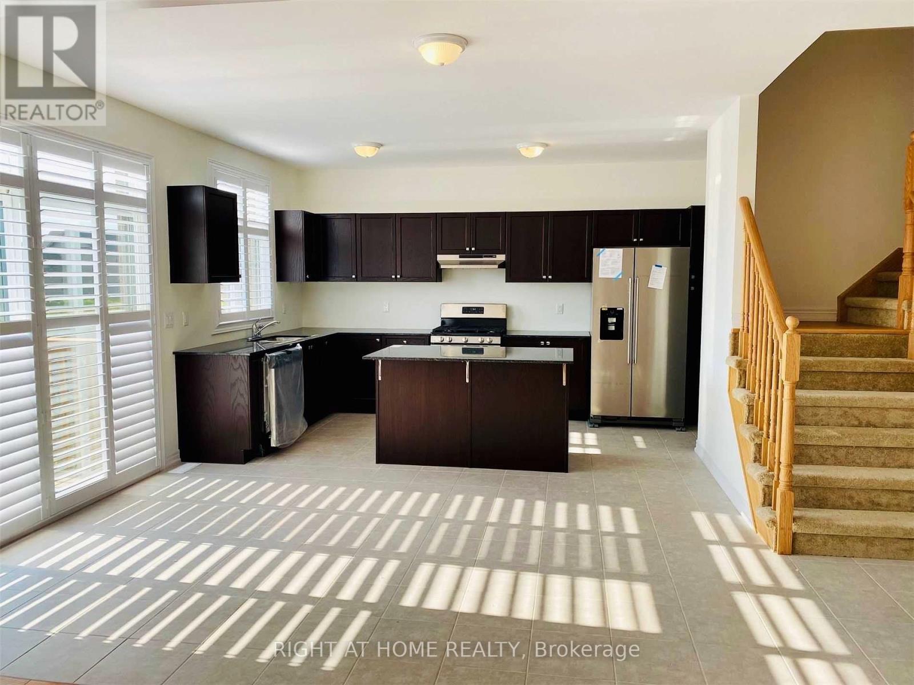
Located in the desirable Young's Cove Prince Edward Estates is a custom-built open-concept design featuring 9-foot ceiling modern detached home. Spacious, flat premium lot, backs onto serene green spaces near Wellers Bay and the famous Millennium Trail. A quick access to Hwy 401. 4 bedrooms plus a main-floor primary retreat, 3 full bathrooms, an attached double garage with up to 6 drive parking spaces. Luxury primary ensuite with a standalone soaker tub. Elegant full brick and stone facade, hardwood and ceramic tile mix on the main levels, with carpet in the bedrooms. Custom cabinetry with granite countertops, a large center island, and a flush breakfast bar area. Energy-efficient tankless water heater, forced-air natural gas, central A/C, ERV/HRV (fresh-air exchange system), a cozy natural gas fireplace, pot lights, a 2nd-floor office or bonus room, and a full walk-out basement. A tenanted-property (month-to-month) generates immediate income, with reliable renters and flexible closing is an ideal turn-key investment. It also gives future homeowners plenty of time to plan their move.
Map data © OpenStreetMap contributors
No open houses are scheduled for this home.
Can't make it? Request a private viewing.
| Great room | Main level | 5.11 x 3.9 m |
| Dining room | Main level | 3.9 x 3.48 m |
| Kitchen | Main level | 4.2 x 2.72 m |
| Eating area | Main level | 4.2 x 2.88 m |
| Primary Bedroom | Second level | 4.74 x 4.2 m |
| Bedroom 2 | Second level | 3.9 x 3.12 m |
| Bedroom 3 | Second level | 3.9 x 3.12 m |
| Bedroom 4 | Second level | 3.48 x 3.12 m |
| Loft | Second level | 4.86 x 4.86 m |