 For sale 50
$624,900
5 bed3 bath2,000–2,500 sq ft
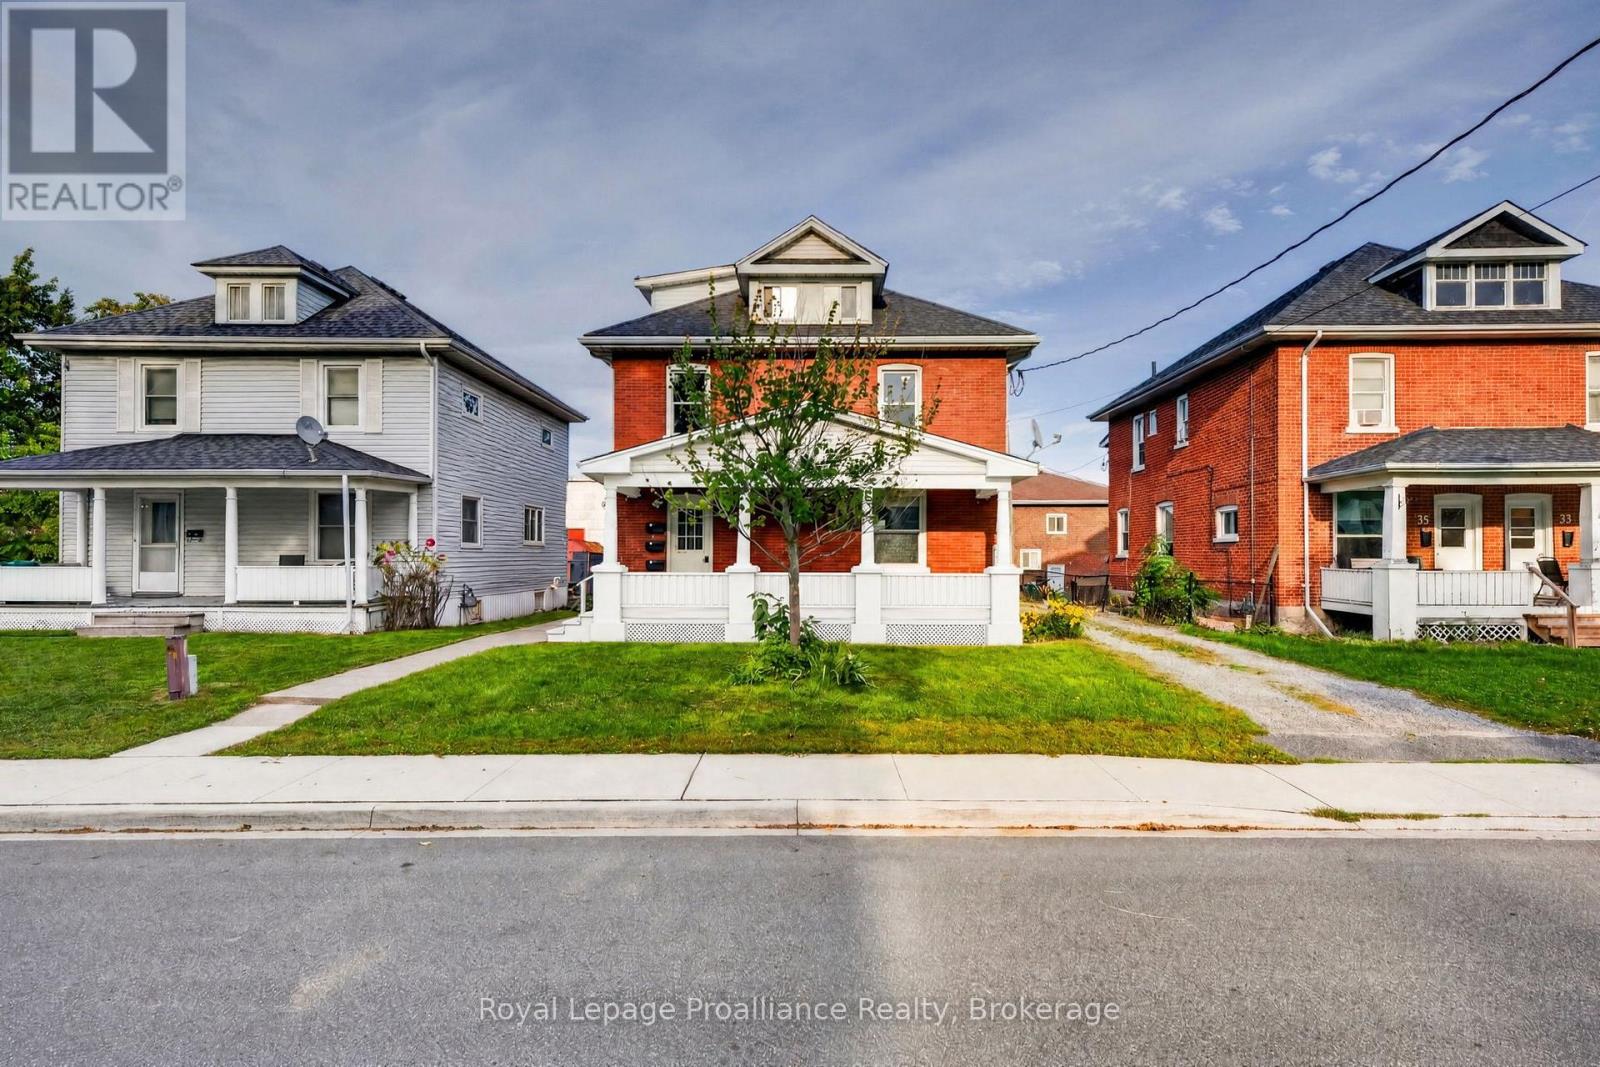
37 Lorne Avenue
Trenton Ward, Quinte West
8 days agoMLS® X13863528
Royal Lepage Proalliance Realty
27 Exeter Court
Murray Ward, Quinte West, Ontario K8V5P4
For sale· Added
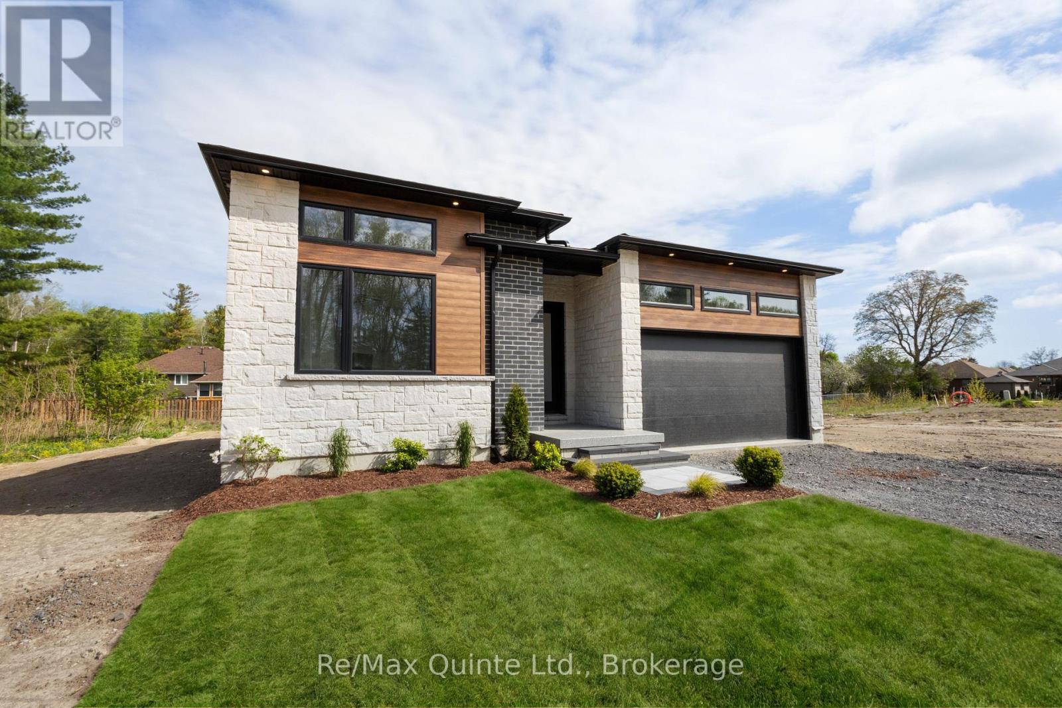
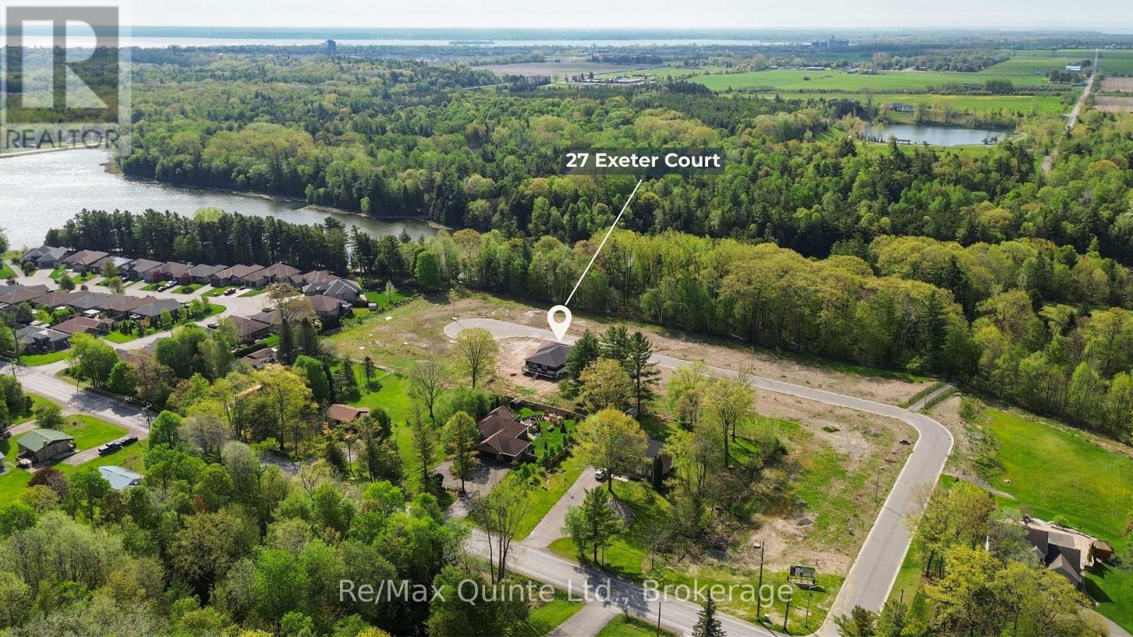
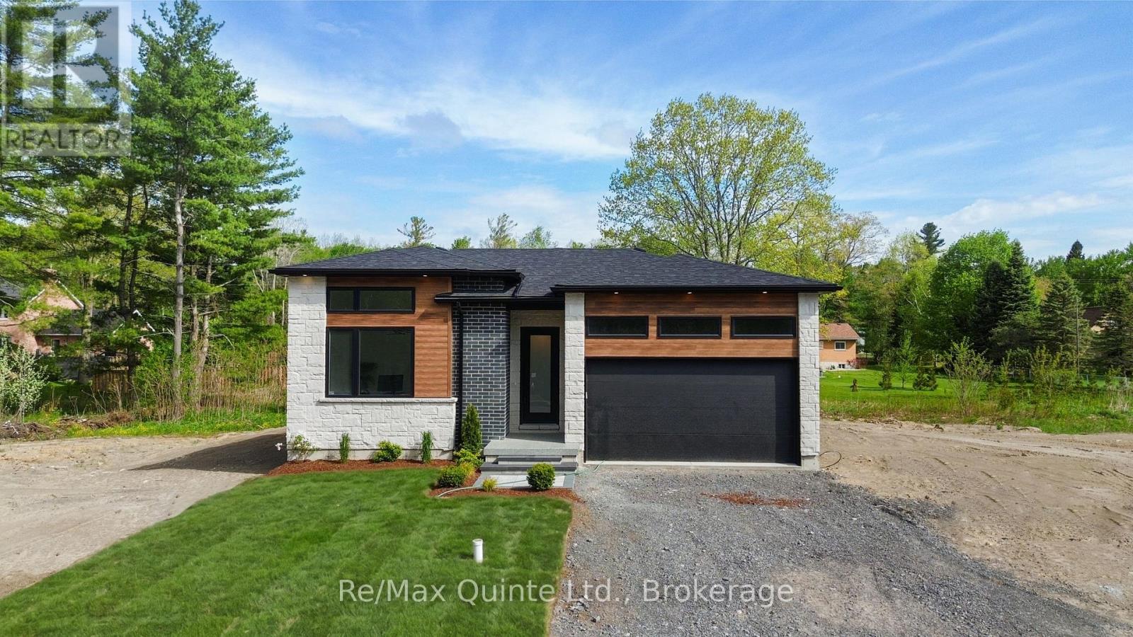
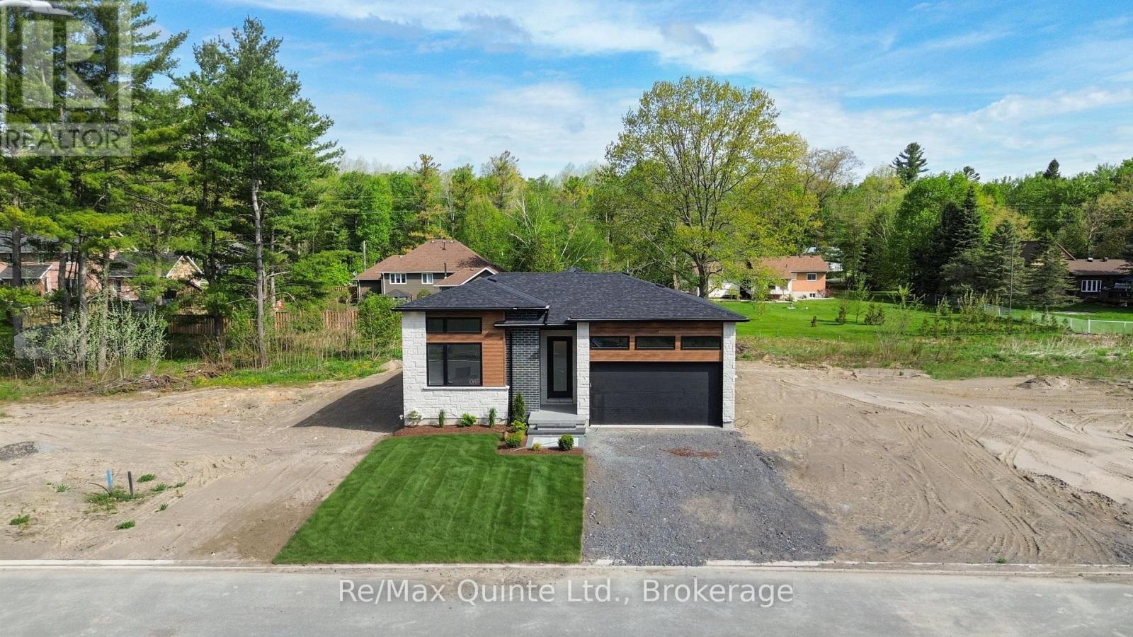
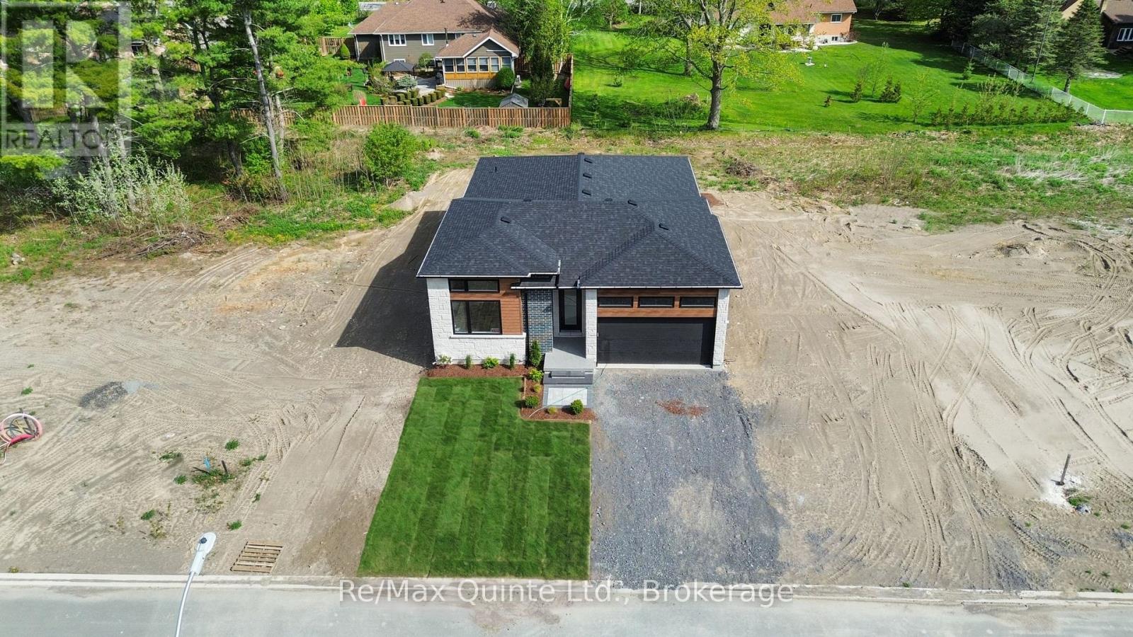
Introducing The Whispering Pine - Set within an exclusive cul-de-sac community of just 31 homes with views of Tremur Lake. This 1,970 sq. ft. home features a striking modern faade with a blend of stone, brick and LP SmartSide, a covered porch and an 8-ft multipoint entry door. Inside, Bedroom 1 offers soaring ceilings, an oversized window with transom and access to a 4-piece bathroom with tiled walls and quartz counters. The foyer leads into a spacious custom kitchen with wraparound cabinetry and a large island, flowing into the dining and living areas highlighted by a double tray ceiling, gas fireplace with stone surround, built-in cabinetry and a 12-ft sliding door to the rear TREX deck. Double doors open to the laundry/mudroom with additional built-ins and access to the insulated, drywalled 2-car garage. The primary suite features an 8-ft sliding door to the rear deck, along with a well-appointed ensuite with double vanity, curbless shower, water closet and walk-in closet. The full unfinished basement provides a blank canvas to customize the space to your needs. A thoughtfully designed home with elevated finishes throughout, set in one of the area's most desirable communities. Built by County Homes. Price reflects Enhanced New Home Rebate.
Map data © OpenStreetMap contributors
No open houses are scheduled for this home.
Can't make it? Request a private viewing.
| Living room | Main level | 4.48 x 4.48 m |
| Kitchen | Main level | 6.44 x 3.96 m |
| Dining room | Main level | 4.48 x 3.63 m |
| Primary Bedroom | Main level | 3.44 x 4.38 m |
| Bathroom | Main level | 2.34 x 3.89 m |
| Bedroom 2 | Main level | 3.28 x 4.09 m |
| Bathroom | Main level | 3.28 x 1.83 m |
| Laundry room | Main level | 5.18 x 2.08 m |