For sale 50
$624,900
2+2 bed3 bath1,100–1,500 sq ft
63 Freedom Crescent
Sidney Ward, Quinte West
12 days agoMLS® X13848288
Royal Lepage Proalliance Realty
28 Deerview Drive
Murray Ward, Quinte West, Ontario K8V5P4
For sale· Added
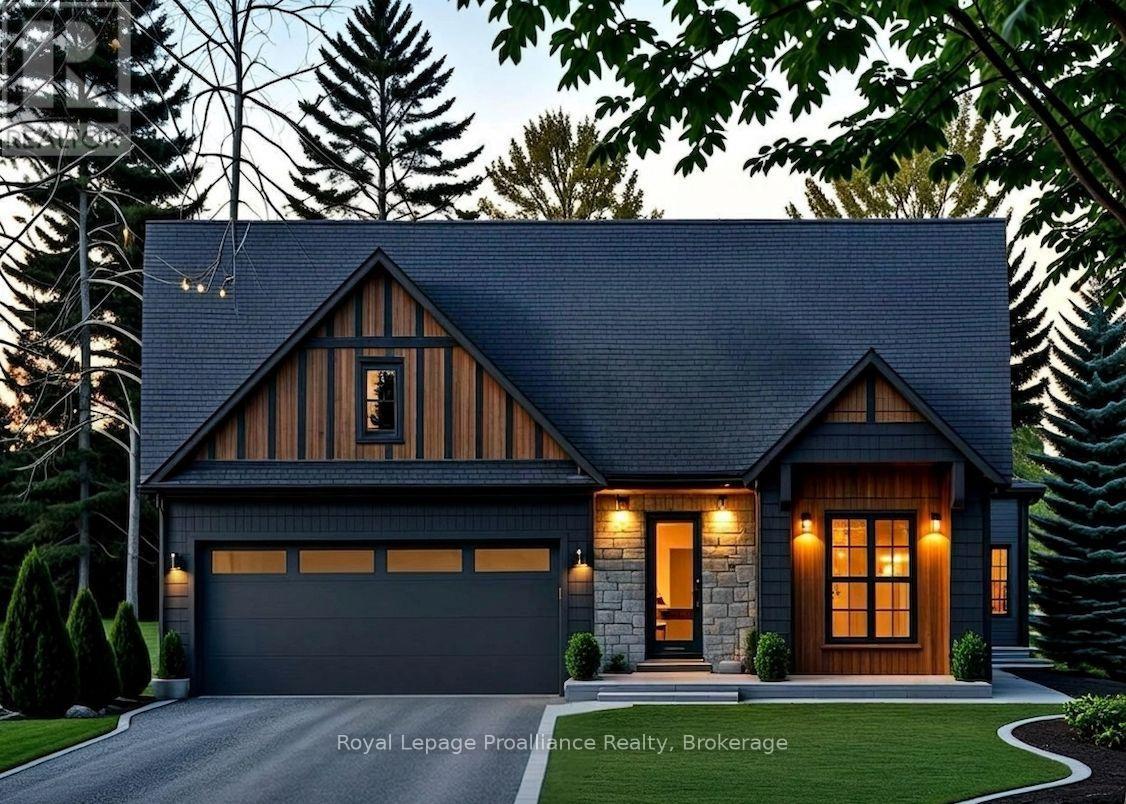
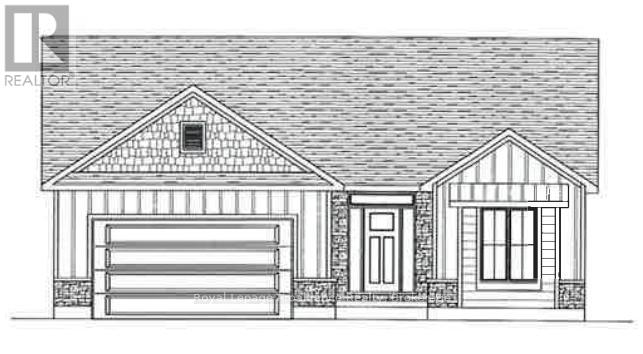
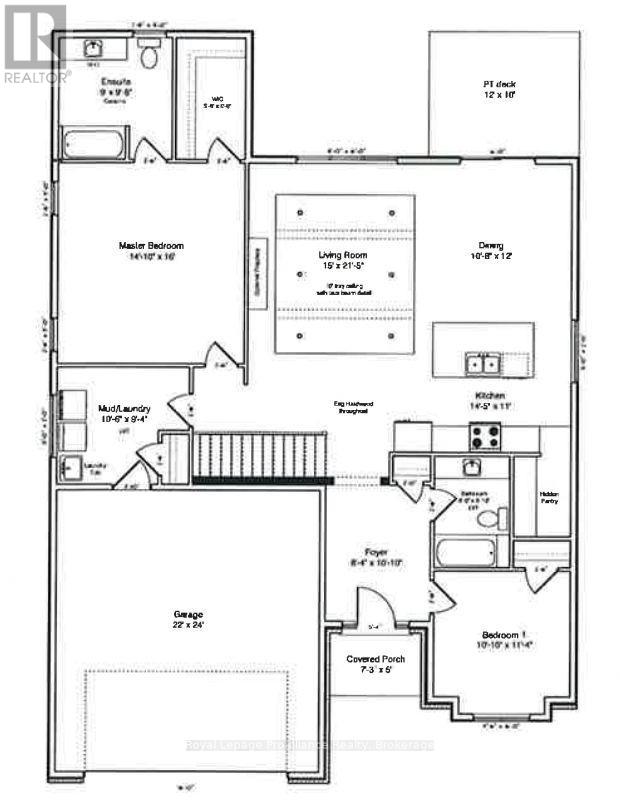
Customize your next home with Van Huizen Homes in the new community of Woodland Heights! This beautifully designed model features 2 spacious bedrooms on the main floor, plus two 4 piece baths. The primary bedroom also boasts a large walk-in closet, offering plenty of storage. The open-concept living area is perfect for entertaining and includes a stunning tray ceiling in the living room that adds a touch of elegance. The kitchen is equipped with custom cabinetry and quartz countertops. Convenience is key with a mud and laundry room just off the attached two-car garage, offering an ideal space for coats, shoes, and other items. Step outside to the10' x 12' rear deck, perfect for enjoying the outdoors or for that perfect BBQ. For those who need more space, the basement can be finished at an additional cost, adding two more bedrooms, a third bathroom, a recreation room, creating the ultimate space for relaxation and entertainment. Visit the model home at 37 Deerview Drive and experience the quality craftsmanship and thoughtful design for yourself! Price reflects new HST Rebate.
Map data © OpenStreetMap contributors
No open houses are scheduled for this home.
Can't make it? Request a private viewing.
| Foyer | Main level | 2.5 x 2.41 m |
| Living room | Main level | 4.57 x 6.55 m |
| Dining room | Main level | 3.29 x 3.66 m |
| Kitchen | Main level | 4.42 x 3.35 m |
| Mud room | Main level | 3.32 x 2.87 m |
| Primary Bedroom | Main level | 4.3 x 4.88 m |
| Bathroom | Main level | 2.74 x 2.99 m |
| Bedroom 2 | Main level | 3.08 x 3.47 m |
| Bathroom | Main level | 1.83 x 2.47 m |