 For sale 50
$354,900
3 bed1 bath0–699 sq ft
29 Pelham Street
Trenton Ward, Quinte West
18 days agoMLS® X13830126
Royal Lepage Proalliance Realty
30 Bocage Street
Trenton Ward, Quinte West, Ontario K8V2L4
For sale· Added
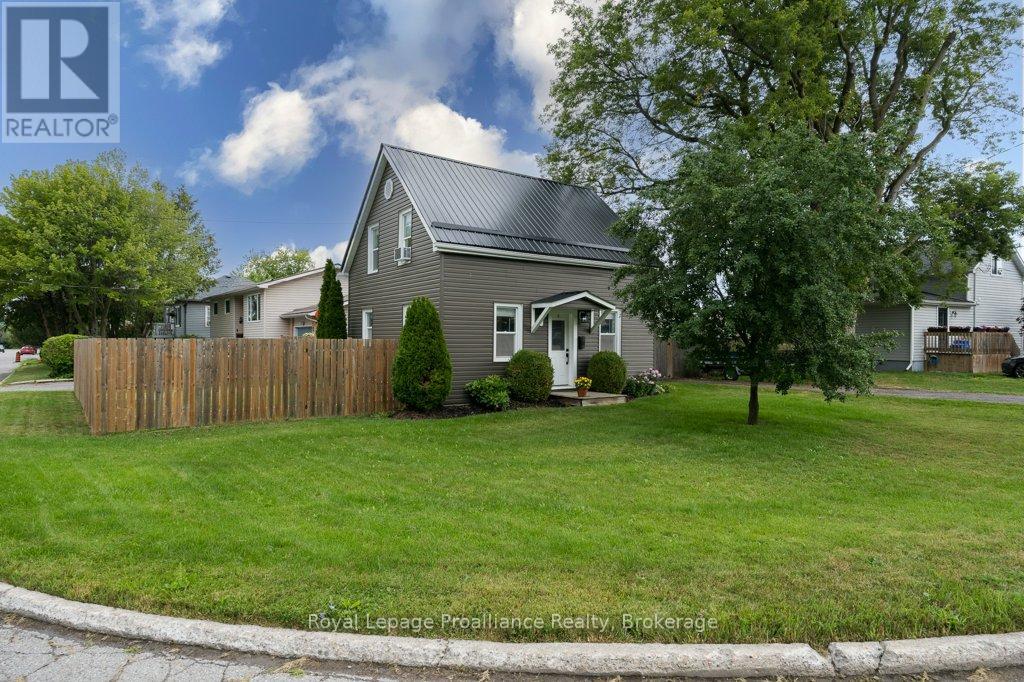
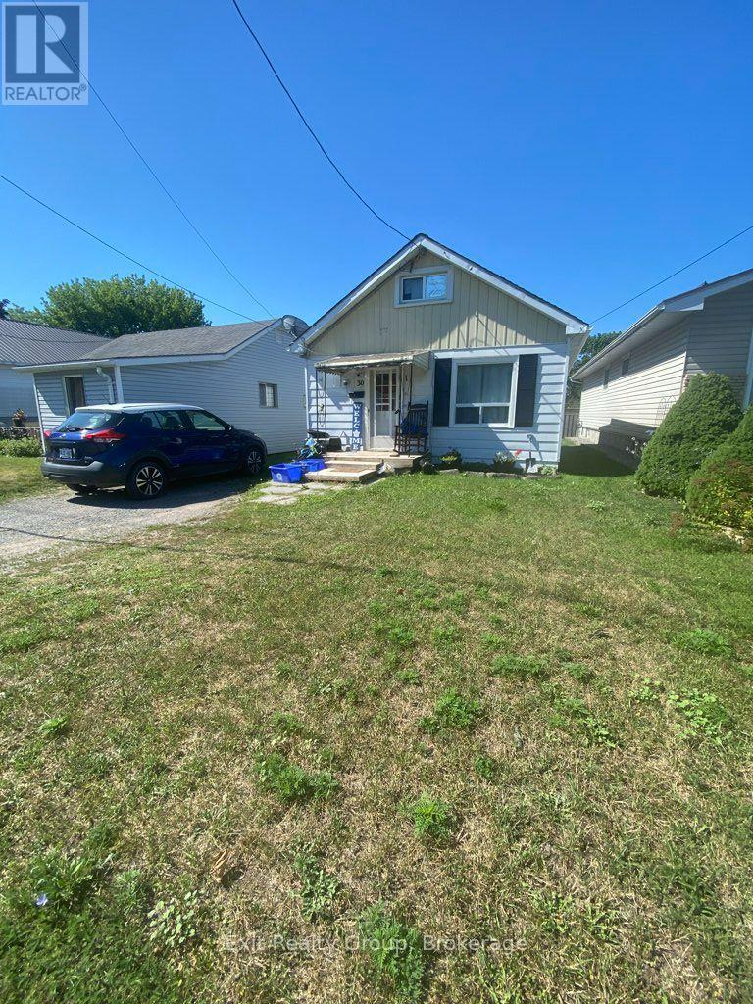
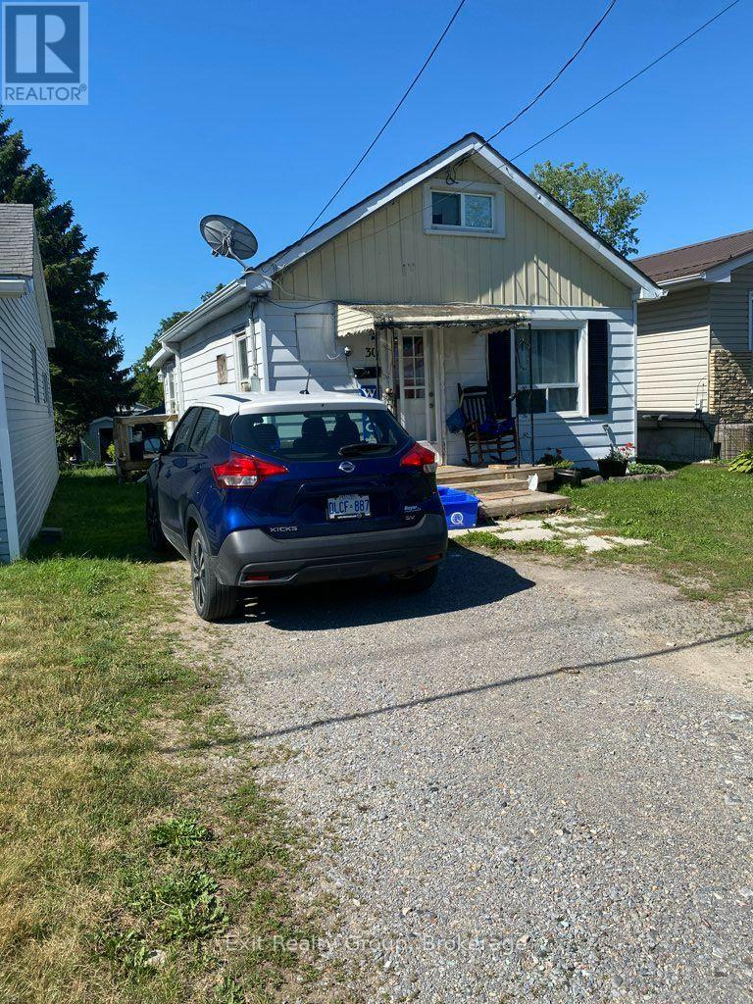
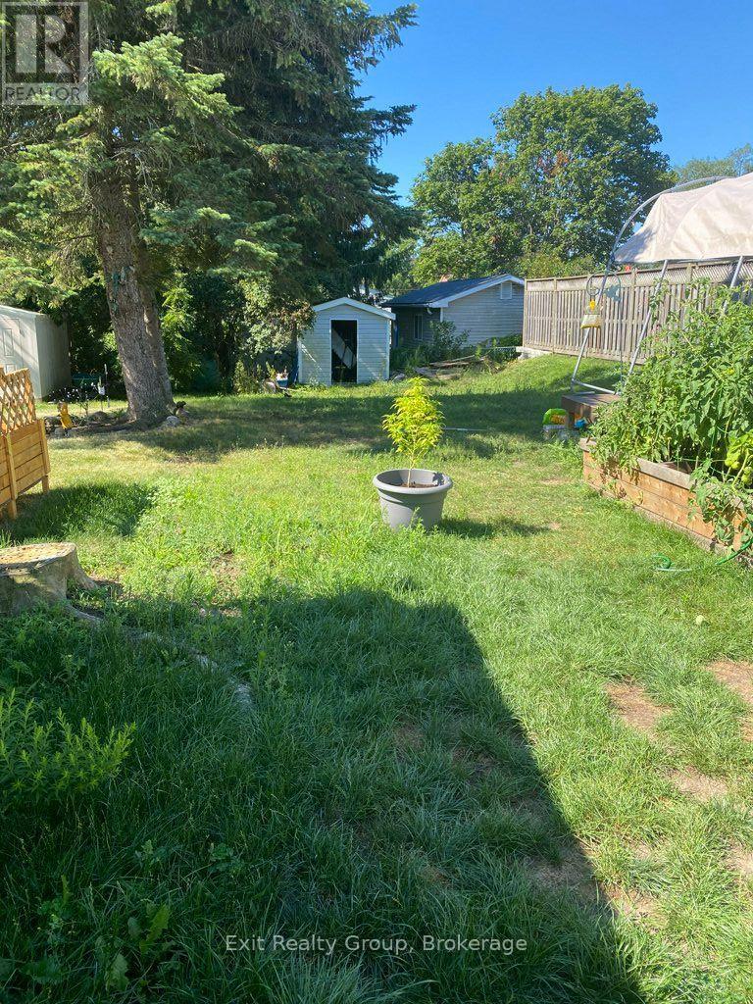
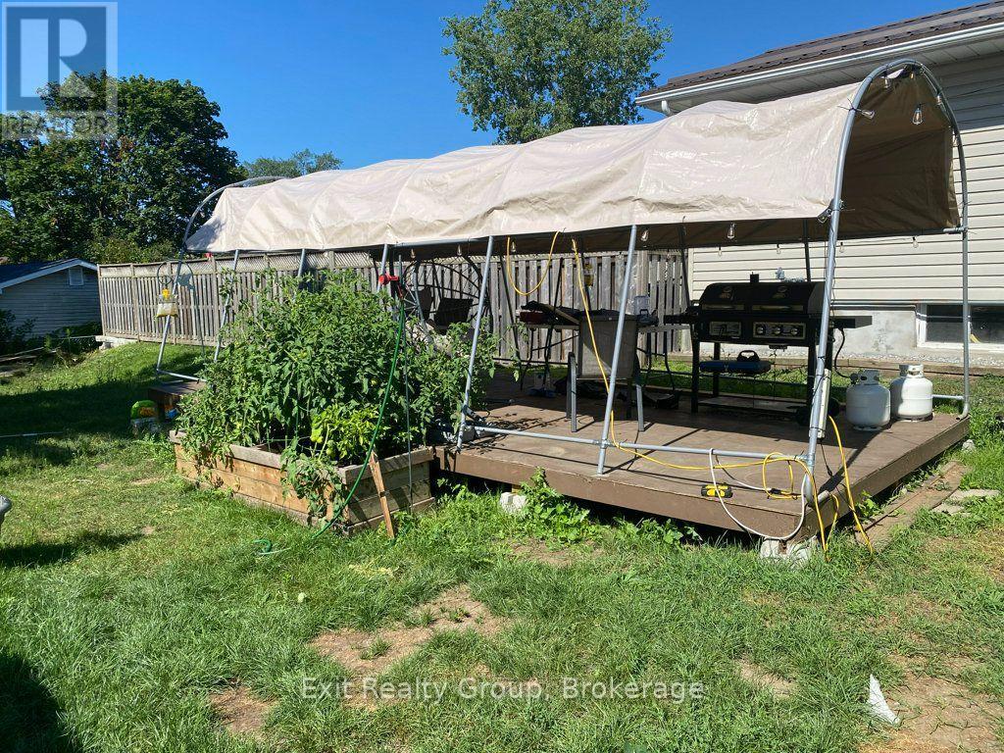
Affordable detached home offering an excellent opportunity for first-time buyers, investors or those looking to build equity. This 1 1/2-storey home features a functional layout with a main floor living room, eat-in kitchen, 4-piece bathroom and laundry area. The upper level includes a bedroom and a loft that is currently being used as a second bedroom, while also offering flexibility as a home office, reading nook or walk-in closet. Situated on an irregular lot measuring approximately 32.86 ft. x 133.61 ft., the backyard offers room for gardening, outdoor enjoyment or future landscaping. A detached storage shed provides additional storage. Conveniently located close to schools, parks, shopping, CFB Trenton and Highway 401, this property offers plenty of potential for its next owner.
Map data © OpenStreetMap contributors
No open houses are scheduled for this home.
Can't make it? Request a private viewing.
| Foyer | Ground level | 3.72 x 2.58 m |
| Living room | Ground level | 6.48 x 3.17 m |
| Kitchen | Ground level | 2.76 x 2.58 m |
| Utility room | Ground level | 3.67 x 2.04 m |
| Bathroom | Ground level | 2.18 x 2.04 m |
| Primary Bedroom | Second level | 3.39 x 2.72 m |
| Loft | Second level | 3.63 x 3.4 m |