 For sale 50
$1,490,000
3+2 bed4 bath1,500–2,000 sq ft
794 English Settlement Road
Murray Ward, Quinte West
29 days agoMLS® X13781672
Re/Max Quinte Ltd.
33 Huffman Road
Frankford Ward, Quinte West, Ontario K0K2C0
For sale· Added
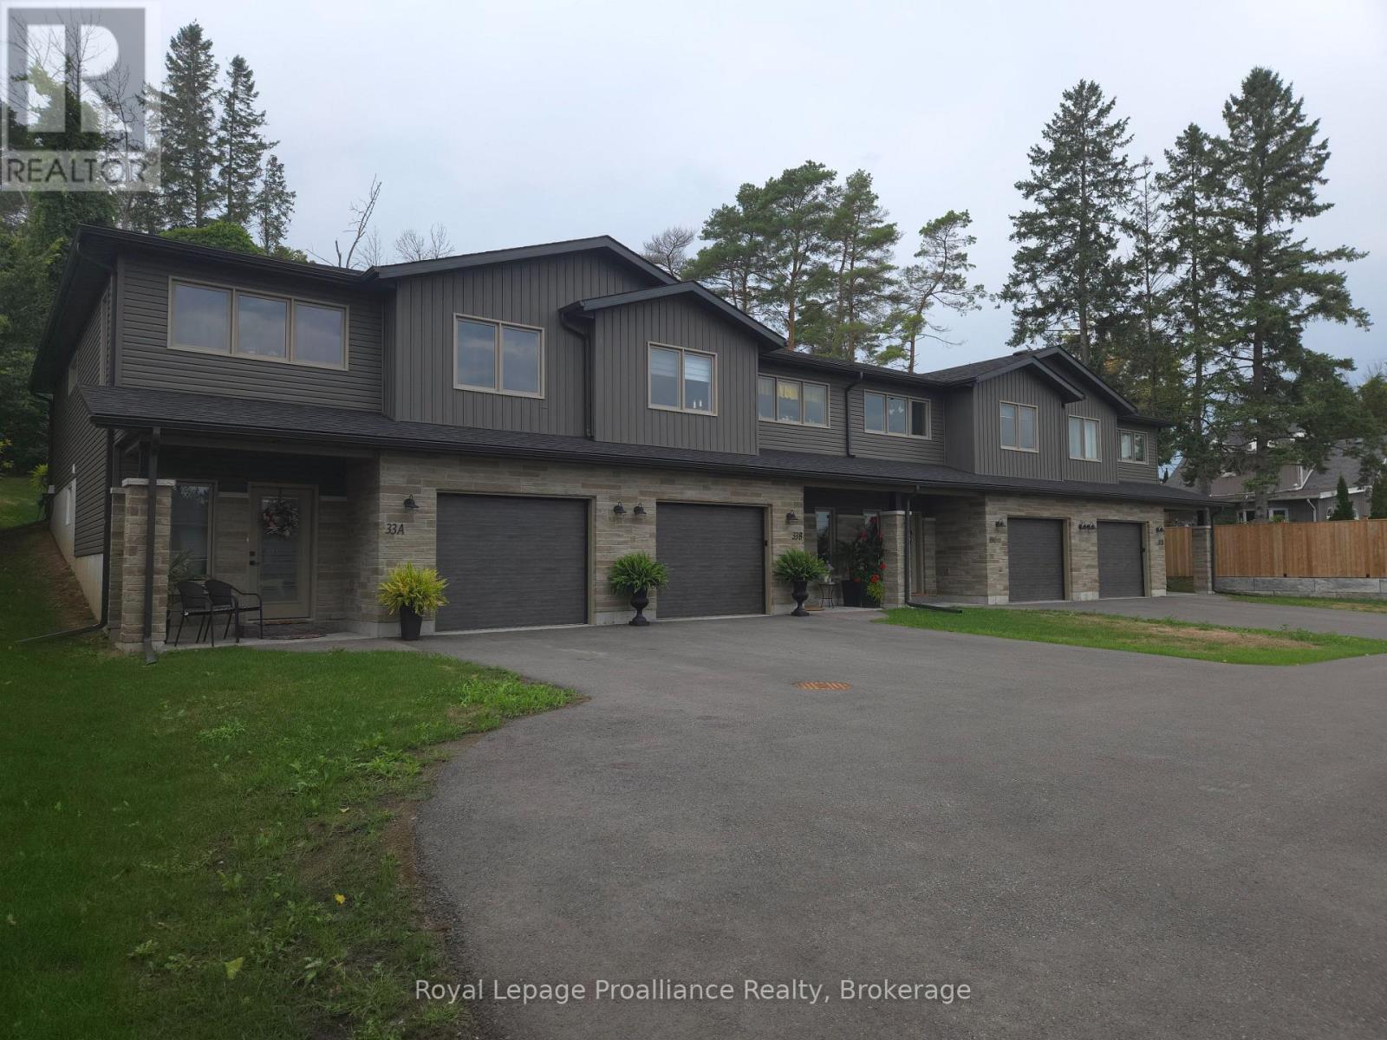
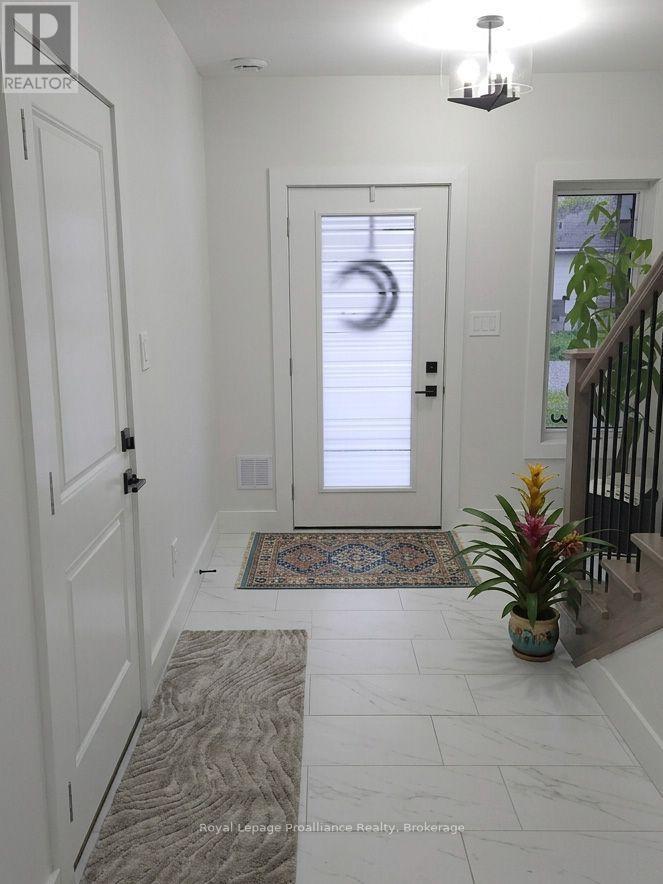
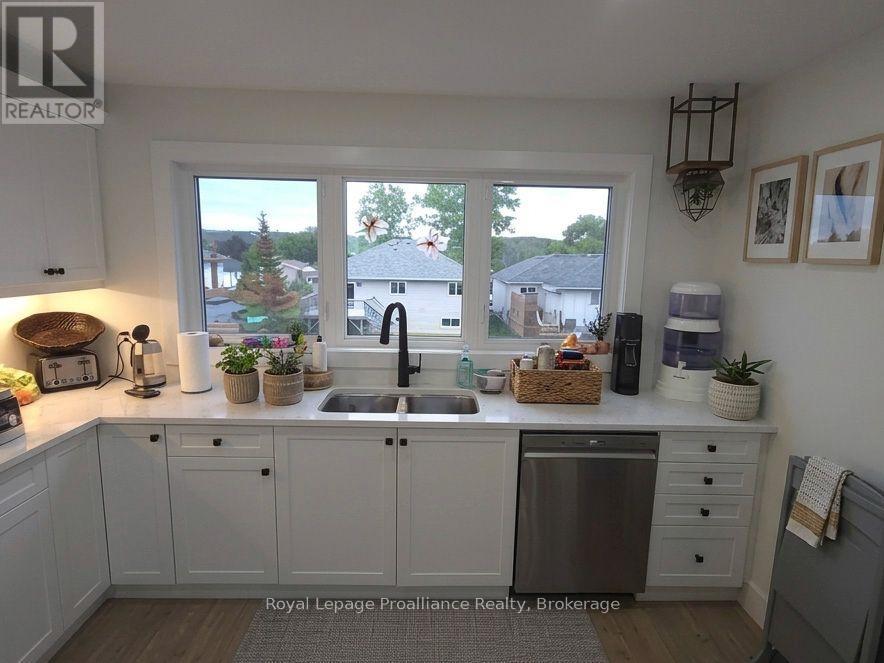
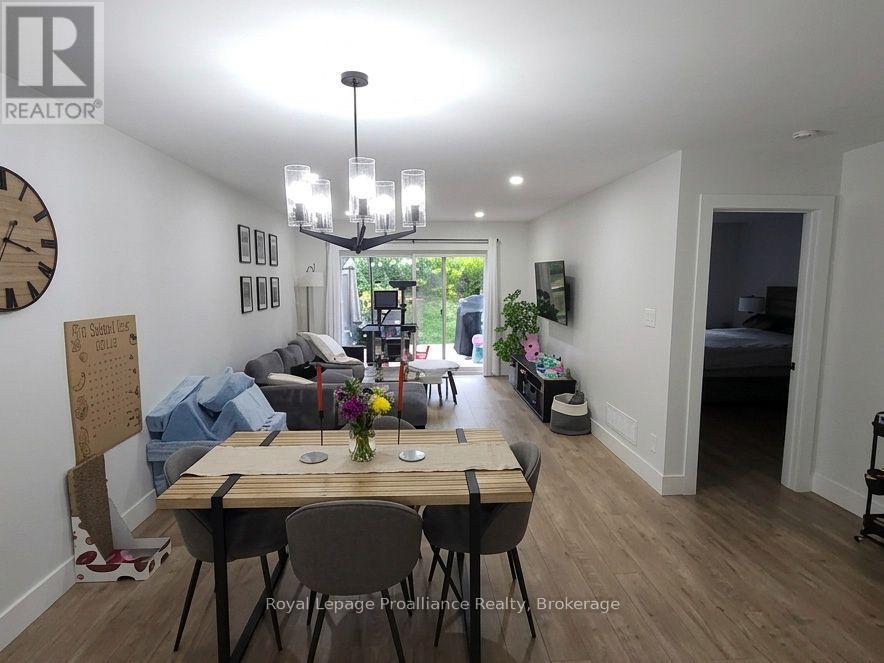
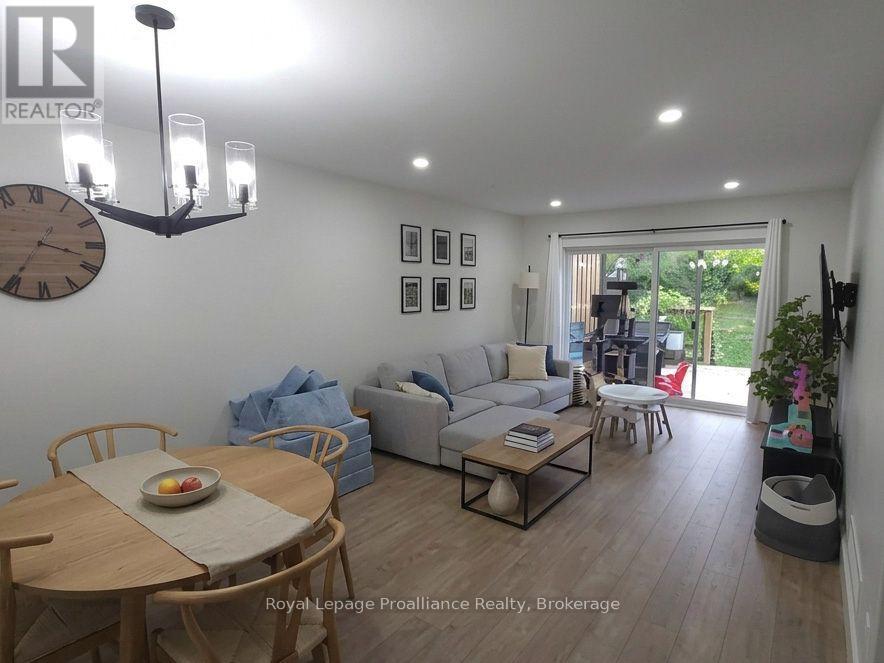
Turnkey, cash-flowing, and just 2 years young! This immaculate fourplex of modern two-story townhomes delivers immediate revenue, generating $9,400 in total gross monthly income ($2,350/unit) with each unit occupied. Low-maintenance construction and individual metering mean tenants pay their own utilities and your overhead stays minimal. Each unit features a ground level with a single-car garage, welcoming foyer, rec room, 3-piece bath, laundry, and extra storage. Upstairs, the bright open-concept kitchen, dining, and living area walks out to a private 12' x 12' deck. The top floor also offers a full 4-piece bath, a spacious primary bedroom with a walk-in closet, and a generous second bedroom. Every unit includes all six appliances: fridge, stove, dishwasher, microwave/hood vent, washer, and dryer. Add a premier, worry-free asset to your portfolio and start collecting rent from day one!
Map data © OpenStreetMap contributors
No open houses are scheduled for this home.
Can't make it? Request a private viewing.
| Great room | Upper Level | 3.56 x 4.27 m |
| Dining room | Upper Level | 3.56 x 3.05 m |
| Kitchen | Upper Level | 3.56 x 4.27 m |
| Primary Bedroom | Upper Level | 3.3 x 4.27 m |
| Bedroom 2 | Upper Level | 3.35 x 3.8 m |
| Bathroom | Upper Level | 2.08 x 1.68 m |
| Laundry room | Main level | 2.08 x 1.98 m |
| Bathroom | Main level | 2.08 x 1.68 m |
| Recreational, Games room | Main level | 3.96 x 6.4 m |