 For sale 50
$1,490,000
3+2 bed4 bath1,500–2,000 sq ft
794 English Settlement Road
Murray Ward, Quinte West
29 days agoMLS® X13781672
Re/Max Quinte Ltd.
54 Settlers Landing Drive
Sidney Ward, Quinte West, Ontario K8R0A9
For sale· Added
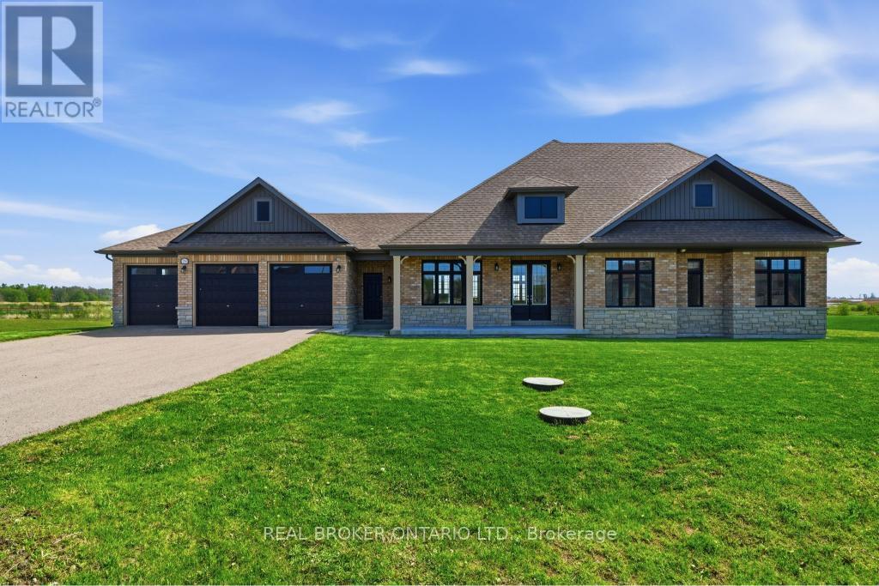
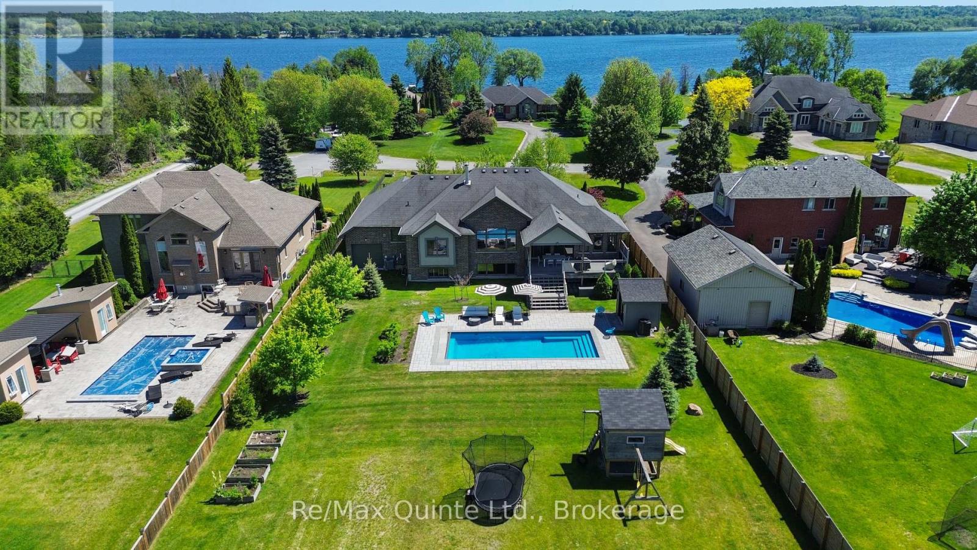
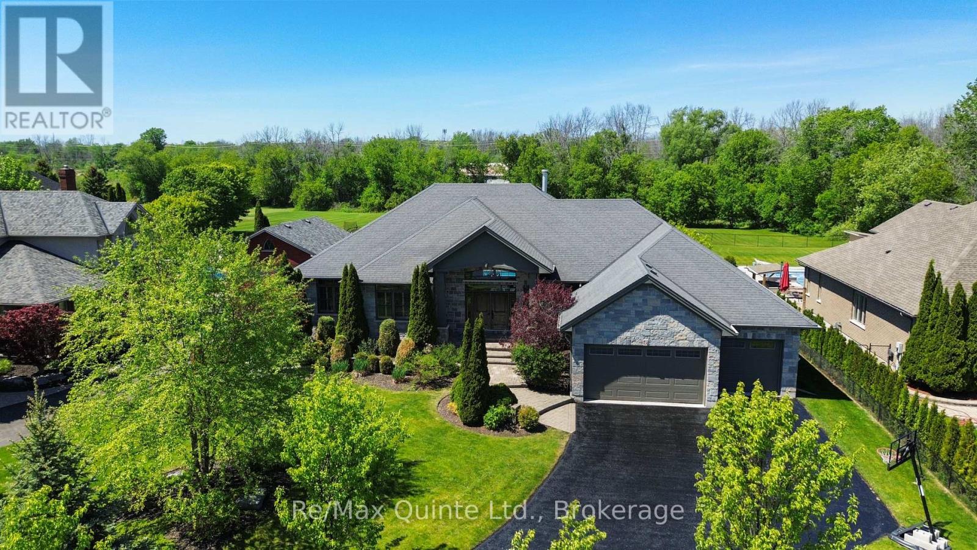
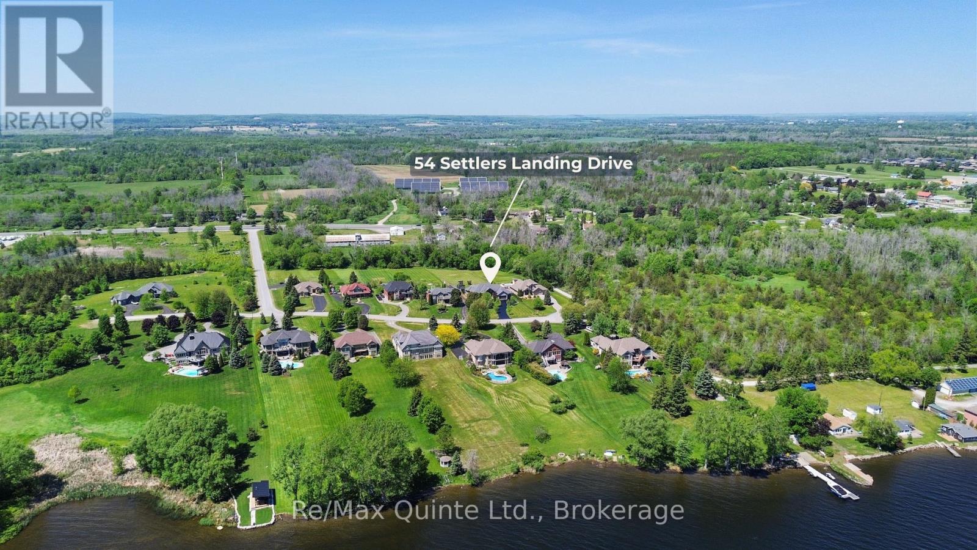
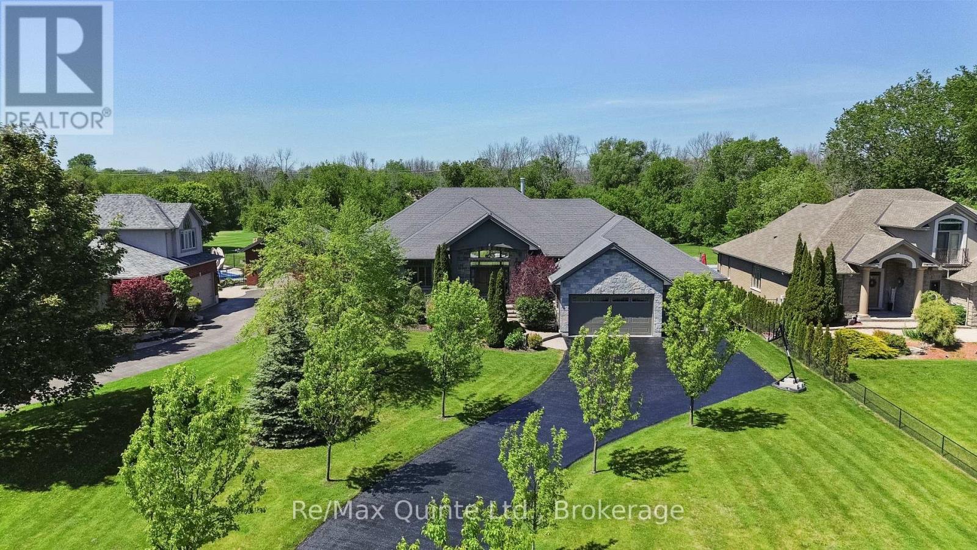
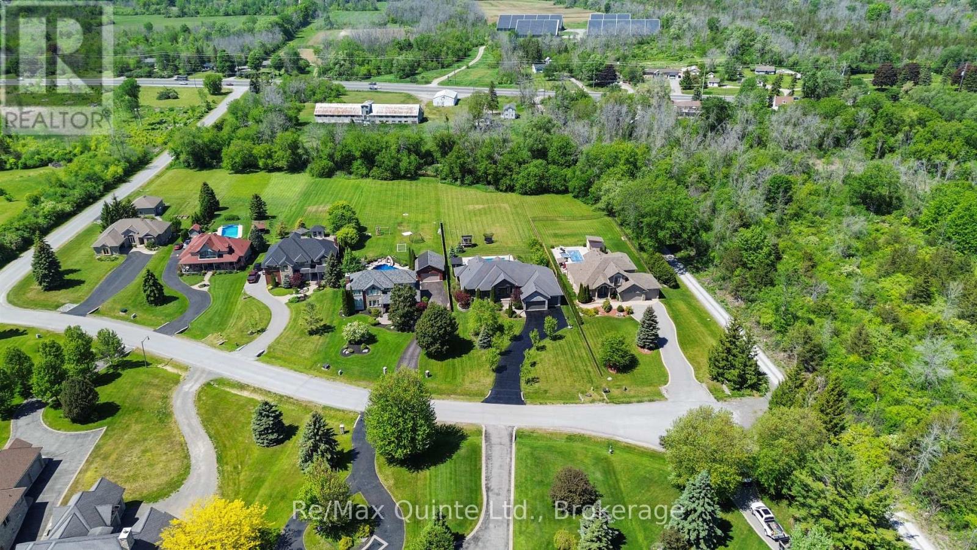
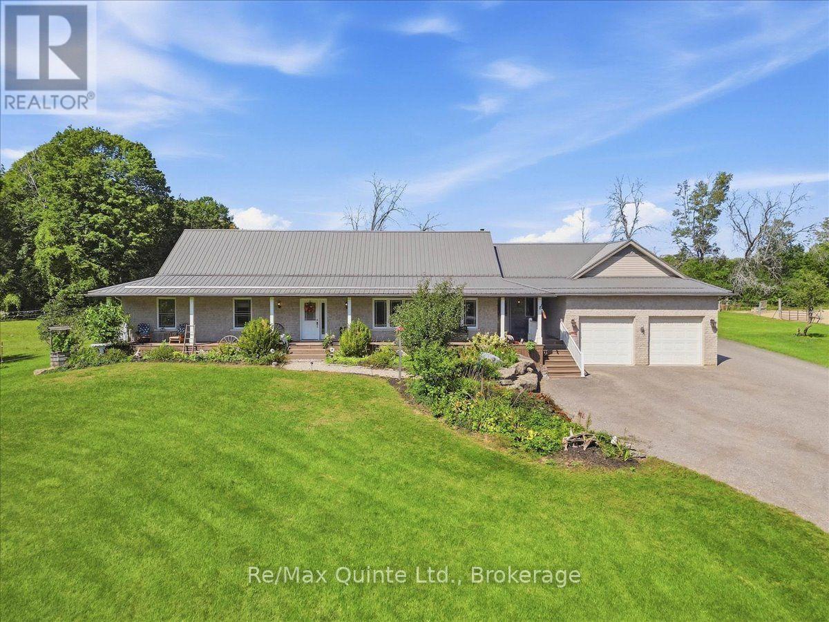
Situated on over an acre along the prestigious Settlers Landing Drive corridor, this custom-built stone and brick bungalow offers nearly 5,000 sqft of finished living space with five bedrooms and four bathrooms. Fully landscaped grounds, a full irrigation system, and stately curb appeal set the tone as you arrive at the covered front entry and double doors. Inside, soaring ceilings and sight lines in the foyer lead to a grand living room highlighted by a 12 ft tray ceiling, large natural gas fireplace, and expansive rear-facing windows overlooking the backyard. Designed for entertaining and family living, the outdoor space features an oversized composite deck, heated fiber glass pool with automatic cover, pool house, interlock patio areas, and a play structure. The living area flows into a classically finished kitchen and dining space accented by a coffered ceiling. The east wing is anchored by a spacious primary suite featuring wainscoting, a built-in bench, tray ceiling, walk-in closet, and ensuite with a tiled walk-in shower and soaker tub, while the west wing offers two more bedrooms and a full bathroom. An updated two-piece bathroom and laundry/mudroom with access to the four-car garage complete the main level. A striking spiral staircase leads to the finished lower level with a walk-up to the garage, expansive rec room with a second fireplace, wet bar, two additional bedrooms, full bathroom, and a large gym area.In-floor heating throughout the lower level, bathrooms, and kitchen, along with updated mechanical systems, further enhance this exceptional home. Offering the space and flexibility ideal for large or multi-generational families, this is a property that must be experienced in person to fully appreciate the quality of construction and attention to detail throughout. Serviced by municipal water, natural gas and high speed internet.
Map data © OpenStreetMap contributors
No open houses are scheduled for this home.
Can't make it? Request a private viewing.
| Living room | Main level | 5.61 x 8.33 m |
| Bedroom 5 | Basement | 3.63 x 5.05 m |
| Exercise room | Basement | 6.76 x 4.27 m |
| Utility room | Basement | 2.13 x 4.5 m |
| Foyer | Main level | 3.86 x 2.18 m |
| Bathroom | Main level | 2.08 x 4.72 m |
| Other | Main level | 3.53 x 1.96 m |
| Kitchen | Main level | 4.85 x 3.56 m |
| Bathroom | Main level | 3.07 x 4.01 m |
| Partial bathroom | Main level | 2.06 x 1.6 m |
| Other | Basement | 2.95 x 3.78 m |
| Bathroom | Basement | 1.85 x 2.51 m |
| Cold room | Basement | 5.21 x 1.83 m |
| Family room | Main level | 3.53 x 3.63 m |
| Dining room | Main level | 4.29 x 4.29 m |
| Primary Bedroom | Main level | 4.85 x 7.47 m |
| Bedroom 2 | Main level | 3.35 x 3.86 m |
| Bedroom 3 | Main level | 4.24 x 3.35 m |
| Laundry room | Main level | 2.06 x 2.95 m |
| Recreational, Games room | Basement | 10.24 x 9.75 m |
| Bedroom 4 | Basement | 4.17 x 5.05 m |