 For sale 50
$699,900
3 bed3 bath2,000–2,500 sq ft
2014 Foxboro-Stirling Road
Sidney Ward, Quinte West
1 month agoMLS® X13737490
Royal Lepage Proalliance Realty
342 Christiani Road
Murray Ward, Quinte West, Ontario K0K1H0
For sale· Added
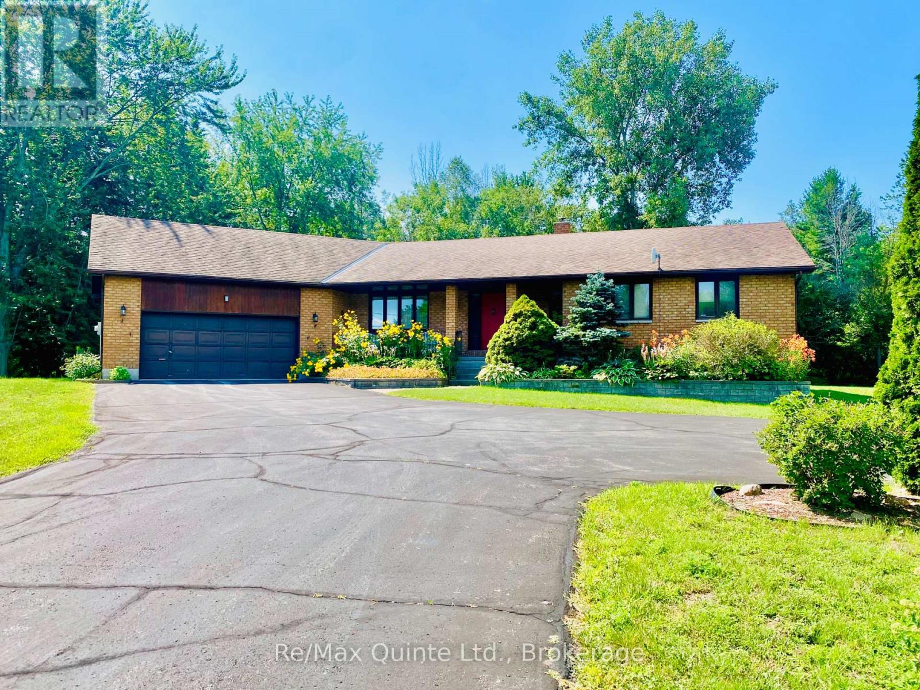
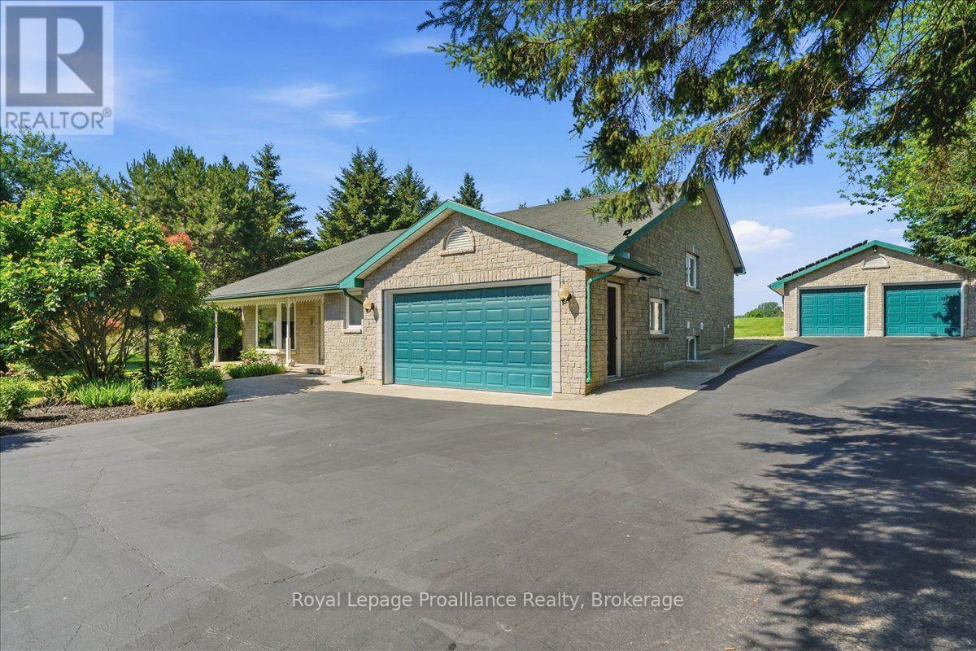
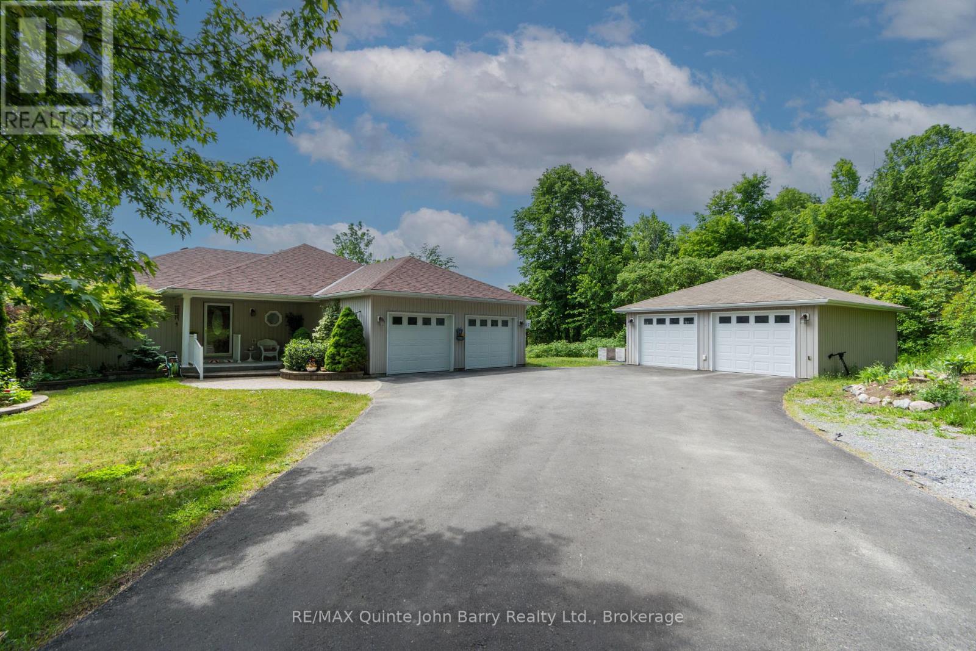
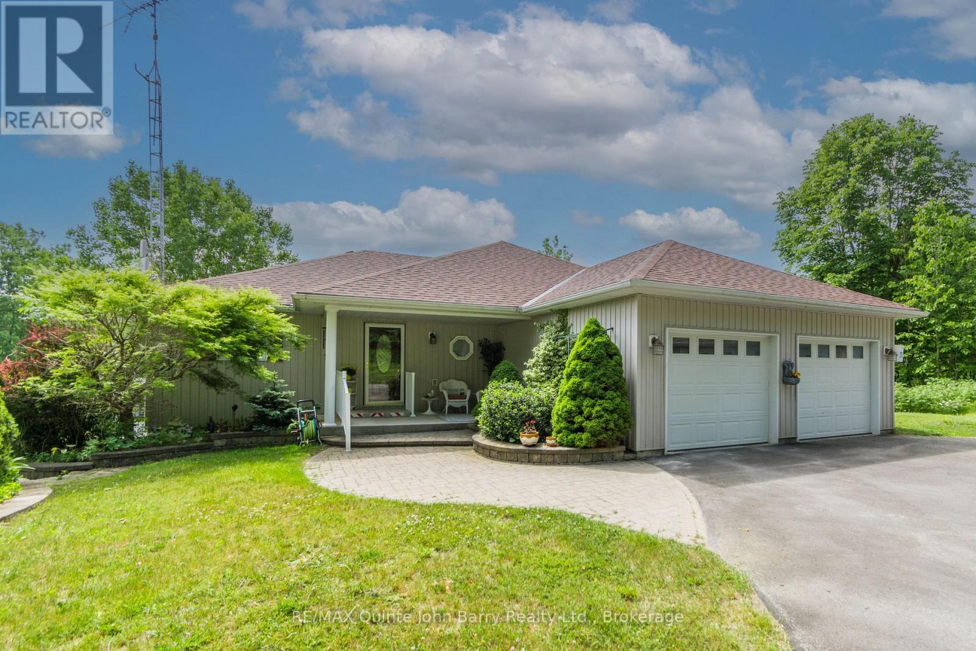
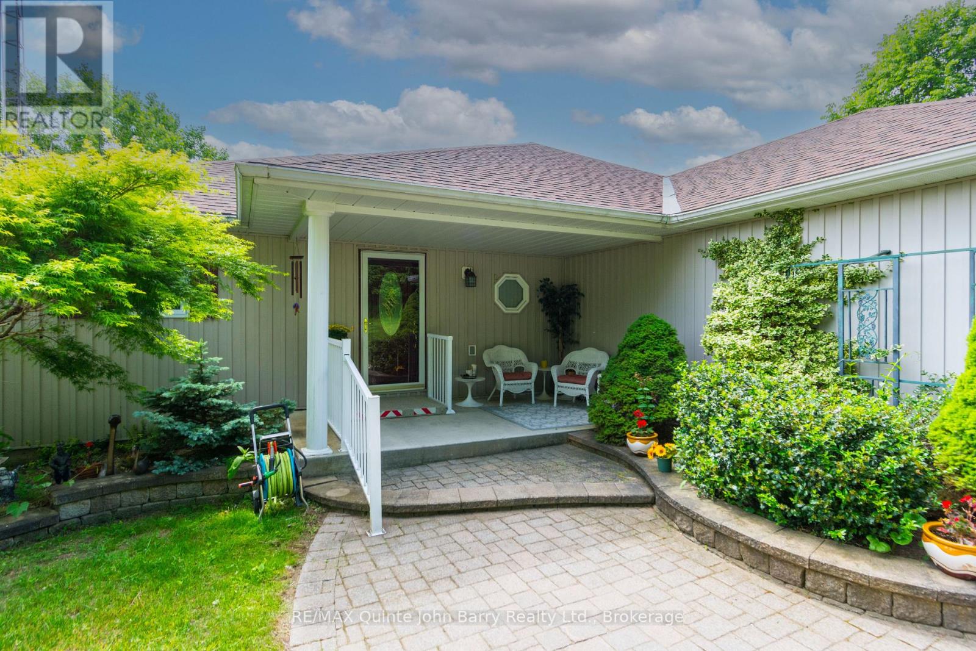
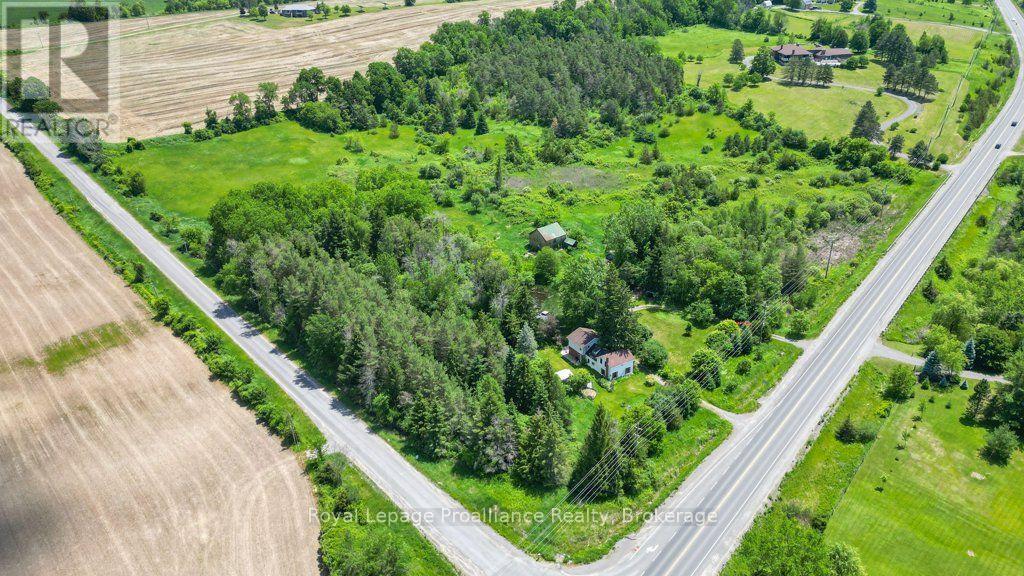
Private 6.8-Acre Country Estate with Incredible Income & Hobbyist Potential! Tucked completely out of view from the road, located between Trenton & Brighton, this beautifully maintained, One-owner 5-bed, 3-bath home offers the perfect blend of secluded nature and 401 convenience. The main floor boasts a sun-drenched open-concept kitchen with granite countertops, a movable island, dual fuel options (propane/electric), and seamless access to a spectacular enclosed sunroom overlooking your private, serene pond. Cozy up in the living room by the marble gas fireplace, or retreat to 3 spacious bedrooms featuring generous walk-in closets. Downstairs, the fully finished basement features a completely separate entrance, a second full kitchen, dedicated laundry, and 2 bright bedrooms, offering a turn-key solution for an in-law suite, multi-family living, or a premium income-generating rental. Unbeatable setup for hobbyists and toy storage with an attached 2-car garage PLUS a detached 2-car garage and 2 additional storage sheds. The gorgeous grounds feature mature trees, vibrant perennial beds, and above-ground garden planters. Enjoy total peace of mind with a newer roof, furnace burners, and hot water tank, New Dug Well in 2026 (see newly dug up area) Incredible country living just minutes from shopping, amenities, and easy Hwy 401 access!
Map data © OpenStreetMap contributors
No open houses are scheduled for this home.
Can't make it? Request a private viewing.
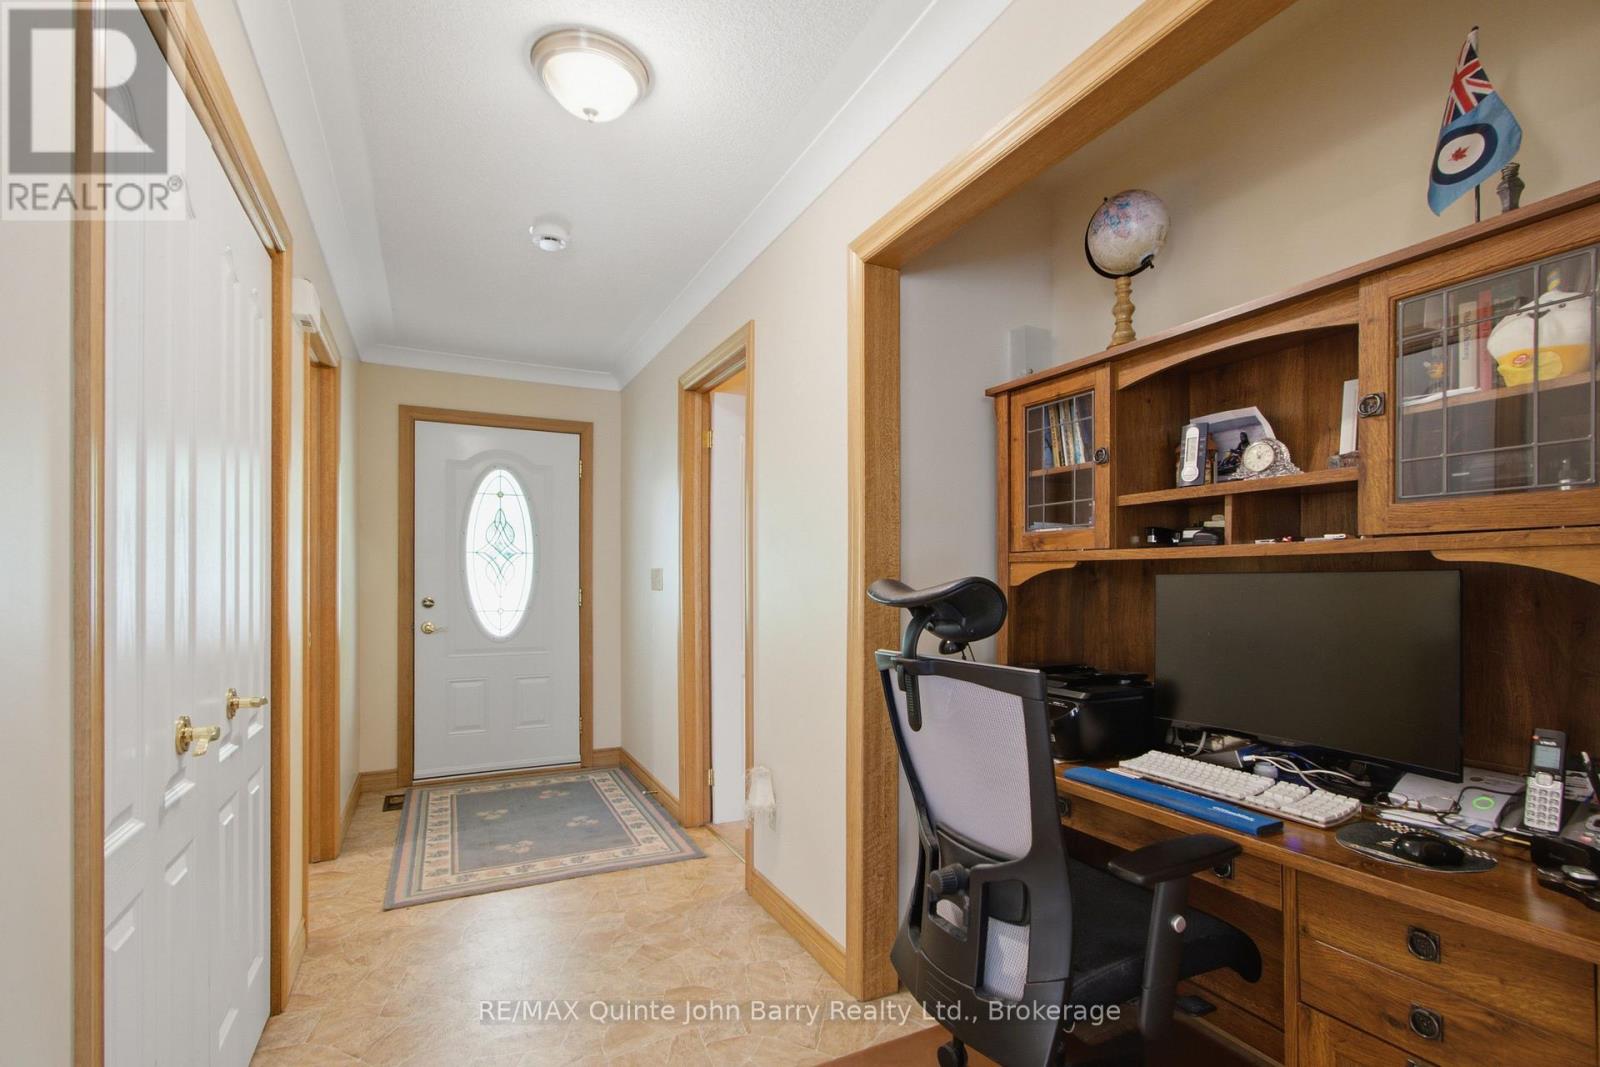
| Foyer | Main level | 4.63 x 1.42 m |
| Recreational, Games room | Lower level | 5.13 x 3.66 m |
| Bedroom 4 | Lower level | 4.33 x 4 m |
| Bedroom 5 | Lower level | 2.72 x 3.79 m |
| Utility room | Lower level | 4.12 x 8.51 m |
| Other | Lower level | 2.74 x 1.18 m |
| Other | Lower level | 2.39 x 3.2 m |
| Kitchen | Main level | 5.46 x 3.76 m |
| Eating area | Main level | 3.1 x 2.67 m |
| Living room | Main level | 5.18 x 5.4 m |
| Sunroom | Main level | 2.85 x 4.69 m |
| Laundry room | Main level | 3.83 x 2.31 m |
| Primary Bedroom | Main level | 4.13 x 3.65 m |
| Bedroom 2 | Main level | 3.53 x 3.73 m |
| Bedroom 3 | Main level | 4.15 x 4.23 m |
| Kitchen | Lower level | 4.65 x 5.91 m |