 For sale 50
$695,000
1+3 bed3 bath1,500–2,000 sq ft
12 Experimental Farm Road
Murray Ward, Quinte West
1 month agoMLS® X13761416
Royal Lepage Proalliance Realty
37 Deerview Drive
Murray Ward, Quinte West, Ontario K8V5P4
For sale· Added
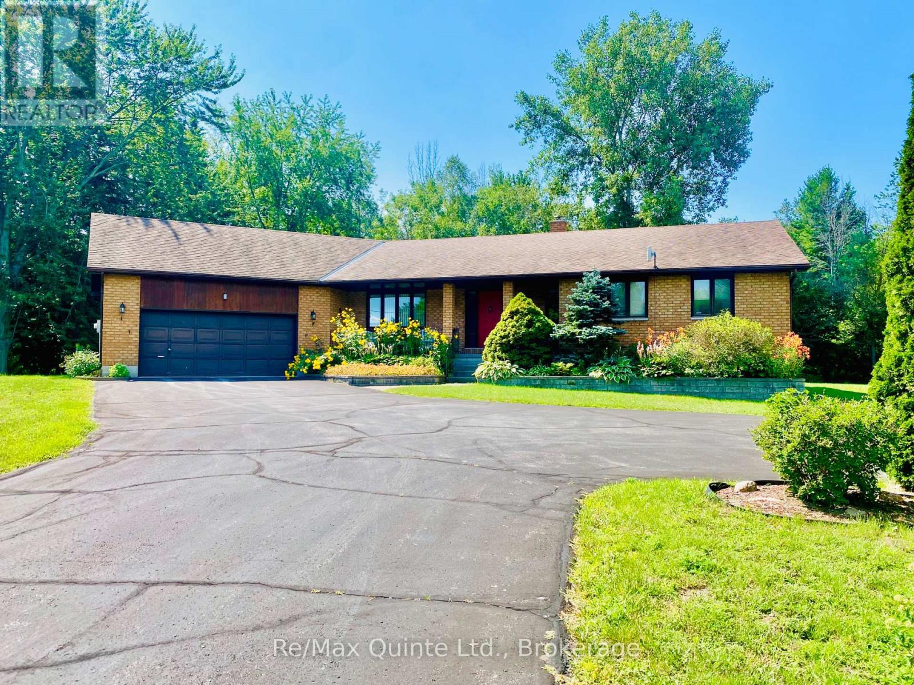
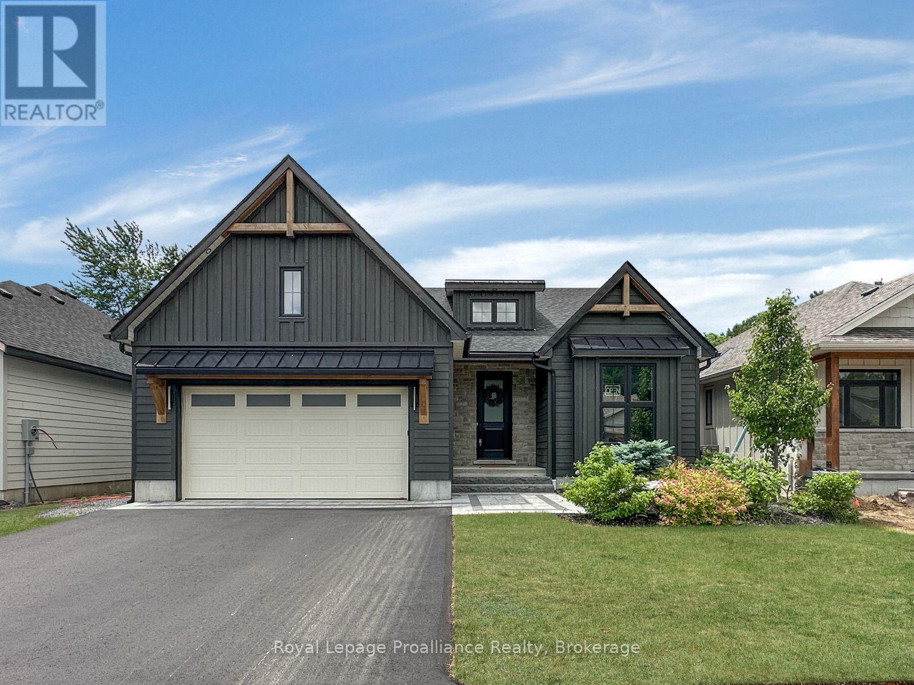
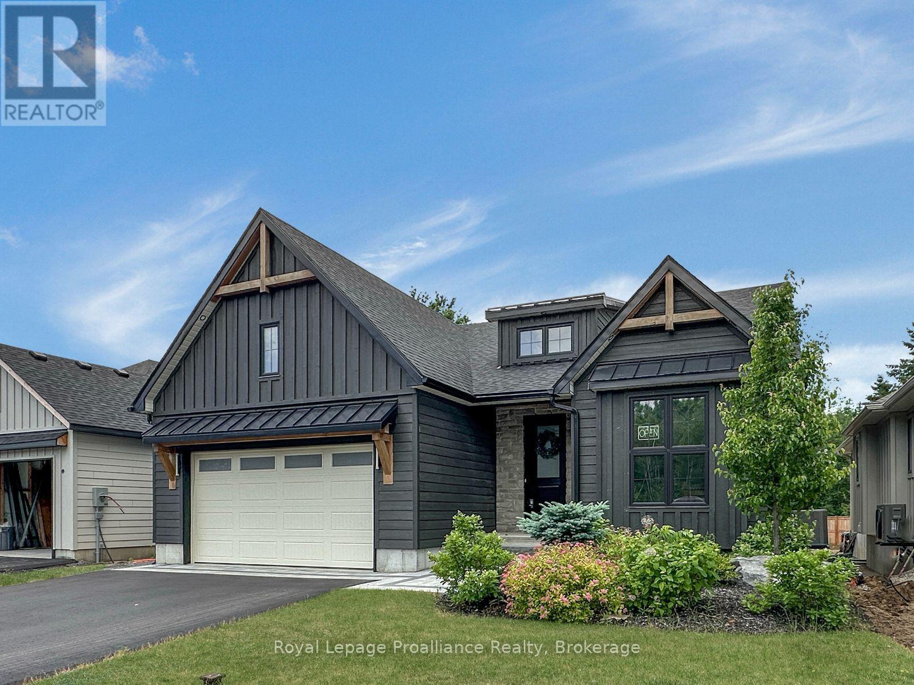
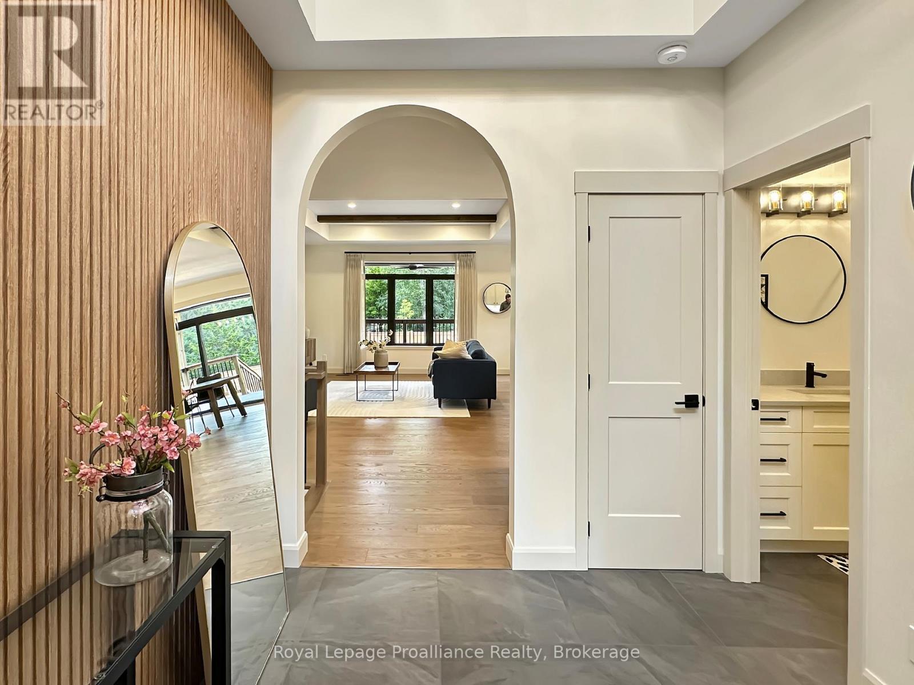
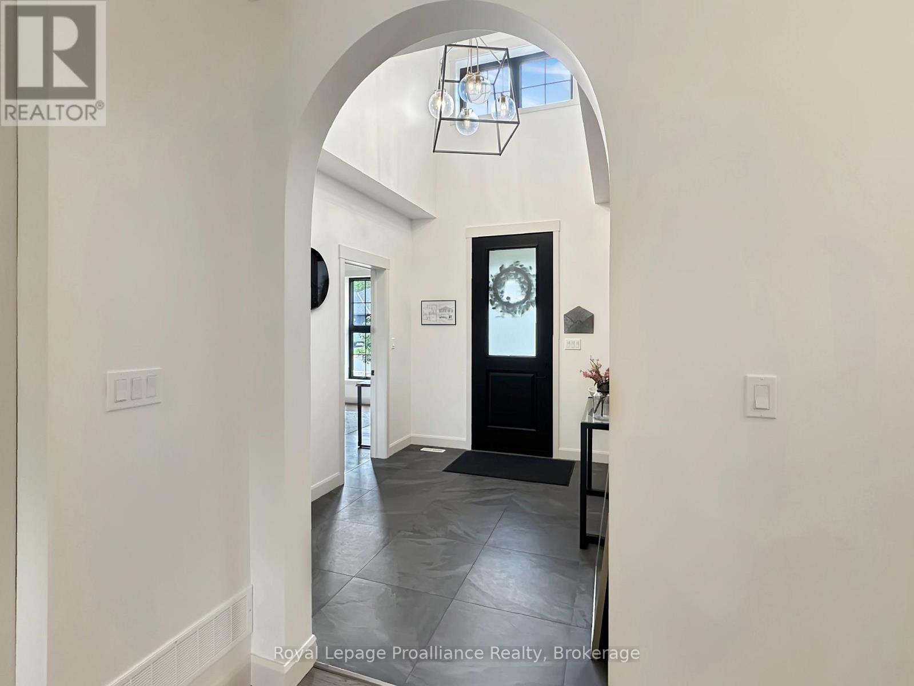
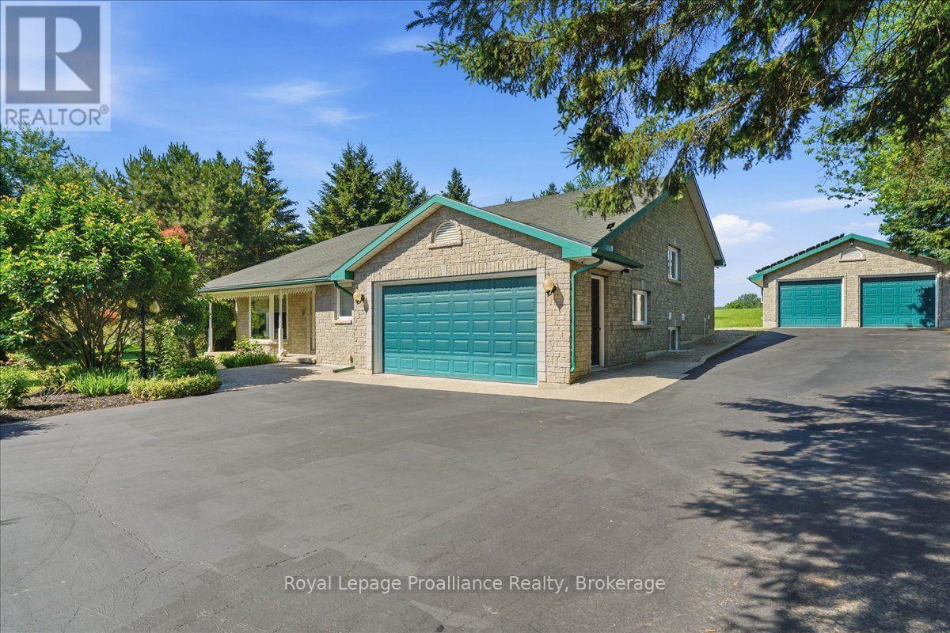
Discover your dream home in Woodland Heights, your gateway to Prince Edward County. Crafted by Van Huizen Homes, this stunning bungalow features engineered composite hardwood siding and an attached two-car garage. With 4 spacious bedrooms and 3 full bathrooms, this home offers an inviting open layout. Enjoy main floor laundry, 9-foot ceilings, and luxurious engineered hardwood floors. The high-end kitchen boasts built-in appliances, while the living room features a beamed tray ceiling, custom window coverings and floor to ceiling fireplace. Step out from the dining area to a large covered back deck, perfect for entertaining. The primary bedroom features cathedral ceilings, a walk-in closet, and a spa like 4-piece ensuite with a glass shower. The fully finished basement includes a large and bright rec room with a fireplace, 9' ceilings and wet bar. Experience modern living in a vibrant up coming community! Price reflects new HST Rebate.
Map data © OpenStreetMap contributors
No open houses are scheduled for this home.
Can't make it? Request a private viewing.
| Kitchen | Main level | 4.42 x 3.35 m |
| Bedroom 4 | Basement | 4.17 x 3.41 m |
| Bathroom | Basement | 4.17 x 1.55 m |
| Living room | Main level | 4.57 x 6.55 m |
| Dining room | Main level | 3.29 x 3.66 m |
| Primary Bedroom | Main level | 4.29 x 4.88 m |
| Bathroom | Main level | 2.74 x 2.98 m |
| Bedroom 2 | Main level | 3.08 x 3.63 m |
| Bathroom | Main level | 3.32 x 1.62 m |
| Laundry room | Main level | 3.23 x 2.86 m |
| Recreational, Games room | Basement | 6.37 x 10.48 m |
| Bedroom 3 | Basement | 4.17 x 3.38 m |