 For sale 42
$275,000
2 bed1 bath700–1,100 sq ft
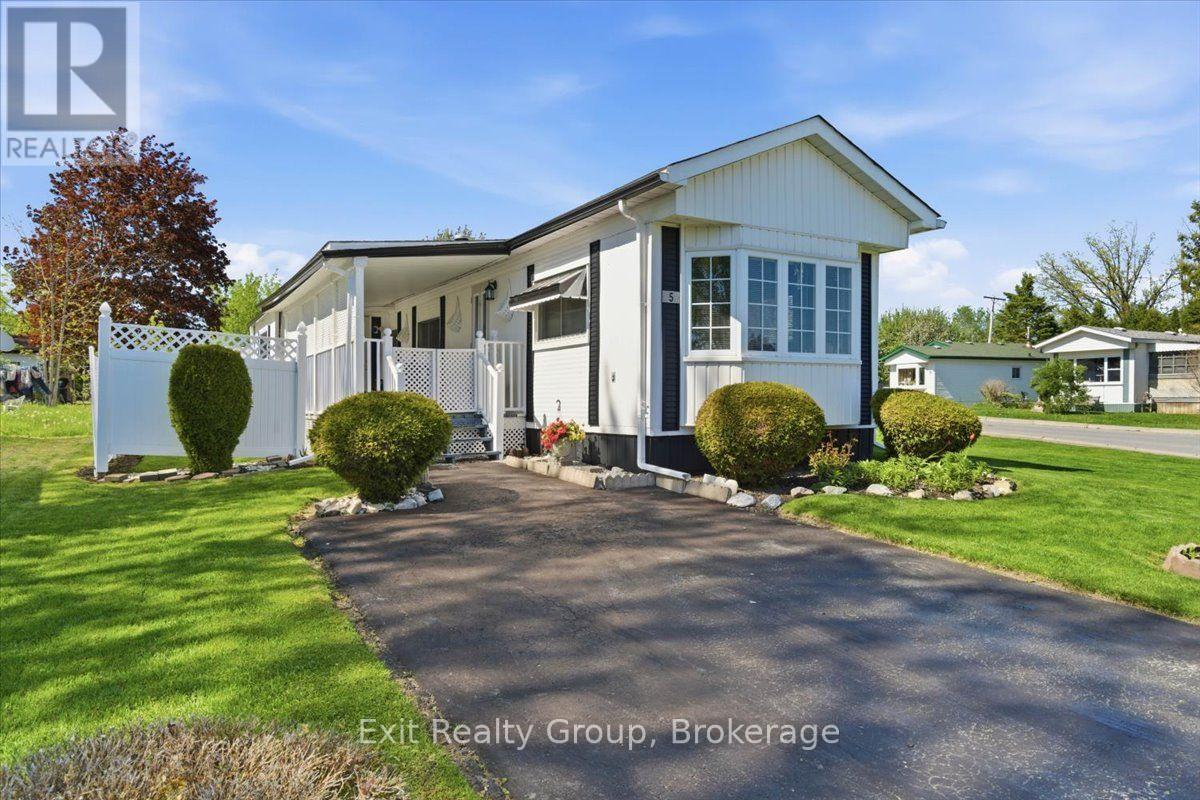
5 Chapel Boulevard
Sidney Ward, Quinte West
1 month agoMLS® X13770850
Exit Realty Group
4 Tiffany Place #4
Trenton Ward, Quinte West, Ontario K8V6A3
For sale· Added
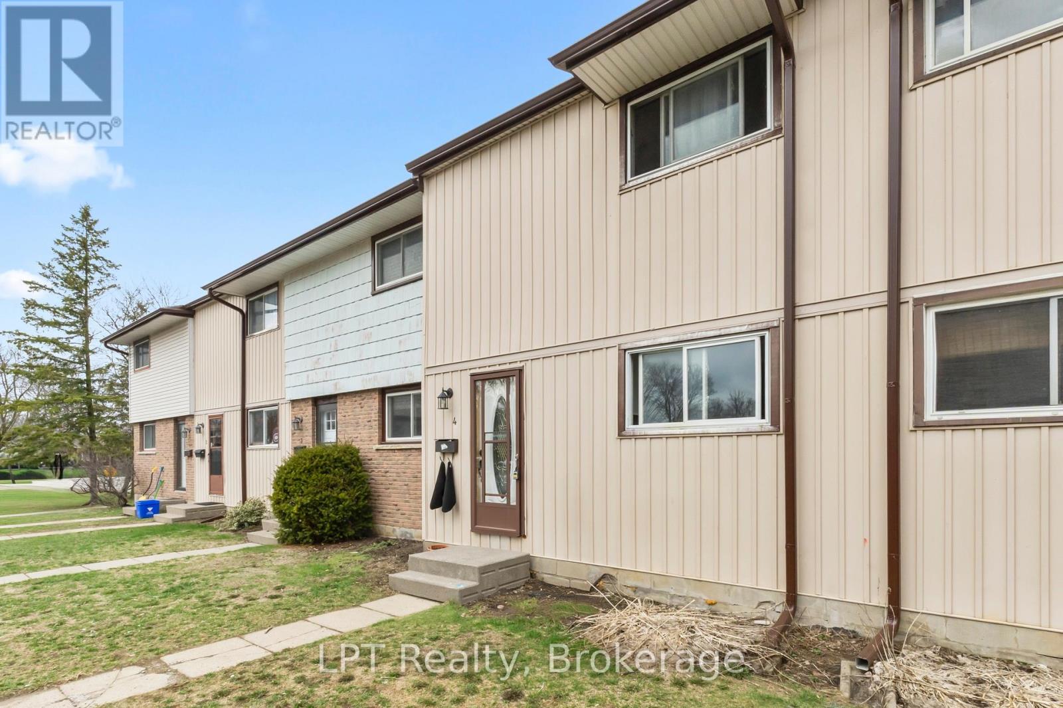
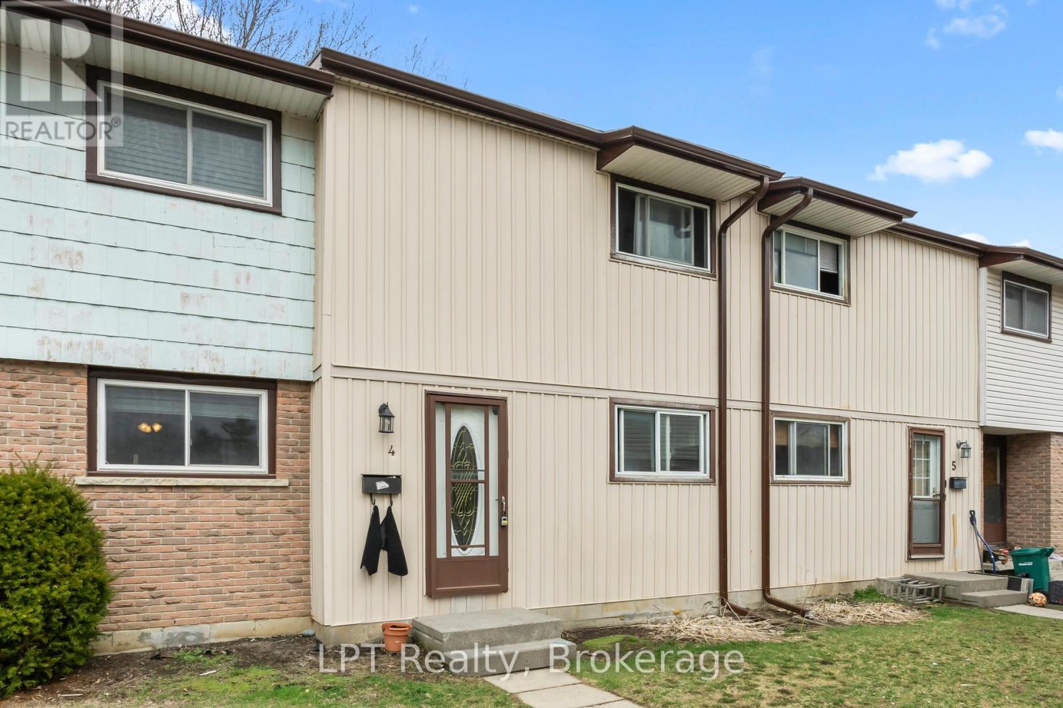
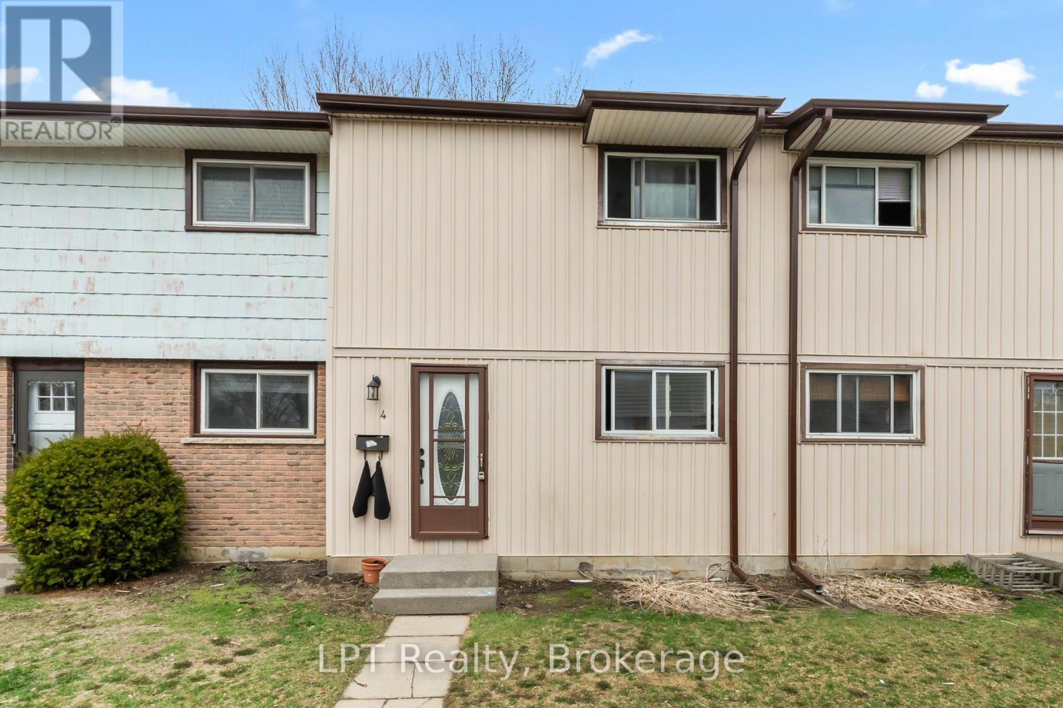
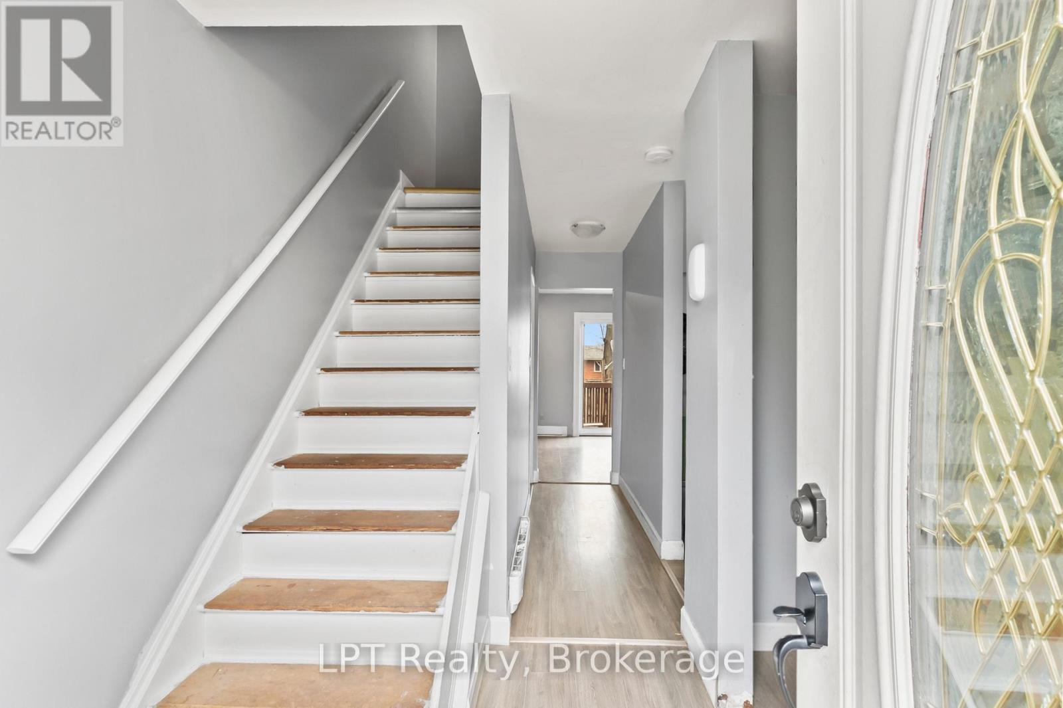
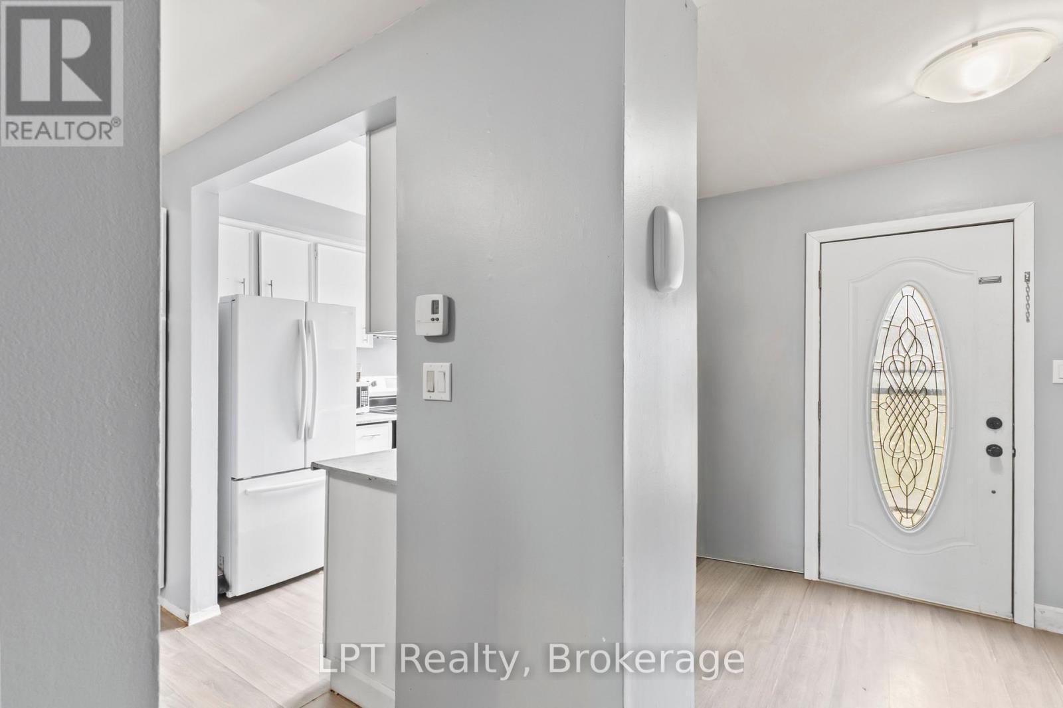
Calling all first time buyers! Welcome to this affordable 2-storey townhome in Trenton. This home features 3 spacious bedrooms and 2 bathrooms, offering plenty of room for growing families or those looking to get into the market. The bright kitchen offers a comfortable space to create your meals and opens to the dining room and then into the living room, ,making the layout great for entertaining. The living room has a walkout to the fully-fenced backyard - ideal for kids, pets or just summer entertaining. The main floor offers a functional flow, while the finished basement adds valuable extra living space - perfect for a rec room, home office or gym. This home checks all the boxes for convenience and value. Located to shopping, schools, parks and everyday amenities, you'll love the accessibility and community feel. Whether you're just starting out or looking for an affordable move-in ready option, this home is your opportunity to make the leap into home ownership.
Map data © OpenStreetMap contributors
No open houses are scheduled for this home.
Can't make it? Request a private viewing.
| Kitchen | Main level | 2.44 x 2.44 m |
| Dining room | Main level | 3.04 x 2.76 m |
| Living room | Main level | 4.91 x 3.06 m |
| Primary Bedroom | Second level | 3.97 x 3.07 m |
| Bedroom 2 | Second level | 3.66 x 2.44 m |
| Bedroom 3 | Second level | 2.74 x 2.45 m |
| Bedroom 4 | Basement | 2.92 x 2.75 m |
| Recreational, Games room | Basement | 3.97 x 3.37 m |