 For sale 50
$354,900
3 bed1 bath0–699 sq ft
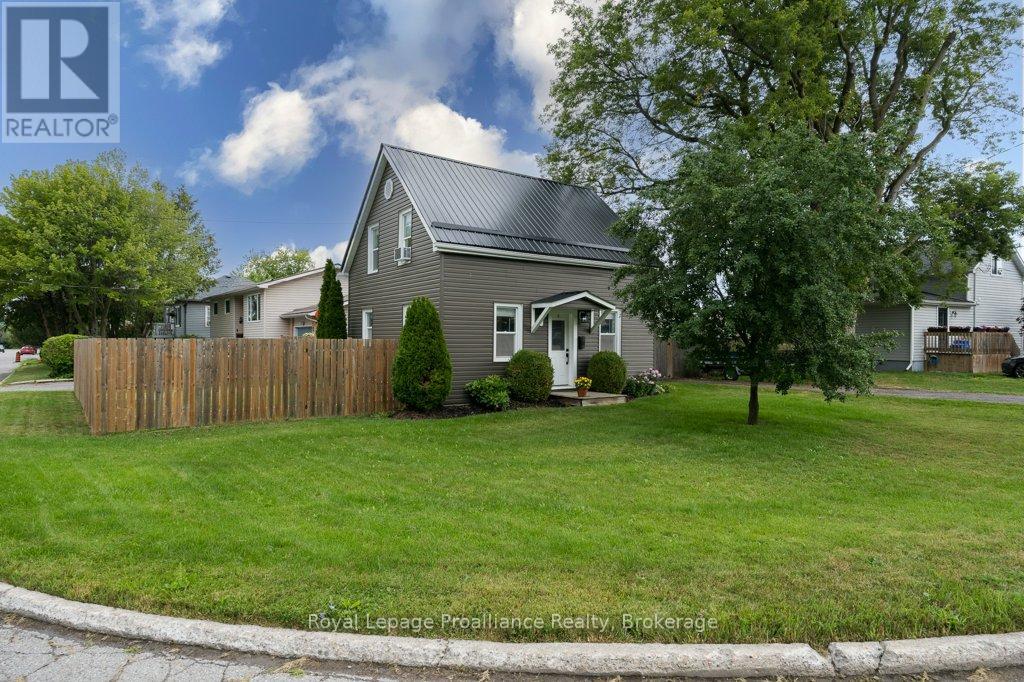
29 Pelham Street
Trenton Ward, Quinte West
18 days agoMLS® X13830126
Royal Lepage Proalliance Realty
7 Finch Lane
Sidney Ward, Quinte West, Ontario K8N4Z3
For sale· Added
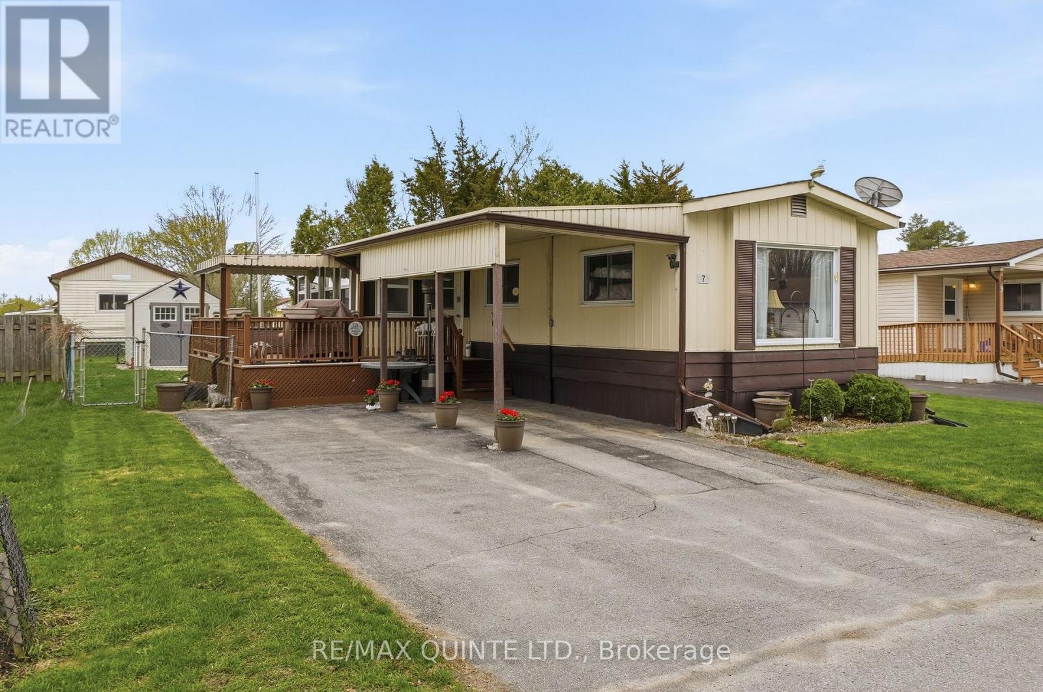
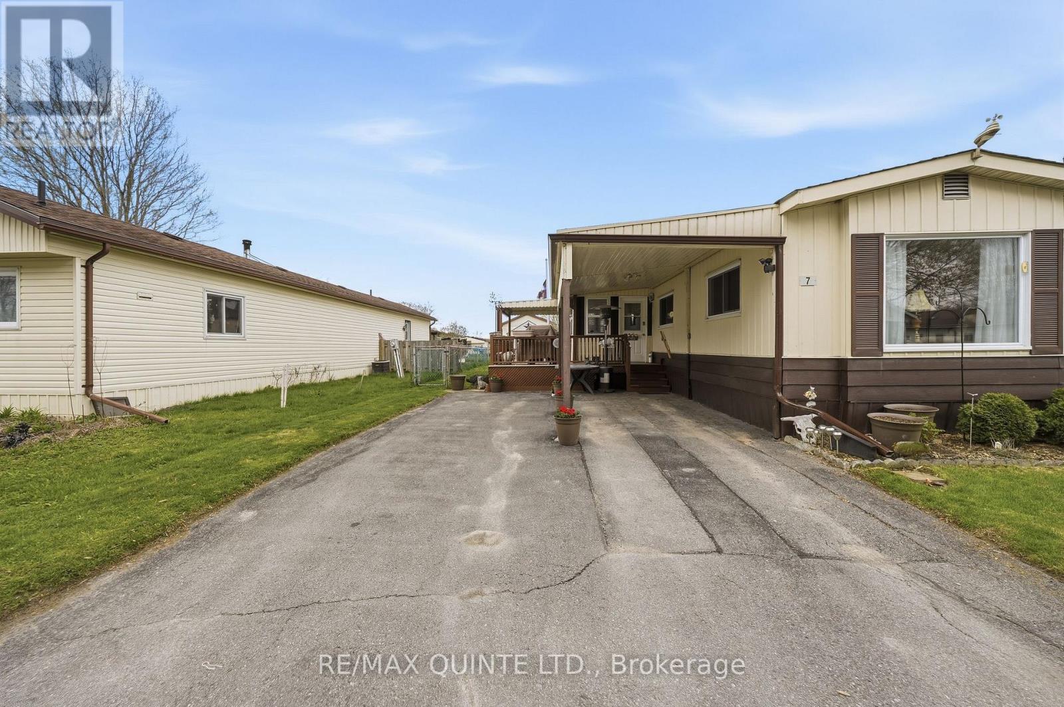
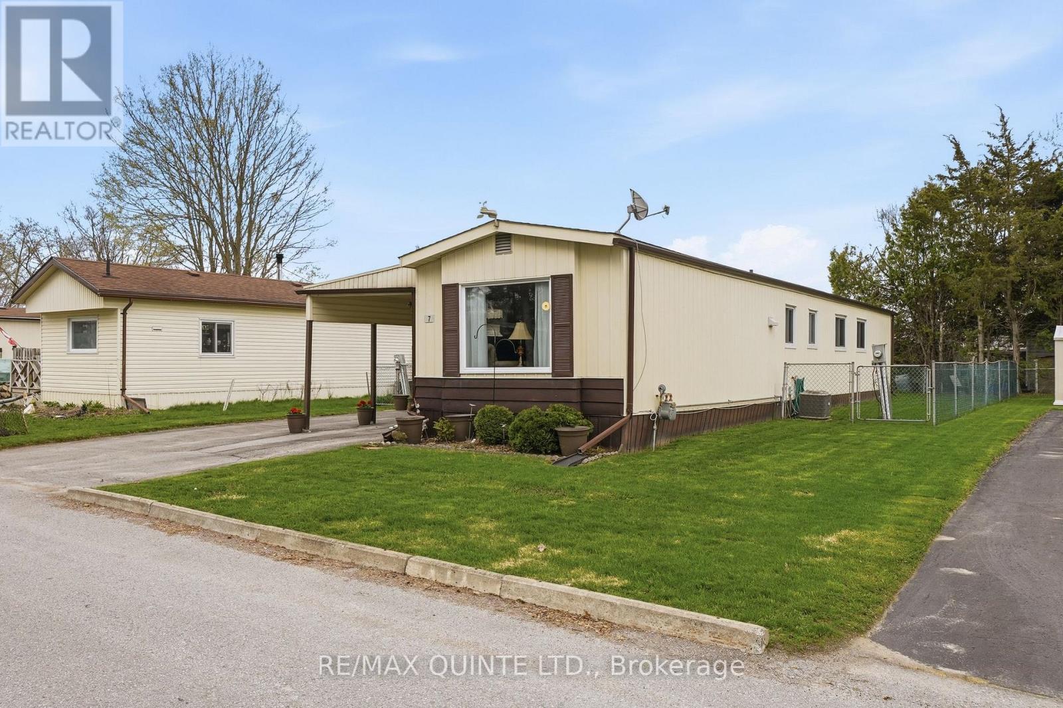
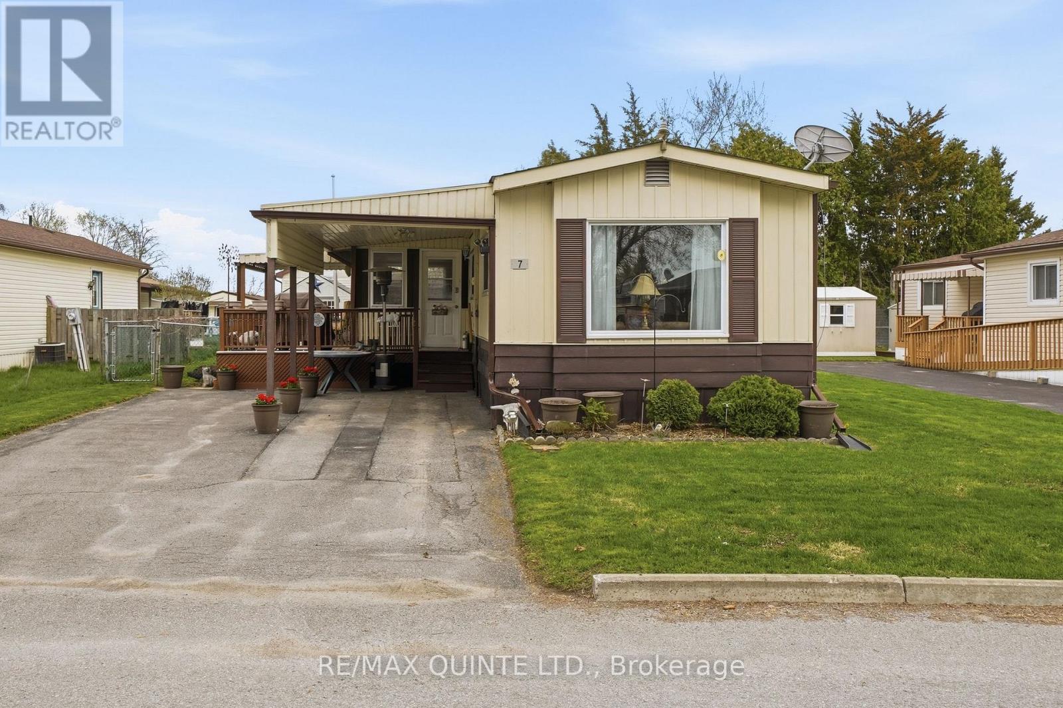
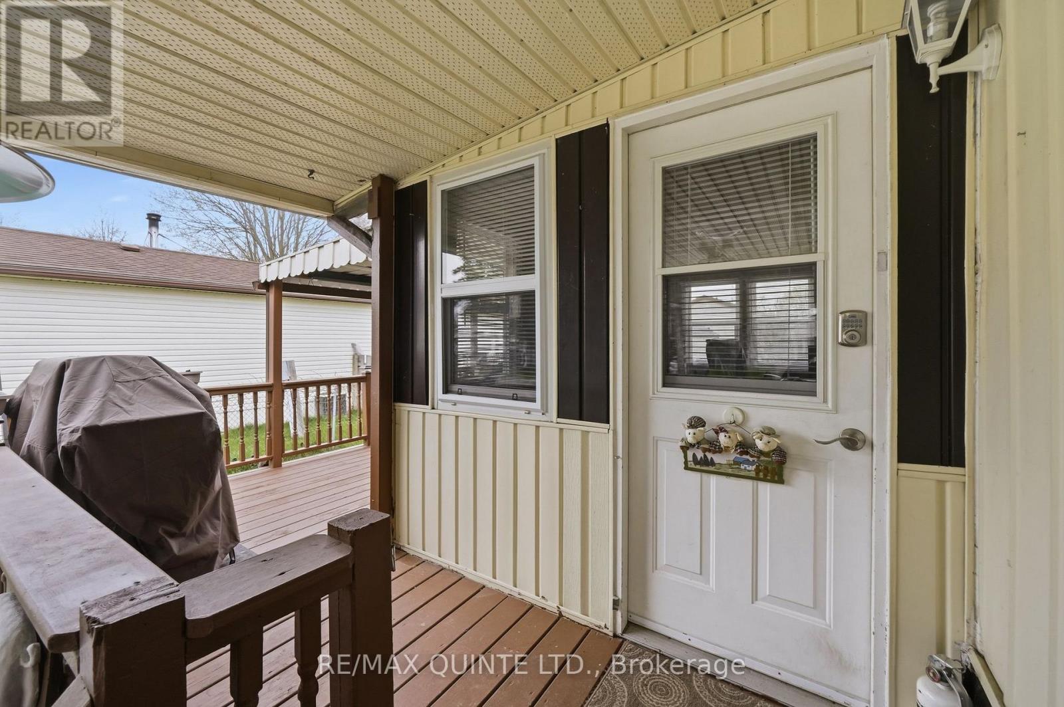
Desirably located in Kenron Estates, this lovely updated home lets you downsize and compromise. The 1100 sq floor plan offers 2 bdrms, 3pce bath with laundry, beautiful and spacious updated kitchen with eating area open to the bright living and sunrooms. The exterior features a nice sized deck, fenced yard with huge storage shed (w/hydro), car port and double paved drive. New gas furnace installed in 2025, A/C in 2024. Ready for you to move in this summer!
Map data © OpenStreetMap contributors
No open houses are scheduled for this home.
Can't make it? Request a private viewing.
| Bedroom | Main level | 3.17 x 3.92 m |
| Dining room | Main level | 3.9 x 2.19 m |
| Sunroom | Main level | 4.71 x 2.31 m |
| Primary Bedroom | Main level | 4.92 x 2.92 m |
| Kitchen | Main level | 4.61 x 2.31 m |
| Bathroom | Main level | 1 x 1 m |