 For sale 50
$354,900
3 bed1 bath0–699 sq ft
29 Pelham Street
Trenton Ward, Quinte West
18 days agoMLS® X13830126
Royal Lepage Proalliance Realty
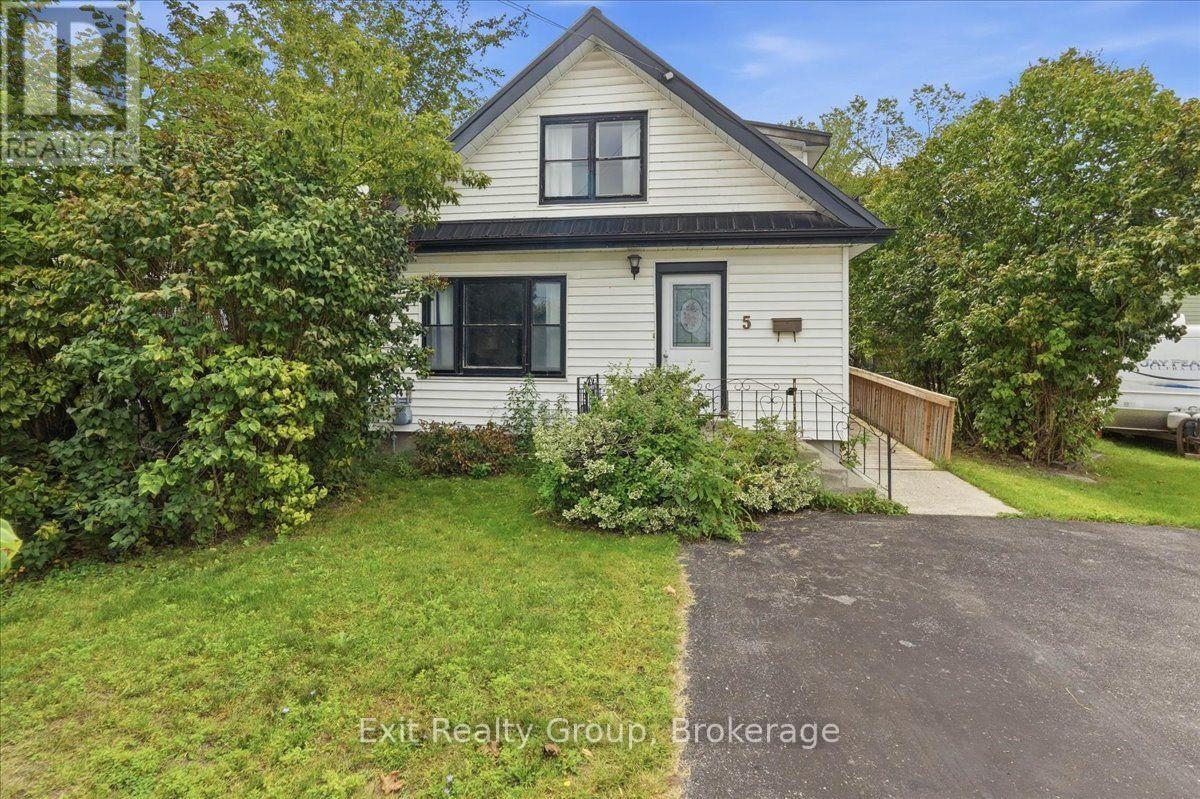
5 Charlotte Street
Trenton Ward, Quinte West, Ontario K8V2C1
For sale· Added
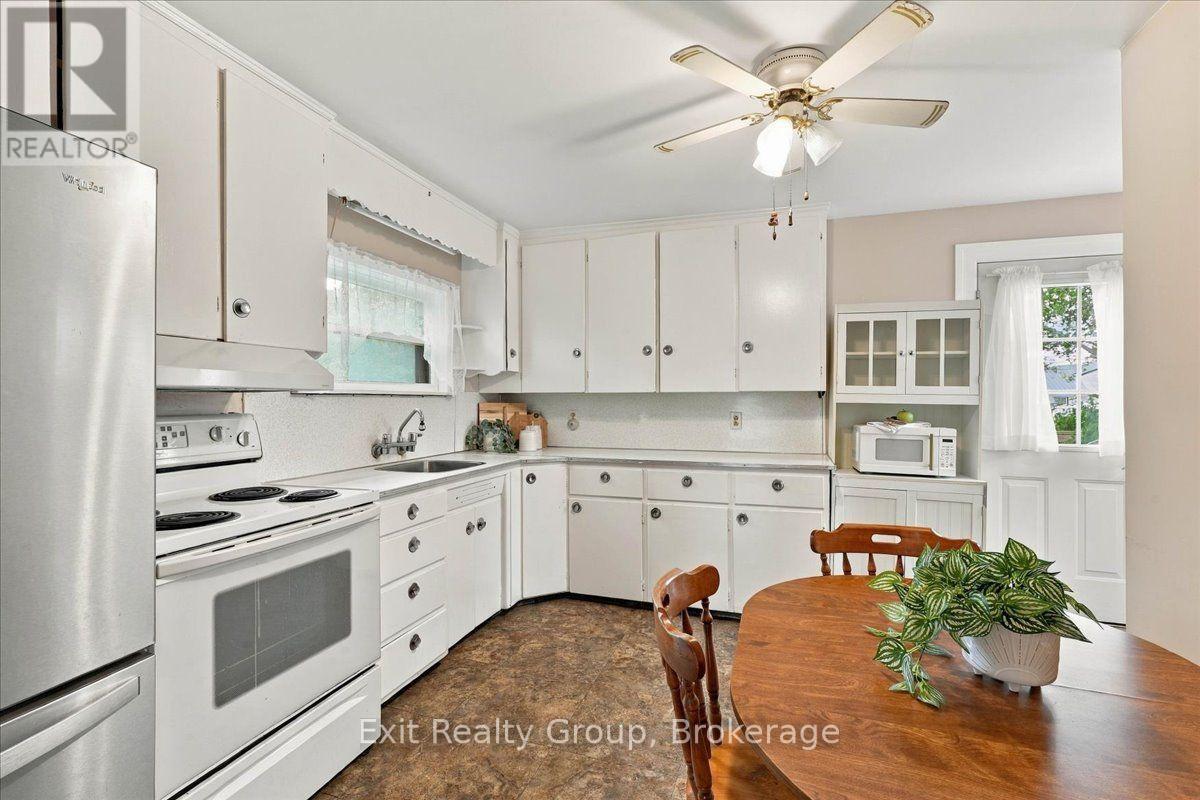
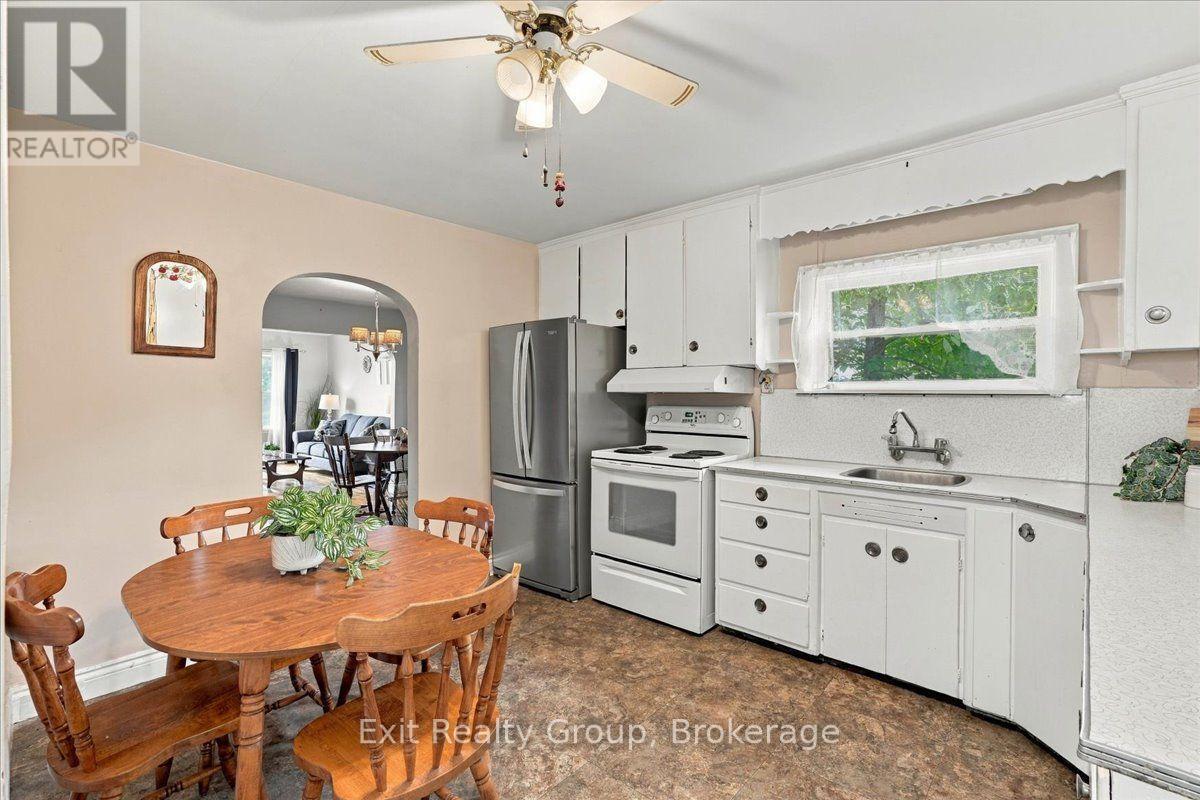
Charming and inviting 4-bedroom, 1-bathroom home offering comfortable main-floor living with thoughtful accessibility features. The primary bedroom and bathroom are conveniently located on the main floor, with a handicap-accessible ramp added in 2022 and grab handles in the bathroom. The eat-in kitchen features a walk-out to a spacious deck, also updated in 2022, perfect for enjoying your morning coffee or entertaining outdoors. The unfinished basement, with approximately 6-foot ceilings, provides excellent storage and future potential. Recent updates include a durable metal roof (2021), furnace (2018), and air conditioner (2016). A wonderful opportunity for first-time buyers, downsizers, or those seeking accessible main-floor living.
Map data © OpenStreetMap contributors
No open houses are scheduled for this home.
Can't make it? Request a private viewing.
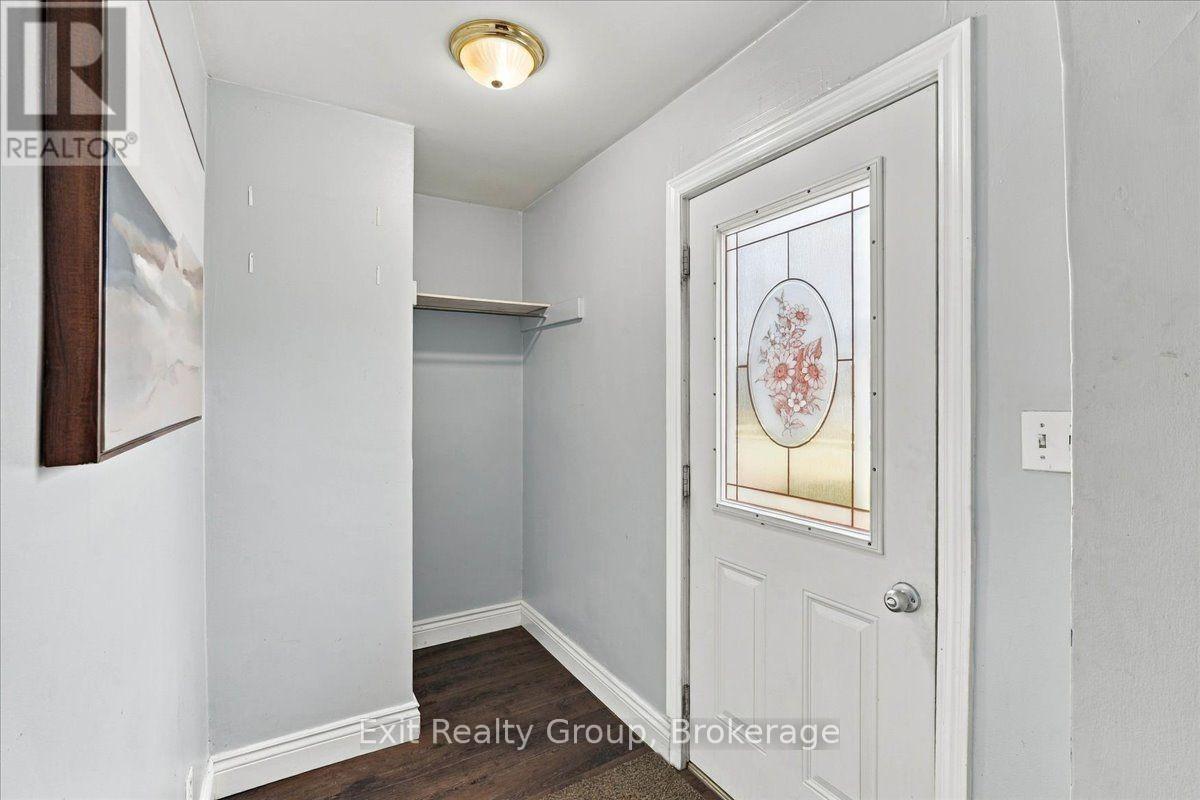
| Foyer | Ground level | 2.64 x 1.54 m |
| Utility room | Basement | 5.44 x 3.56 m |
| Other | Basement | 4.05 x 3.37 m |
| Living room | Ground level | 4.24 x 3.67 m |
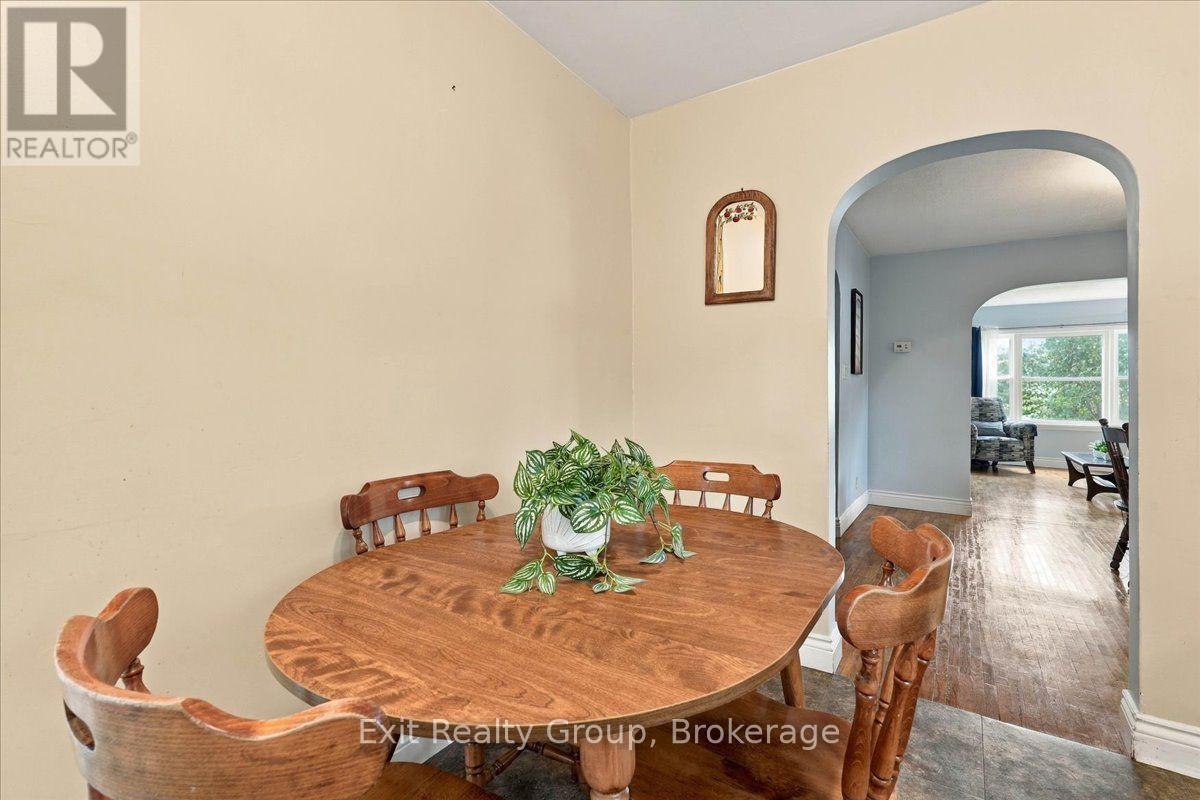
| Dining room | Ground level | 3.66 x 3.37 m |
| Kitchen | Ground level | 4.55 x 3.76 m |
| Bathroom | Ground level | 2.1 x 1.336 m |
| Primary Bedroom | Ground level | 2.97 x 2.64 m |
| Bedroom 2 | Second level | 3.57 x 2.5 m |
| Bedroom 3 | Second level | 2.59 x 2.4 m |
| Bedroom 4 | Second level | 2.35 x 2.32 m |
| Other | Basement | 6.62 x 4.15 m |