 For sale 50
$929,900
3 bed3 bath1,500–2,000 sq ft
425 Rosebush Road
Frankford Ward, Quinte West
3 months agoMLS® X13562312
Royal Lepage Proalliance Realty
788 Gallivan Road
Sidney Ward, Quinte West, Ontario K0K3E0
For sale· Added
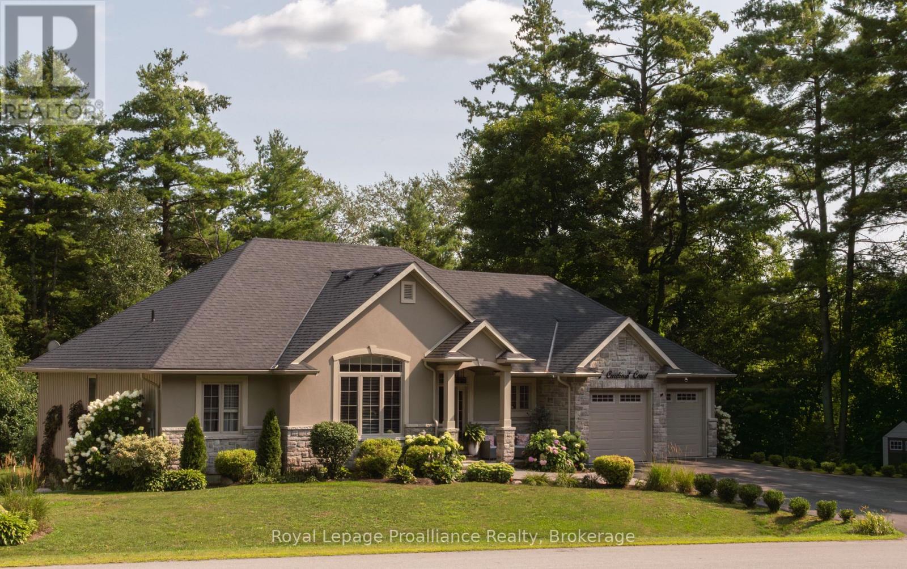
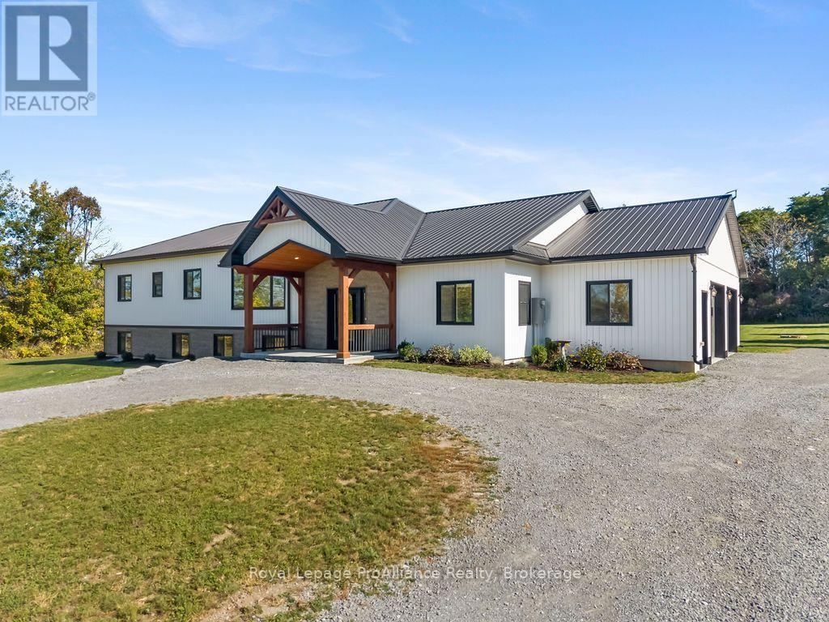
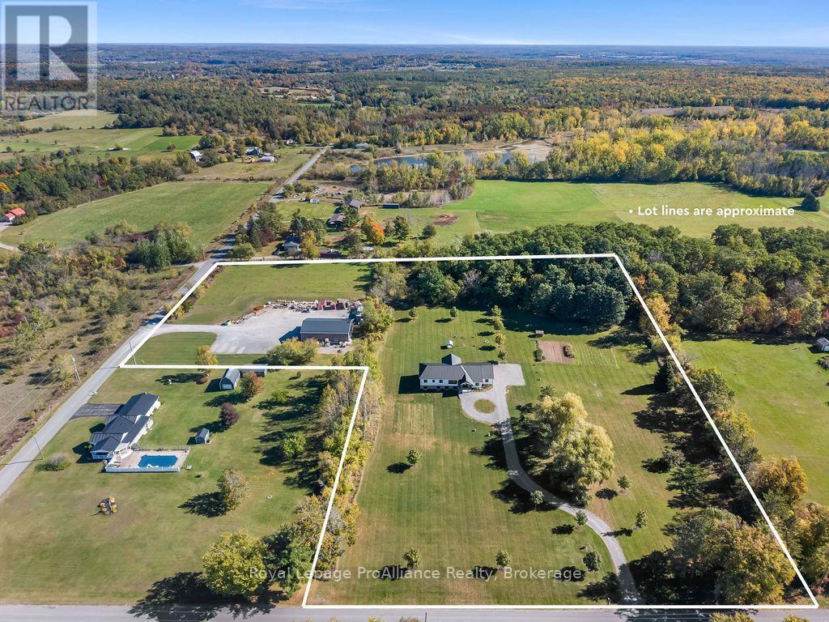
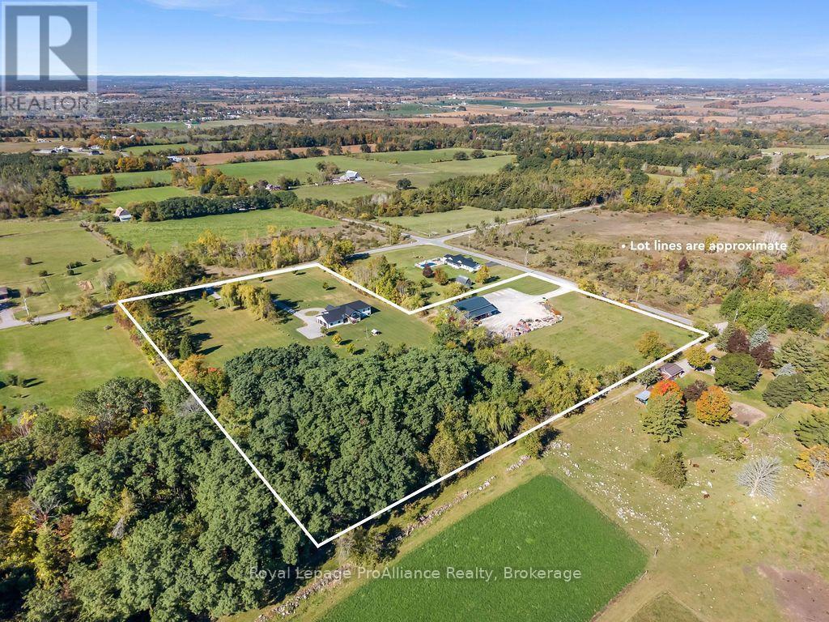
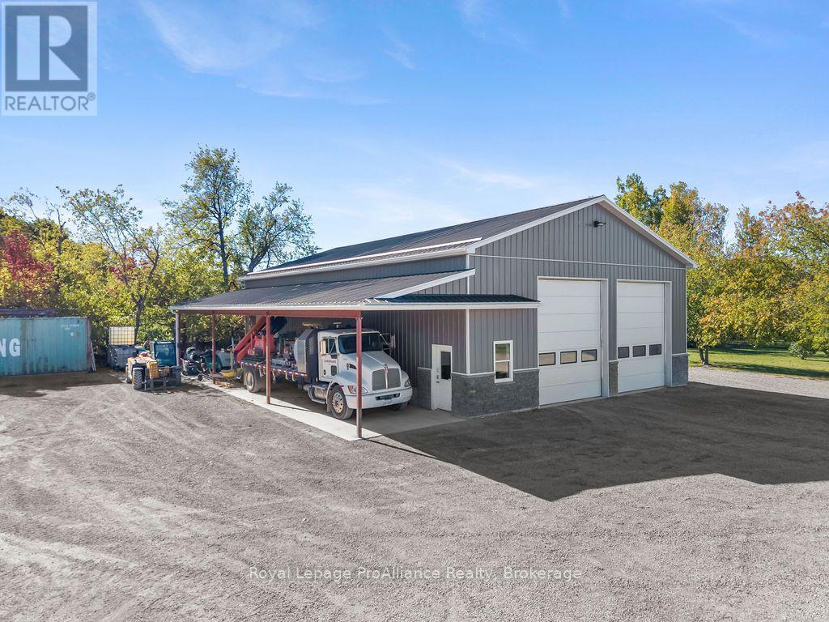
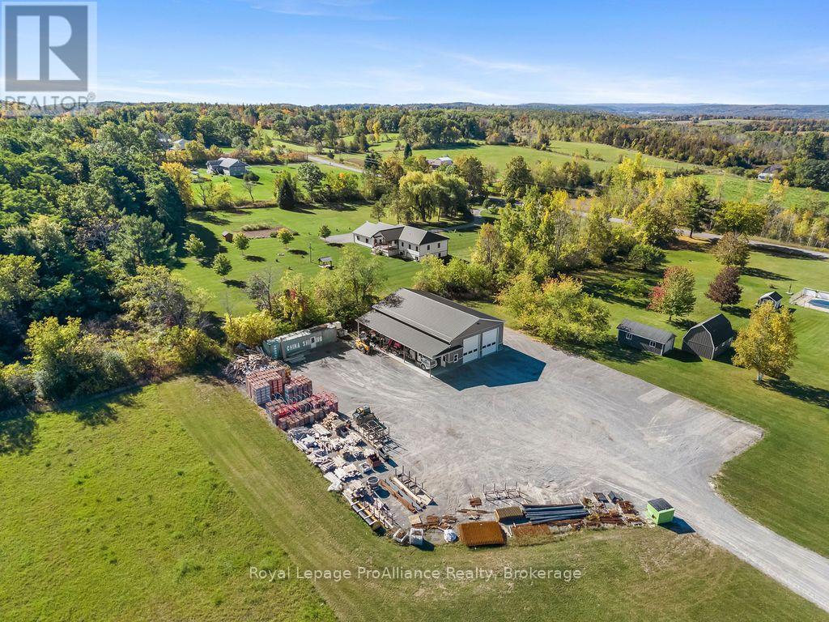
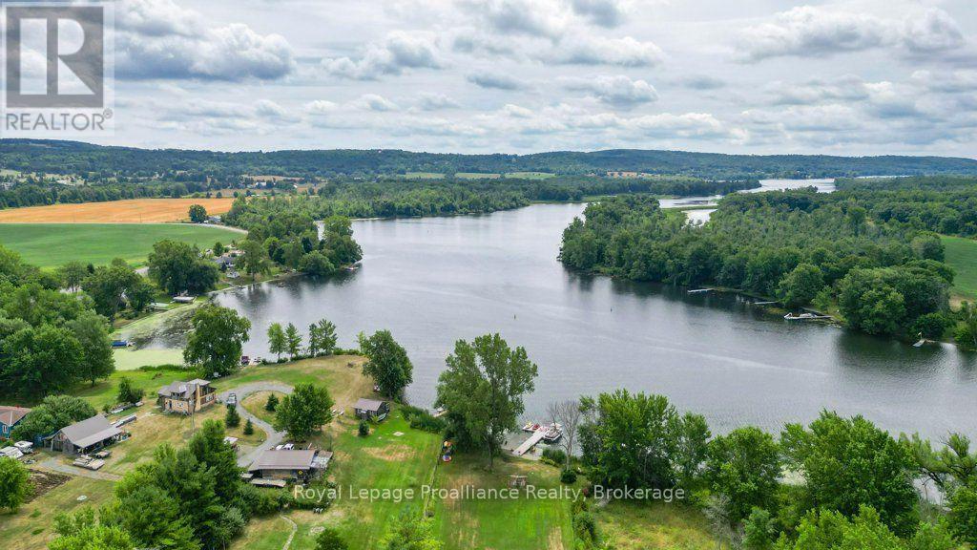
Space. Versatility. Opportunity. 788 Gallivan Rd and 498 Eggleton Rd brings them all together on approx. 8 acres in the Oak Hills. With a large 5-bedroom bungalow, an impressive 40x 64 heated shop and plenty of room to spread out, this is the kind of property that can adapt to whatever life looks like for you. Inside, the home delivers a bright and inviting open-concept kitchen, dining and living area, with wide hallways and plenty of room for everyday family life. The kitchen features stainless steel appliances, a large island with seating and a walk-in pantry, while the dining area walks out to a covered concrete deck overlooking the grounds. The main level also offers a dedicated office, a primary bedroom with walk-in closet and 4-piece ensuite, a second bed room with walk-in closet and a separate 4-piece bathroom. A large double garage with in-floor heating, epoxy flooring and direct access to the home, along with a mudroom and laundry room, adds everyday convenience. And then there's the lower level. A bright, finished basement with a full in-law suite, its own kitchen, walk-in pantry, 3 bedrooms, 4-piece bathroom and recreation room. Additional finished storage and cold storage provide even more flexibility. For those who need serious workspace, storage or equipment room, the shop is a major highlight. The approximately 2,560 sq. ft. insulated and heated building features 16-foot ceilings, in-floor heating, two 12' wide x 14' high overhead doors, an additional 10x 10 door, 220V outlets and its own separate 400-amp service. A 12' x 64' lean-to, laundry tub, air compressor and floor drains add even more functionality. The manicured lawns, gardens and mature trees give you room to enjoy the Oak Hills and make the property your own. If you need space for family, vehicles, equipment, hobbies or simply want the freedom that comes with owning a larger country property, this rare combination of space, flexibility and functionality doesn't come along every day.
Map data © OpenStreetMap contributors
No open houses are scheduled for this home.
Can't make it? Request a private viewing.
| Foyer | Main level | 3.04 x 4.78 m |
| Bathroom | Main level | 2.77 x 3.34 m |
| Kitchen | Basement | 2.5 x 4.21 m |
| Recreational, Games room | Basement | 11.35 x 4.68 m |
| Bedroom | Basement | 3.26 x 4.1 m |
| Bedroom | Basement | 4.23 x 3.18 m |
| Bedroom | Basement | 4.2 x 3.03 m |
| Bathroom | Basement | 2.81 x 2.48 m |
| Cold room | Basement | 2.82 x 3.86 m |
| Utility room | Basement | 5.6 x 4.11 m |
| Mud room | Main level | 3.81 x 3.18 m |
| Laundry room | Main level | 3.05 x 4.39 m |
| Kitchen | Main level | 3.4 x 4.49 m |
| Dining room | Main level | 3.44 x 4.49 m |
| Living room | Main level | 7.03 x 4.78 m |
| Office | Main level | 2.42 x 3.34 m |
| Primary Bedroom | Main level | 4.33 x 4.39 m |
| Bedroom 2 | Main level | 3.15 x 3.34 m |
| Bathroom | Main level | 2.97 x 2.45 m |