
 For sale 50
$354,900
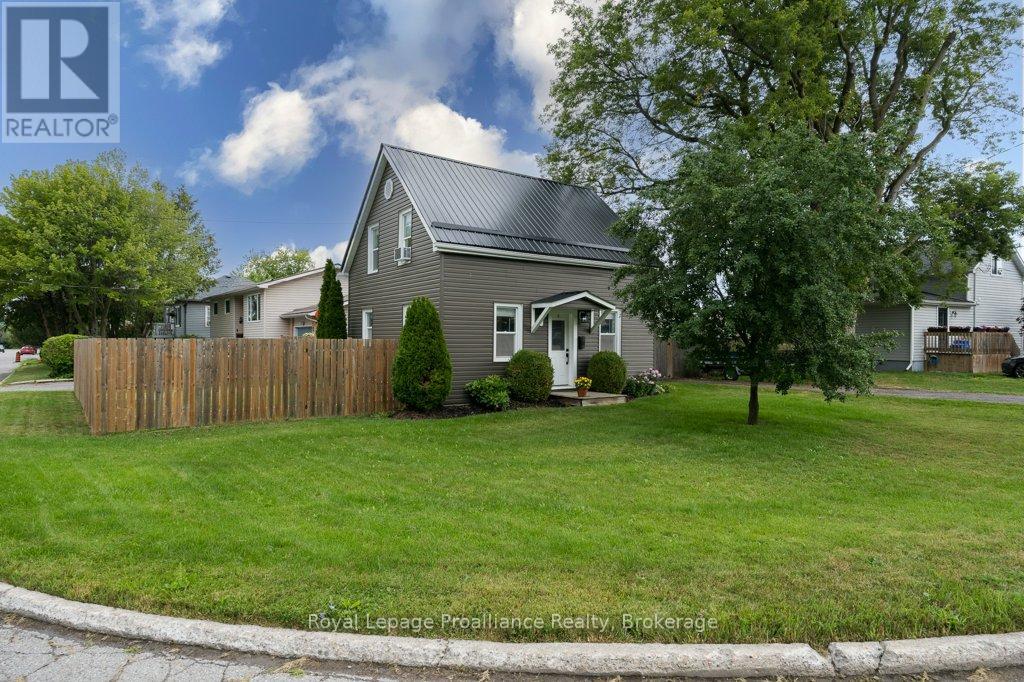
3 bed1 bath0–699 sq ft
29 Pelham Street
Trenton Ward, Quinte West
18 days agoMLS® X13830126
Royal Lepage Proalliance Realty
55 Prior Lane
Frankford Ward, Quinte West, Ontario K0K2C0
For sale· Added
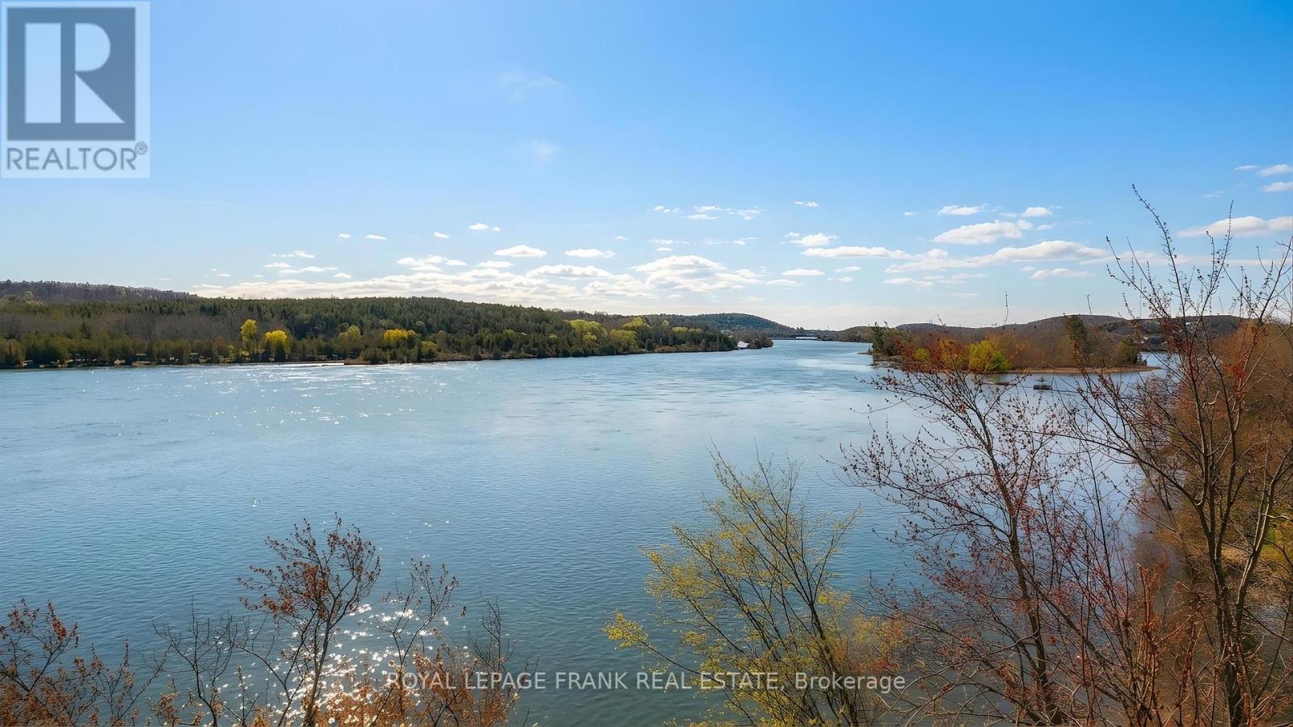
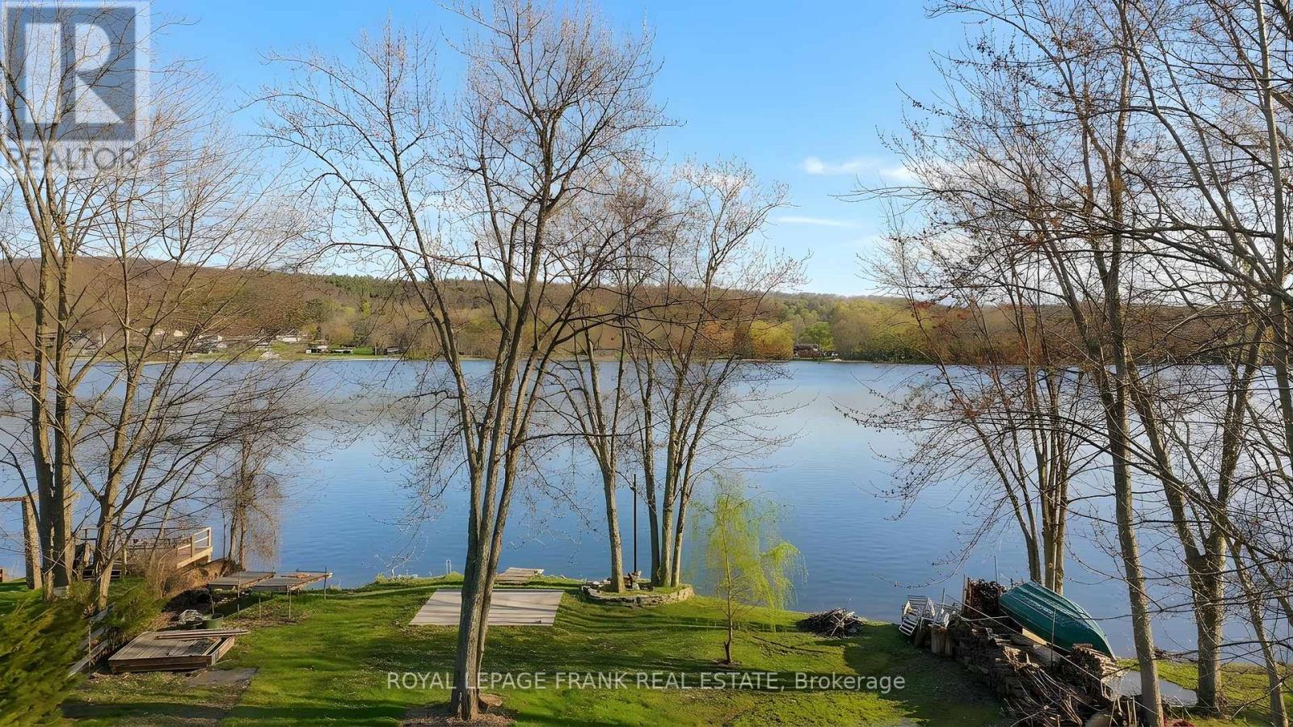
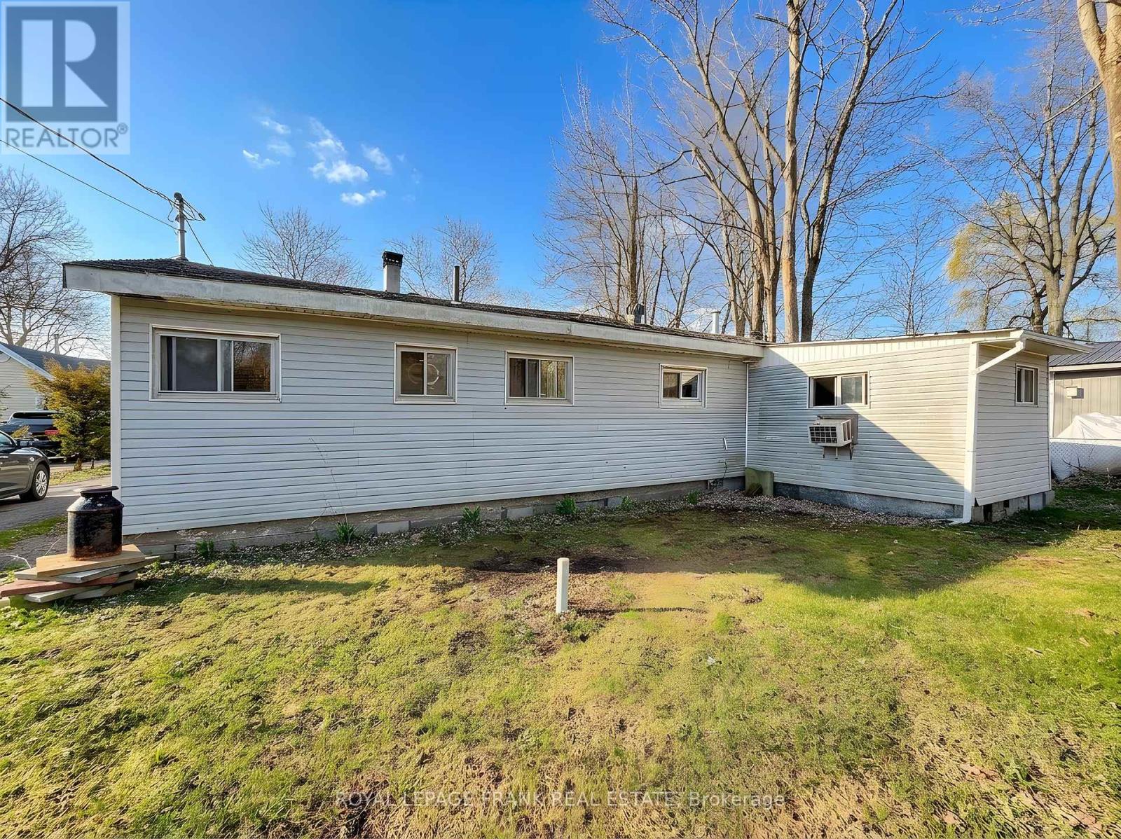
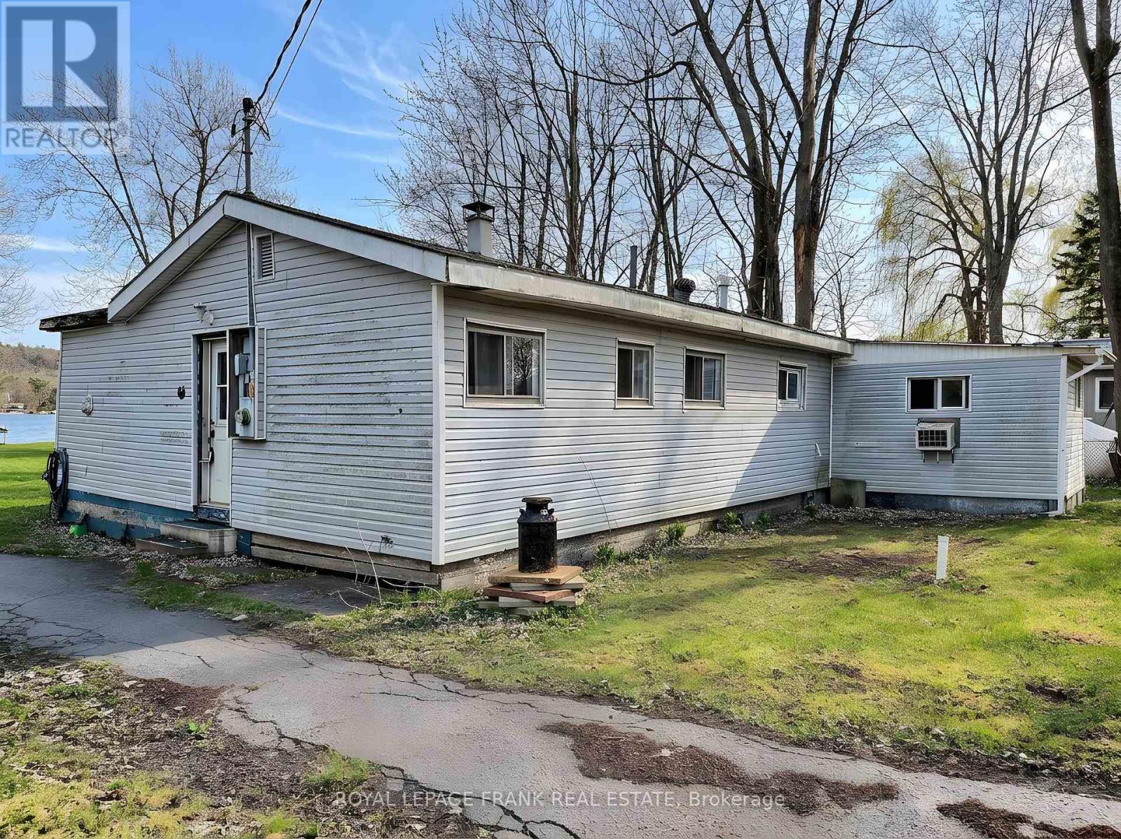
Waterfront opportunity on the Trent River! This rare offering features a 2 bedroom, 1 bathroom three-season cottage set on a deep 236-foot lot with over 80 feet of beautiful frontage along the Trent-Severn Waterway. Enjoy uninterrupted water views and a peaceful natural setting that makes it easy to unwind. Tucked away in a quiet location, the cottage offers an open-concept layout combining the kitchen and living areas. A poured concrete pad at the rear of the property is ready for a future bunkie. While the cottage requires updates & TLC, it presents an excellent opportunity to renovate or rebuild into a four-season retreat. Whether you're fishing, boating, or simply relaxing by the water, this is your chance to create the ultimate waterfront escape. Located just a few minutes from Frankford.
Map data © OpenStreetMap contributors
No open houses are scheduled for this home.
Can't make it? Request a private viewing.
| Kitchen | Main level | 5.85 x 2.91 m |
| Living room | Main level | 6.62 x 2.91 m |
| Other | Main level | 3.26 x 3.03 m |
| Primary Bedroom | Main level | 3.42 x 2.82 m |
| Bedroom | Main level | 2.83 x 2.09 m |
| Utility room | Main level | 2.29 x 2.21 m |