 For sale 45
$169,900
2 bed1 bath700–1,100 sq ft
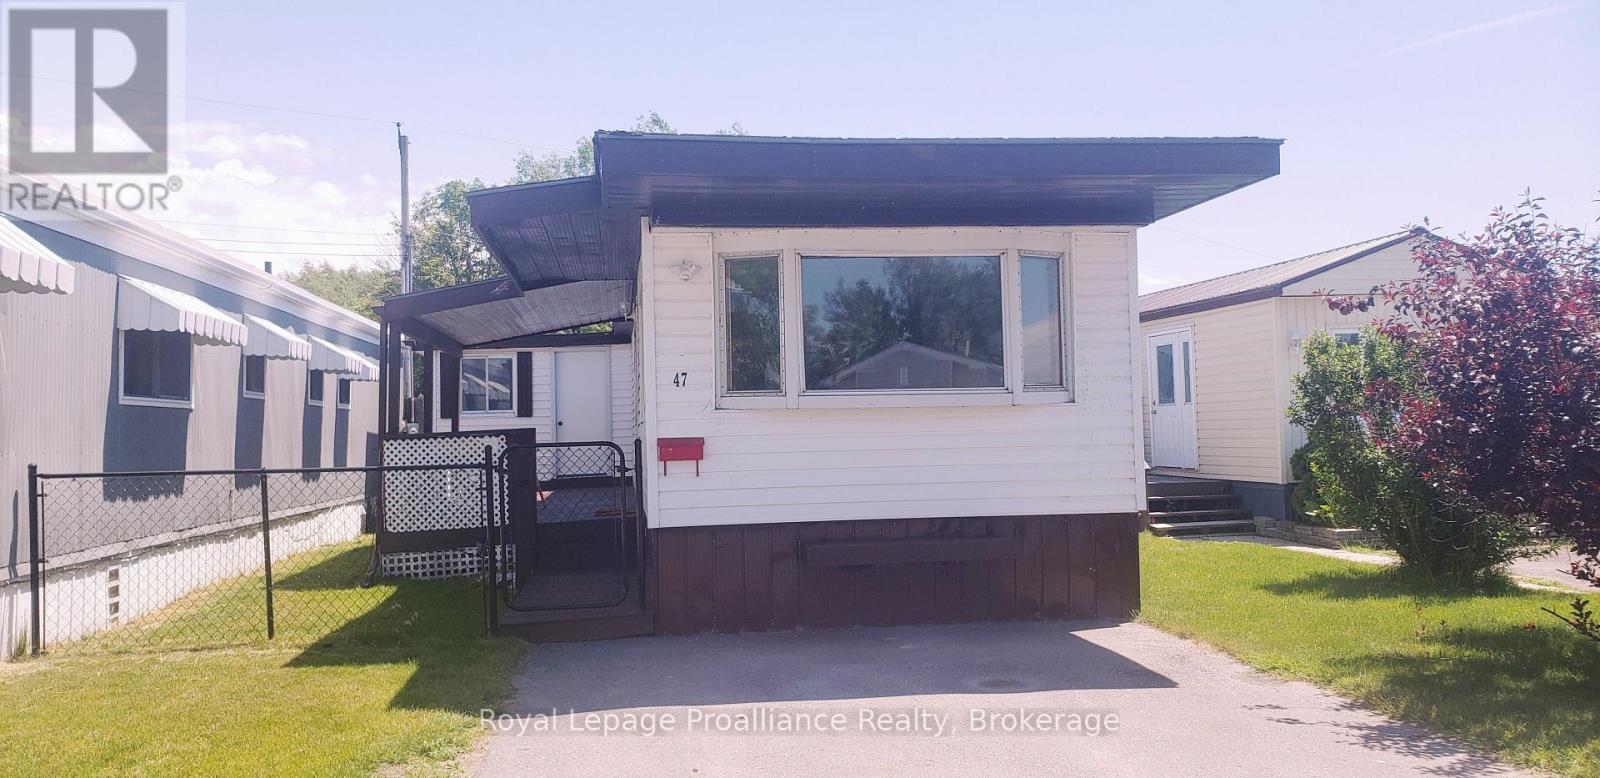
311 Dundas Street East #47
Trenton Ward, Quinte West
1 month agoMLS® X13756374
Royal Lepage Proalliance Realty
63 Whites Road #15
Sidney Ward, Quinte West, Ontario K8V5P5
For sale· Added
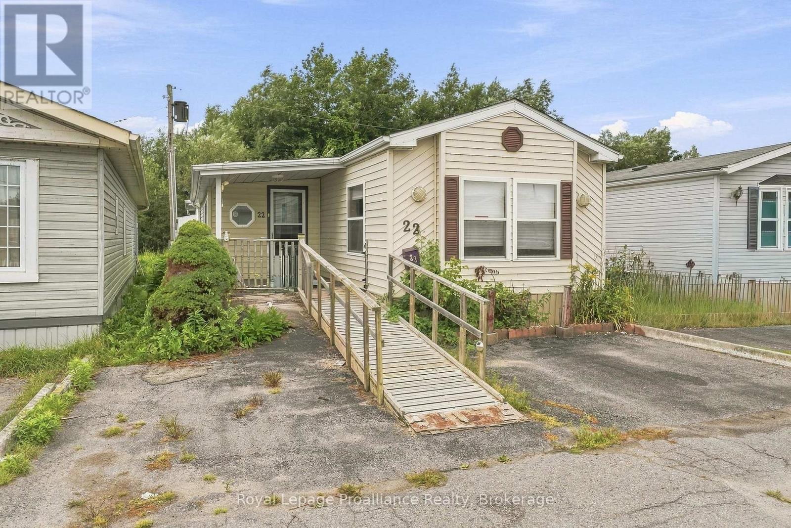
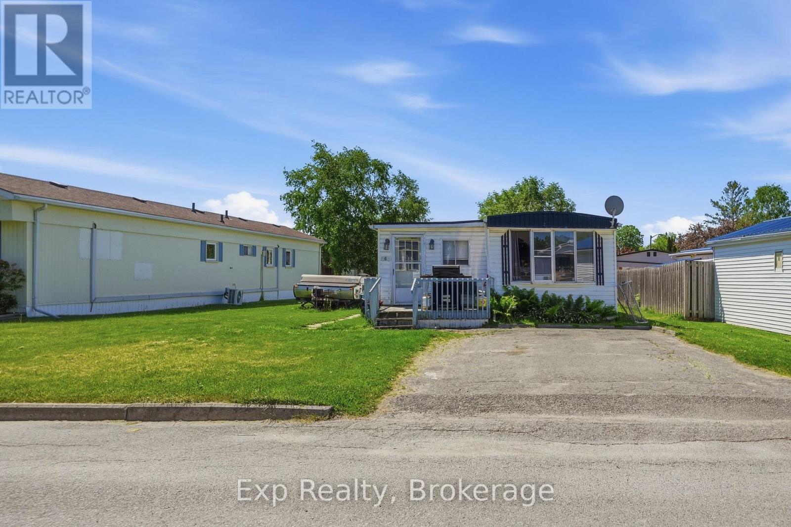
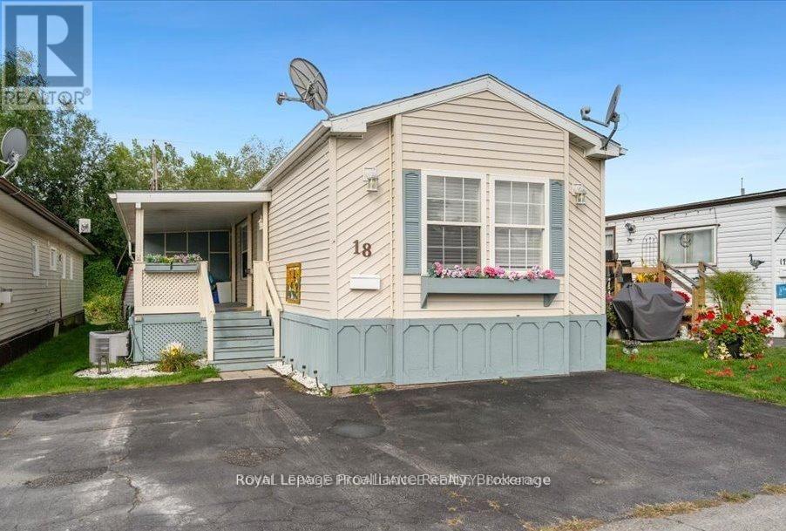
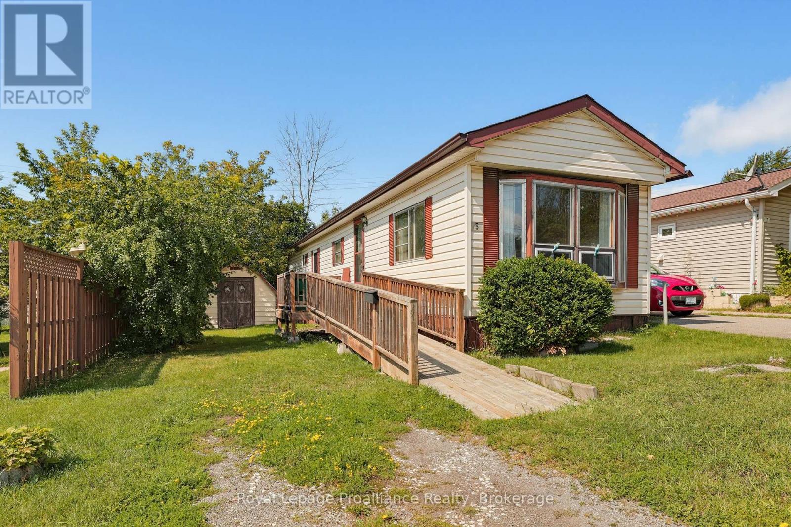
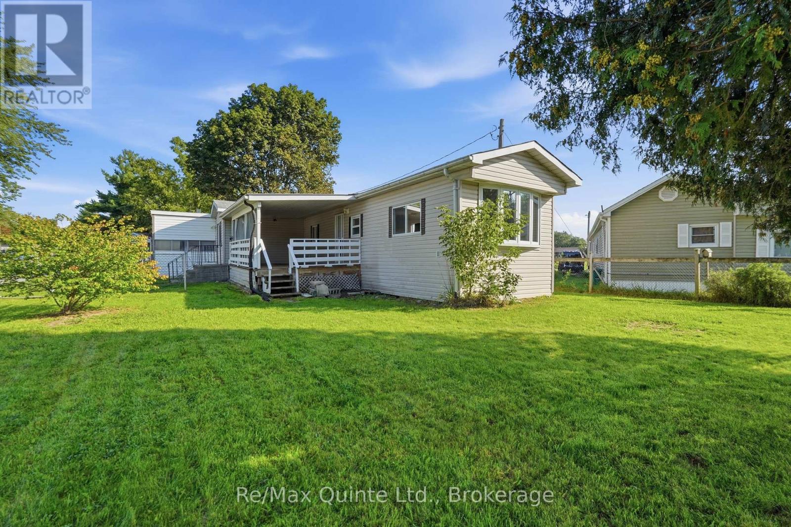
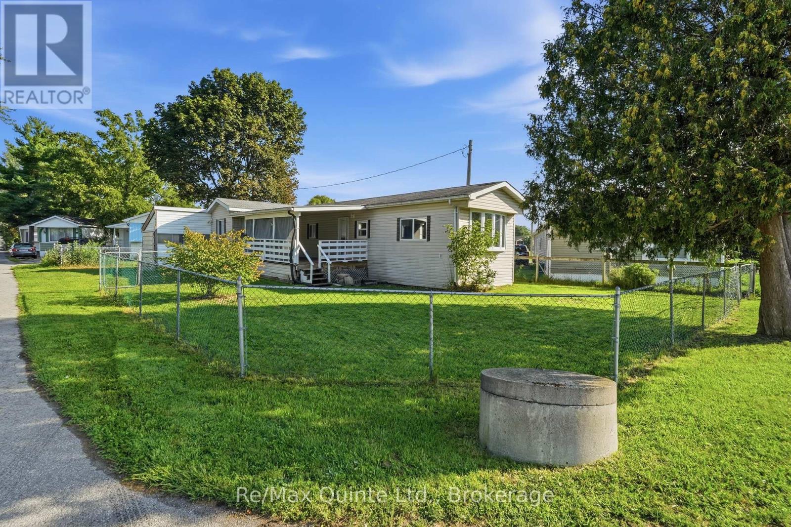
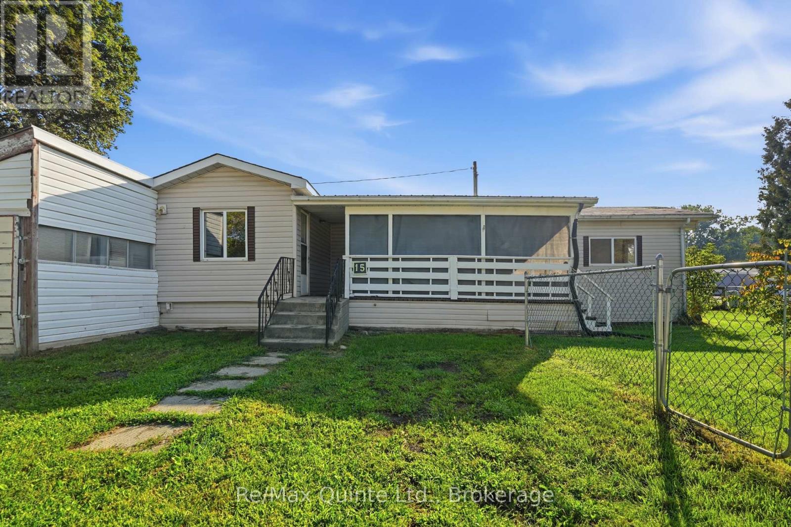
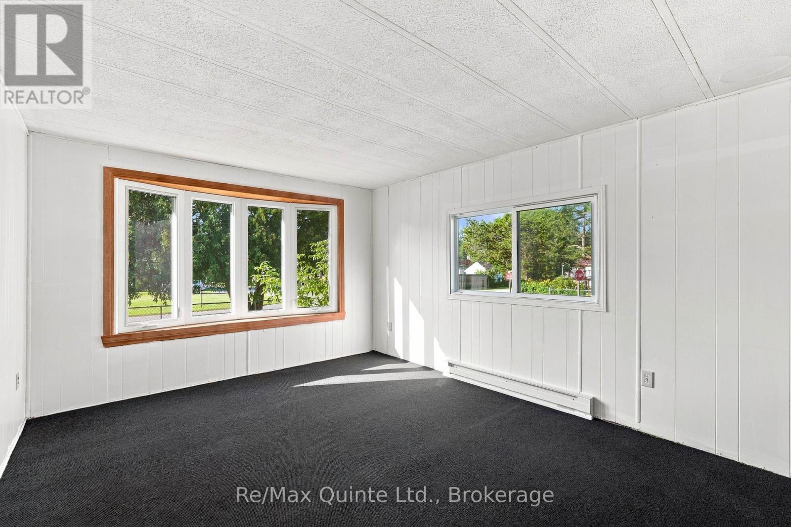
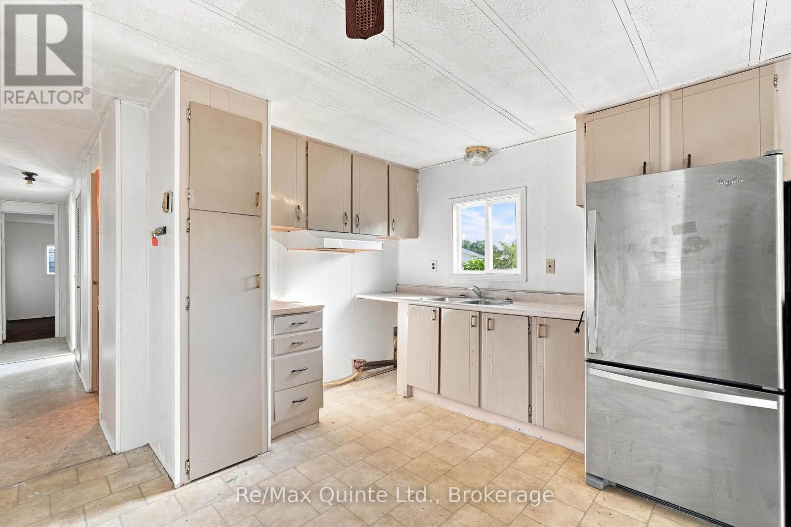
Welcome to Sunny Creek Estates, where comfortable, low-maintenance living awaits. Whether you're a first-time home buyer, looking to downsize, or searching for an investment opportunity, this home offers a practical layout and convenient location. Step inside to an open kitchen overlooking the living room, creating a bright and welcoming space for everyday living. Down the hall you'll find three bedrooms and a 3-piece bathroom, all conveniently located on one level. Enjoy your morning coffee or unwind at the end of the day on the covered front porch. Outside, the large fully fenced corner lot provides plenty of space to enjoy, while the attached garage offers additional convenience and storage. Ideally located close to shopping, restaurants, churches and everyday amenities, this is an opportunity to enjoy a simpler lifestyle in Sunny Creek Estates.
Map data © OpenStreetMap contributors
No open houses are scheduled for this home.
Can't make it? Request a private viewing.
| Sep 25, 2026 | $169,900 | ▼ $20,000 |
| Sep 9, 2026 | $189,900 | First recorded price |
Price changes since Sep 9, 2026.
| Kitchen | Main level | 3.44 x 3.23 m |
| Living room | Main level | 4.69 x 3.44 m |
| Bathroom | Main level | 2.16 x 1.92 m |
| Bedroom | Main level | 2.59 x 2.4 m |
| Bedroom 2 | Main level | 3.47 x 2.86 m |
| Bedroom 3 | Main level | 2.83 x 3.65 m |