 For sale 50
$354,900
3 bed1 bath0–699 sq ft
29 Pelham Street
Trenton Ward, Quinte West
18 days agoMLS® X13830126
Royal Lepage Proalliance Realty
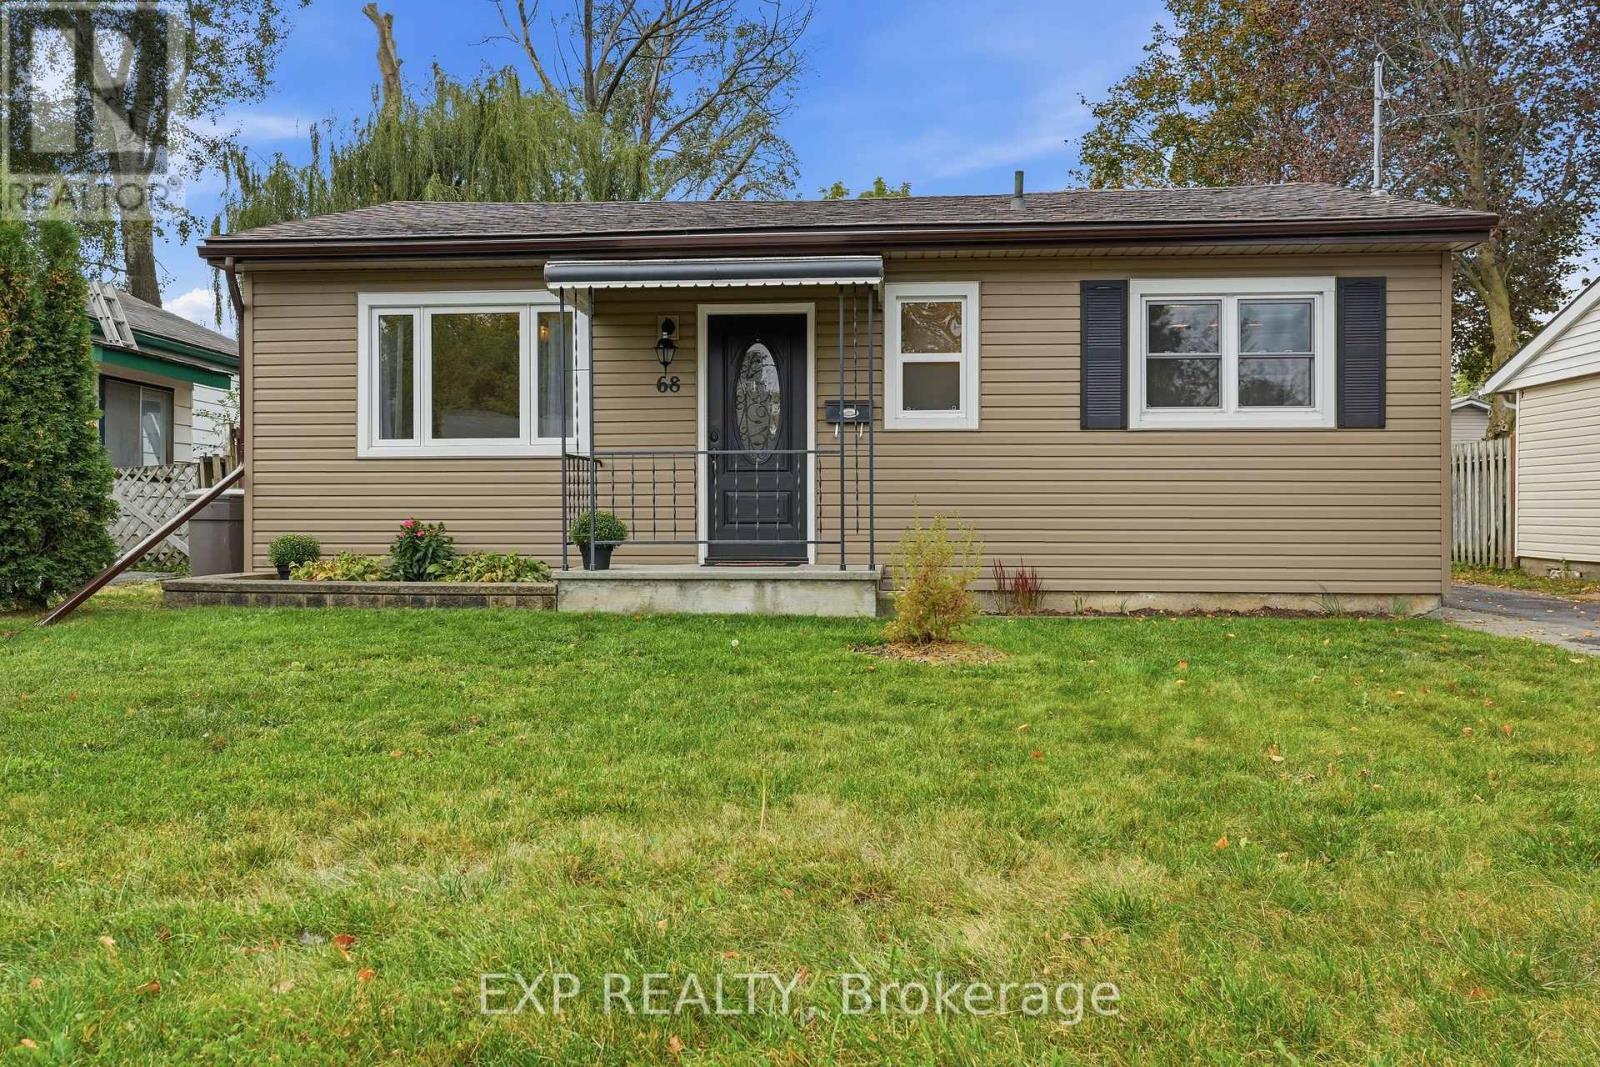
68 Louis Street
Trenton Ward, Quinte West, Ontario K8V2L1
For sale· Added
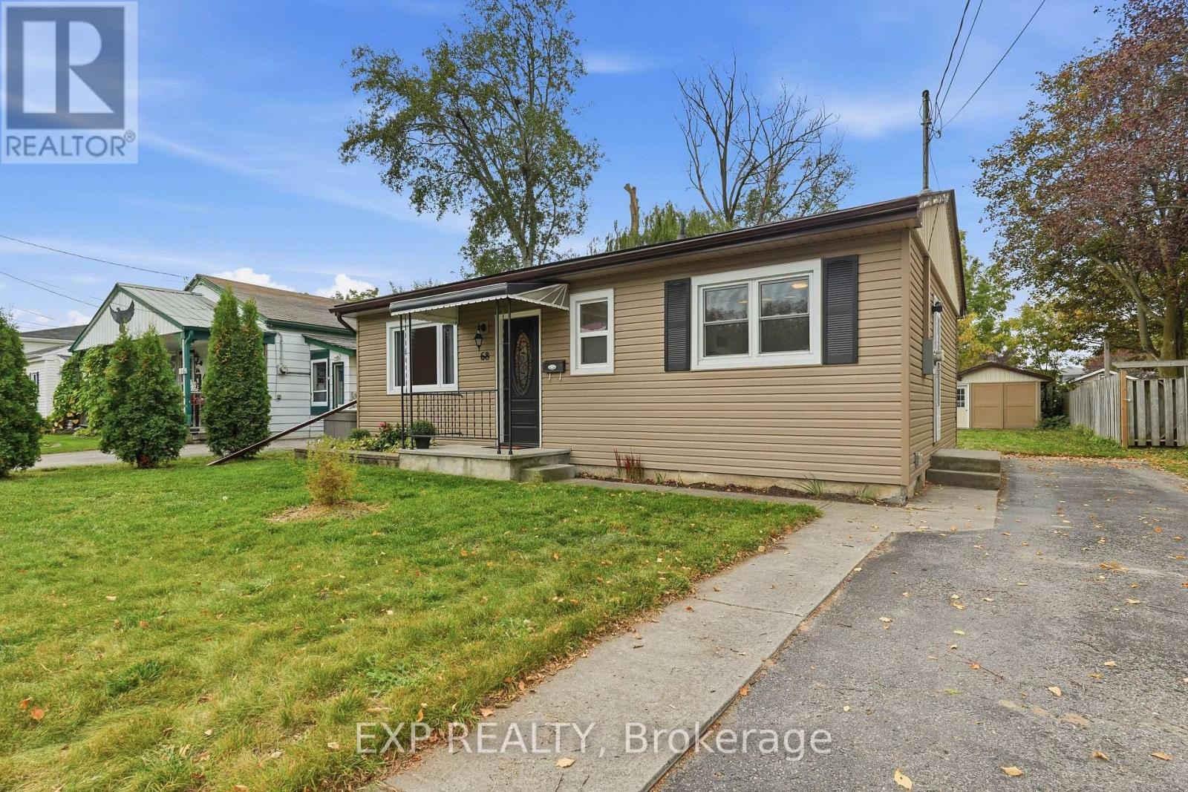
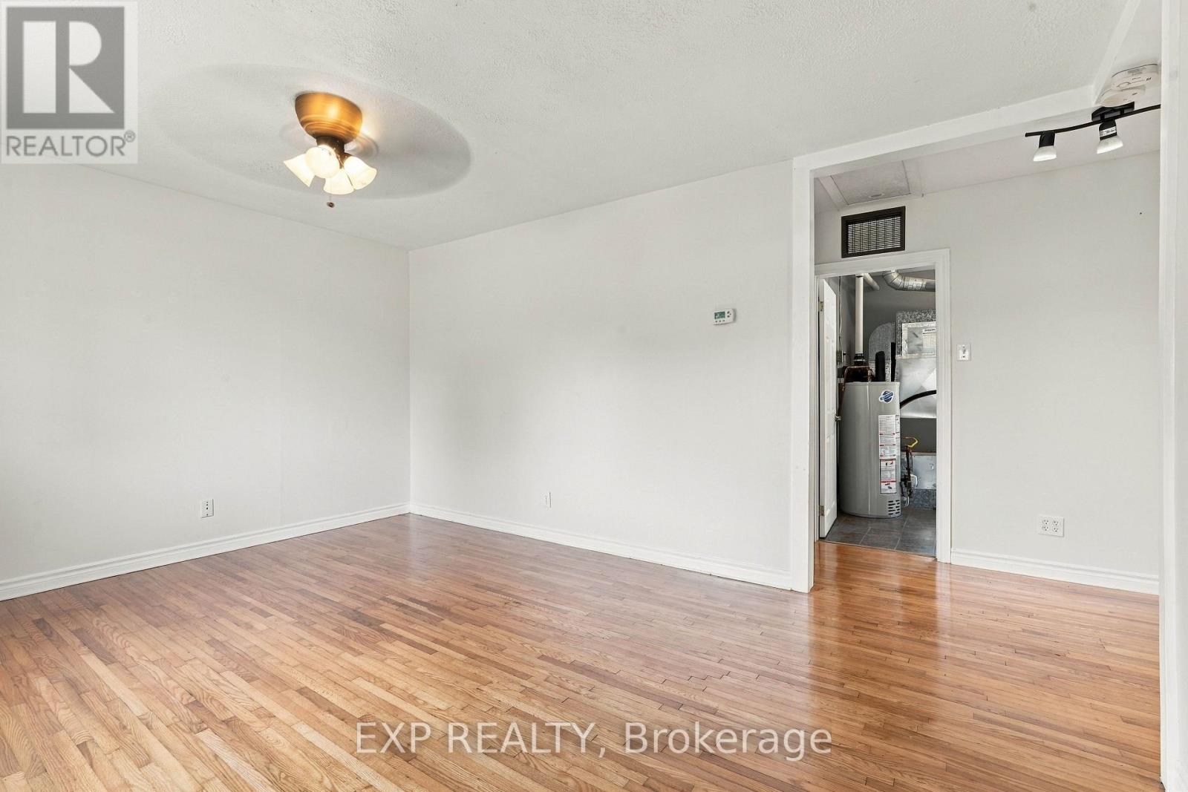
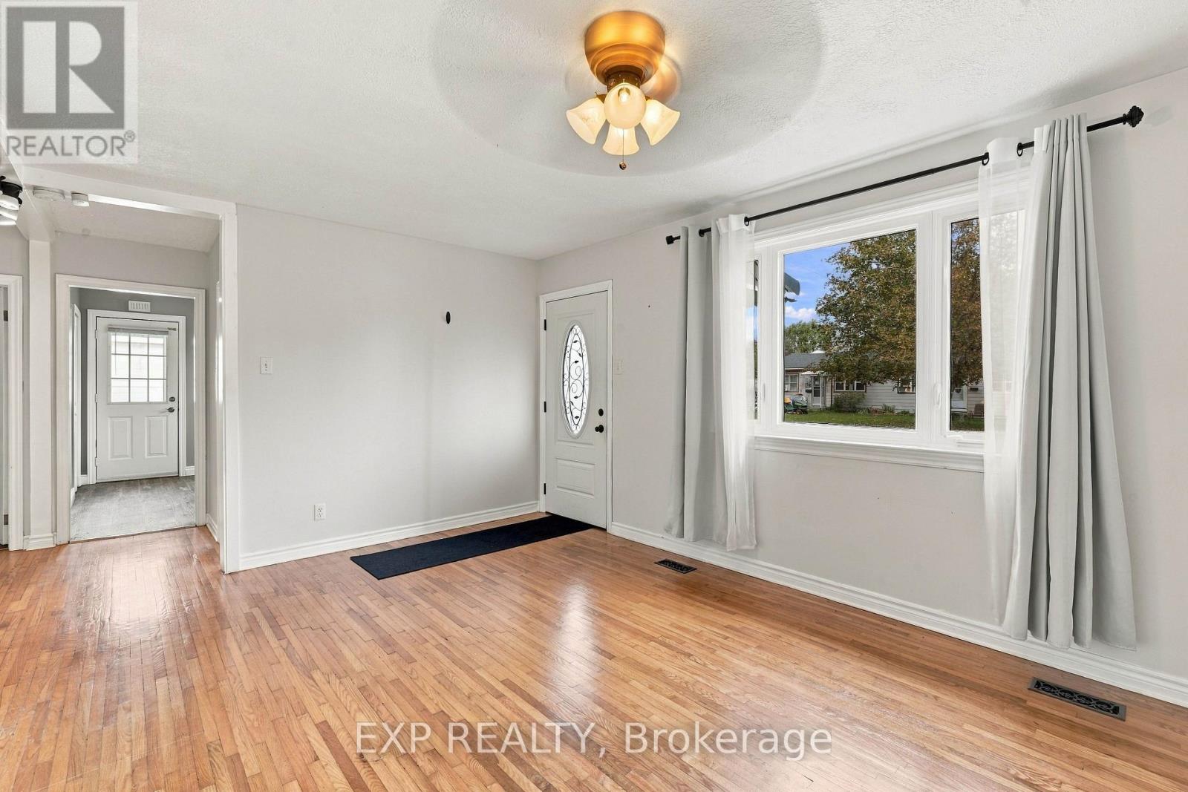
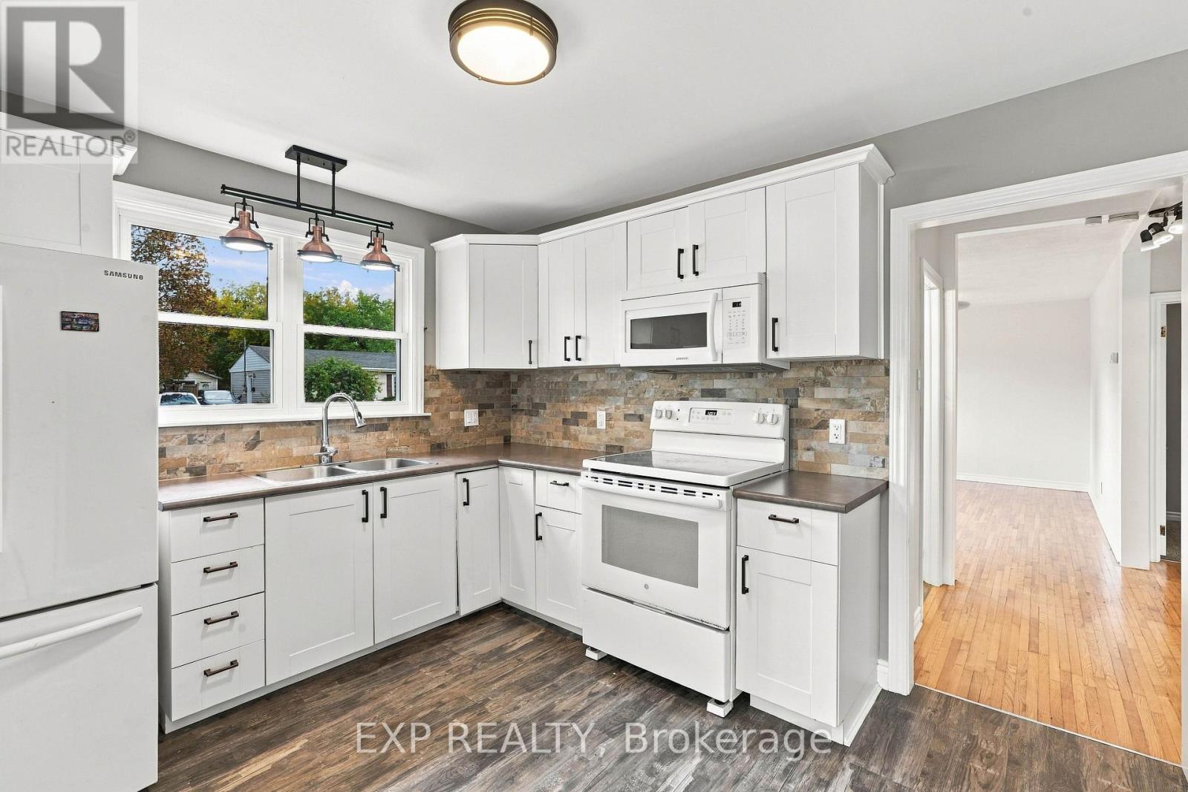
Welcome to 68 Louis Street, a move in ready bungalow that makes home ownership feel simple. Whether you are buying your first home, looking to downsize, or just want a place you can enjoy without taking on a long list of projects, this one is worth a look. Inside, you will find 2bedrooms, 1 bathroom and a bright, comfortable layout that makes great use of the space. The living room features hardwood floors, while the bright kitchen offers plenty of storage and workspace. New shower tile completed in 2026 adds to the move in ready feel. Outside, there is more here than you might expect. The large lot gives you plenty of room to enjoy the backyard, including a 24' x 12' deck that was freshly stained in 2026. At the back of the property, the approximately 19' x 11' detached workshop with hydro gives you the perfect spot for hobbies, projects, storage or all the toys you never seem to have enough room for. All of this within walking distance to downtown Trenton and just minutes from Highway 401. If you have been waiting for an affordable home that you can simply move into and make your own, this might be the one!
Map data © OpenStreetMap contributors
No open houses are scheduled for this home.
Can't make it? Request a private viewing.
| Living room | Main level | 4.65 x 3.45 m |
| Kitchen | Main level | 3.01 x 3.45 m |
| Primary Bedroom | Main level | 3.07 x 3.45 m |
| Bedroom 2 | Main level | 3.01 x 3.46 m |
| Bathroom | Main level | 1.59 x 2.39 m |
| Utility room | Main level | 3.17 x 2.39 m |