 NewFor sale 50
$799,900
5+2 bed4 bath3,500–5,000 sq ft
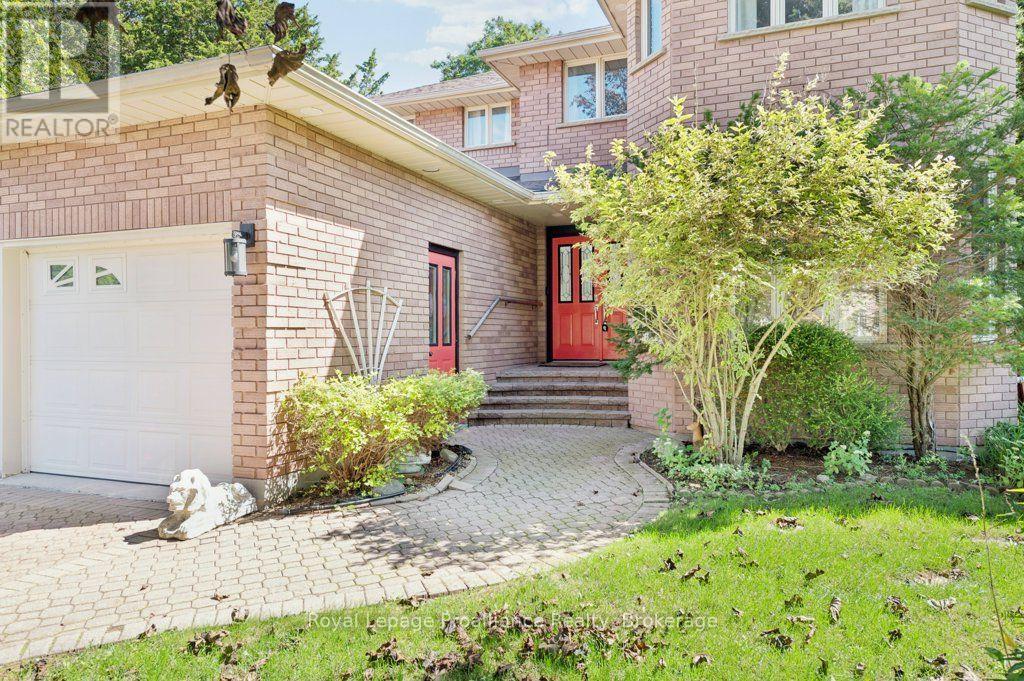
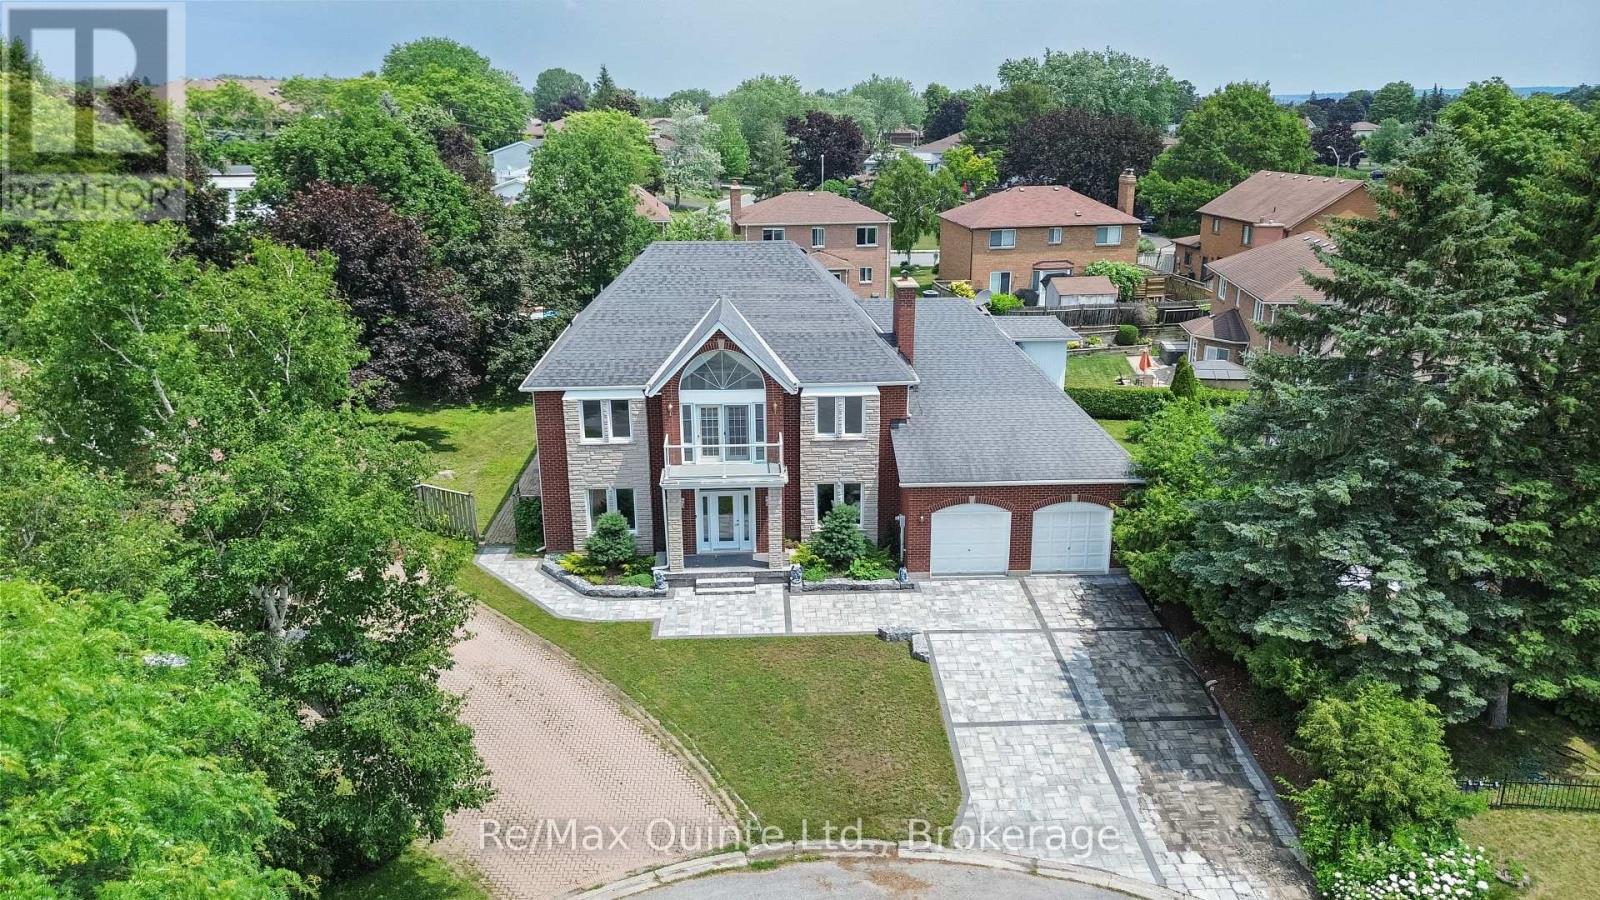
17 Applewood Court
Trenton Ward, Quinte West
4 days agoMLS® X13881160
Re/Max Quinte Ltd.
23 Crews Crescent
Murray Ward, Quinte West, Ontario K8V0G4
For sale· Added
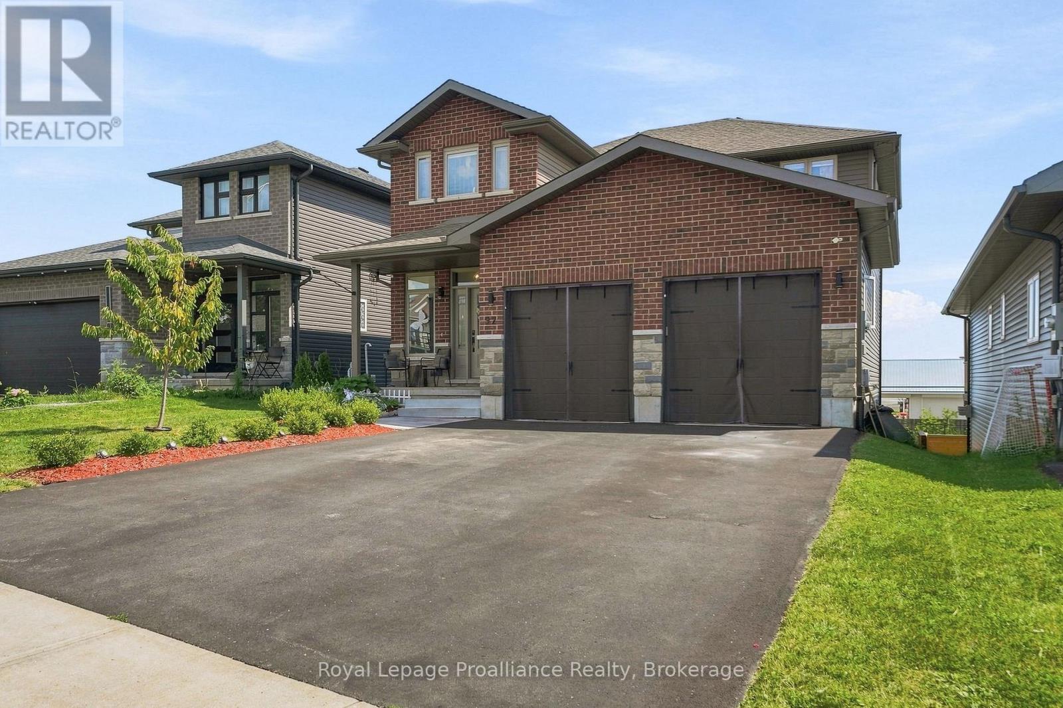
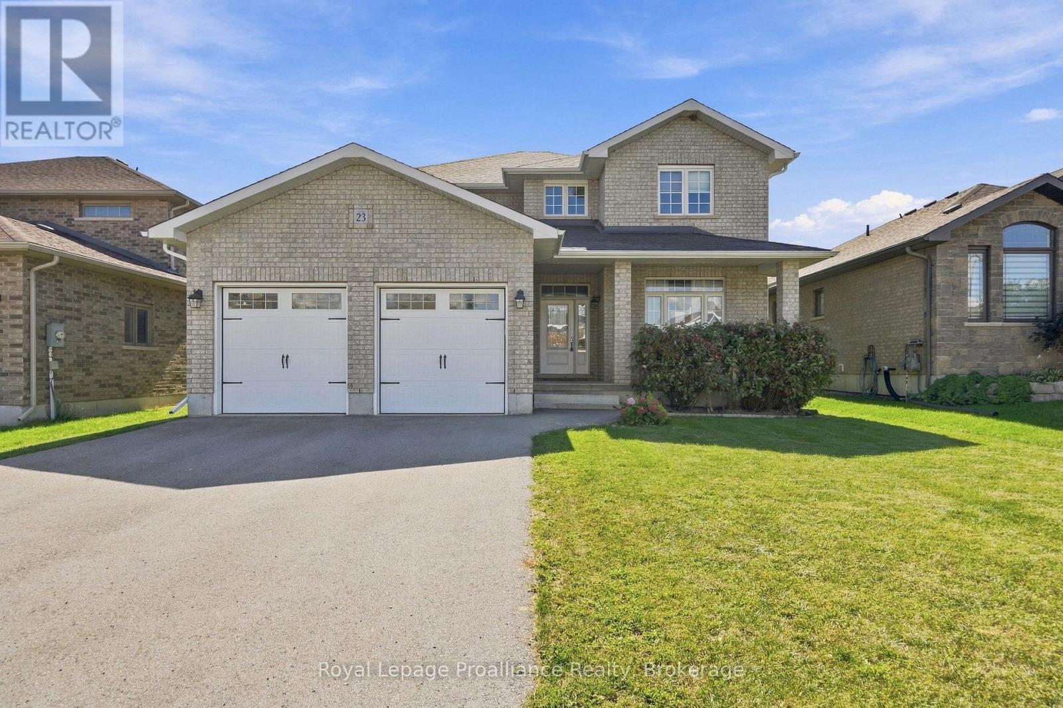
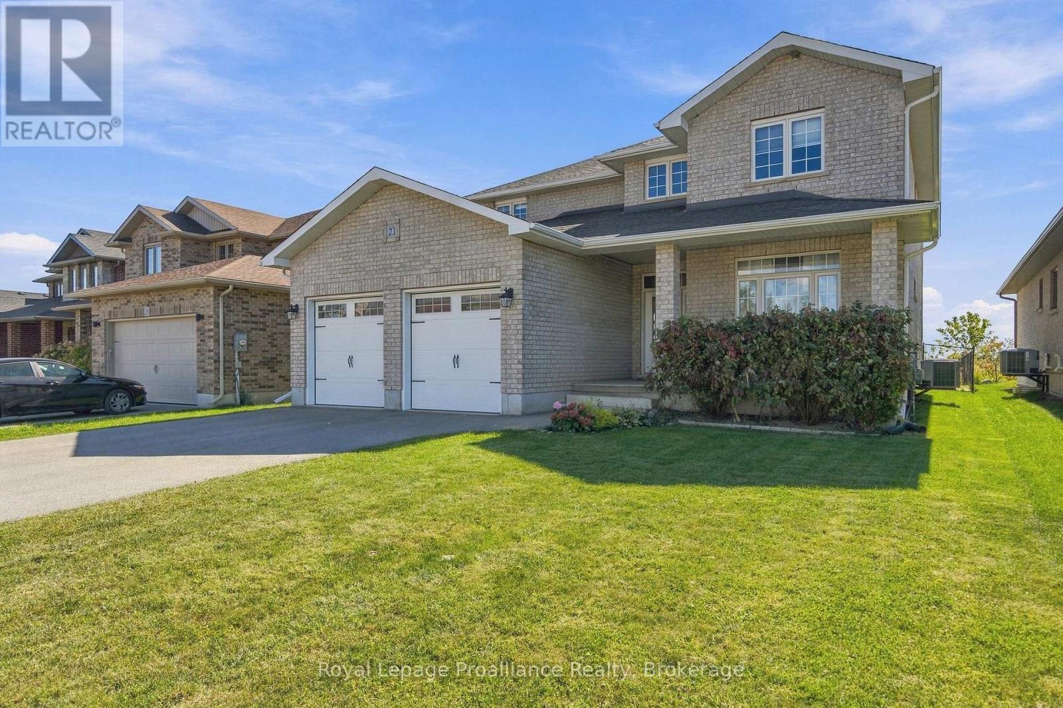
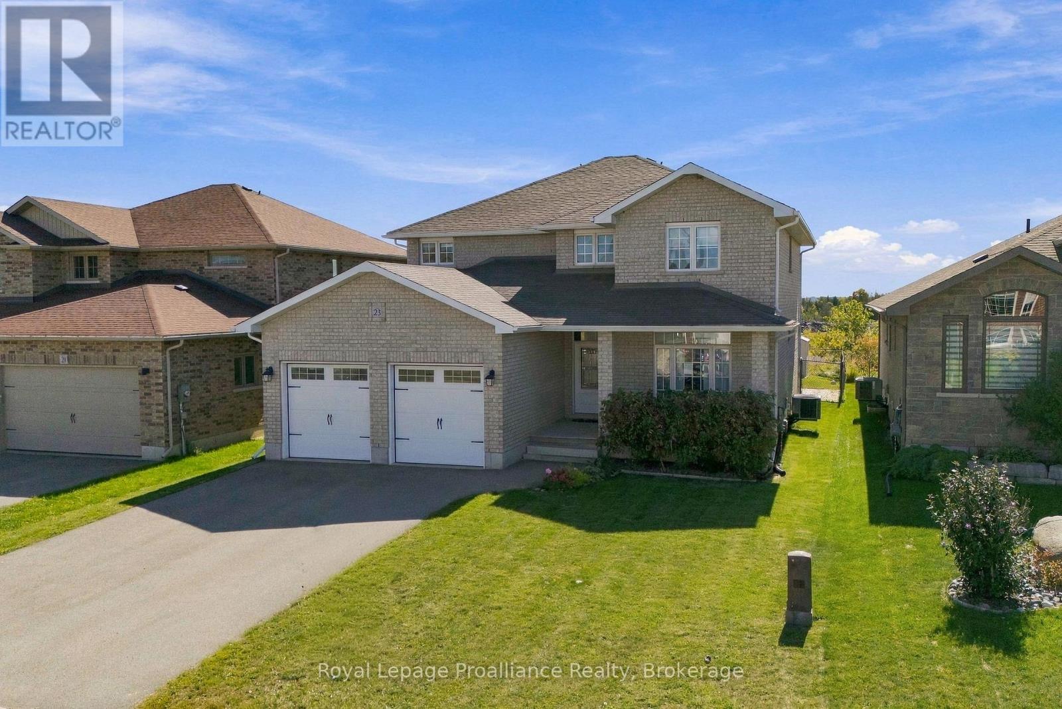
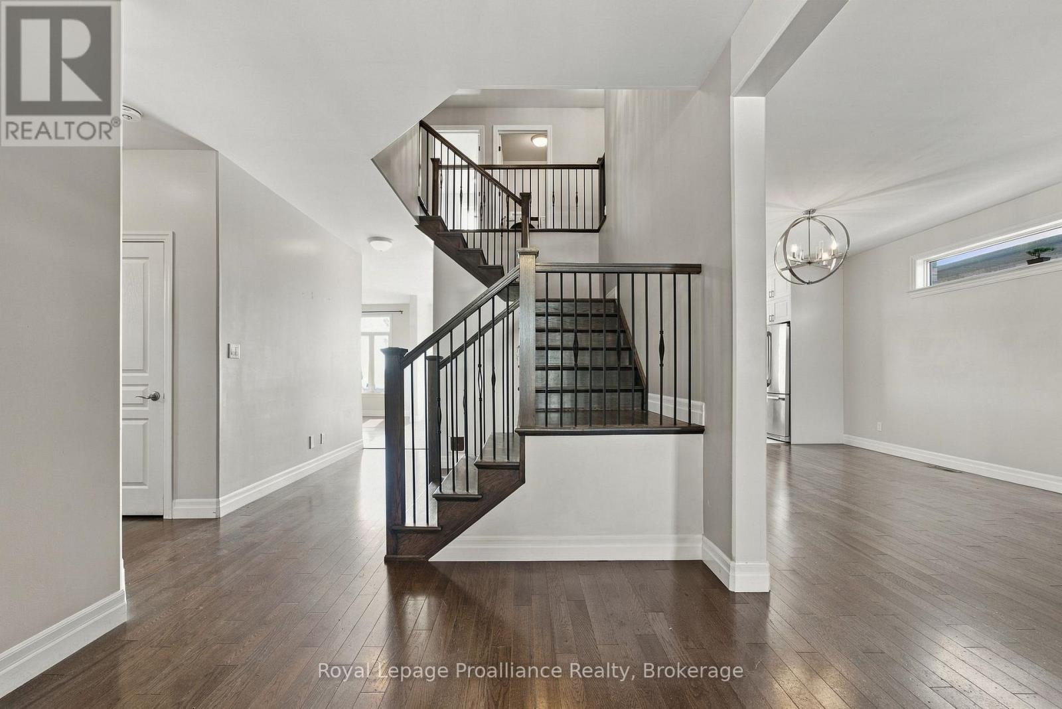
Stunning newer 2-storey home in one of Quinte West's most desirable subdivisions, backing onto green space for added privacy. Offering over 2,500 sq. ft. above grade with 4 bedrooms and 3 bathrooms, this home features hardwood flooring throughout the main level and staircase, an open-concept kitchen with quartz countertops and white cabinetry to the ceiling, and a spacious primary suite with a large walk-in closet and full ensuite. Second-floor laundry adds extra convenience. A great-sized home in a fantastic location, close to CFB Trenton and all amenities.
Map data © OpenStreetMap contributors
No open houses are scheduled for this home.
Can't make it? Request a private viewing.
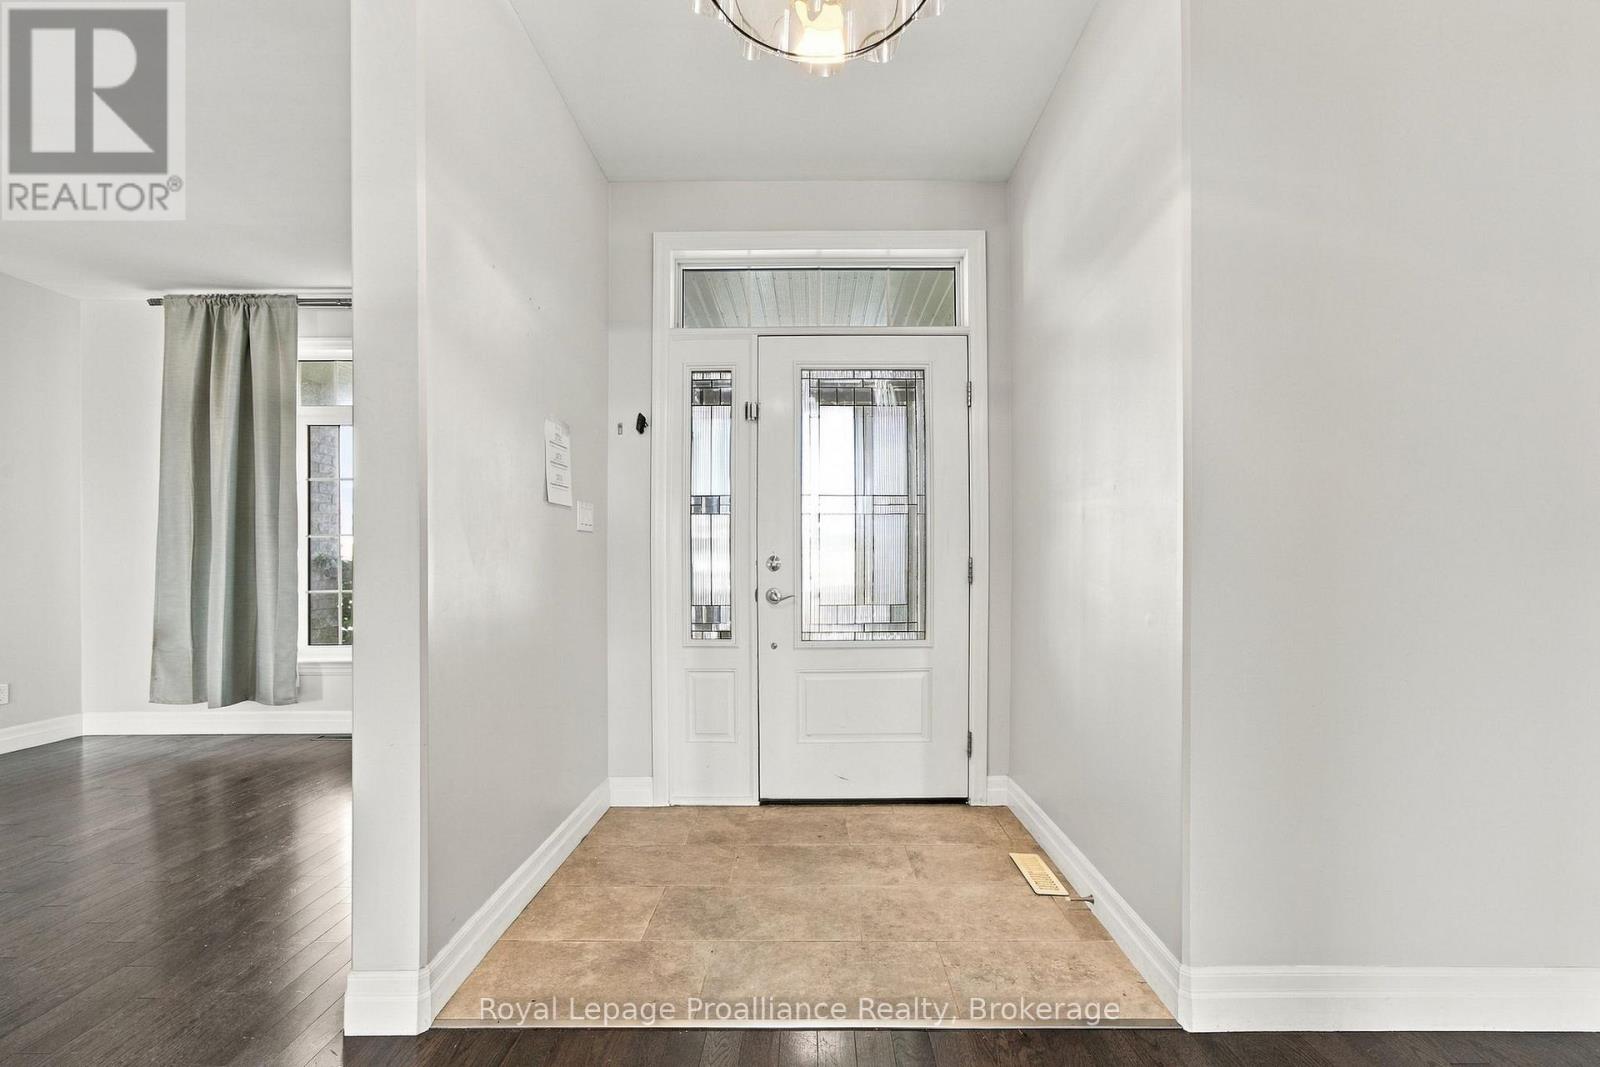
| Foyer | Main level | 2.77 x 3.23 m |
| Bedroom | Second level | 3.58 x 3.63 m |
| Living room | Main level | 3.58 x 4.6 m |
| Dining room | Main level | 3.58 x 3.63 m |
| Kitchen | Main level | 3.56 x 4.19 m |
| Eating area | Main level | 3.56 x 4.37 m |
| Family room | Main level | 3.73 x 6.4 m |
| Mud room | Main level | 2.24 x 2.64 m |
| Primary Bedroom | Second level | 3.56 x 6.2 m |
| Bedroom | Second level | 3.61 x 3.63 m |
| Bedroom | Second level | 3.48 x 4.19 m |