 For sale 50
$449,900
3 bed2 bath1,500–2,000 sq ft
82 Marmora Street
Trenton Ward, Quinte West
20 days agoMLS® X13817578
Royal Lepage Proalliance Realty
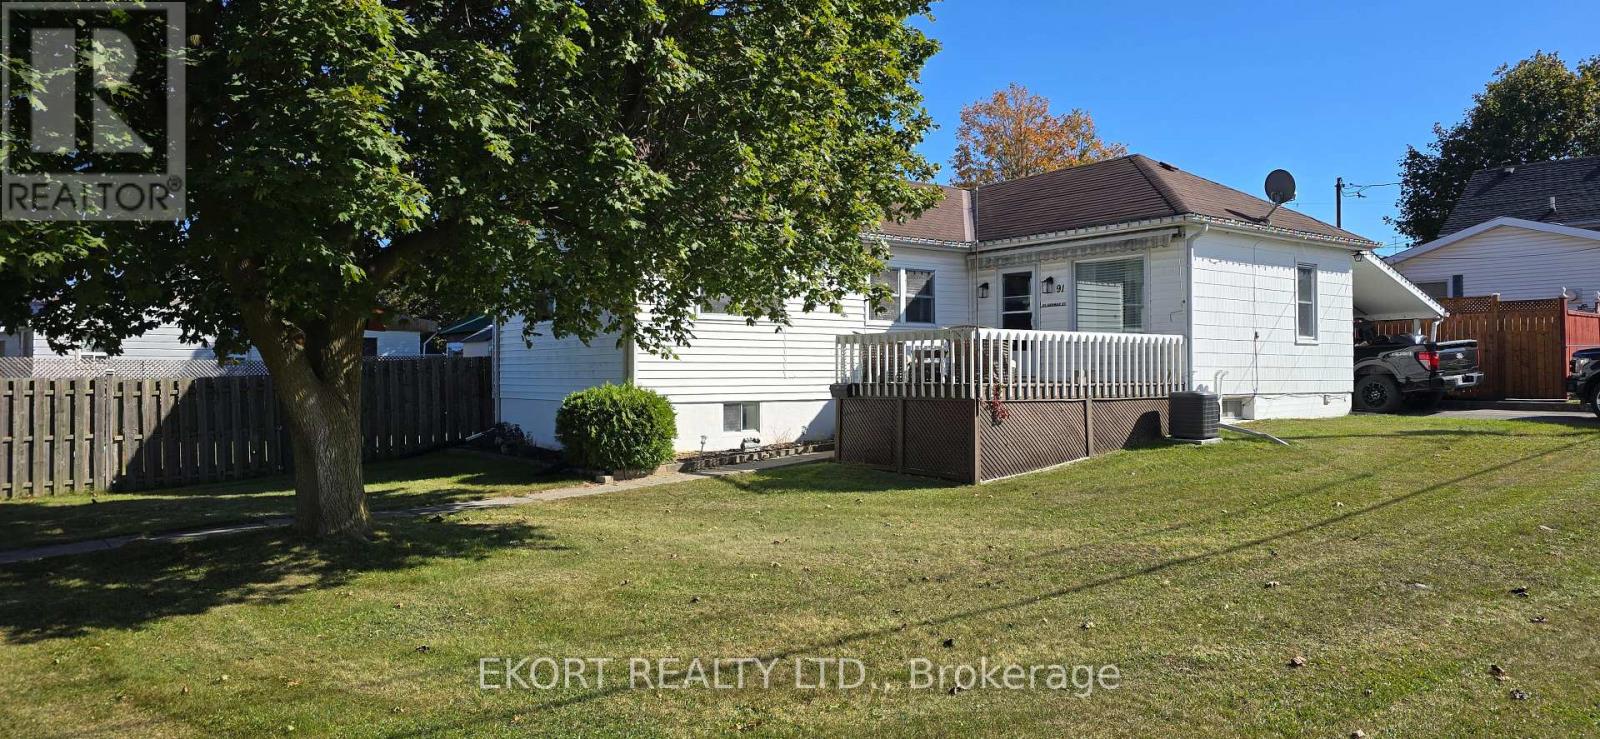
91 George Street
Trenton Ward, Quinte West, Ontario K8V1R8
For sale· Added
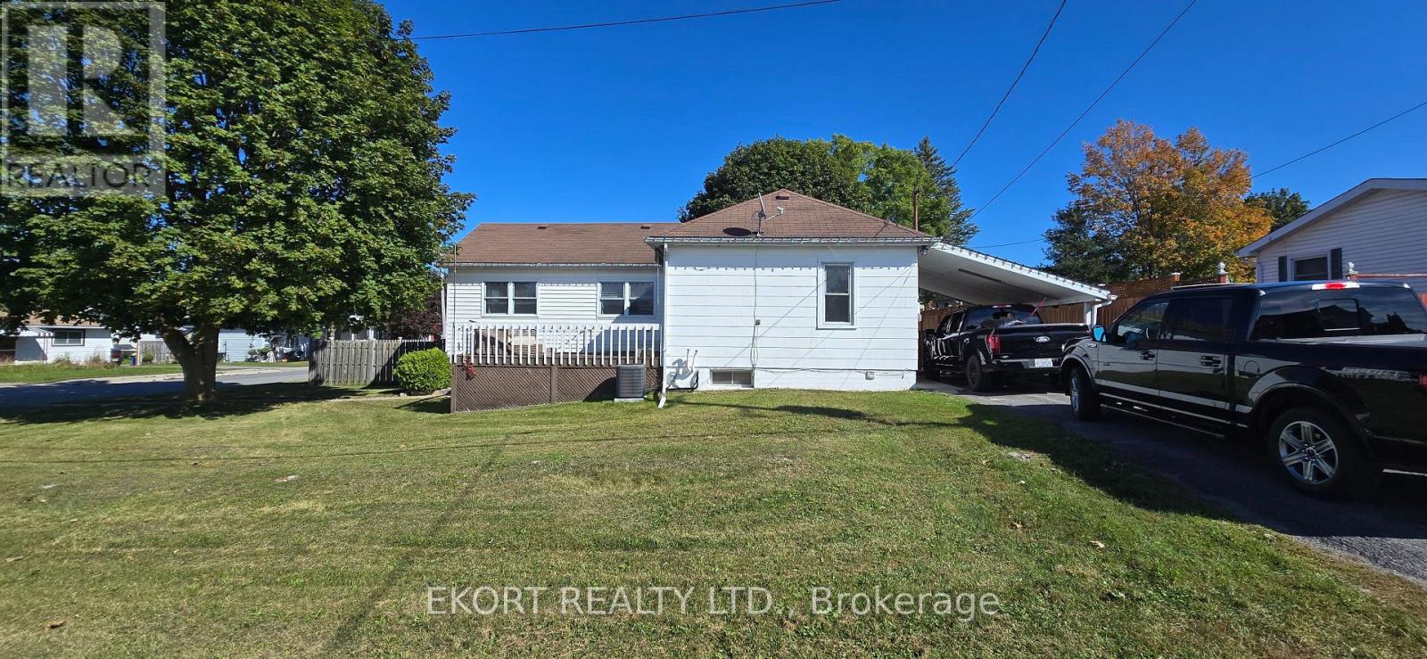
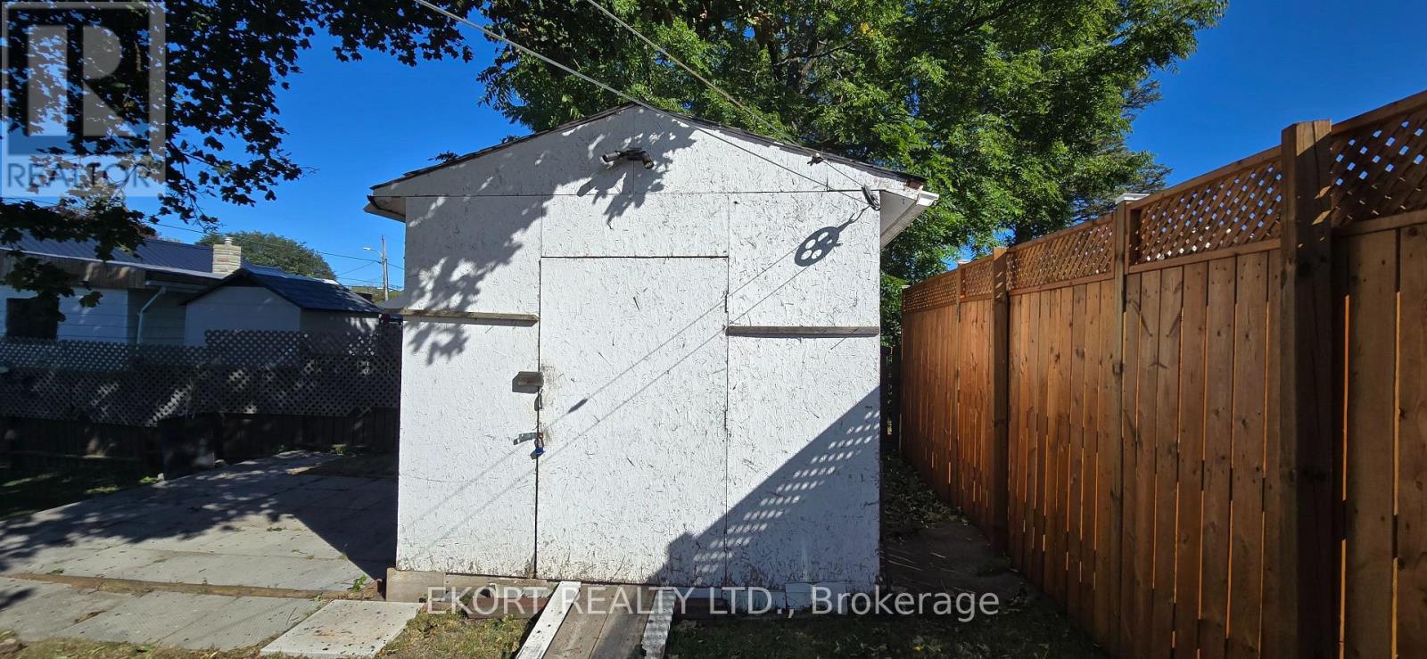
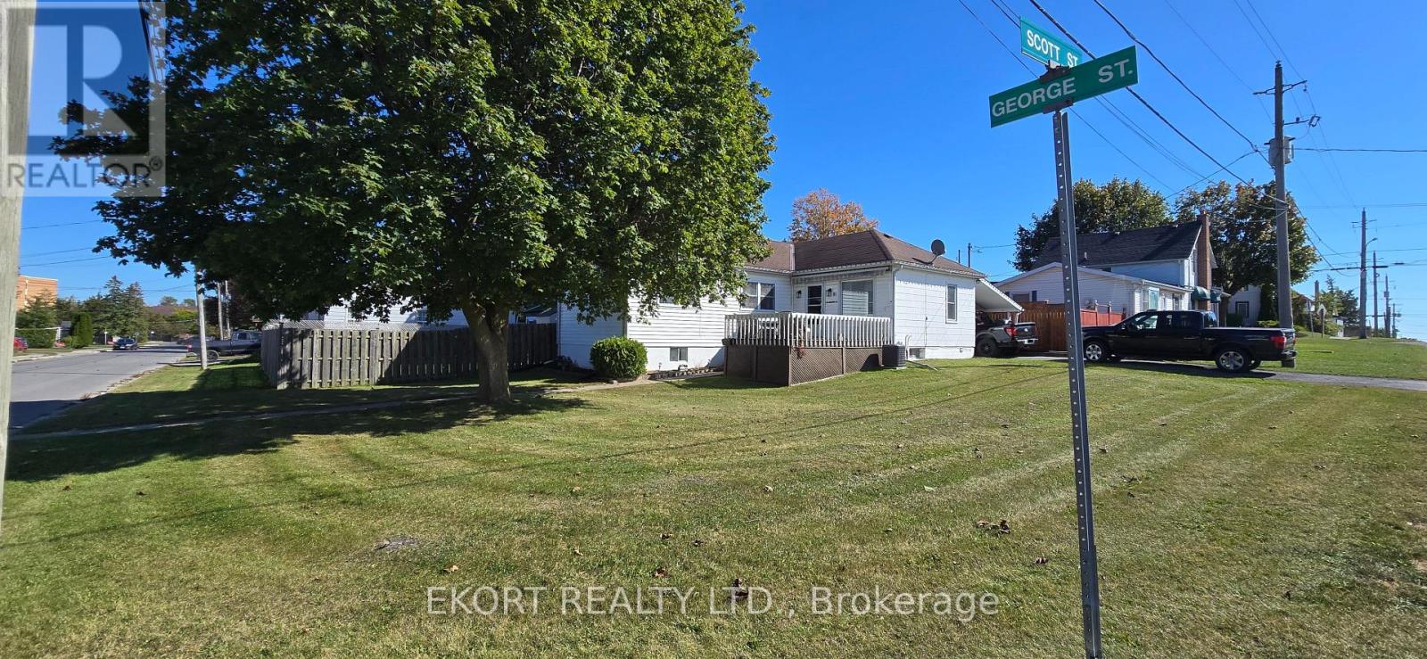
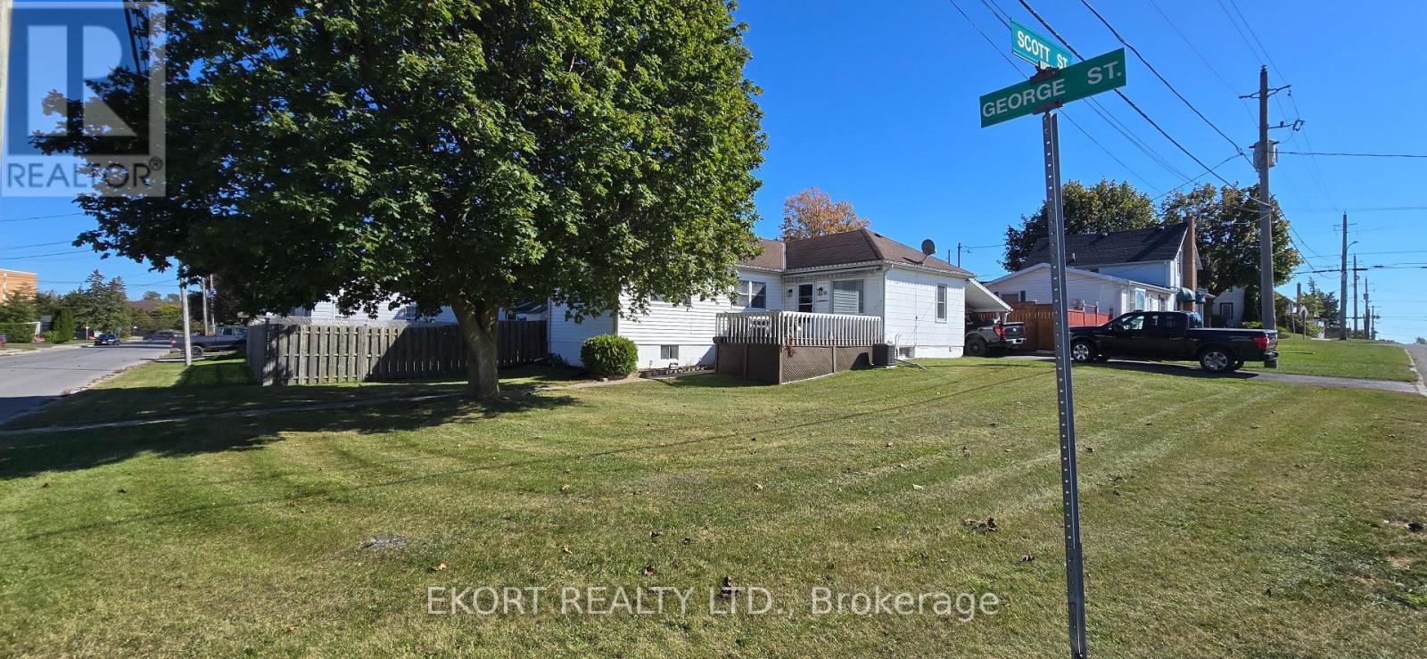
Welcome to this charming 1947 bungalow on a corner lot in Trenton. The compact kitchen and eating area open to a bright living room with five large windows and a gas fireplace. A separate dining area offers flexible space for meals or a home office. Two main floor bedrooms and a recently refreshed three piece bath complete the main level. Downstairs, a spacious recreation room with a second fireplace gives everyone room to spread out. You'll also find laundry, a workshop area and a smaller room suited to exercise, hobbies or office use. Outside, enjoy the generous side yard, enclosed patio, partially fenced lot and carport. The small enclosed space beneath the carport can be removed if additional parking is preferred. Comfortable and conveniently located within walking distance of local amenities, this bungalow offers flexible living space inside and out. List of improvements renovated in 2024: new wiring, new kitchen and bath, new flooring, lighting, new furnace and AC in 2025
Map data © OpenStreetMap contributors
No open houses are scheduled for this home.
Can't make it? Request a private viewing.
| Oct 10, 2026 | $369,000 | ▼ $20,000 |
| Oct 1, 2026 | $389,000 | First recorded price |
Price changes since Oct 1, 2026.
| Dining room | Main level | 3.76 x 2.9 m |
| Kitchen | Main level | 5.31 x 2.67 m |
| Bedroom | Main level | 2.9 x 2.9 m |
| Bedroom | Main level | 3.33 x 2.31 m |
| Recreational, Games room | Basement | 6.32 x 5.05 m |
| Living room | Main level | 7.29 x 5.05 m |
| Laundry room | Basement | 6.53 x 5.16 m |
| Bathroom | Main level | 2.31 x 1.42 m |