 NewFor sale 50
$578,000
3 bed1 bath700–1,100 sq ft
3965 Hilltop Road
Rural Ramara, Ramara
5 days agoMLS® S13877862
MASTER'S TRUST REALTY INC.
12 Patricia Drive
Atherley, Ramara, Ontario L3V6N1
For sale· Added
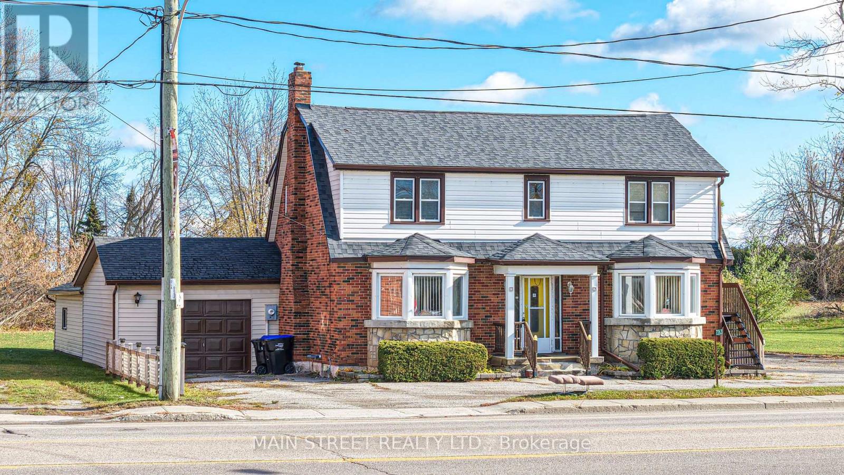
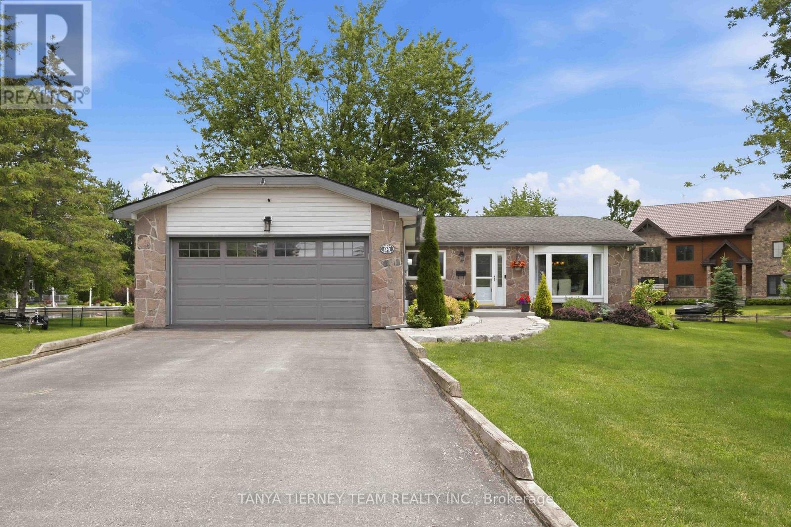
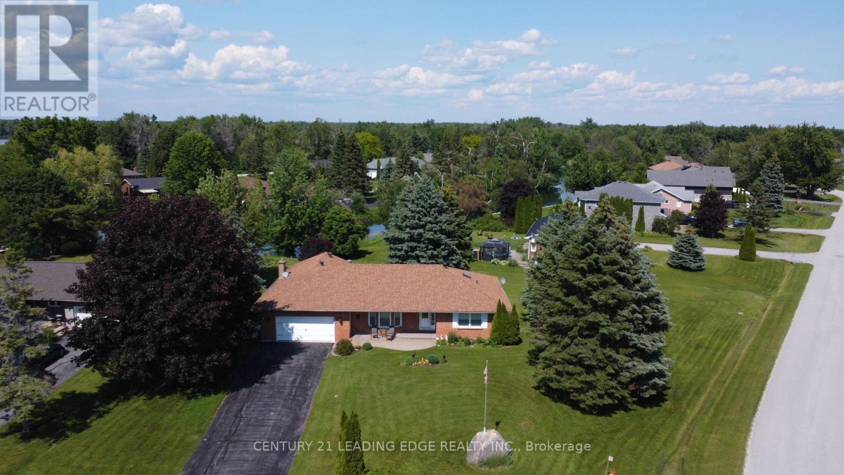
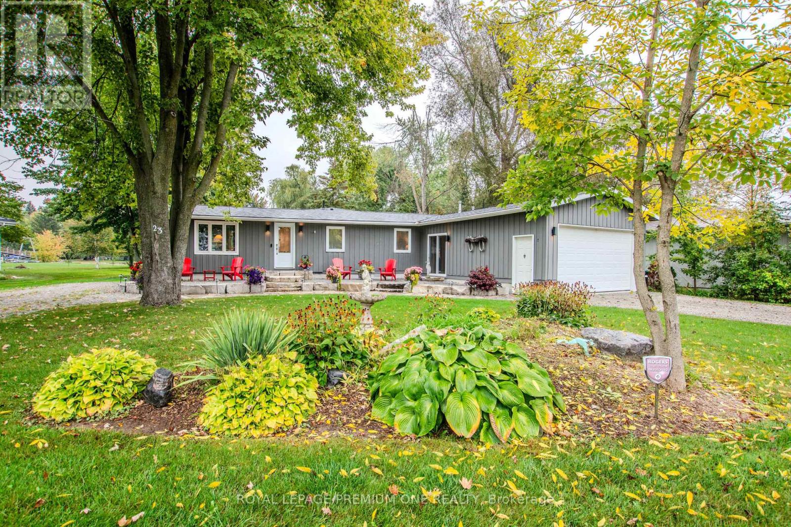
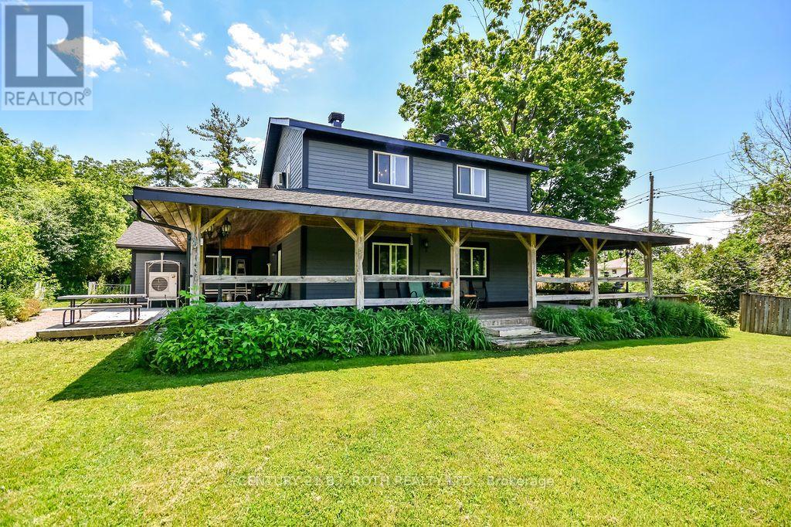
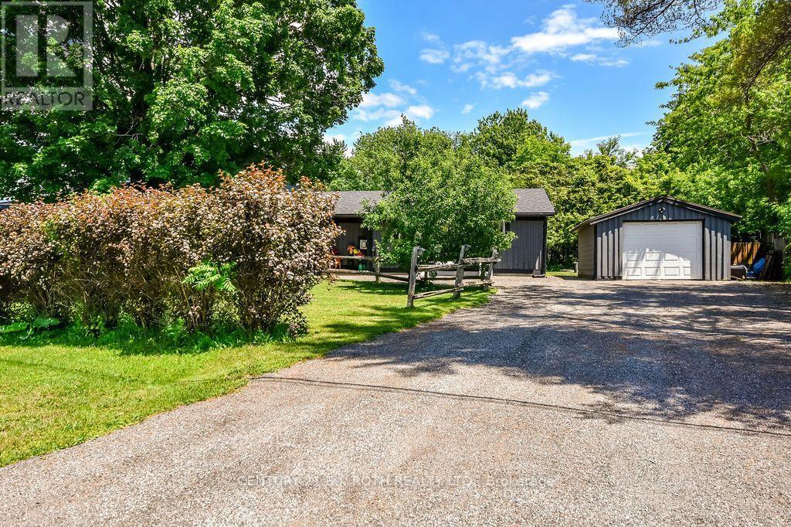
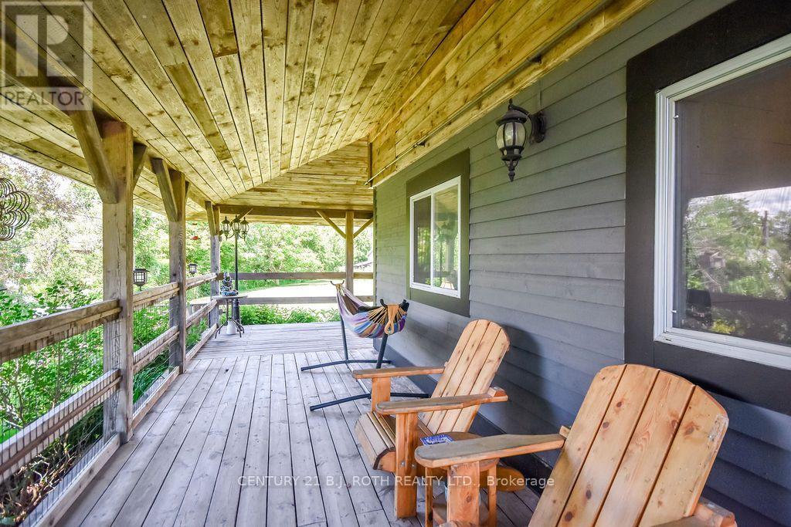
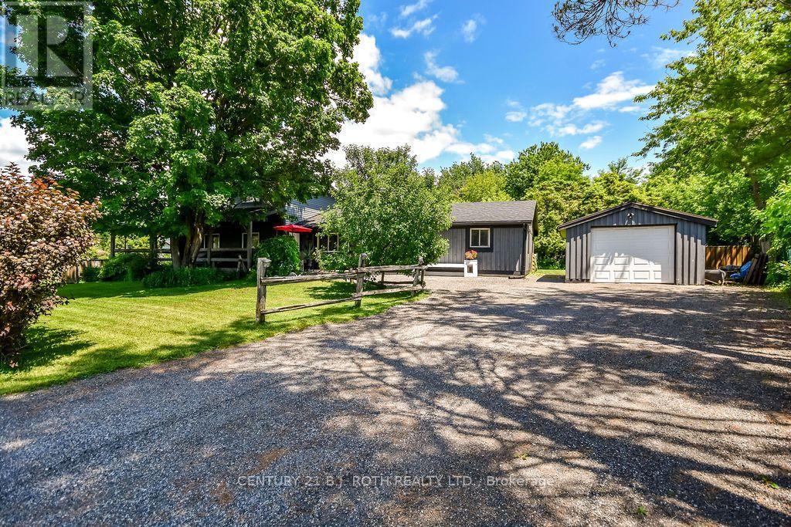
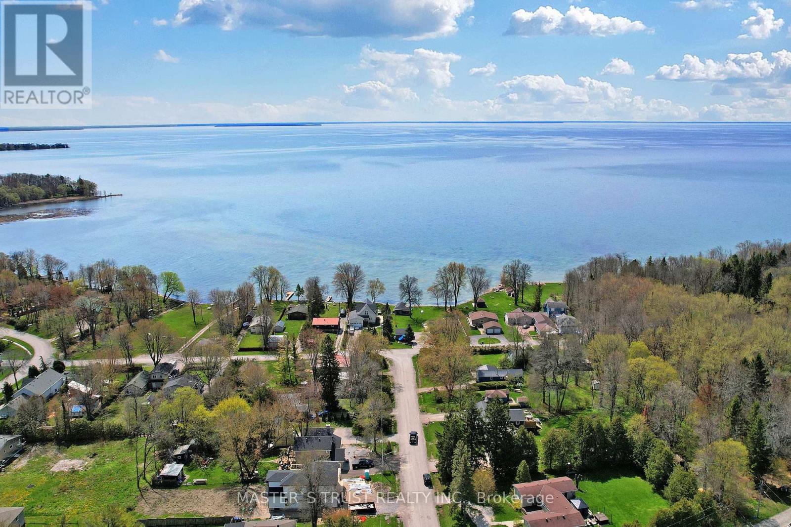
LAKE SIMCOE LIFESTYLE STARTS HERE! Close to Lake Simcoe, beaches, parks, marinas and all the conveniences of Orillia, this warm and inviting home offers space, charm and a relaxed lifestyle that feels refreshingly different from the typical subdivision home. A COVERED WRAP-AROUND PORCH Inside the home feels spacious, comfortable and welcoming, highlighted by a Huge COUNTRY-STYLE KITCHEN that naturally becomes the heart of the home. Outside, enjoy a FENCED YARD, GARAGE and GENEROUS PARKING FOR APPROXIMATELY 10 VEHICLES-ideal for family, guests, recreational vehicles, hobbies and everyday convenience. A wonderful property for those who value breathing room, character and easy living while remaining close to the water and city amenities. LOW PROPERTY TAXES/ ROOF RESHINGLED IN 2025.
Map data © OpenStreetMap contributors
No open houses are scheduled for this home.
Can't make it? Request a private viewing.
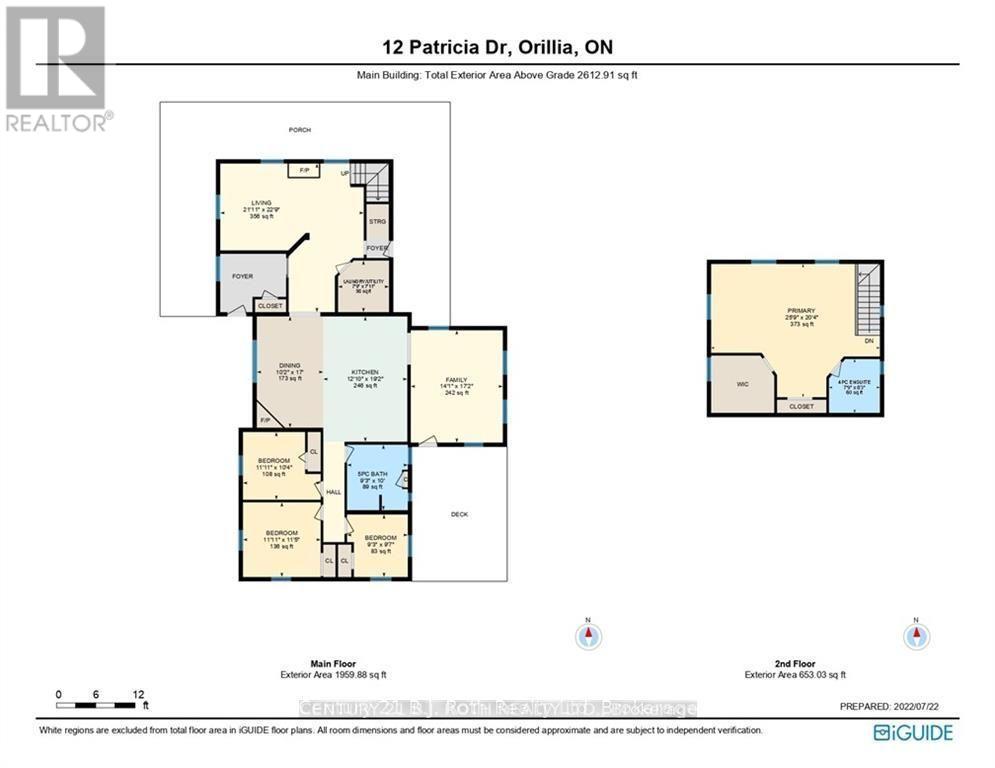
| Kitchen | Main level | 1.05 x 3.45 m |
| Bathroom | Second level | 2.37 x 2.51 m |
| Living room | Main level | 3.68 x 1.44 m |
| Family room | Main level | 1.93 x 1.98 m |
| Bedroom | Main level | 1.21 x 1.04 m |
| Bedroom | Main level | 2.89 x 2.61 m |
| Bedroom | Main level | 2.43 x 2.1 m |
| Bathroom | Main level | 3.05 x 2.83 m |
| Dining room | Main level | 3.1 x 5.18 m |
| Laundry room | Main level | 2.37 x 2.41 m |
| Primary Bedroom | Second level | 7.86 x 6.21 m |