 NewFor sale 50
$578,000
3 bed1 bath700–1,100 sq ft
3965 Hilltop Road
Rural Ramara, Ramara
5 days agoMLS® S13877862
MASTER'S TRUST REALTY INC.
2481 Lakeshore Drive
Brechin, Ramara, Ontario L0K1B0
For sale· Added
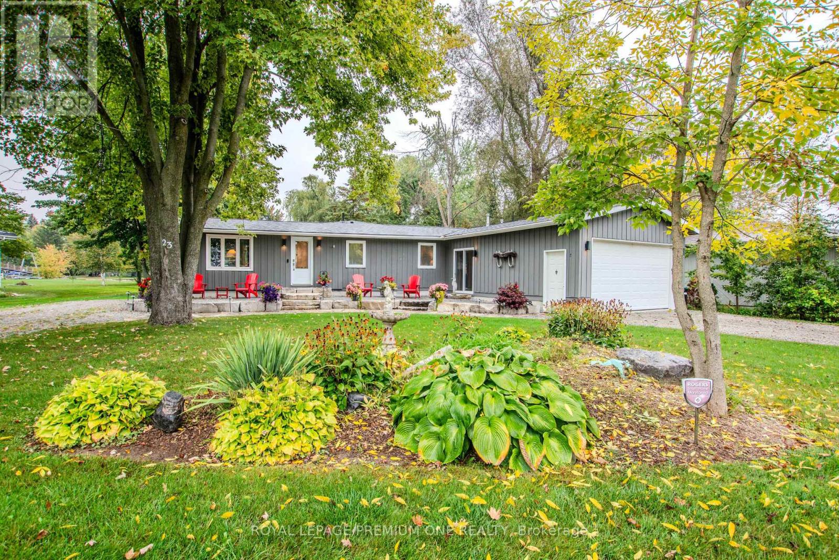
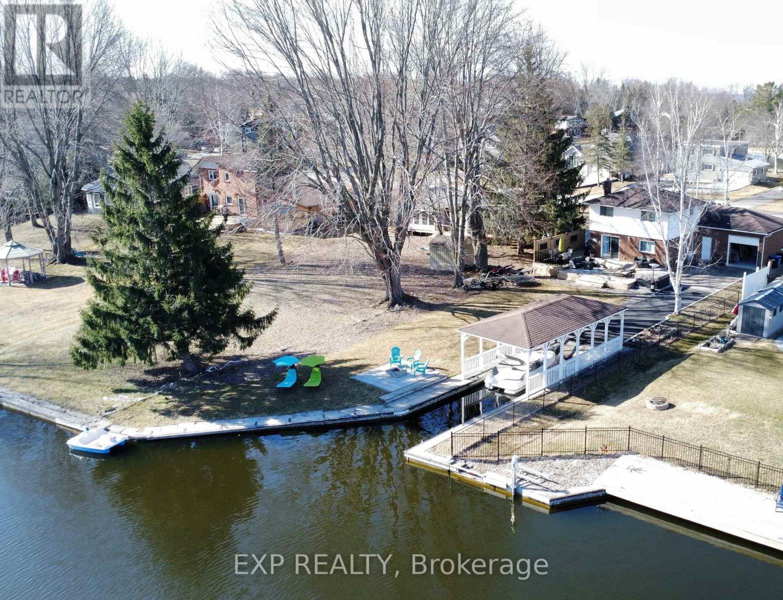
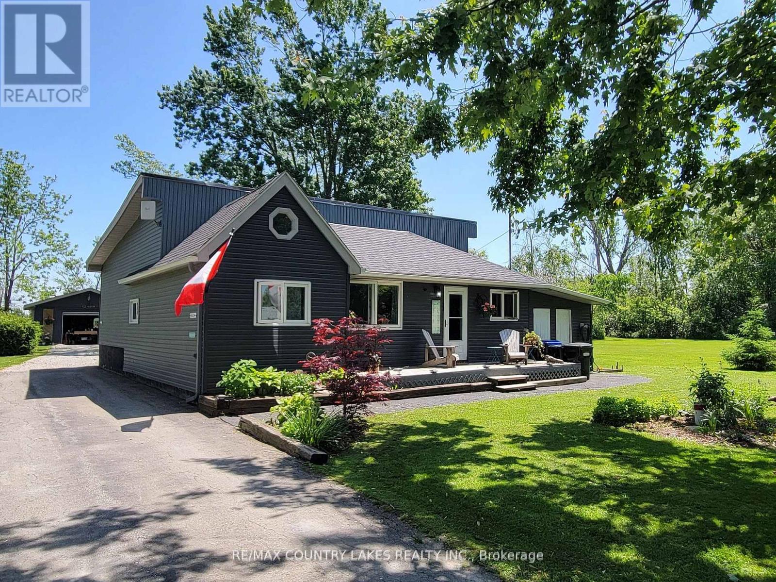
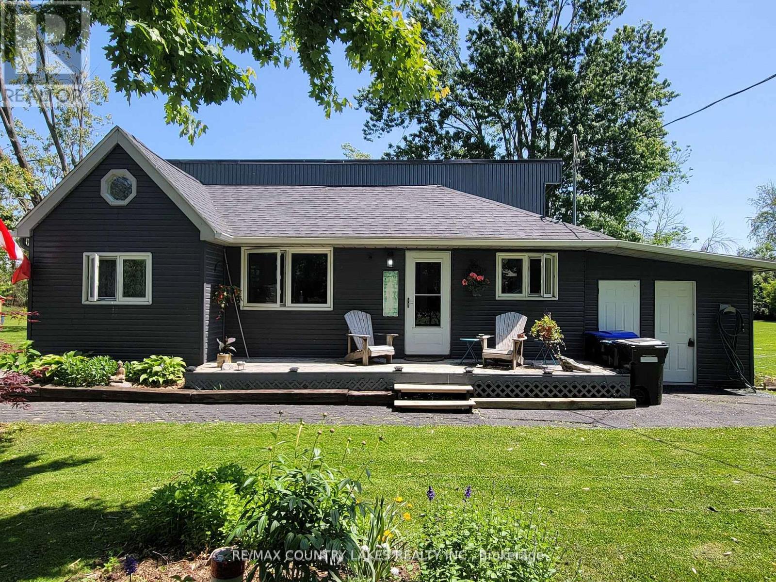
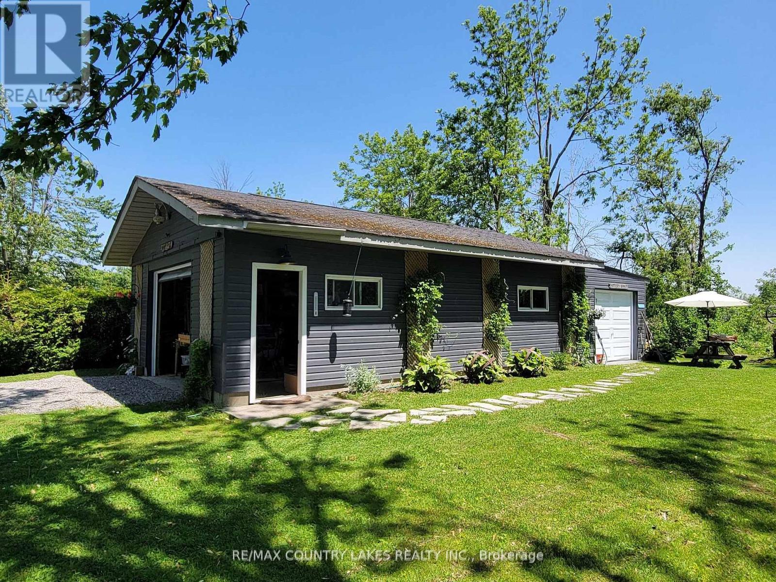
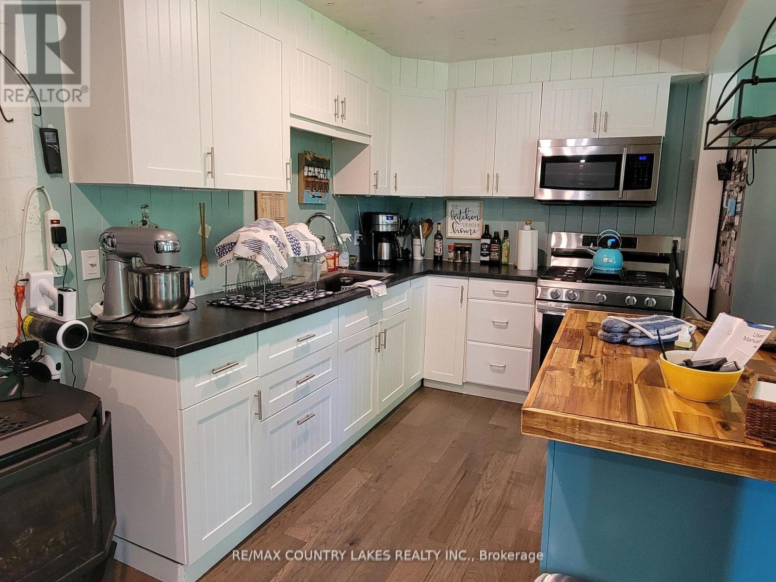
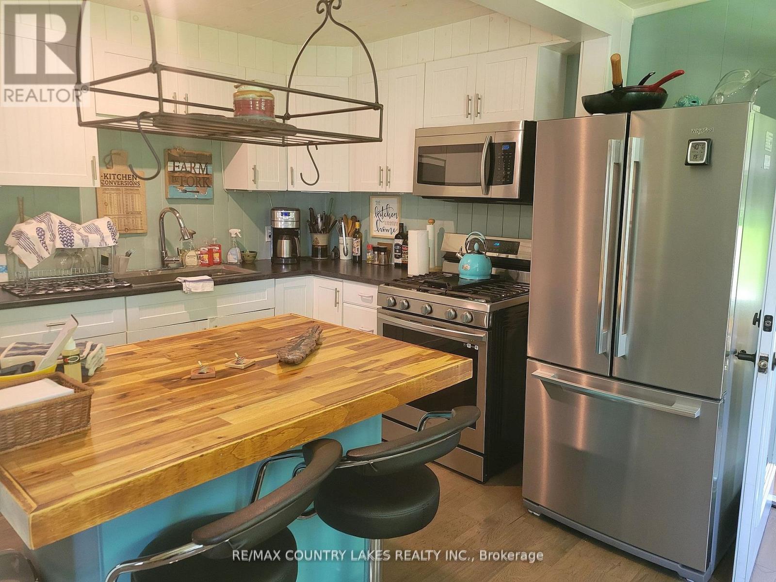
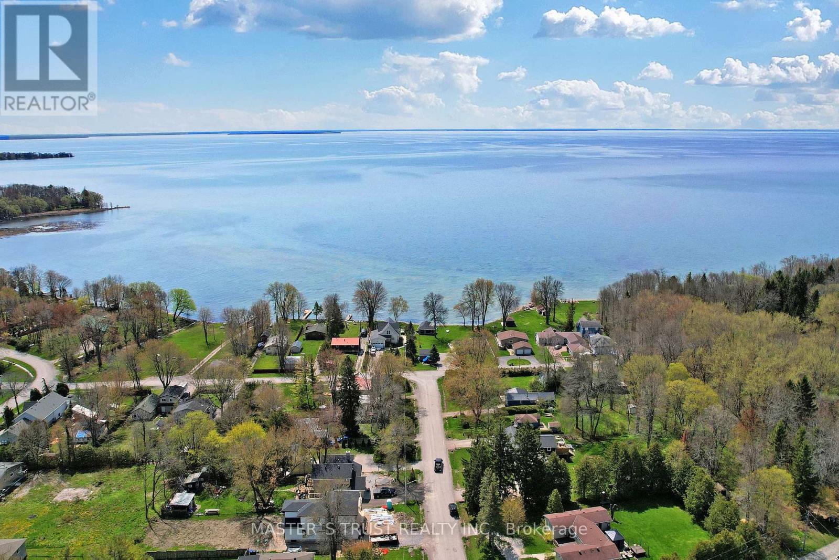
Welcome home. Why not spend your time watching spectacular sunsets over the water. This waterfront community has it all. Inside, the bright open-concept design creates a warm, inviting space that is both comfortable and easy to maintain. Gleaming hardwood floors, stainless steel appliances, and a spacious kitchen with a large island make everyday living effortless-perfect for entertaining family and friends or enjoying a quiet dinner for two. Offering 3+1 bedrooms, there's plenty of space for overnight guests, grandchildren, or a dedicated home office. For hobbyists, craftsmen, or anyone who enjoys working on projects, the impressive 20' x 40' insulated garage/workshop with its own 100-amp electrical service is a standout feature. A separate studio provides the perfect space for woodworking, painting, crafting, or additional storage. Recent updates, including a new heat pump and a newly maintained 3300 gallon cistern, provide added peace of mind, allowing you to spend more time enjoying your home and less time worrying about maintenance. Whether you're looking for a full-time residence or a year-round retreat, this property offers the ideal balance of comfort, privacy, and outdoor living-just moments from boating, swimming, fishing, hiking, and everything Lake Simcoe has to offer. This is more than a home - it's a lifestyle you've worked hard to achieve.
Map data © OpenStreetMap contributors
No open houses are scheduled for this home.
Can't make it? Request a private viewing.
| Kitchen | Main level | 3.99 x 5.26 m |
| Dining room | Main level | 4.17 x 4.87 m |
| Living room | Main level | 4.27 x 4.08 m |
| Primary Bedroom | Main level | 4.33 x 2.95 m |
| Bedroom 2 | Main level | 4.15 x 2.74 m |
| Bedroom 3 | Main level | 2.92 x 2.44 m |
| Den | Lower level | 3.31 x 3.2 m |
| Laundry room | Main level | 2.8 x 2.7 m |
| Mud room | Main level | 2.92 x 3.16 m |