 For sale 50
$720,000
3 bed2 bath2,000–2,500 sq ft
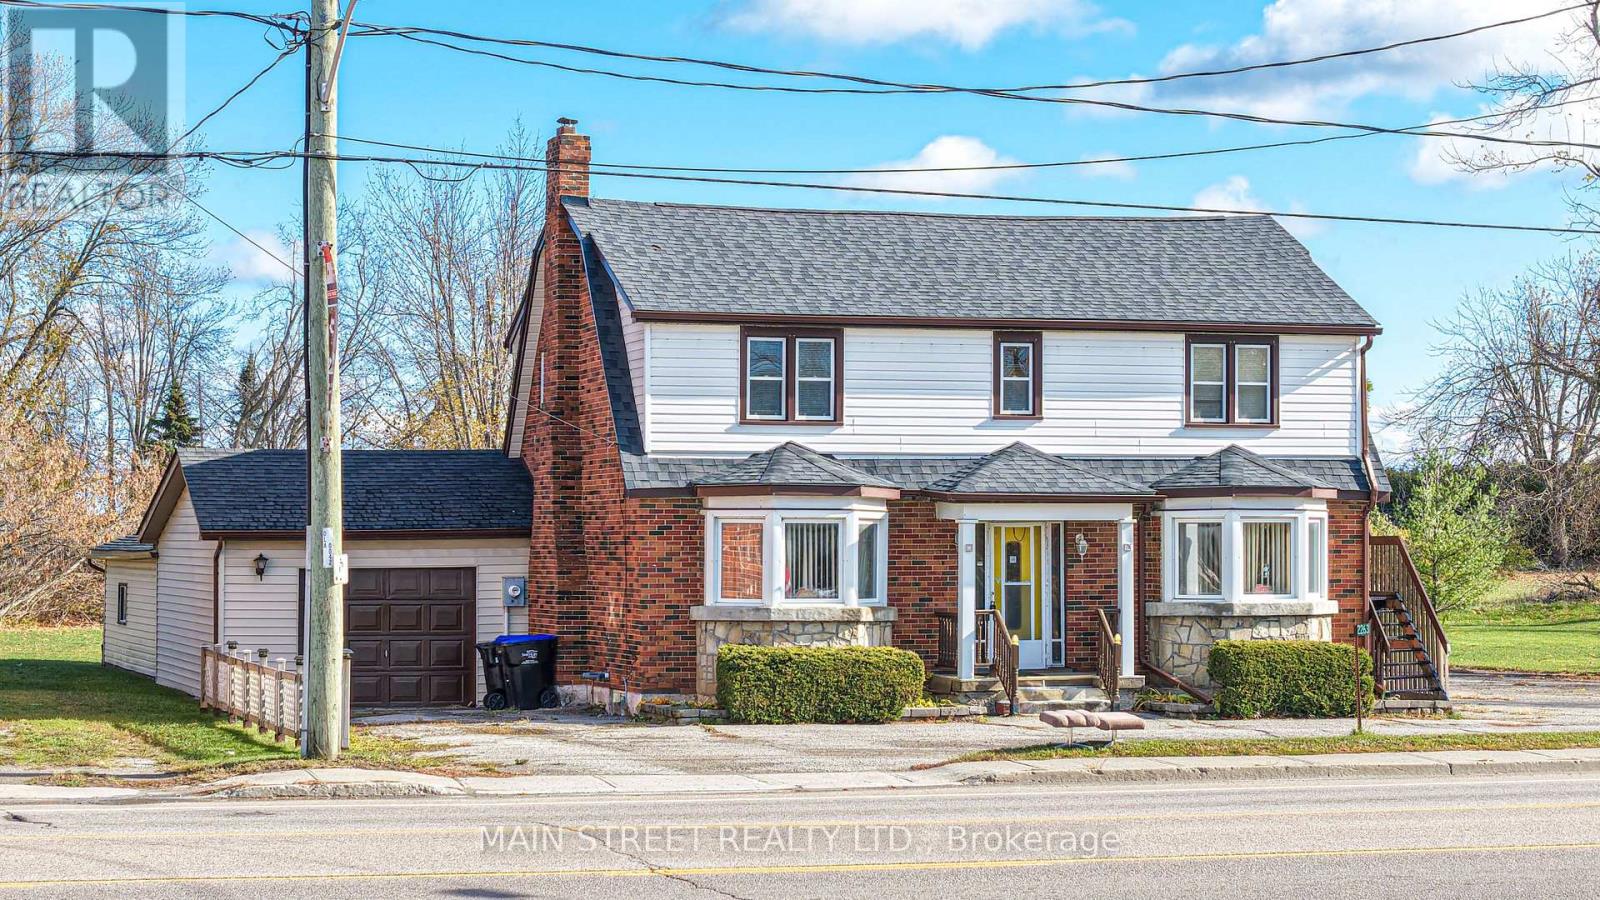
2263 Hwy 12 Highway
Brechin, Ramara
5 months agoMLS® S13103158
MAIN STREET REALTY LTD.
31 Reynolds Drive
Atherley, Ramara, Ontario L3V8K1
For sale· Added
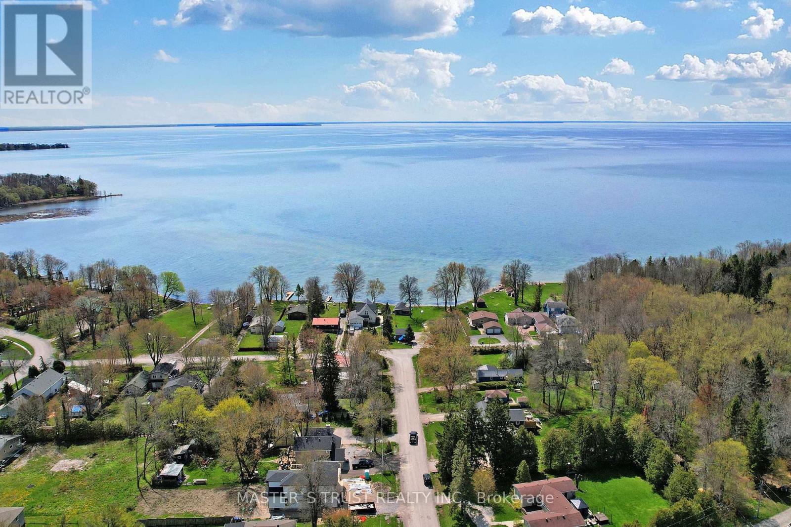
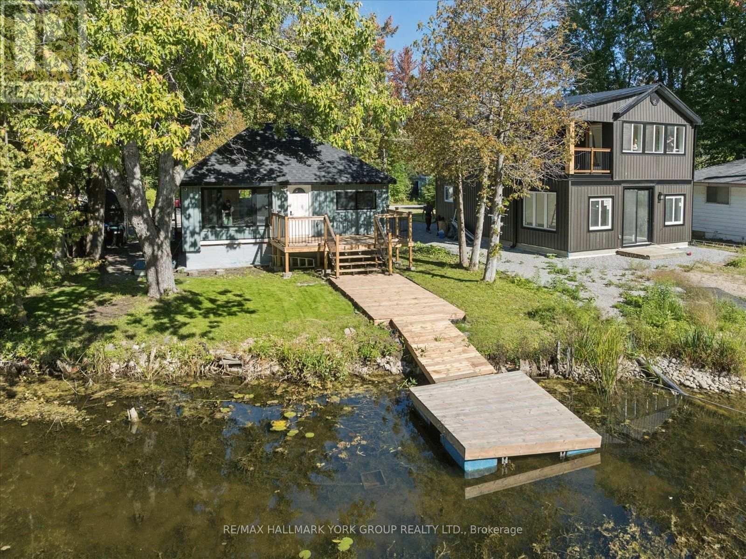
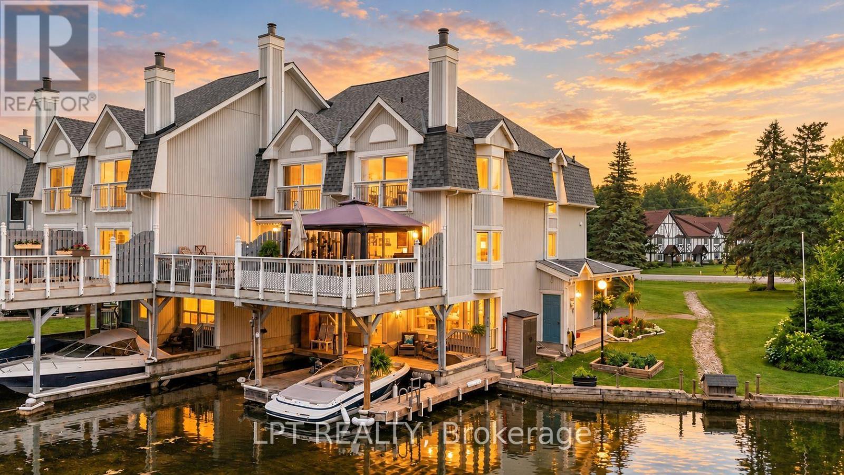
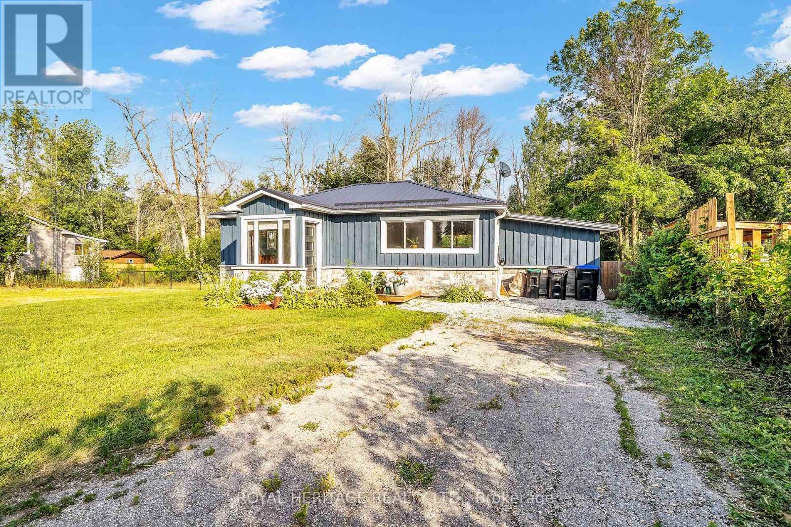
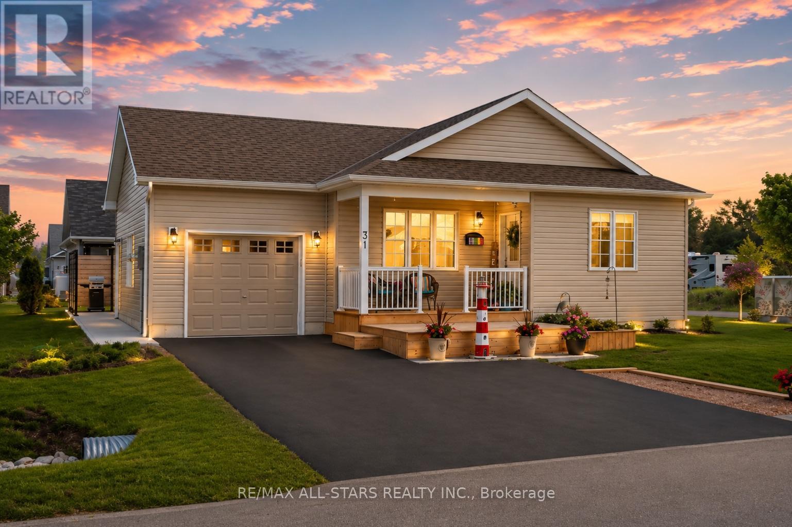
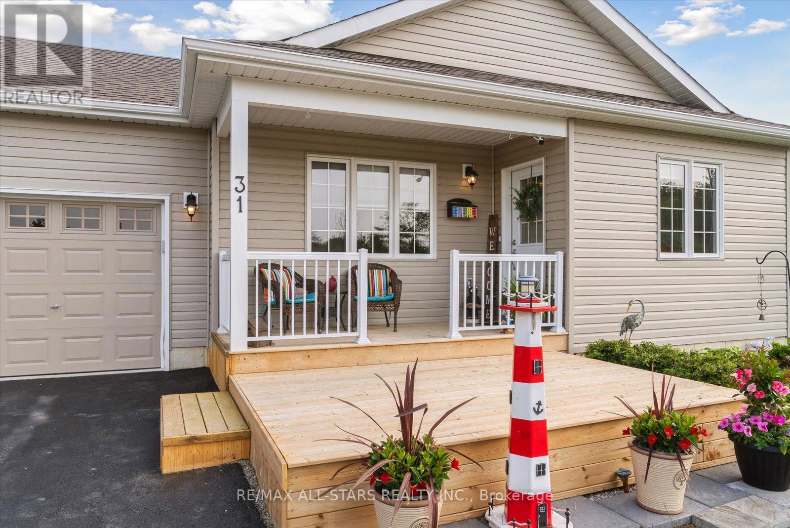
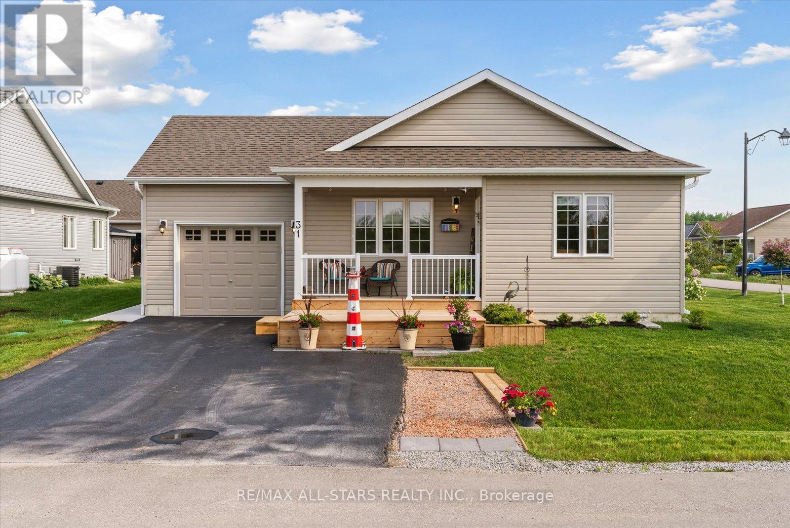
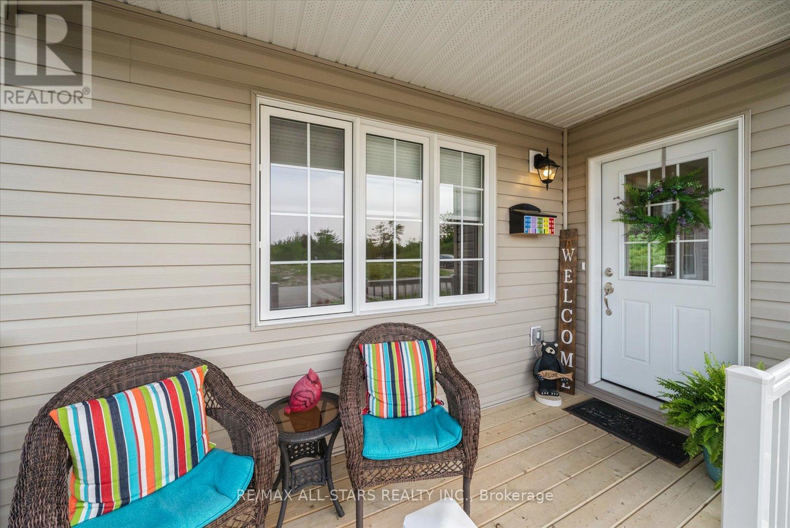
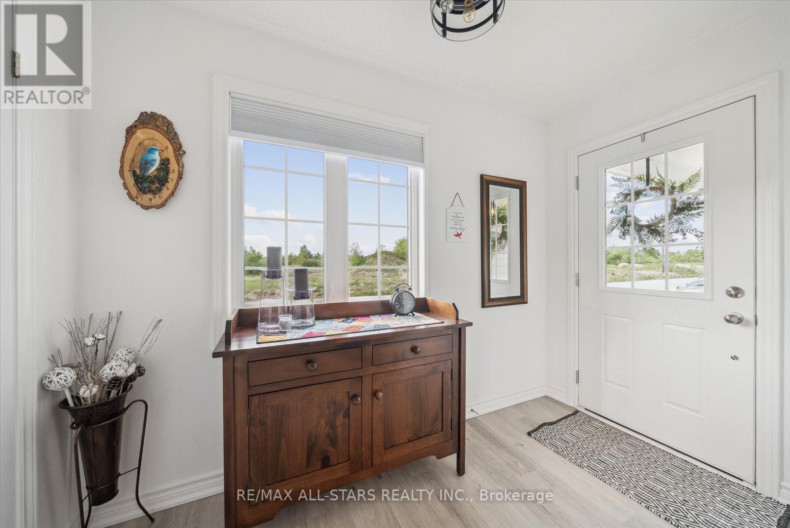
Discover this beautifully maintained 2-bedroom, 2-bathroom raised bungalow, ideally situated on a premium landscaped corner lot in the sought-after community of Lake Point Village. With charming curb appeal, a welcoming covered front porch and spacious two-tier deck, this delightful home offers comfort, style, and easy living. Step inside to a bright, generous foyer leading to a thoughtfully designed layout filled with natural light. The sun-filled living room flows seamlessly into a tastefully finished eat-in kitchen featuring quartz countertops, an under-mount sink, abundant cabinetry, and modern finishes-with a convenient walk-out to the yard, perfect for morning coffee or summer barbecues.The generous primary bedroom provides a peaceful retreat with a walk-in closet, built-in shelving, and private ensuite bath. A second bedroom and full bathroom offer flexible space for guests, hobbies, or a home office. Luxury vinyl flooring throughout, main floor laundry, and direct built-in access into the attached garage- complete with a custom pine feature wall, adding both style and practicality. Enjoy relaxing outdoors with a poured concrete patio, concrete walkway, and upgraded privacy screen with BBQ area. A custom-built cedar shed and expansive crawl space provide excellent additional storage, while the 14,000 kW Champion Generac generator provides for reliable backup power and adds valuable peace of mind. Meticulously maintained and designed for comfortable, low-maintenance living, this wonderful home is ideally located close to beaches, provincial parks, and local amenities, and just 15 minutes to Orillia and Casino Rama Resort. Enjoy the welcoming lifestyle and strong sense of community that make Lake Point Village such a special place to call home.
Map data © OpenStreetMap contributors
No open houses are scheduled for this home.
Can't make it? Request a private viewing.
| Foyer | Main level | 3.02 x 1.63 m |
| Living room | Main level | 3.92 x 4.6 m |
| Kitchen | Main level | 3.74 x 1.94 m |
| Dining room | Main level | 3.74 x 2.61 m |
| Primary Bedroom | Main level | 3.82 x 4.28 m |
| Bedroom | Main level | 3.79 x 3.11 m |
| Laundry room | Main level | 2.73 x 1.46 m |
| Bathroom | Main level | 2.73 x 1.46 m |
| Bathroom | Main level | 1.87 x 1.86 m |