 For sale 50
$949,900
4 bed5 bath3,500–5,000 sq ft
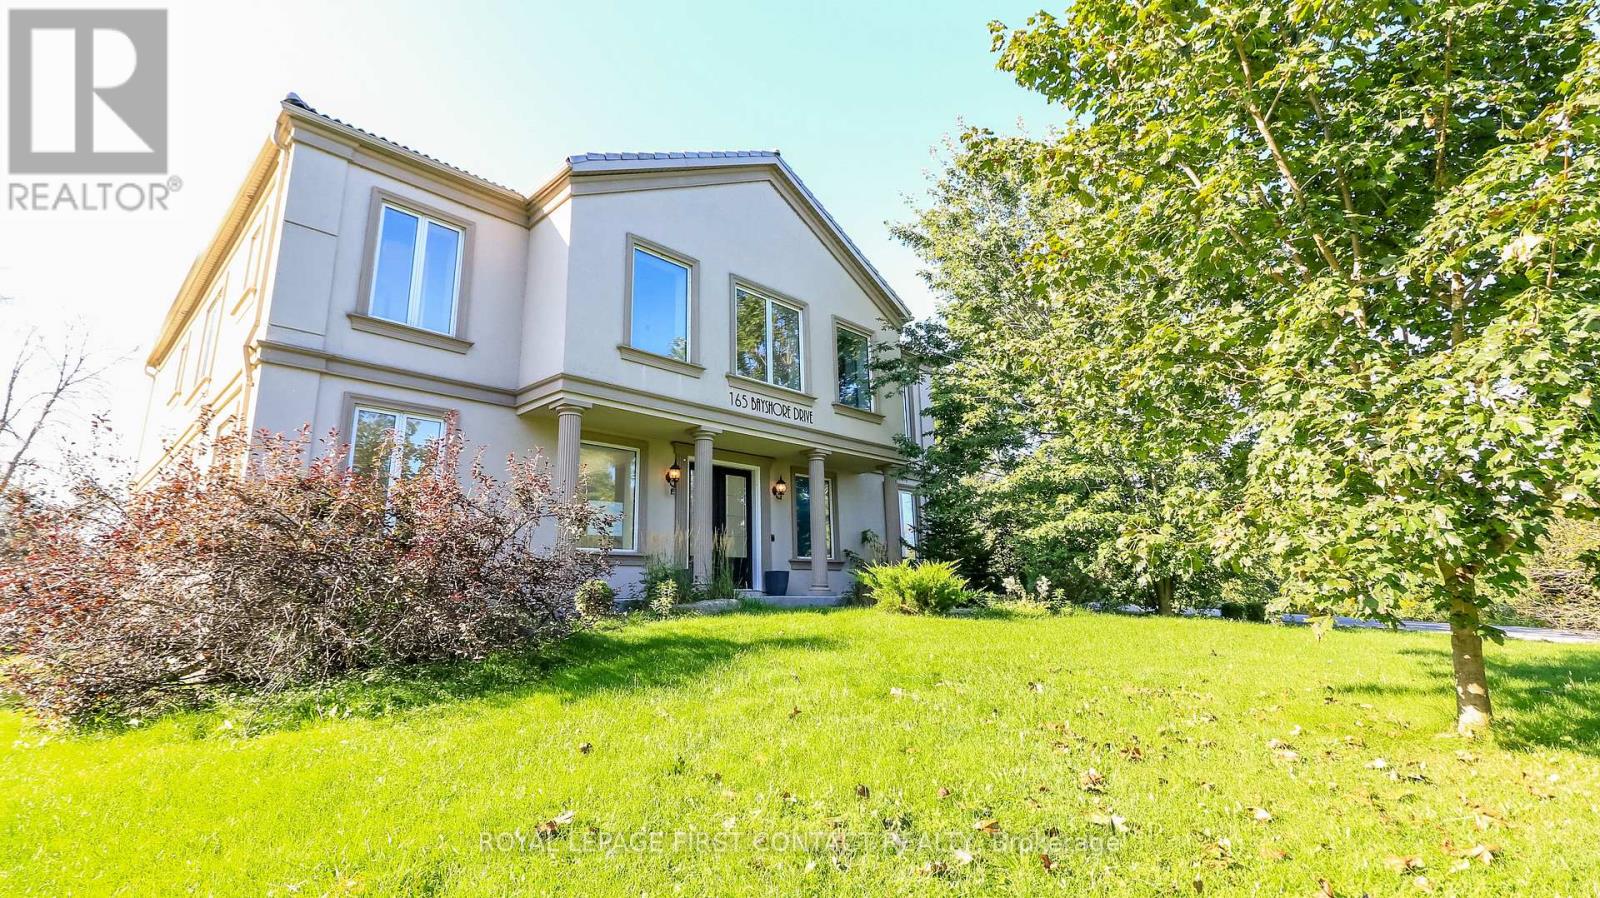
165 Bayshore Drive
Rural Ramara, Ramara
26 days agoMLS® S13796490
ROYAL LEPAGE FIRST CONTACT REALTY
4017 Dalrymple Drive
Brechin, Ramara, Ontario L0K1B0
For sale· Added
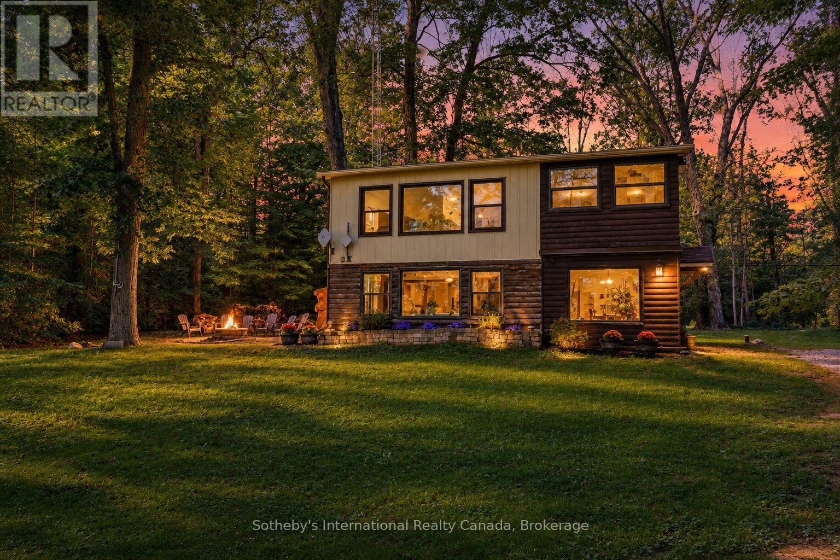
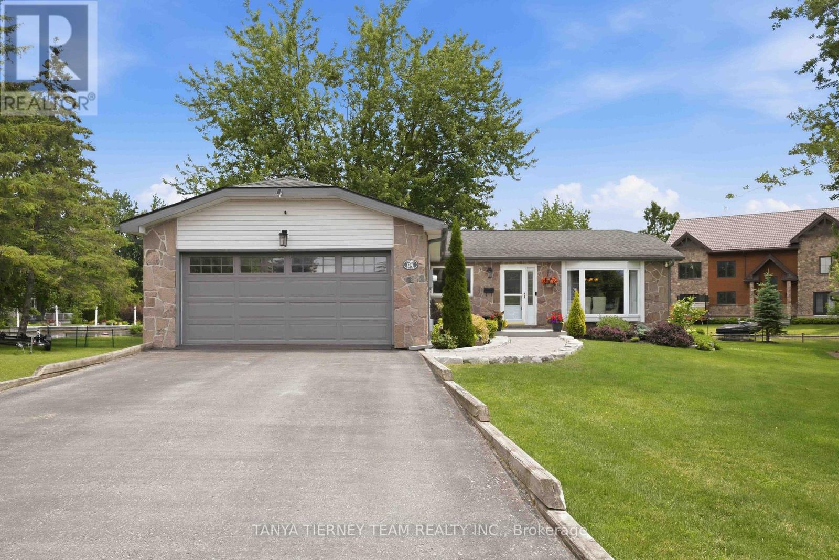
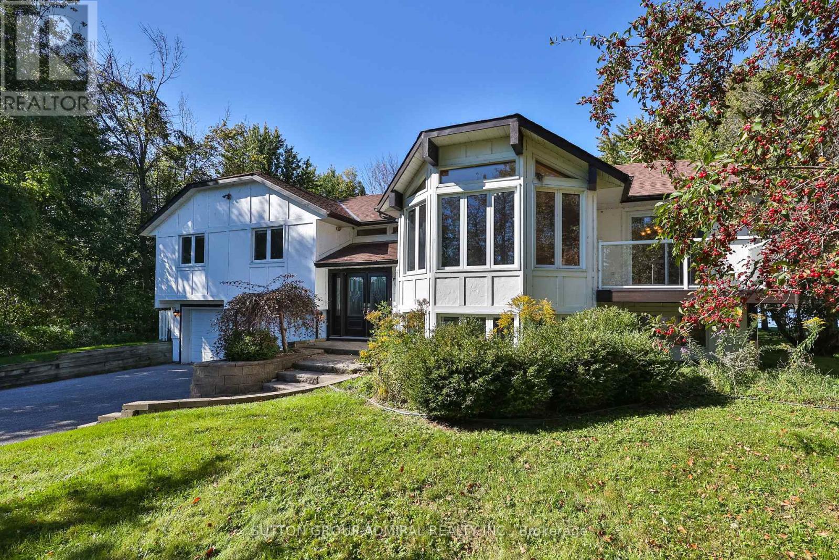
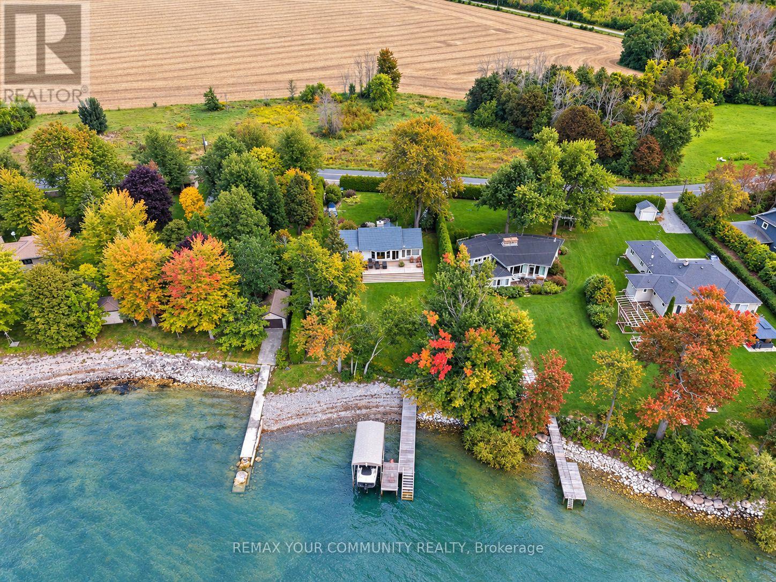
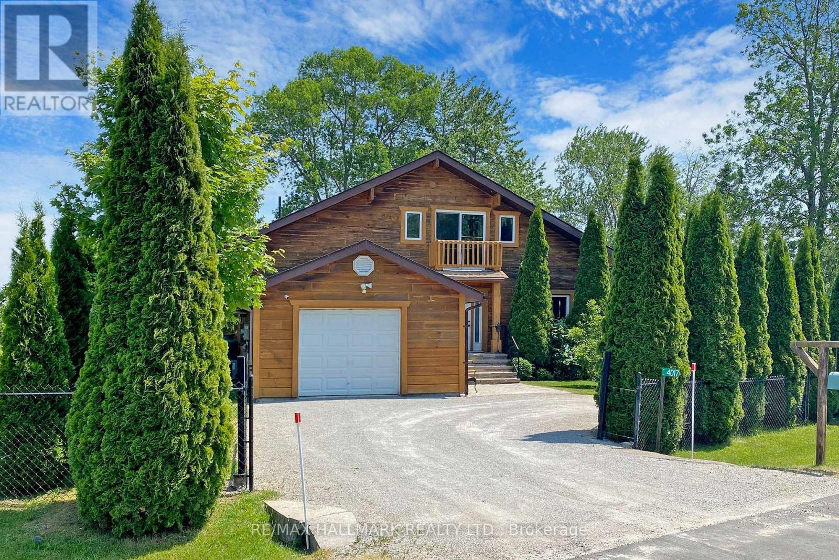
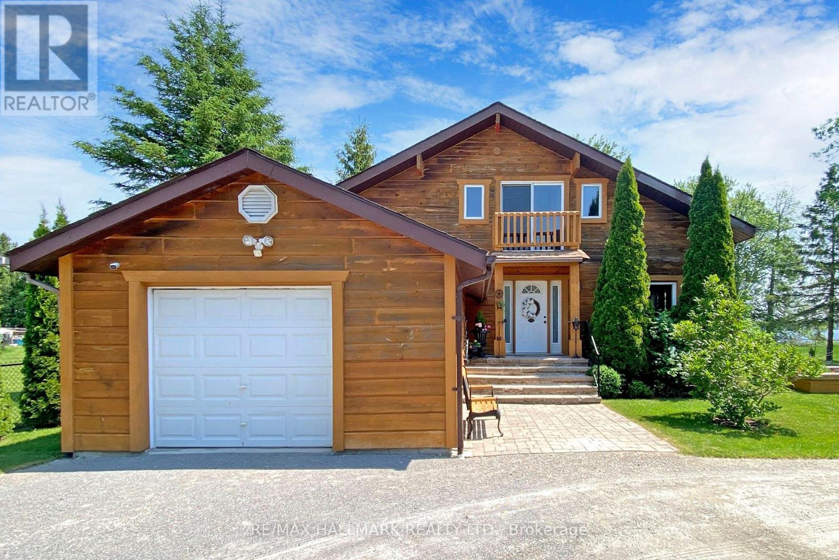
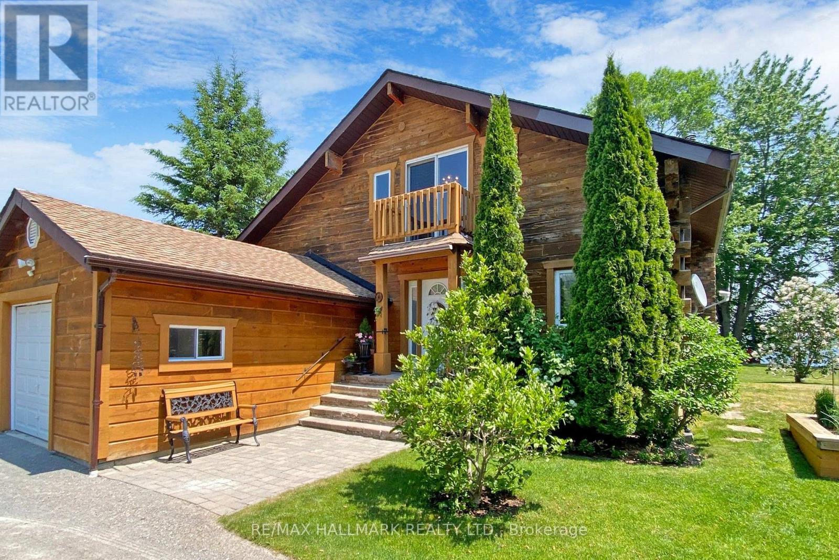
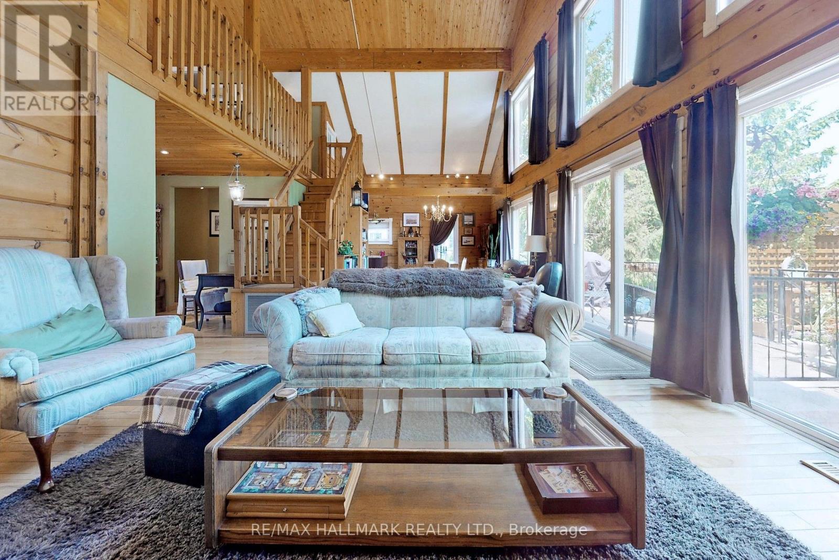
STUNNING ALL SEASON Cedar Home Overlooking 100 Feet Of Shoreline On Spectacular Lake Dalrymple. "POTENTIAL INVESTMENT FOR Airbnb and/or VRBO" !! Cathedral Ceiling And Windows For Breath-Taking Sunrise. Beautiful Garden With Stone Steps Leading To Private Dock. Garden Is Equipped With 2 Large Garden Sheds With Extra Storage Space! GATED ENTRY For Privacy With Parking For 4-5 Cars (Garage & Drive). CLOSE Proximity To Boat Launch In A Quiet Court. Lake Is Great For Fishing, Boating, And Hunting. Ice Fishing And Snowmobiling Round Out The Winter Activities. Shopping And Entertainment To Orillia And Casino Rama Is Short Distance Drive Away Or Have A BBQ And Sit By The Fire Pit On Your Beautiful Fully Landscaped And Fenced In Property! A Slice Of Paradise Awaits You !!!
Map data © OpenStreetMap contributors
No open houses are scheduled for this home.
Can't make it? Request a private viewing.
| Living room | Main level | 7.02 x 4.59 m |
| Bathroom | Upper Level | 2.4 x 1.54 m |
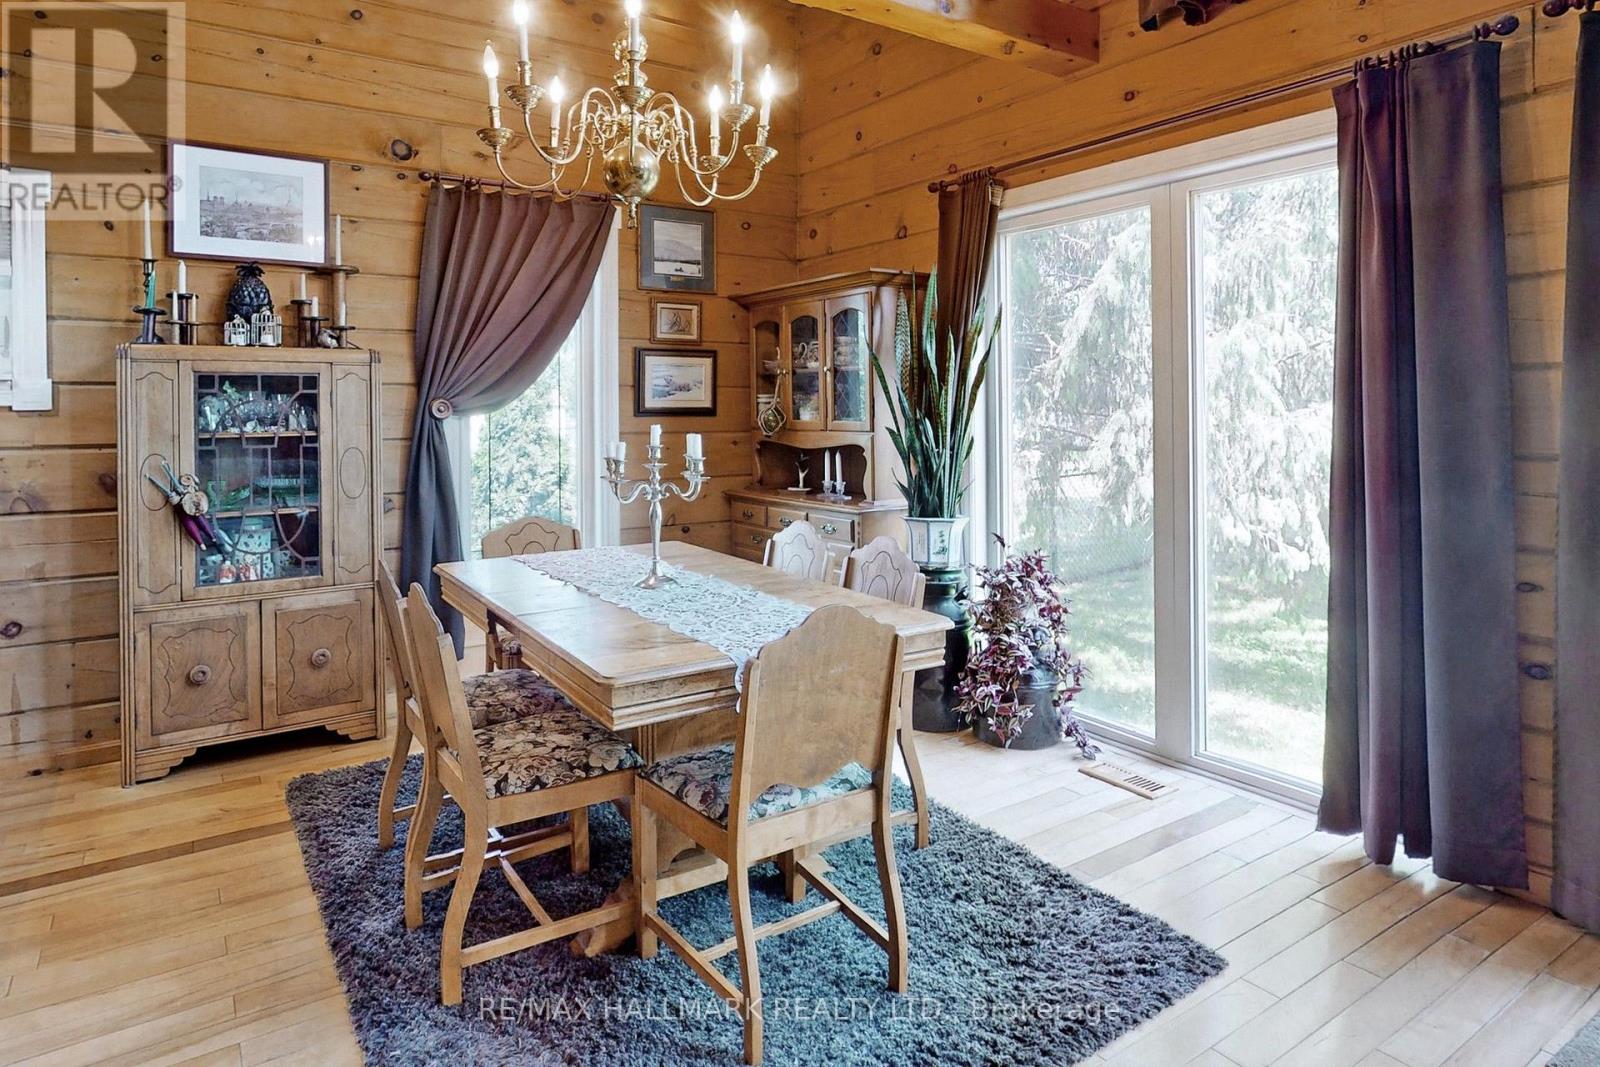
| Dining room | Main level | 3.3 x 3.04 m |
| Kitchen | Main level | 3.65 x 2.47 m |
| Foyer | Main level | 4.85 x 3.14 m |
| Primary Bedroom | Main level | 4.61 x 3.06 m |
| Bathroom | Main level | 2.16 x 3.04 m |
| Laundry room | Main level | 1.22 x 1.06 m |
| Loft | Upper Level | 4.6 x 3.98 m |
| Bedroom 2 | Upper Level | 4.6 x 3.38 m |
| Bedroom 3 | Upper Level | 3.36 x 2.98 m |