 For sale 50
$720,000
3 bed2 bath2,000–2,500 sq ft
2263 Hwy 12 Highway
Brechin, Ramara
5 months agoMLS® S13103158
MAIN STREET REALTY LTD.
6 Caroline Street
Atherley, Ramara, Ontario L3V1A2
For sale· Added
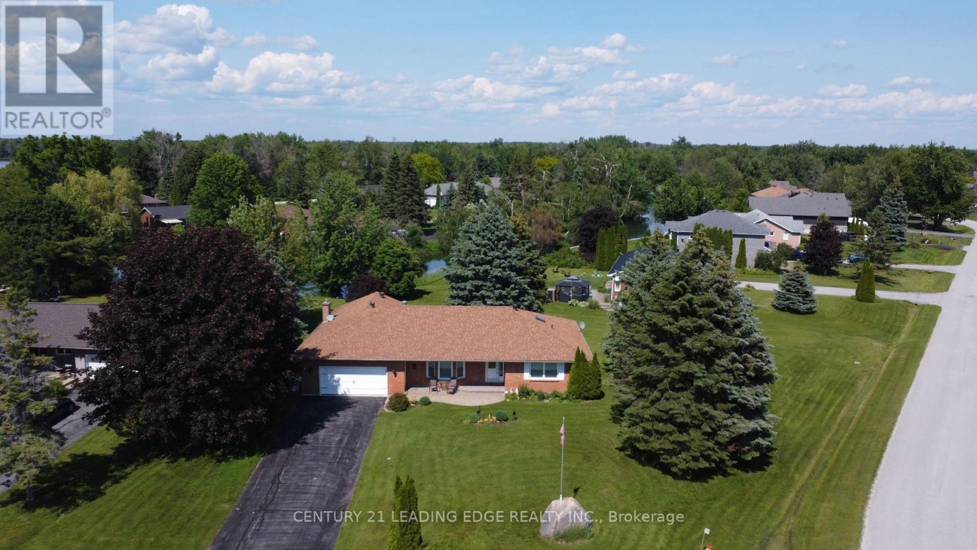
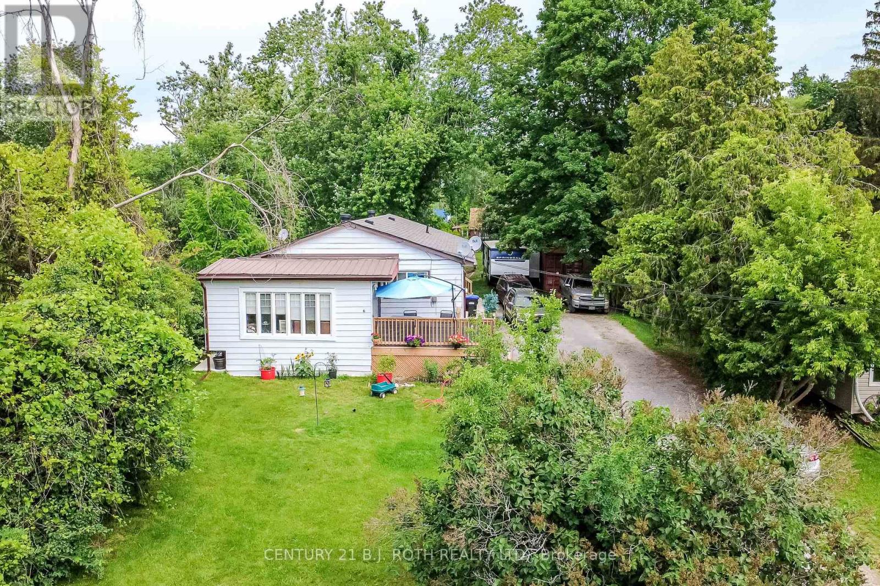
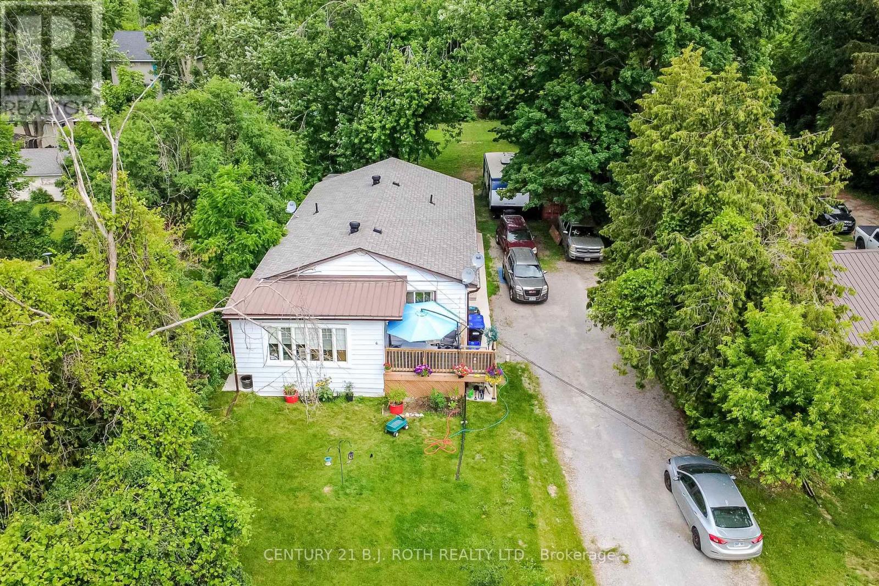
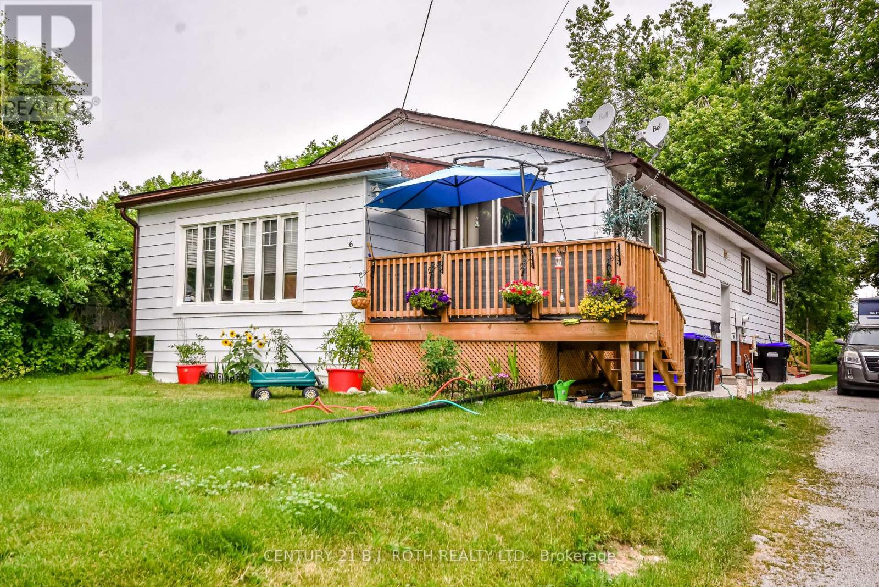
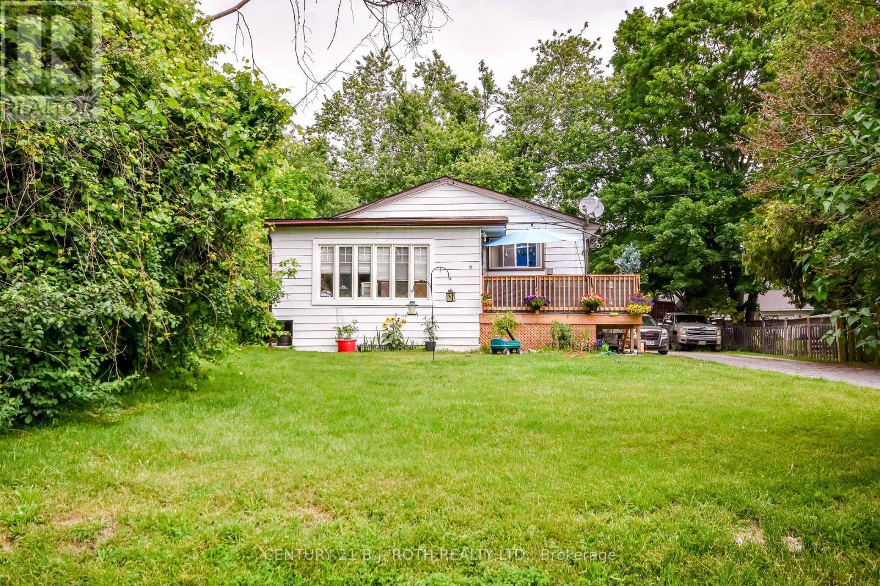
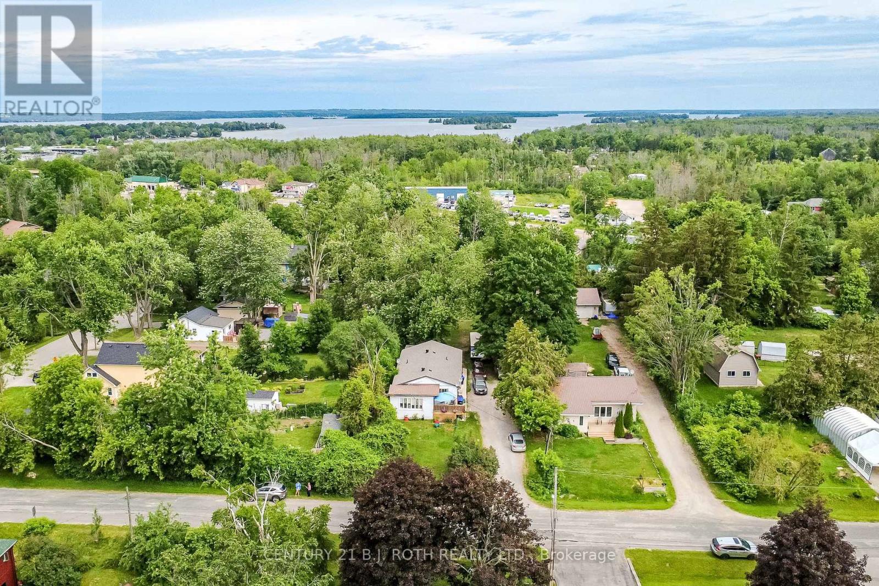
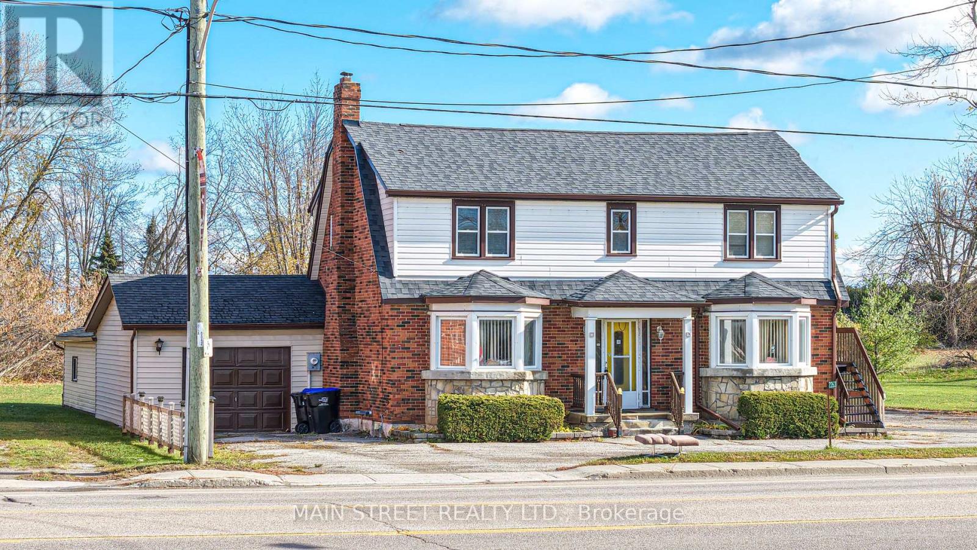
Legal Triplex ideally situated near the shores of Lake Simcoe, on a mature & well treed, private 66 X 264 ft lot. Double driveway making for ample parking for tenants. Approximately 2800 sq ft raised bunglaow with main entryway for all 3 apartments. Over $65,000 in upgrades in the last 3 years making this a sound investment. Great tenants willing to stay; Upper Level Apts: 1 bedroom with bonus 3 season room, 4 pc bath, current rent @ $965. 2 bedroom, with 4 pc bath, current rent @ $1056. Lower floor: 3 bedroom, 4 pc bath, current rent@ $1919 + $100 storage unit. Buy to live in 1 apartment & rent out the other 2, making it a win, win for you!
Map data © OpenStreetMap contributors
No open houses are scheduled for this home.
Can't make it? Request a private viewing.
| Eating area | Second level | 3.55 x 3.83 m |
| Primary Bedroom | Second level | 3.1 x 3.95 m |
| Bathroom | Second level | 1.96 x 2.89 m |
| Kitchen | Ground level | 6.6 x 4.34 m |
| Living room | Ground level | 6.3 x 4.32 m |
| Primary Bedroom | Ground level | 6.4 x 4.39 m |
| Bedroom | Ground level | 4.34 x 3.23 m |
| Bedroom | Ground level | 4.34 x 3.23 m |
| Bathroom | Ground level | 0 x 0 m |
| Family room | Second level | 3.32 x 3.83 m |
| Bathroom | Second level | 1.74 x 2.89 m |
| Bedroom | Second level | 2.7 x 2.89 m |
| Bedroom 2 | Second level | 2.98 x 3.95 m |
| Other | Second level | 2.46 x 3.95 m |
| Kitchen | Second level | 3.81 x 3.83 m |
| Dining room | Second level | 3.13 x 3.83 m |
| Living room | Second level | 2.65 x 3.95 m |
| Sunroom | Second level | 2.28 x 5.4 m |