 For sale 50
$720,000
3 bed2 bath2,000–2,500 sq ft
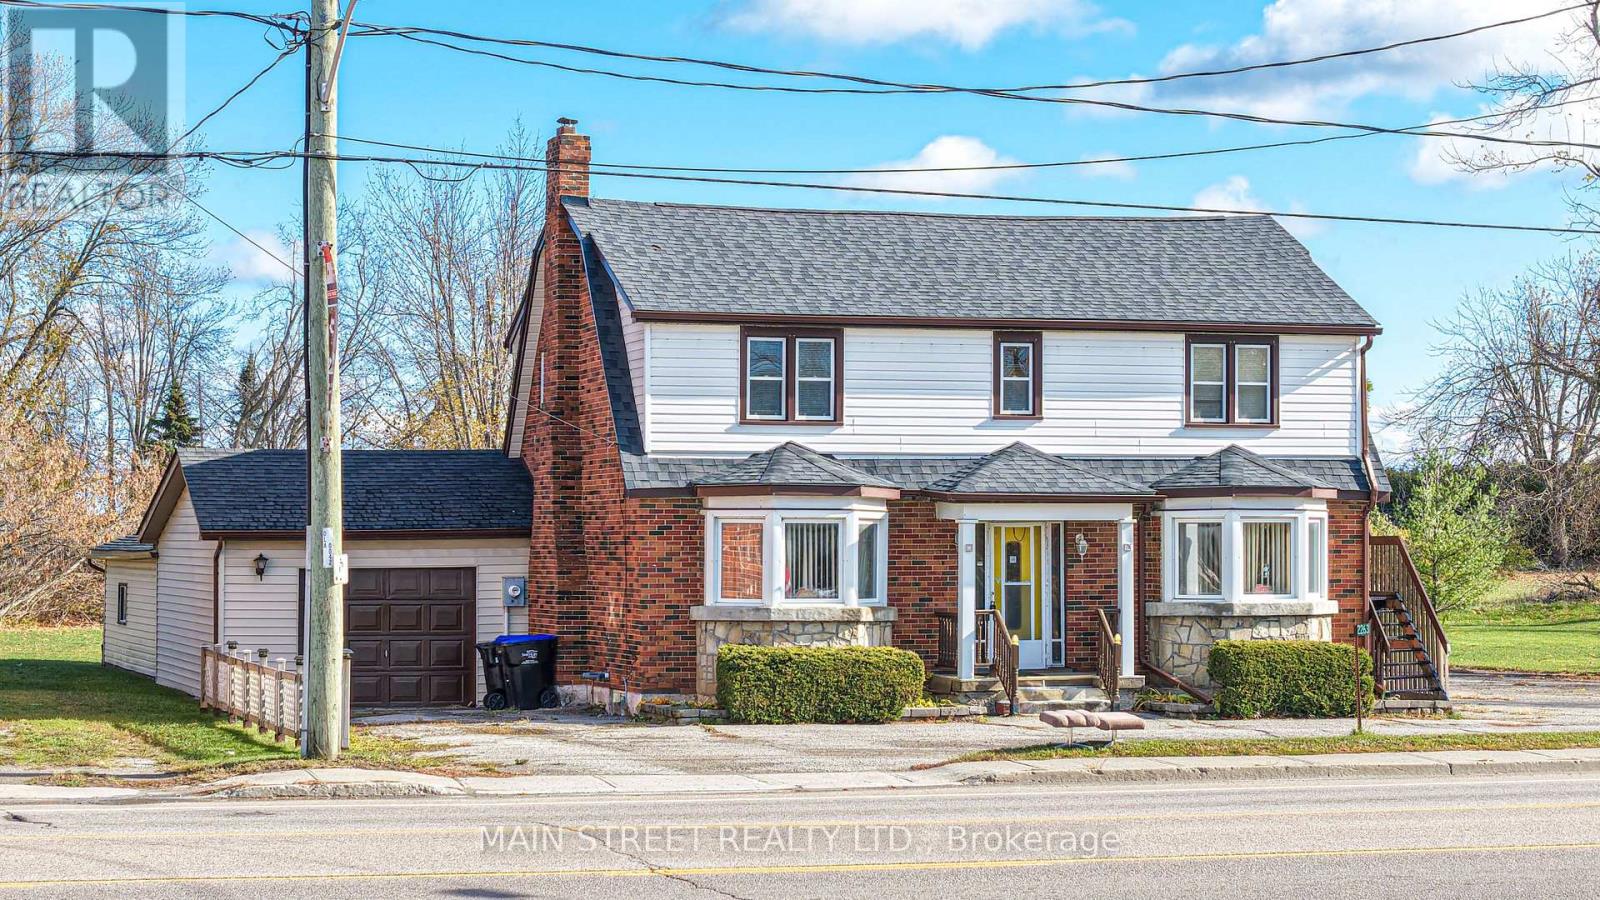
2263 Hwy 12 Highway
Brechin, Ramara
5 months agoMLS® S13103158
MAIN STREET REALTY LTD.
93 Bayshore Drive
Rural Ramara, Ramara, Ontario L0K1B0
For sale· Added
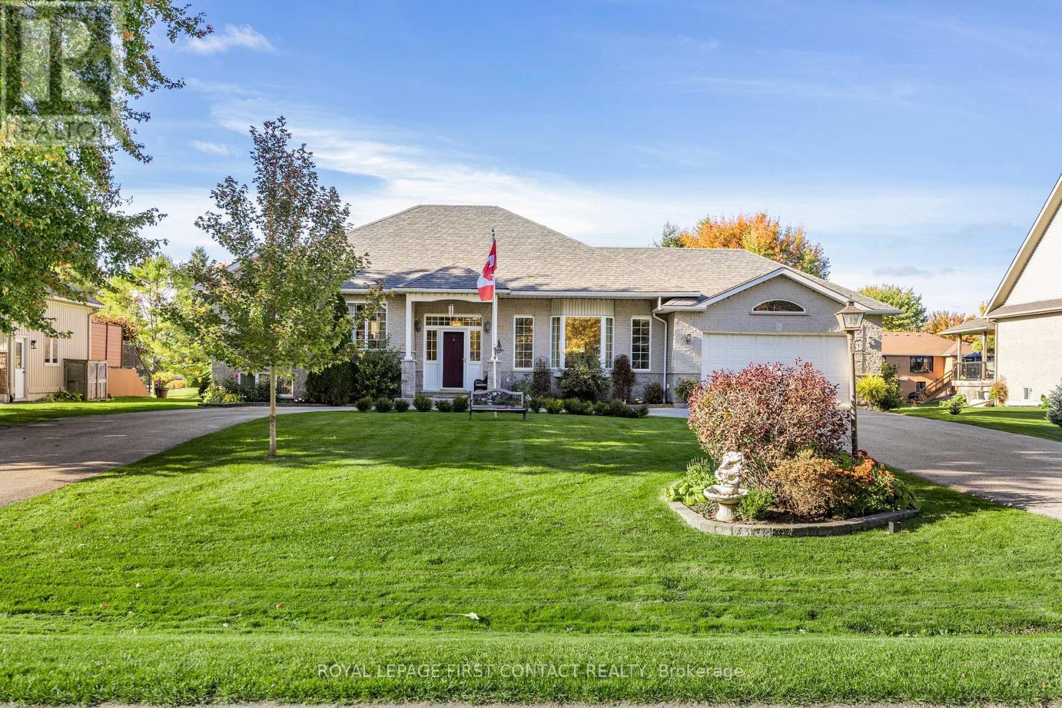
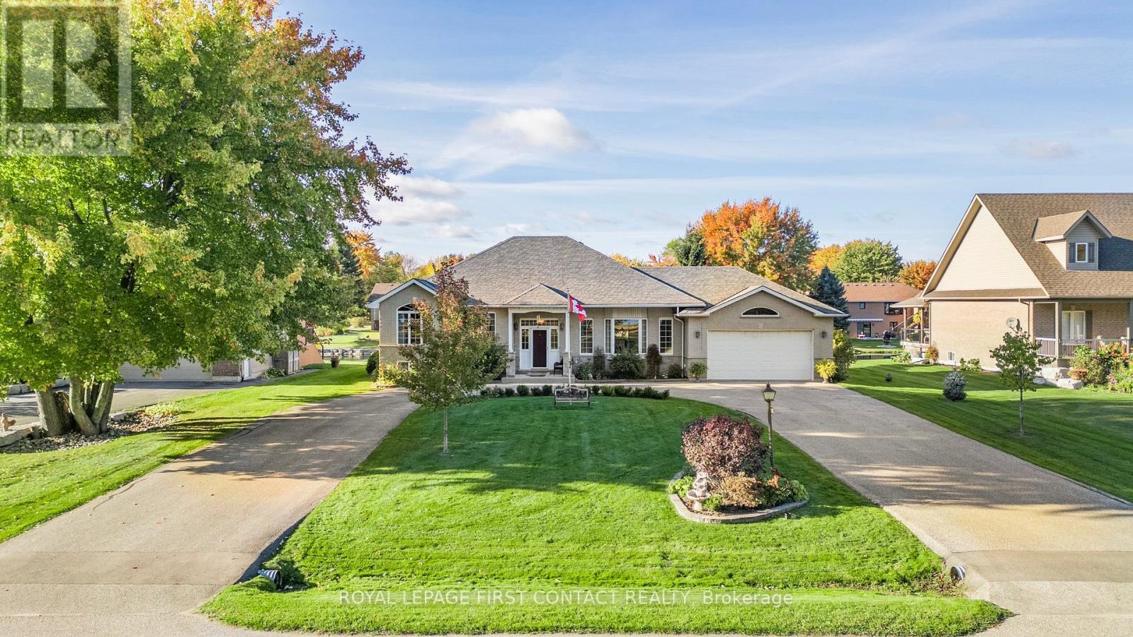
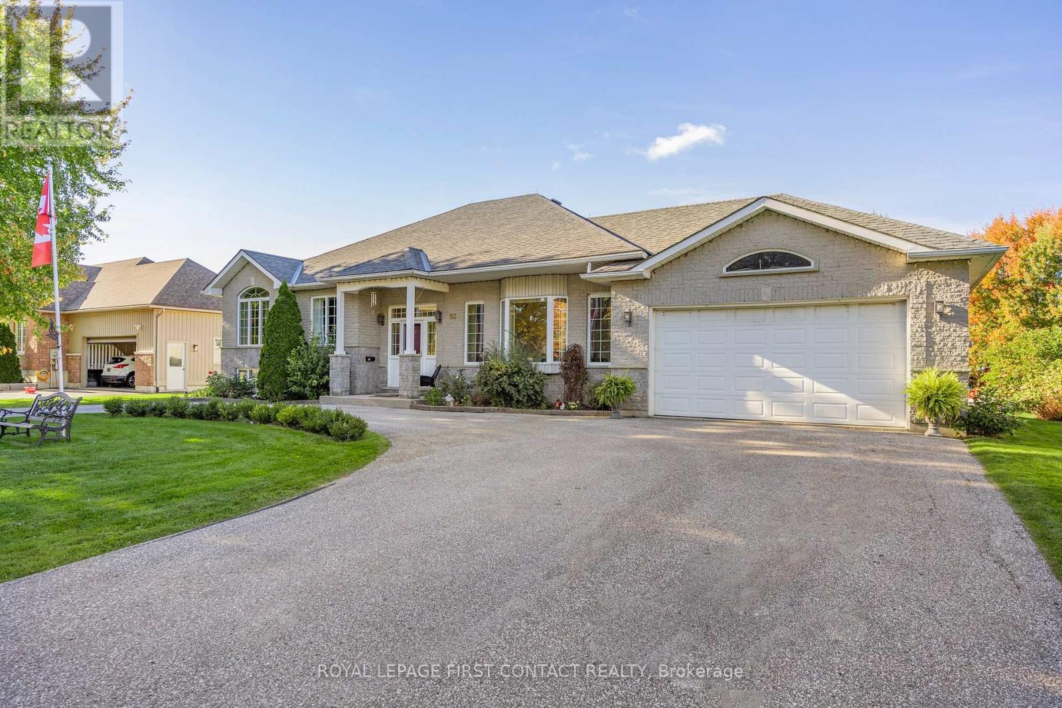
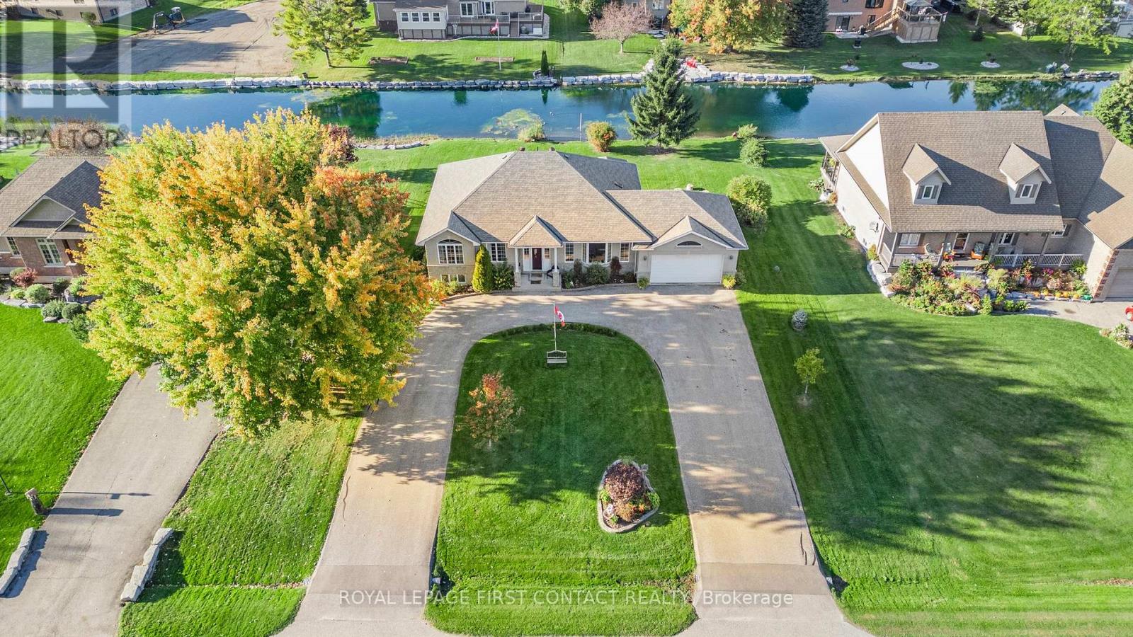
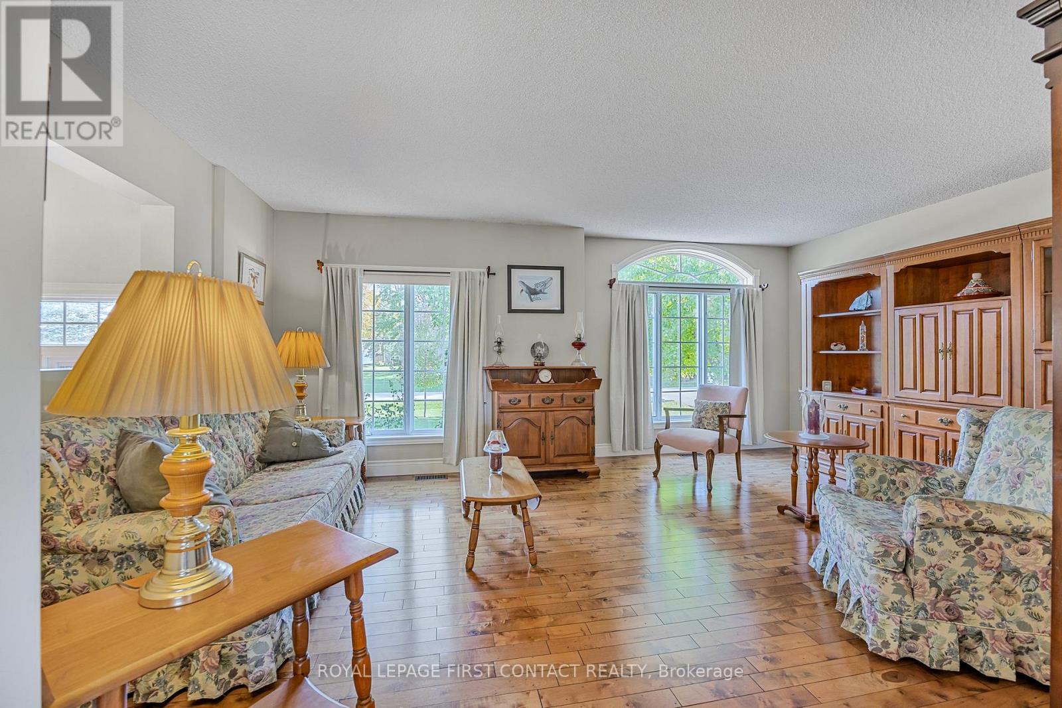
Welcome home to this wonderful 4-bedroom, 3-bath home in the prestigious Bayshore Village waterfront community. Backing onto a tranquil pond, this property features an expansive white cedar deck, ideal for outdoor entertaining. The heart of the home is the open-concept kitchen and eating area, which offers a seamless flow and abundant natural light. The kitchen boasts modern finishes and opens to the deck through a convenient walkout, perfect for dining al fresco or enjoying peaceful water views.The spacious family room with a gas fireplace provides a cozy retreat, while the homes in-law capability with a separate entrance adds flexibility. Additional highlights include a circular drive and access to community amenities such as tennis and pickleball courts, a swimming pool, a golf course, boat slips, and an activity centre, all available with membership. This home offers a perfect blend of elegant living and outdoor lifestyle! 3285 sq.ft.fin.
Map data © OpenStreetMap contributors
No open houses are scheduled for this home.
Can't make it? Request a private viewing.
| Kitchen | Main level | 5.07 x 3.49 m |
| Utility room | Lower level | 3.73 x 4.11 m |
| Eating area | Main level | 5.71 x 2.26 m |
| Family room | Main level | 4.06 x 5.44 m |
| Primary Bedroom | Main level | 4.79 x 3 m |
| Bedroom 2 | Main level | 3.15 x 3.81 m |
| Office | Main level | 2.52 x 5 m |
| Recreational, Games room | Lower level | 6.44 x 5.57 m |
| Bedroom 3 | Lower level | 3.73 x 5.69 m |
| Bedroom 4 | Lower level | 2.78 x 4.21 m |
| Laundry room | Lower level | 3.4 x 2.9 m |