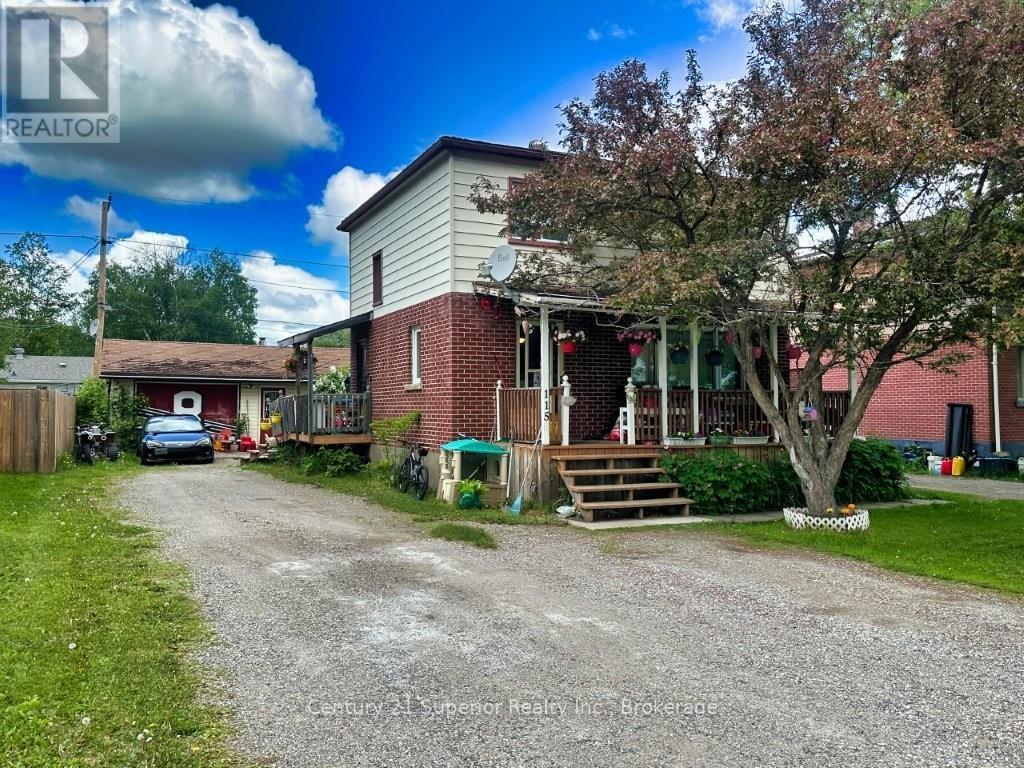
 For sale 50
$219,900
3 bed1 bath700–1,100 sq ft
115 Stadler Ave
Red Rock
3 months agoMLS® X13487960
Century 21 Superior Realty Inc.
113 Stadler Ave
TB-85, Red Rock, Ontario P0T2P0
For sale· Added
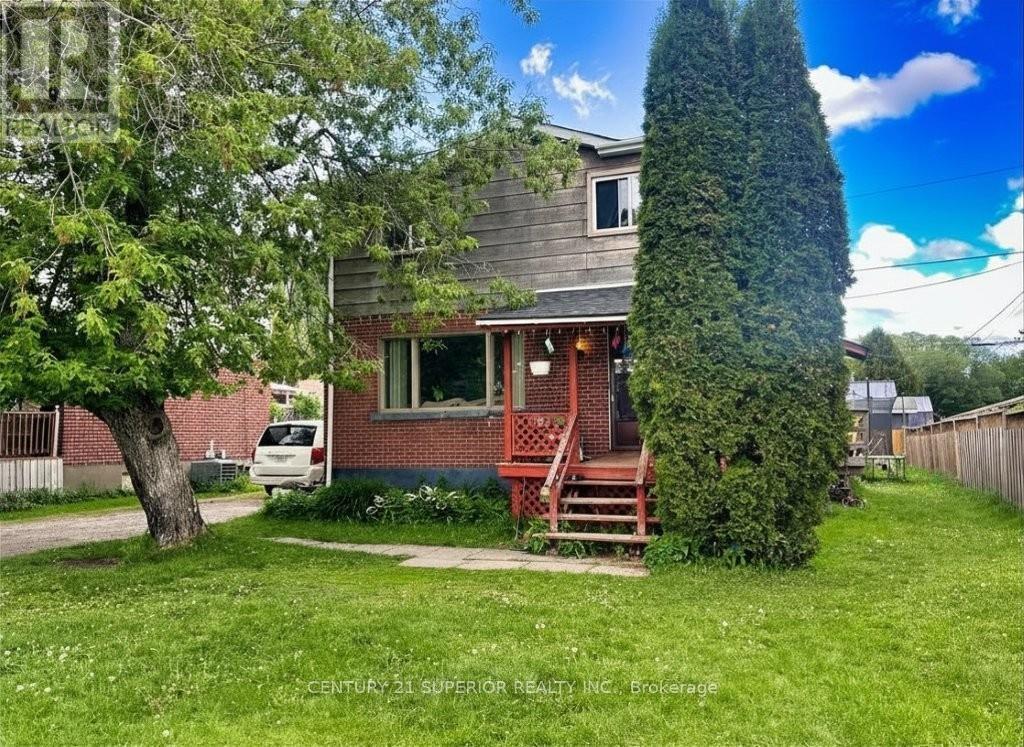
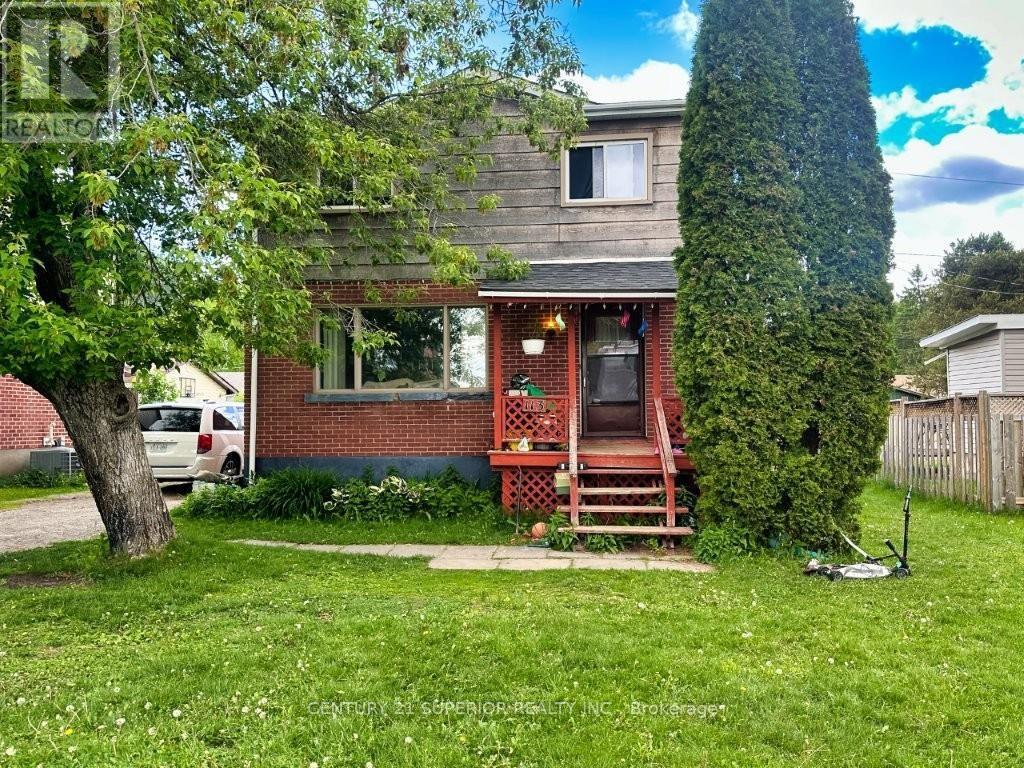
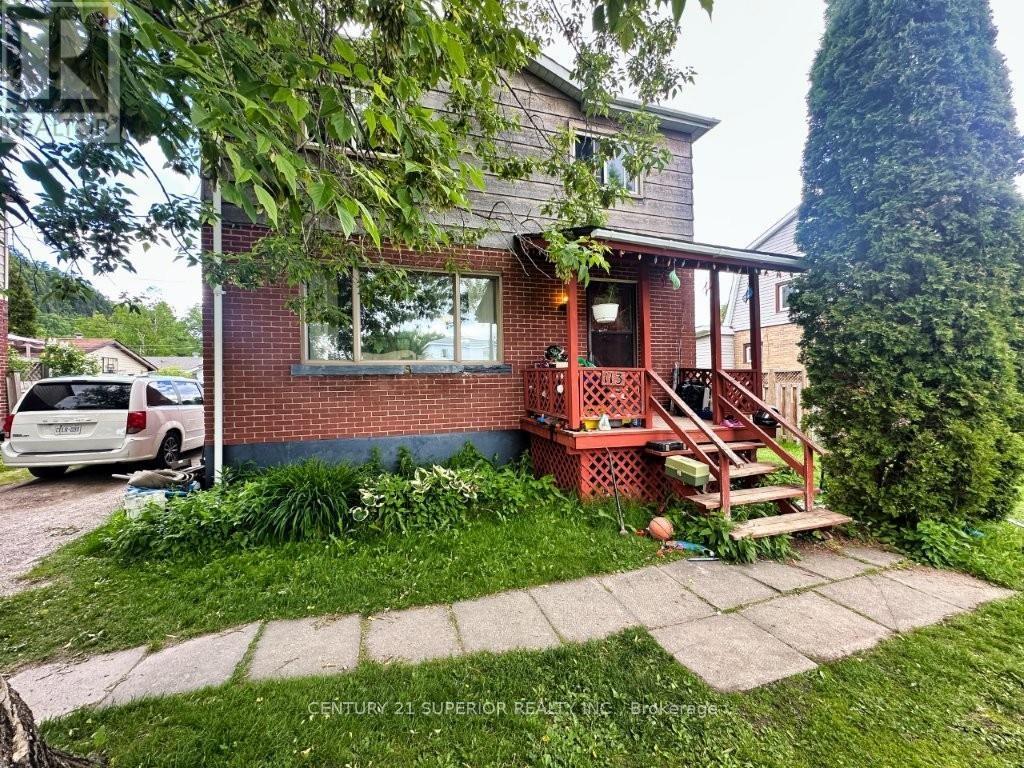
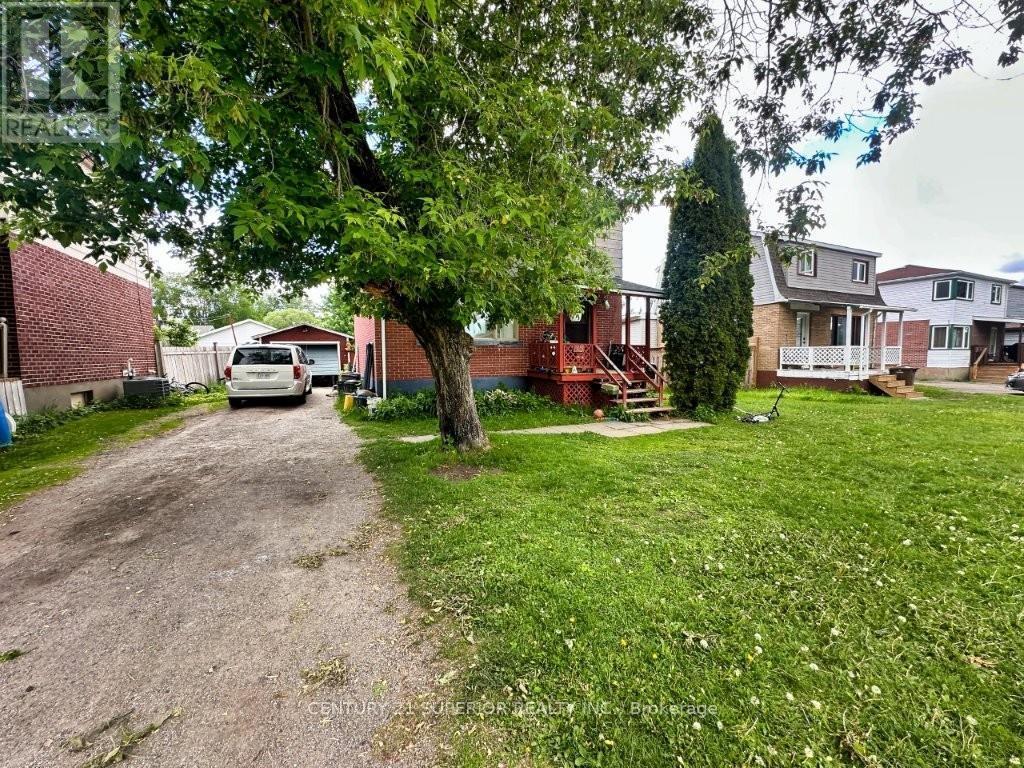
Enjoy peaceful, small-town living just steps from the breathtaking shores of Lake Superior in the welcoming community of Red Rock. This affordable 3-bedroom family home features a beautifully renovated kitchen, separate dining area, and original hardwood flooring throughout much of the home. The spacious primary bedroom boasts double closets, while the lower level offers a versatile bedroom or office space to suit your family's needs. Additional highlights include a high-efficiency natural gas furnace, central air conditioning, updated electrical panel, deck, detached garage, and a private fenced yard ideal for children and pets. Known for its friendly atmosphere, safety, and spectacular natural surroundings, Red Rock offers a relaxed lifestyle with easy access to recreation, hiking, boating, and all the beauty of the North Shore. Move in and discover why so many people are proud to call this peaceful Lake Superior community home. Visit www.century21superior.com for more info!
Map data © OpenStreetMap contributors
No open houses are scheduled for this home.
Can't make it? Request a private viewing.
| Dining room | Main level | 2.59 x 2.95 m |
| Bathroom | Second level | — |
| Living room | Main level | 3.44 x 4.75 m |
| Primary Bedroom | Second level | 3.65 x 3.56 m |
| Kitchen | Main level | 2.59 x 3.07 m |
| Bedroom | Second level | 3.65 x 2.68 m |
| Bedroom 2 | Second level | 2.56 x 3.07 m |