 For sale 50
$219,900
3 bed1 bath700–1,100 sq ft
115 Stadler Ave
Red Rock
3 months agoMLS® X13487960
Century 21 Superior Realty Inc.
72 Brompton Road
Red Rock, Ontario P0T2P0
For sale· Added
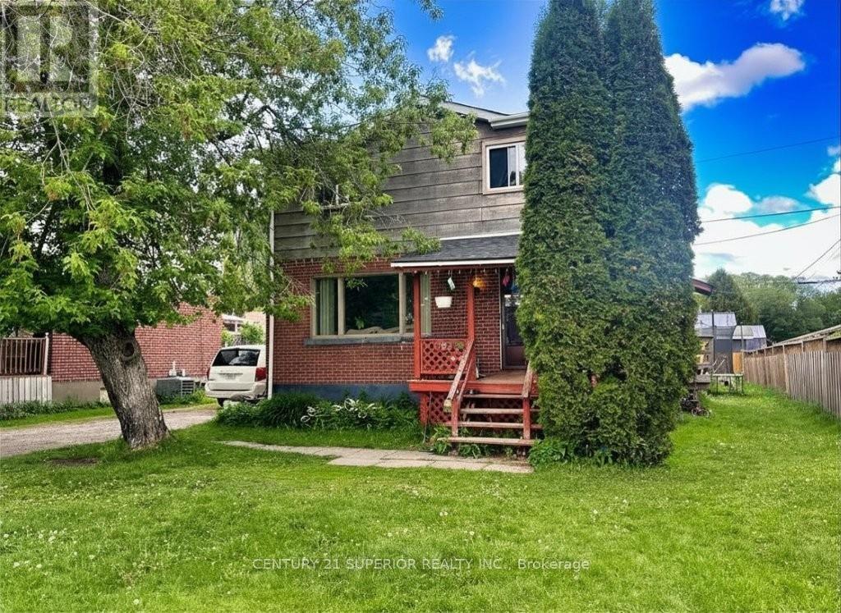
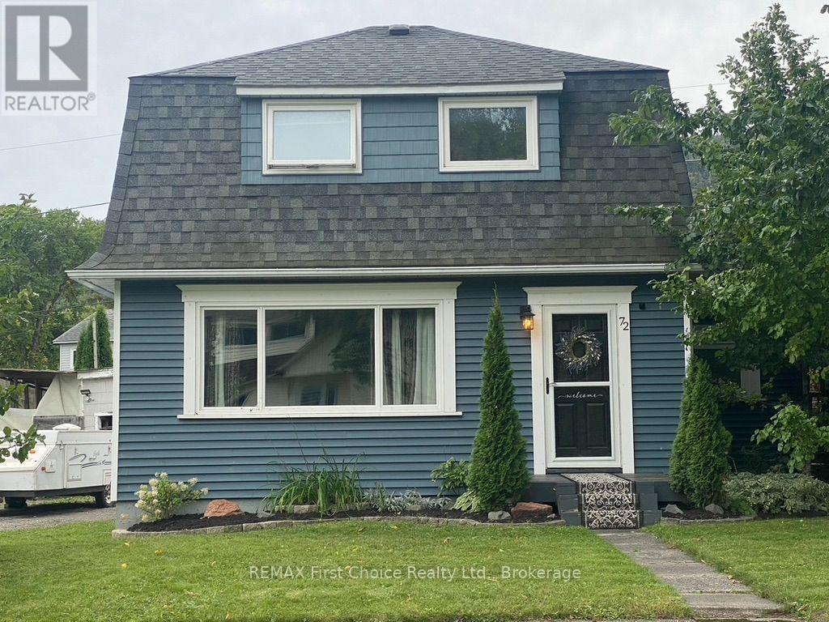
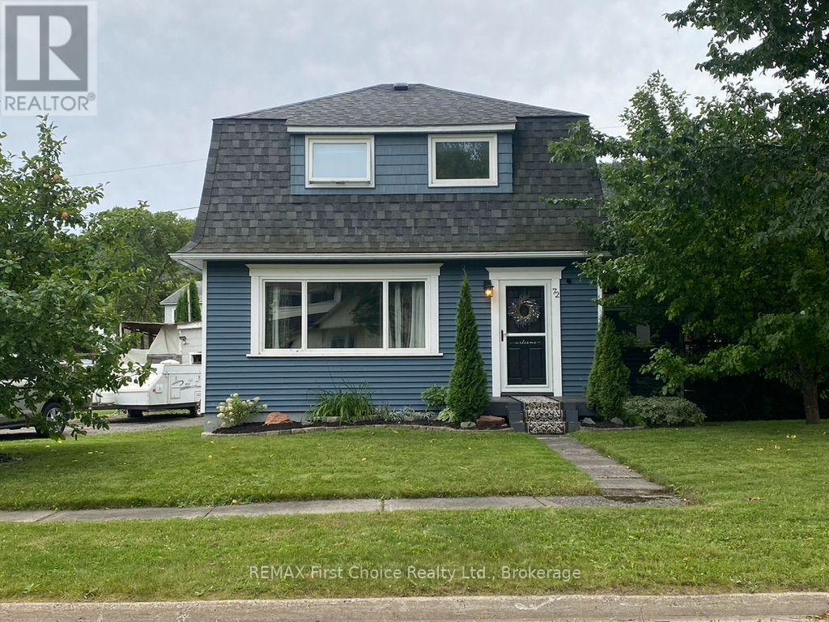
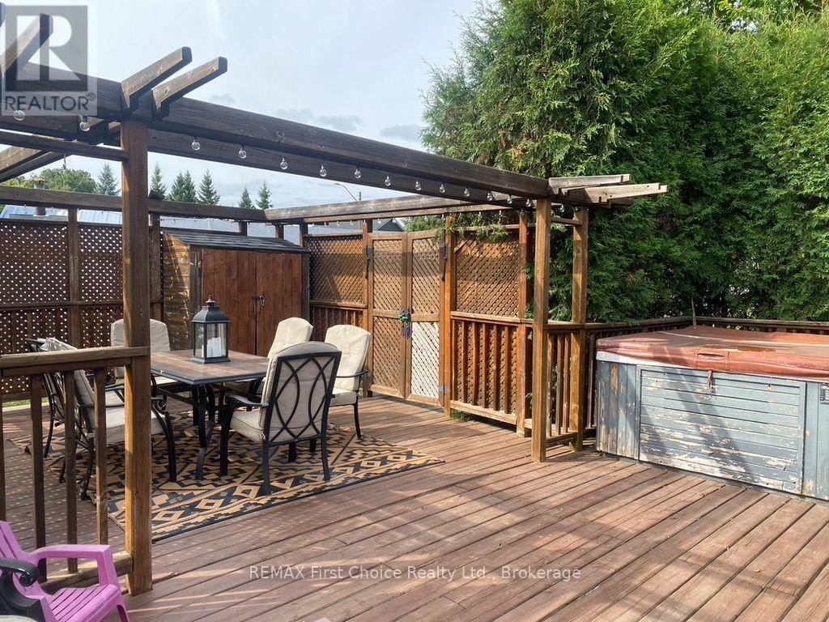
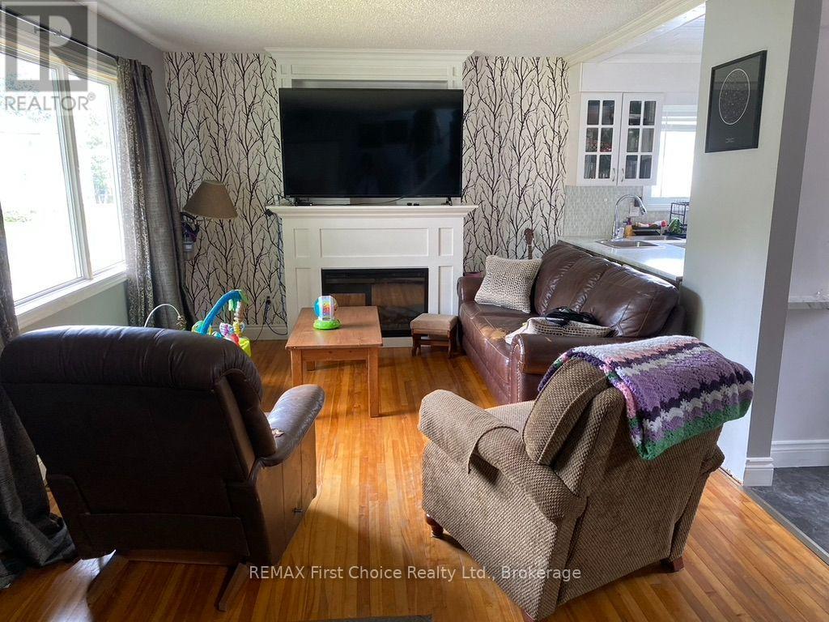
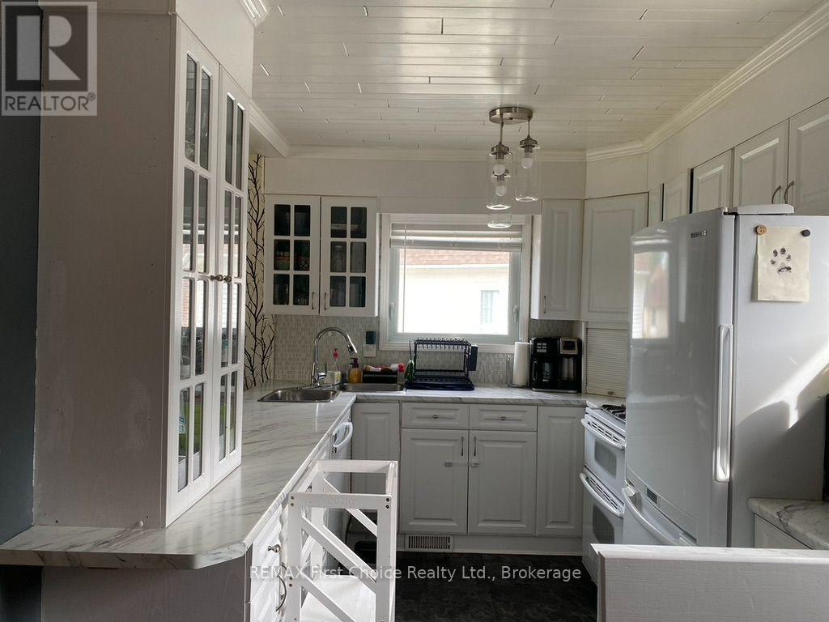
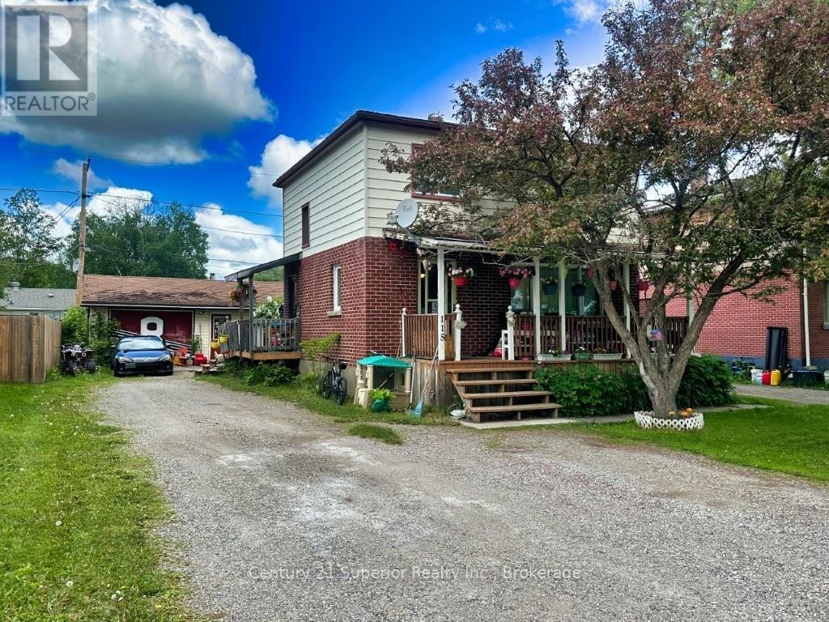
New Listing. Welcome to 72 Brompton Road in Red Rock! Set on a spacious lot with plenty of room for kids to play, family and friends to gather, plus space for your boat and recreational toys, this inviting 3-bedroom home offers comfortable family living with fantastic indoor and outdoor spaces for entertaining.The main floor features a bright kitchen with white cabinetry and a charming eat-in area with built-in bench seating and table. Just off the kitchen is a dedicated play area for the kids, with sliding patio doors opening onto a large deck that extends your living space outdoors. Complete with a fun tiki bar area, it's the perfect setup for summer BBQs, entertaining friends or relaxing on warm evenings.The living room is warm and welcoming with an electric fireplace and the character of original hardwood flooring. Upstairs you'll find three bedrooms and a 4-piece bathroom, offering a practical layout for family living.A new furnace installed in 2023 adds peace of mind, while the generous lot offers plenty of possibilities for gardening, outdoor activities, storing your recreational toys or exploring the potential for a future garage. A great opportunity to enjoy a family home with room to grow in the welcoming community of Red Rock!
Map data © OpenStreetMap contributors
No open houses are scheduled for this home.
Can't make it? Request a private viewing.
| Living room | Main level | 5.79 x 3.43 m |
| Kitchen | Main level | 5.82 x 2.49 m |
| Primary Bedroom | Second level | 3.41 x 3 m |
| Bedroom 2 | Second level | 3.07 x 2.41 m |
| Bedroom 3 | Second level | 2.49 x 3.61 m |
| Playroom | Main level | 2.74 x 2.13 m |
| Bathroom | Second level | 2.36 x 1.27 m |