 For sale 50
$725,000
3 bed2 bath2,000–2,500 sq ft
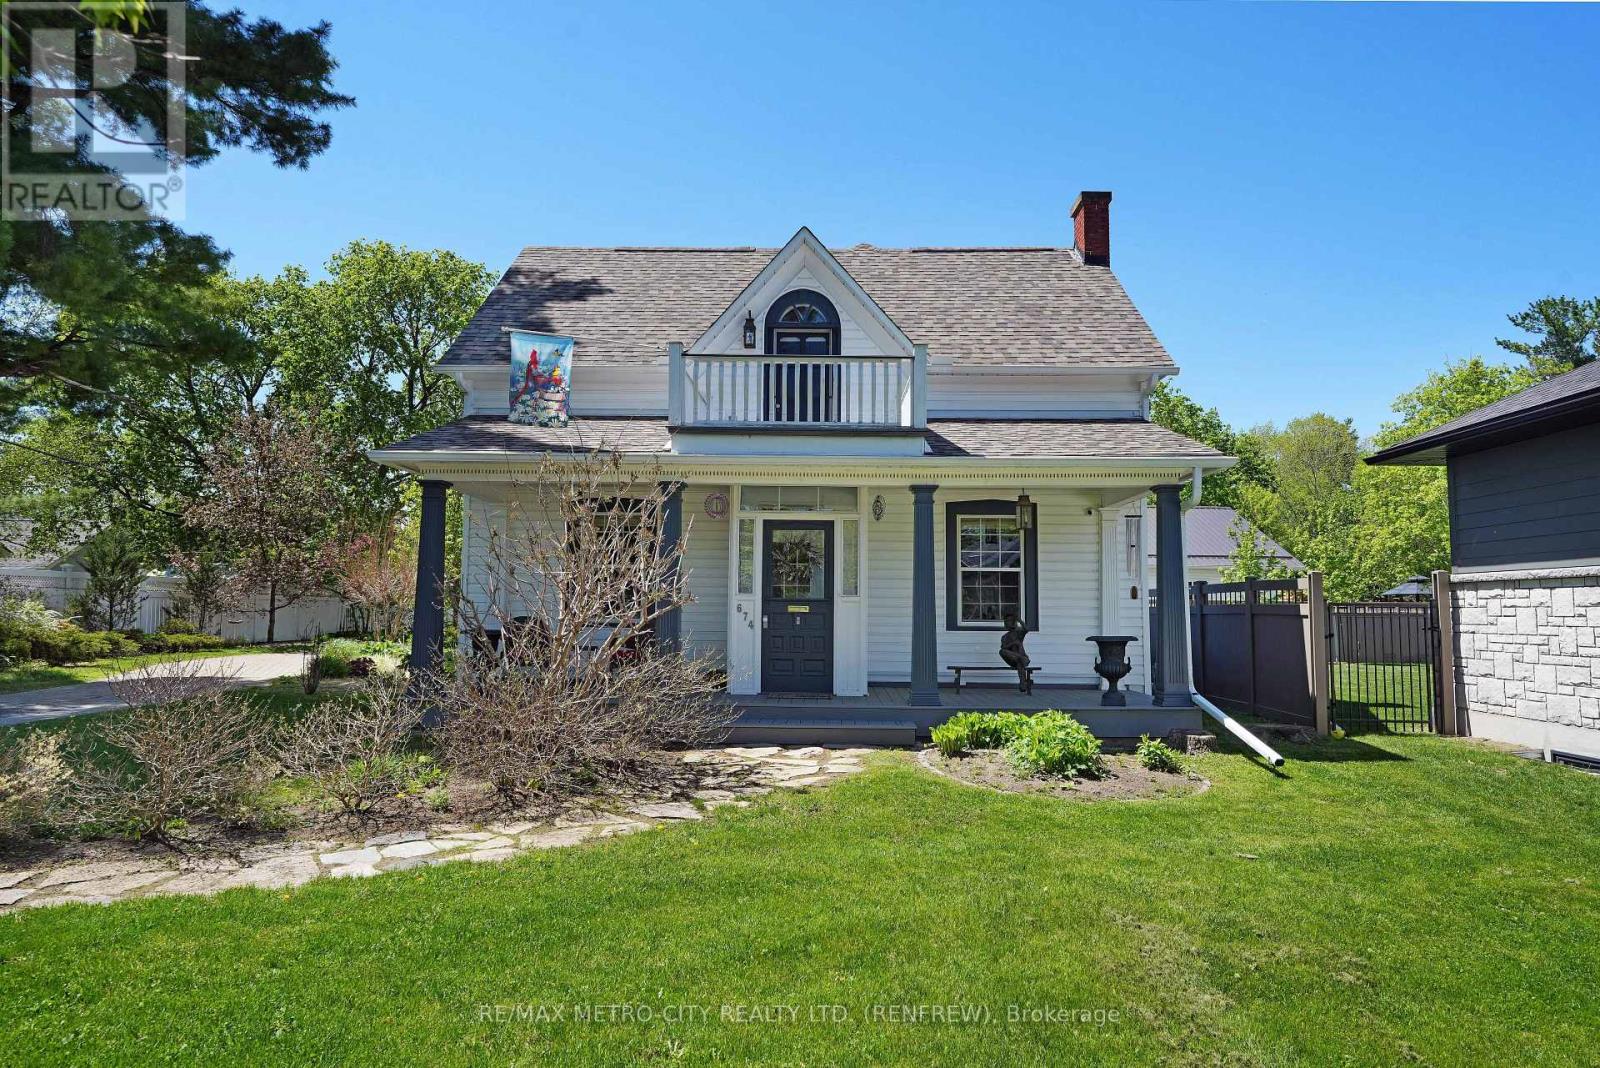
674 Raglan Street South
Renfrew, Renfrew
4 months agoMLS® X13166638
RE/MAX METRO-CITY REALTY LTD. (RENFREW)
162 Erindale Avenue
Renfrew, Renfrew, Ontario K7V4M2
For sale· Added
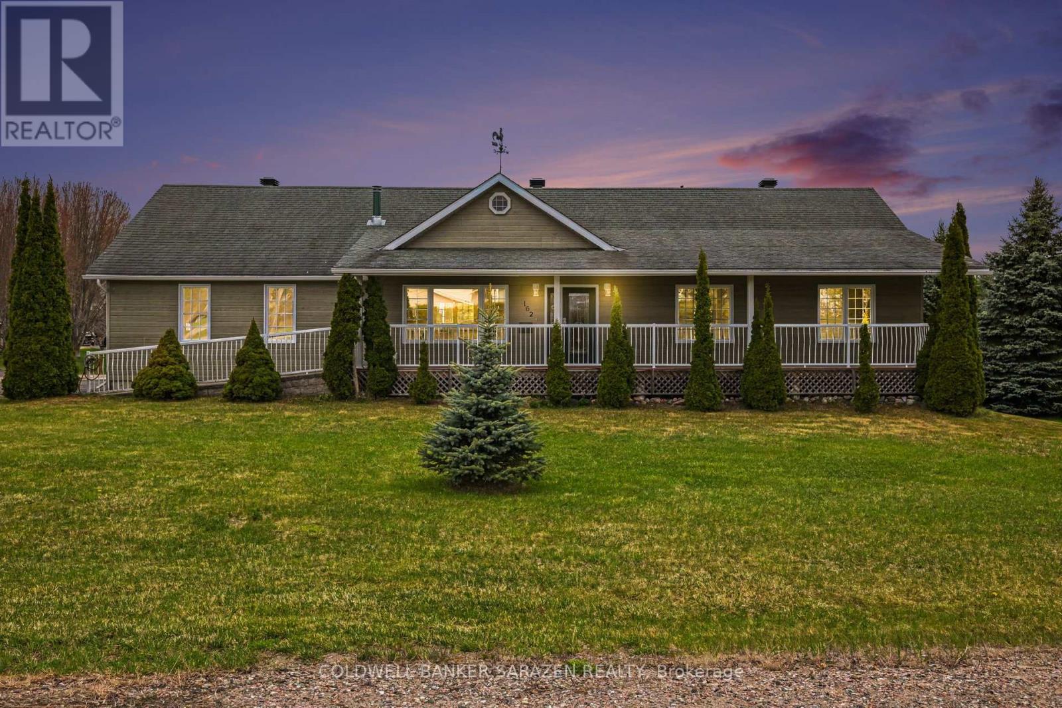
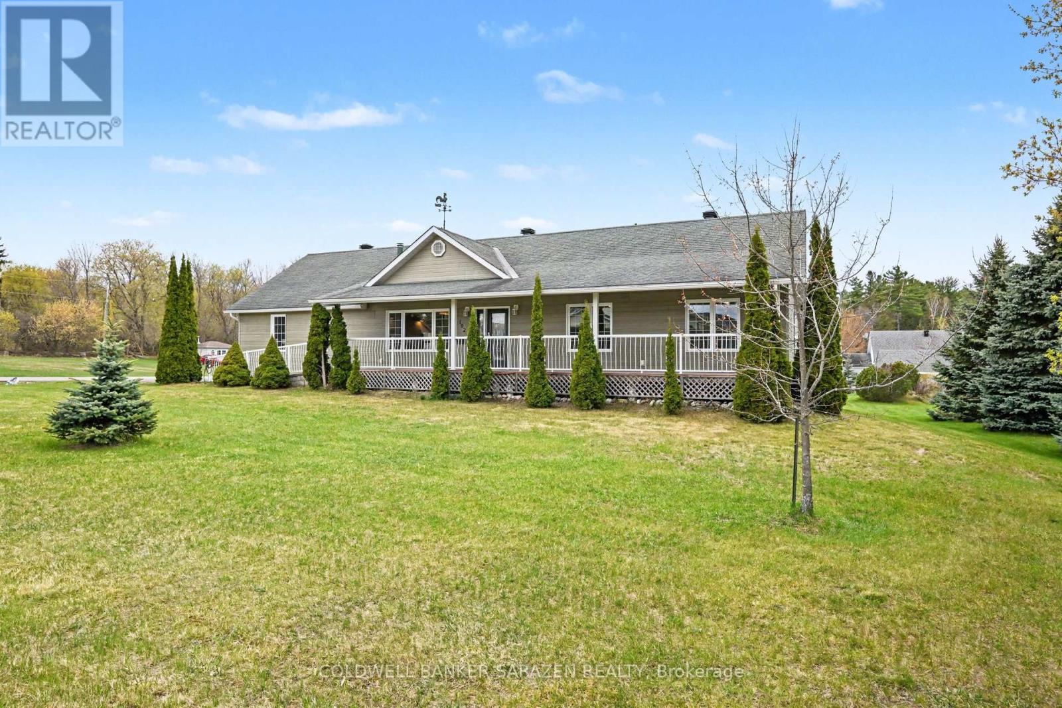
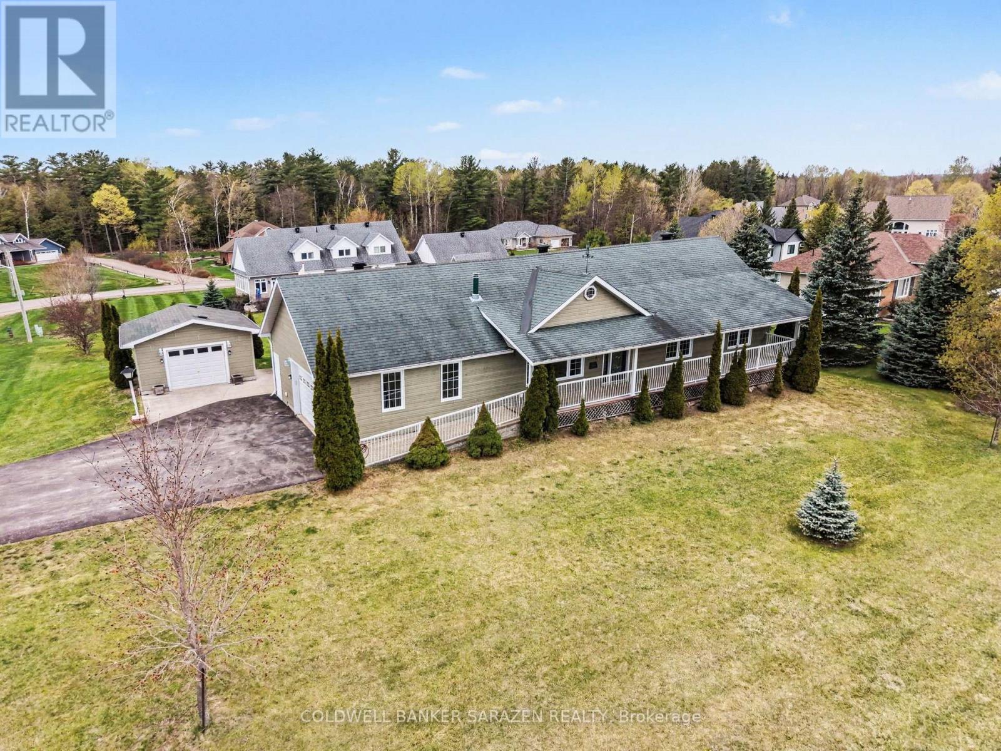
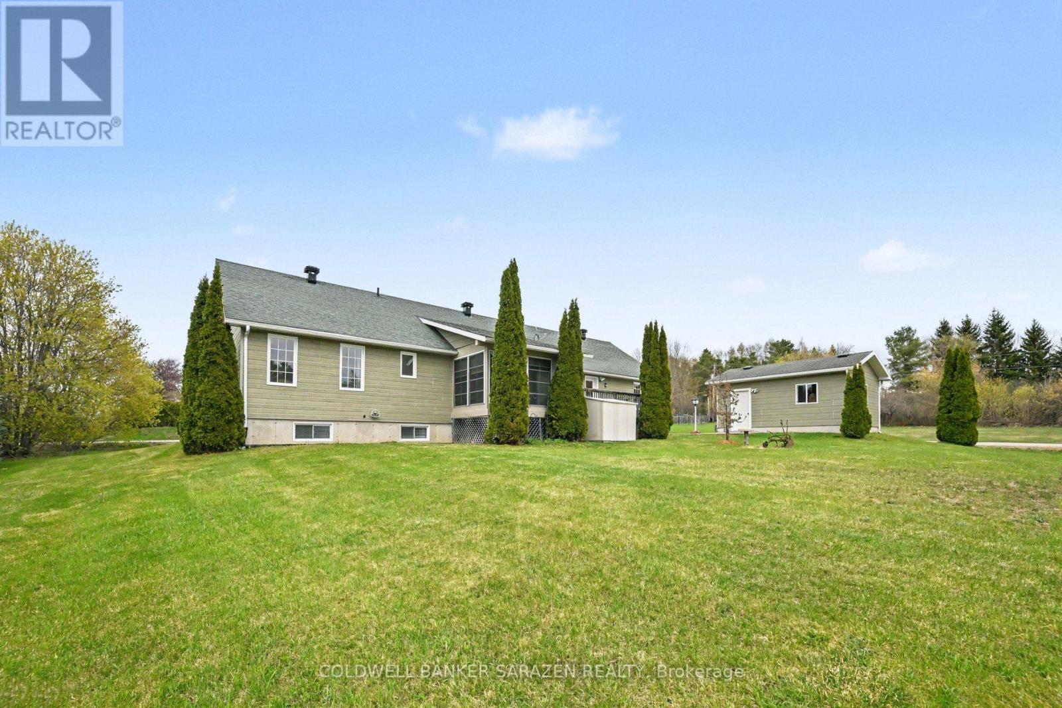
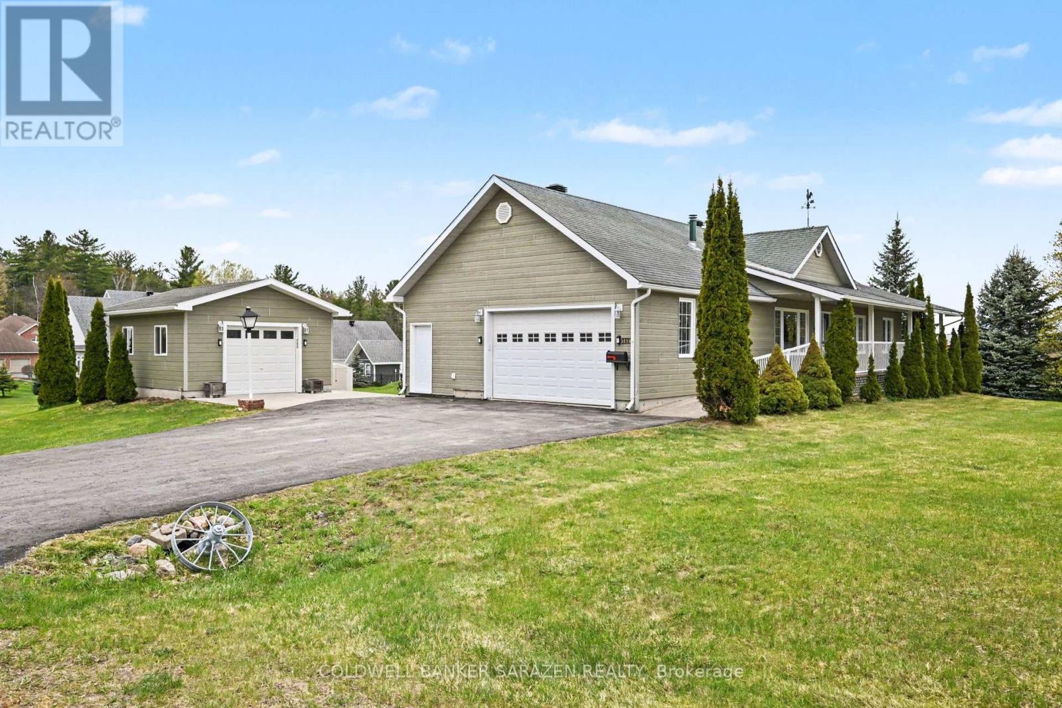
Welcome to 162 Erindale Avenue. This 3 bedroom bungalow located on a beautiful oversized corner lot is situated in the desirable neighbourhood of Horton Heights. From the full length front covered verandah the home welcomes you into a lovely bright open concept living, dining, and kitchen areas flooded with natural light and vaulted ceilings with plenty of windows and includes a cozy gas fireplace in the living room, ample sized kitchen with Island and a set of patio doors that leads to an enclosed sun room off the dining area ideal for those early mornings and late summer evenings. Room to entertain the entire family! Hardwood flooring throughout the main level. An extra wide hallway leads to the main bath featuring a jacuzzi tub, a primary bedroom equipped with a 3-Piece ensuite bathroom, and 2 additional generous bedrooms. A main floor laundry complete the main level. The basement is a clean slate waiting for you to design and make it what you desire. Basement features rough in plumbing for future bath, free standing gas stove to build your family room around and a handy second entrance from the attached garage making it ideally suited for multi-generational living. The clean and bright oversized insulated garage is everyone's dream, and provides separate access to both the main level and basement areas of the home. Just when you thought it ended there... additionally a second oversized single detached garage for all your storage needs. Storage shed in the backyard and ample parking area.
Map data © OpenStreetMap contributors
No open houses are scheduled for this home.
Can't make it? Request a private viewing.
| Kitchen | Main level | 3.36 x 3.95 m |
| Other | Lower level | 16.56 x 8.28 m |
| Dining room | Main level | 2.52 x 3.97 m |
| Living room | Main level | 4.27 x 4.31 m |
| Primary Bedroom | Main level | 3.62 x 4.95 m |
| Bedroom 2 | Main level | 3.88 x 3.14 m |
| Bedroom 3 | Main level | 3.29 x 3.19 m |
| Bathroom | Main level | 2.92 x 1.62 m |
| Laundry room | Main level | 2.4 x 2.23 m |
| Bathroom | Main level | 3.66 x 2.15 m |
| Foyer | Main level | 1.99 x 4.31 m |