 For sale 50
$725,000
3 bed2 bath2,000–2,500 sq ft
674 Raglan Street South
Renfrew, Renfrew
4 months agoMLS® X13166638
RE/MAX METRO-CITY REALTY LTD. (RENFREW)
729 Raglan Street South
Renfrew, Renfrew, Ontario K7V1S3
For sale· Added
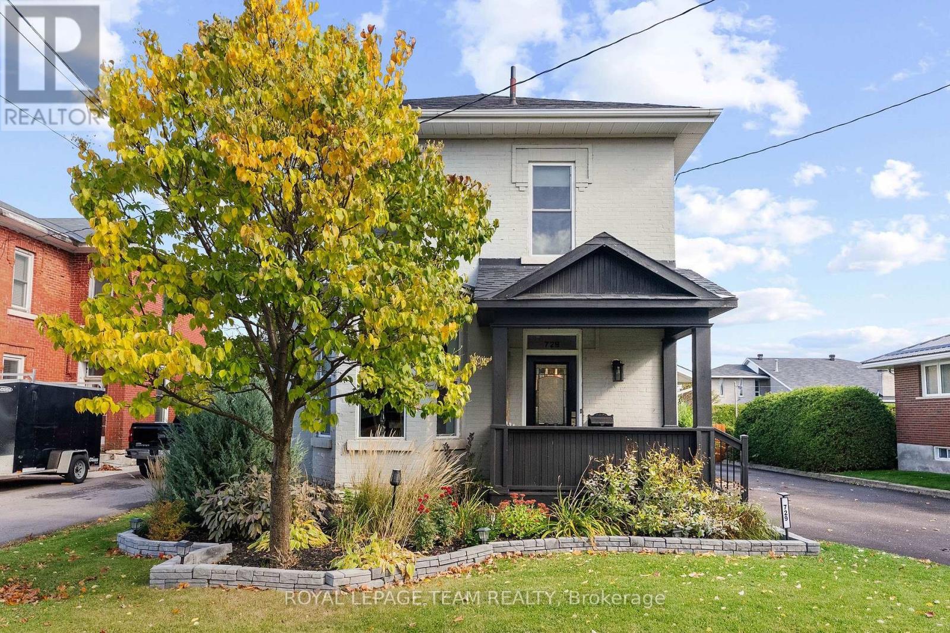
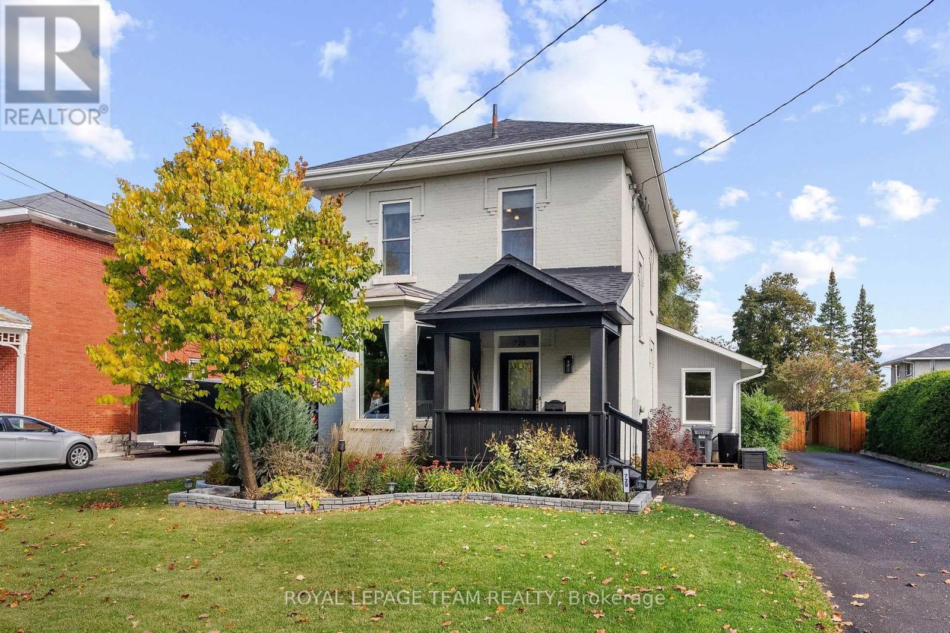
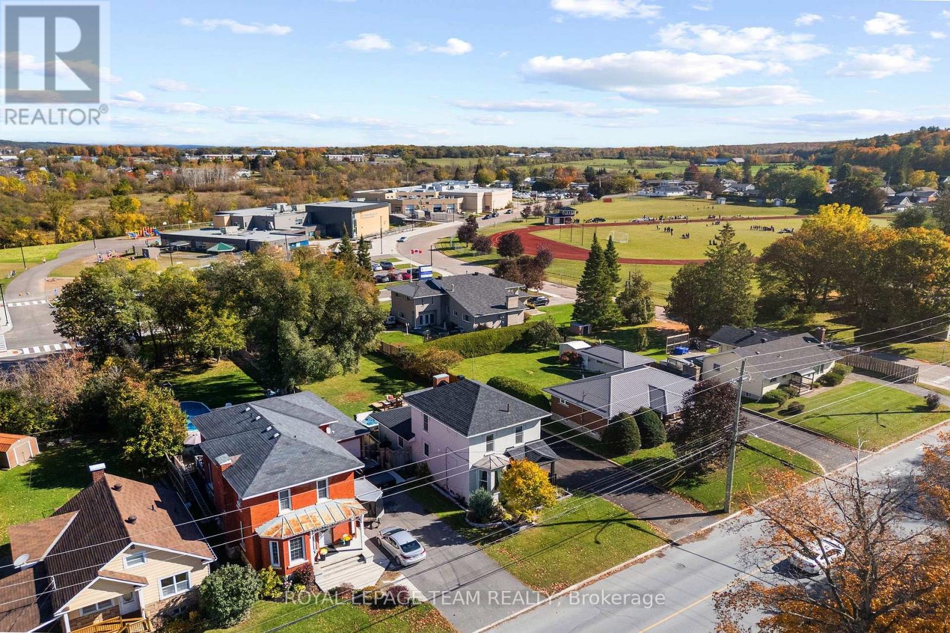
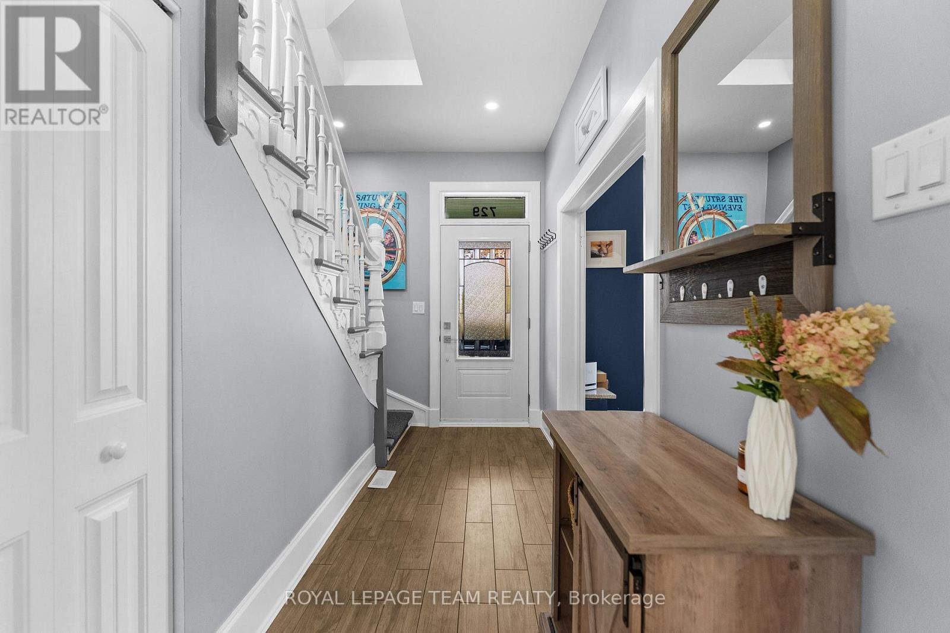
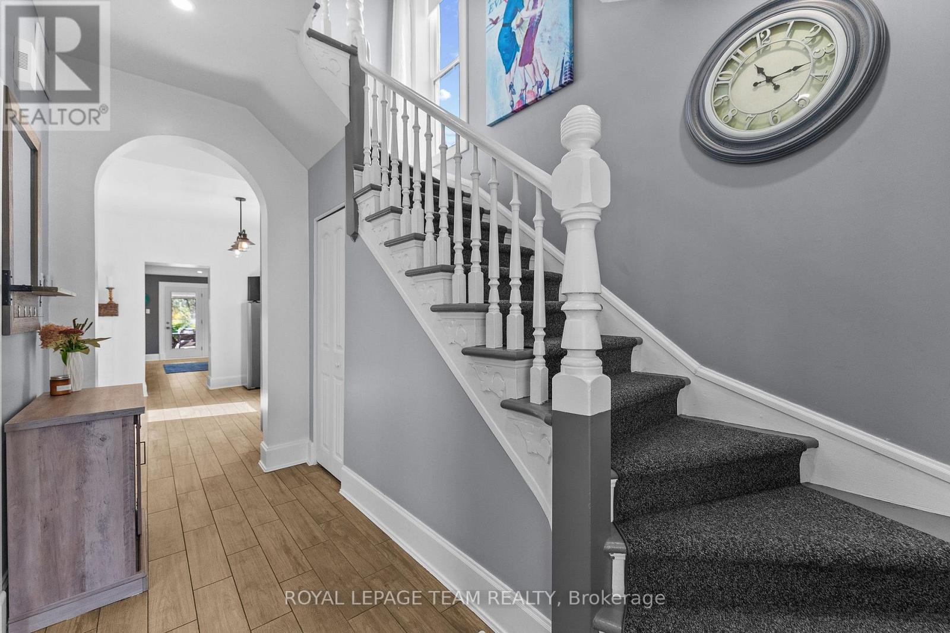
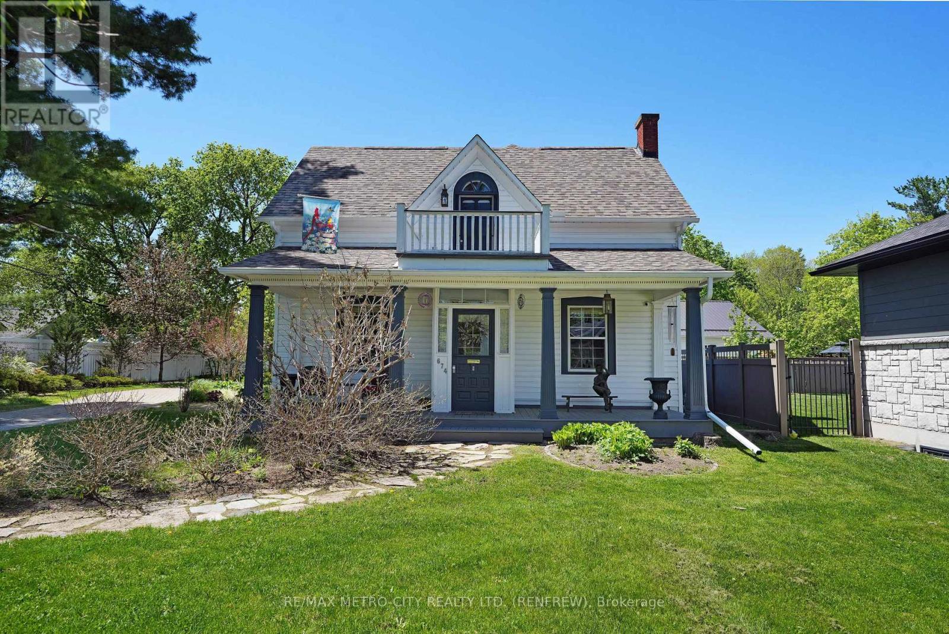
Fall in love with this beautifully refreshed century home, offering a blend of classic character and modern finishes on an oversized lot in a sought-after neighbourhood, close to schools, shopping, and recreation. The spacious kitchen is sure to impress, featuring custom maple cabinetry, quartz countertops, an oversized island, and a stunning feature wall the captures the history of the orignal fireplace. A welcoming space for everyday living and entertaining alike. With four spacious bedrooms, the master being on the main floor, three full bathrooms, and a separate office/den, there's flexibility for growing families, guests, or working from home. The finished lower level adds even more usable space, with a second family room, the office, and a laundry area with a bathroom. There's also a separate unfinished section offering plenty of storage. Outside, enjoy the fully fenced yard, updated outdoor living spaces, and hot tub; ideal for relaxing or hosting family and friends. Numerous improvements over the years include updated kitchen and bathrooms, flooring, plumbing, and drywall, along with newer windows throughout, a new furnace and central air conditioning, updated exterior doors, and a restored front porch that maintains the home's classic appeal. Recent improvements also include a new deck and fencing, fresh paint, and additional exterior updates. A wonderful opportunity to enjoy the character of a century home with the space, comfort, and updates today's lifestyle calls for!
Map data © OpenStreetMap contributors
Eastern time. Can't make it? Request a private viewing.
| Living room | Main level | 5.18 x 5.02 m |
| Kitchen | Main level | 6.9 x 4.14 m |
| Dining room | Main level | 3.96 x 3.65 m |
| Primary Bedroom | Main level | 4.03 x 3.65 m |
| Bedroom 2 | Second level | 3.46 x 3.17 m |
| Bedroom 3 | Second level | 3.3 x 2.99 m |
| Bedroom 4 | Second level | 3.35 x 2.79 m |
| Family room | Lower level | 4.44 x 4.26 m |