 For sale 50
$1,888,000
4 bed6 bath3,000–3,500 sq ft
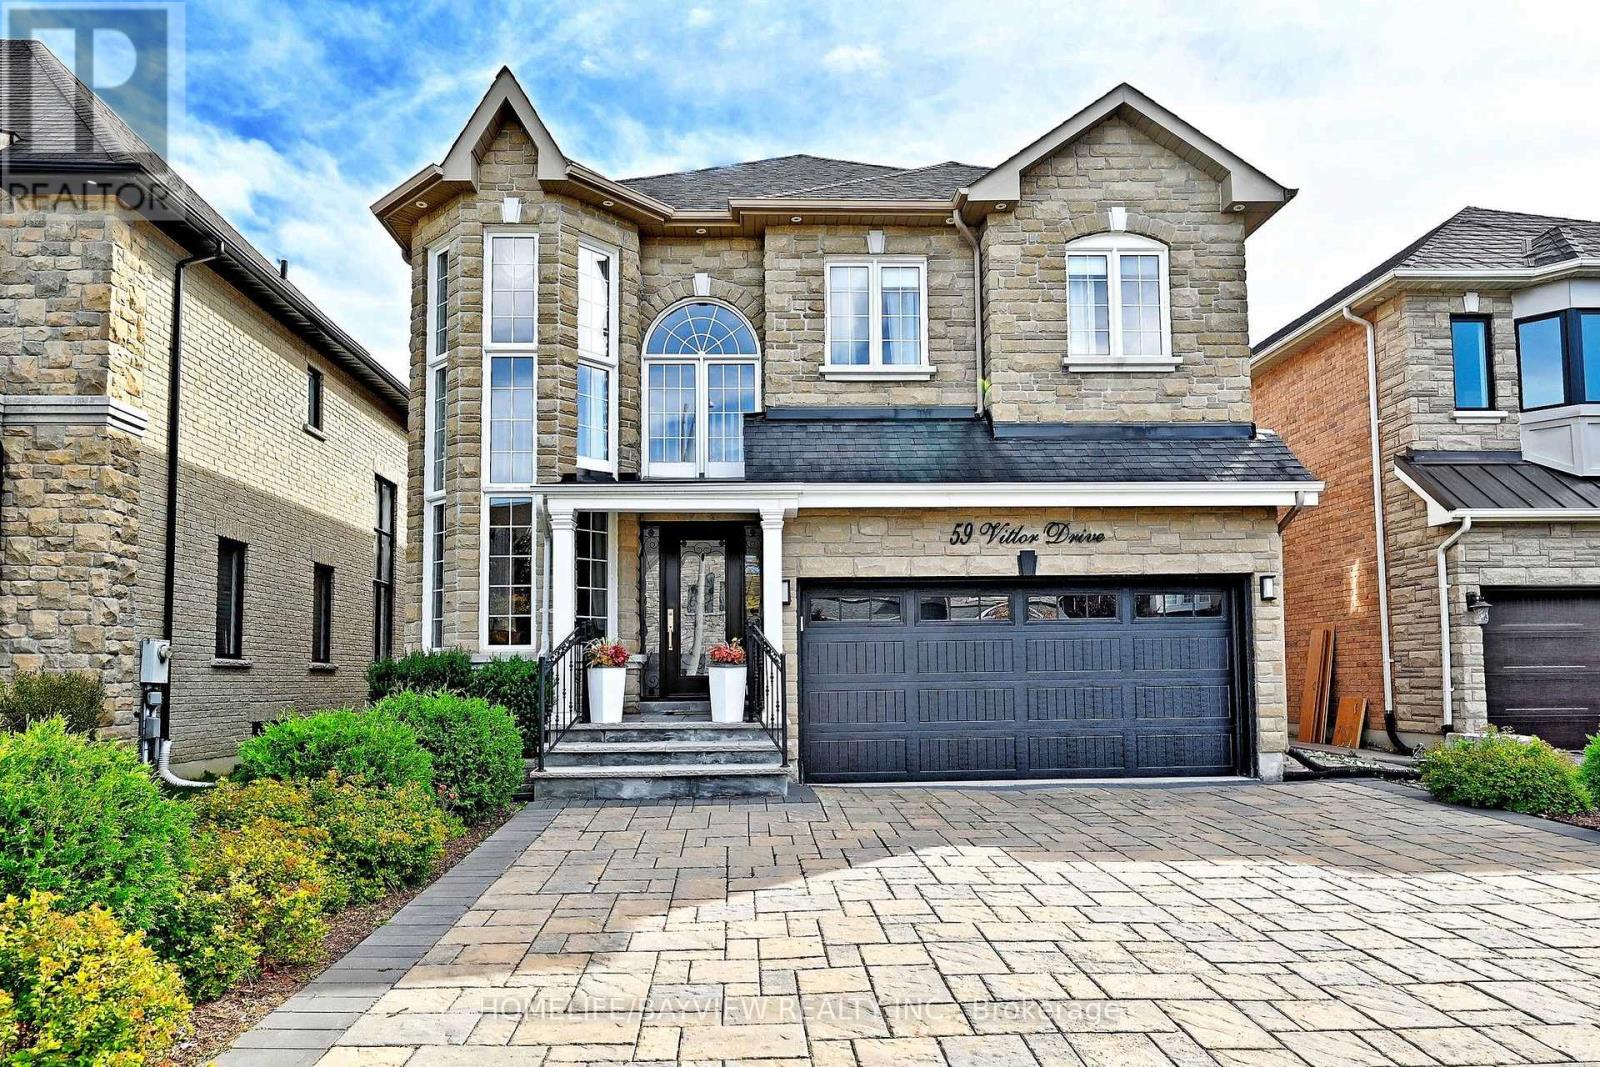
59 Vitlor Drive
Oak Ridges, Richmond Hill
15 days agoMLS® N13833664
HOMELIFE/BAYVIEW REALTY INC.
1 Elderwood Drive
Bayview Hill, Richmond Hill, Ontario L4B2X3
For sale· Added
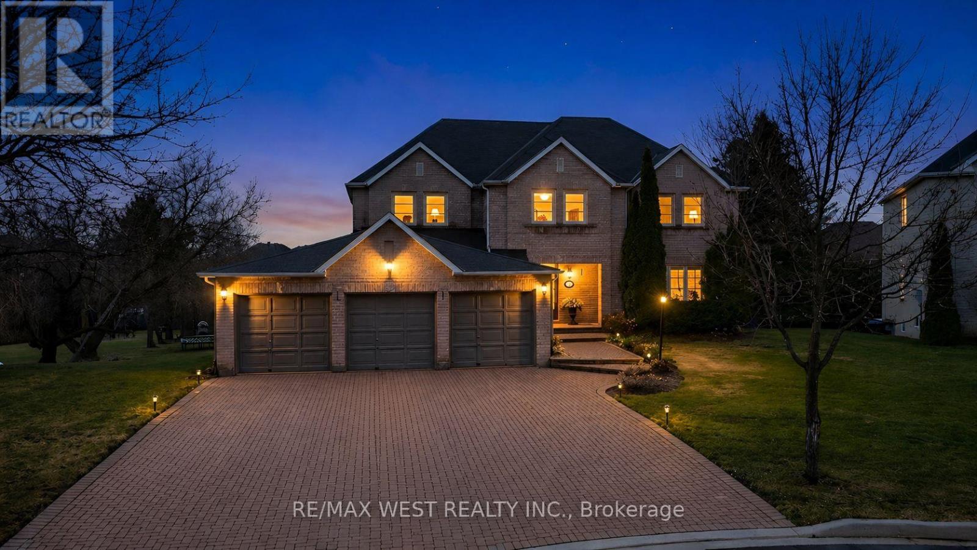
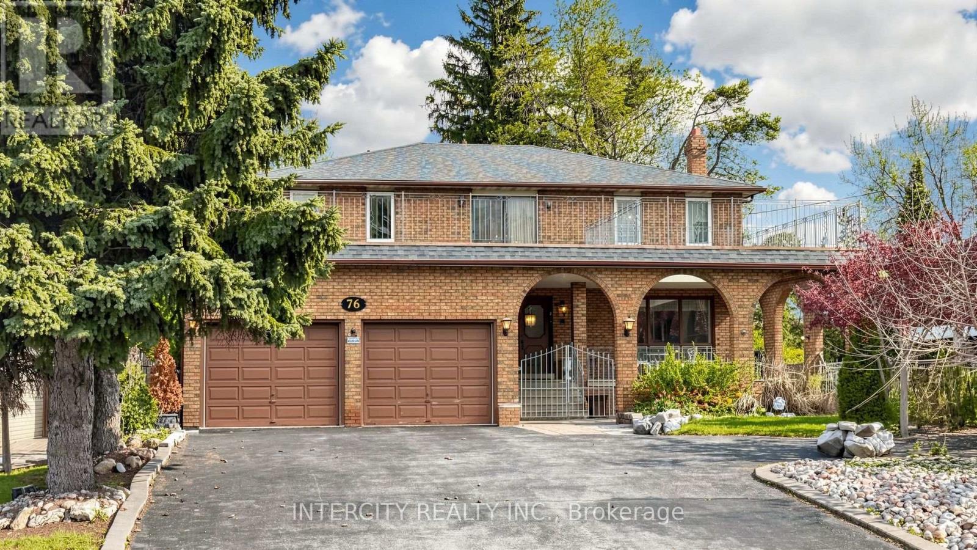
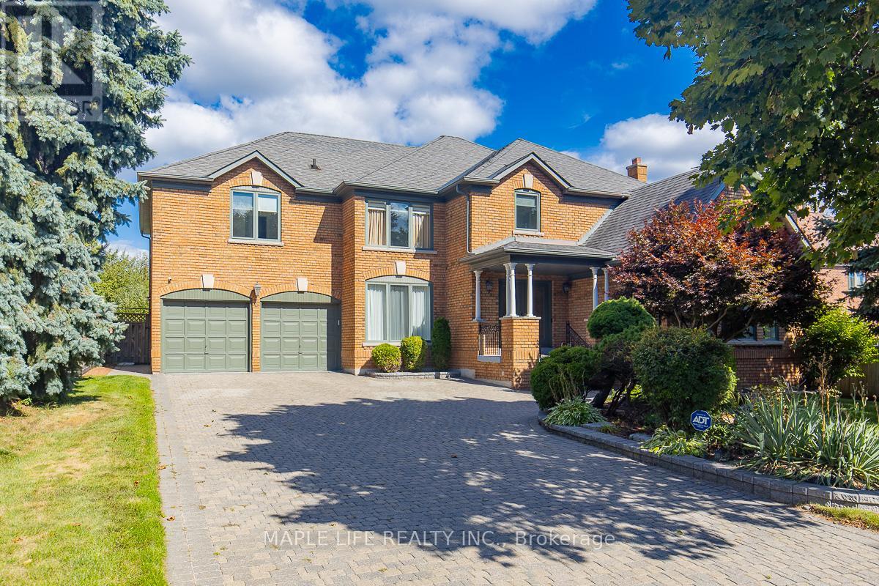
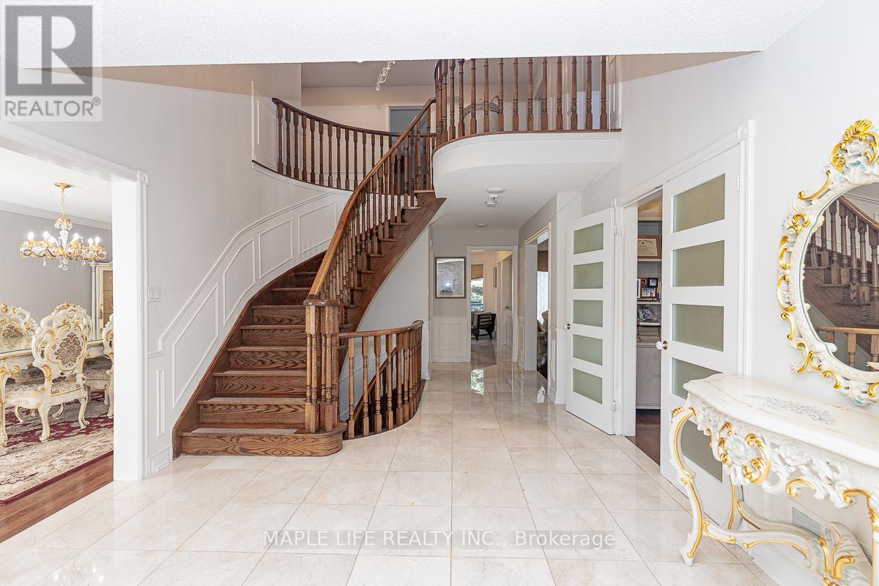
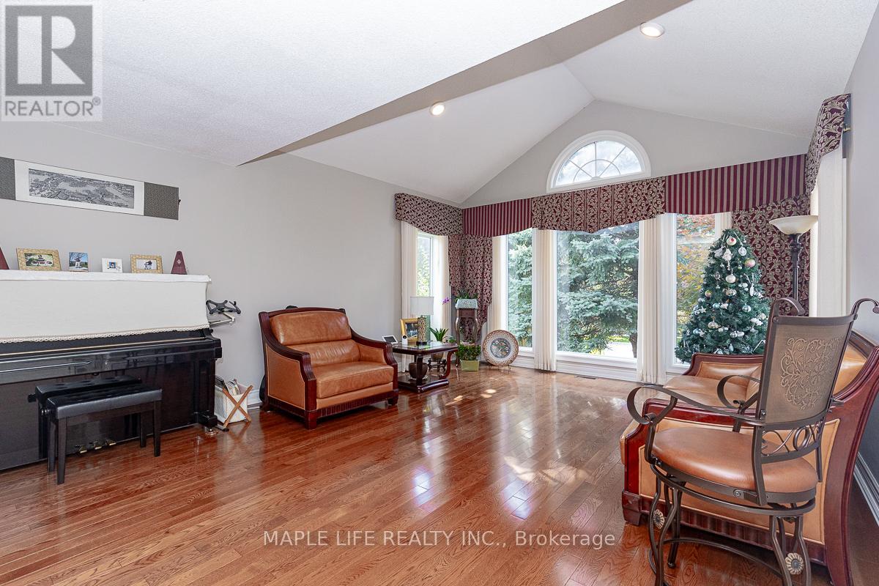
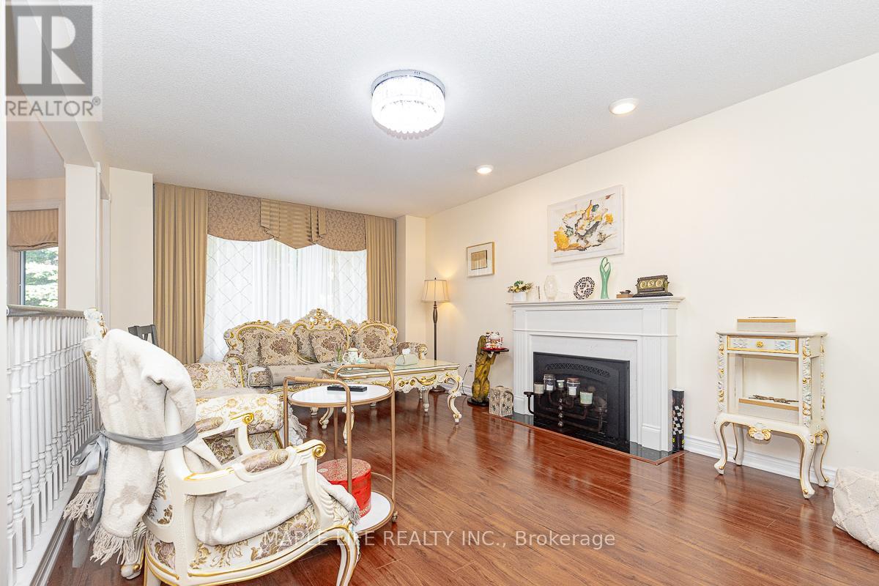
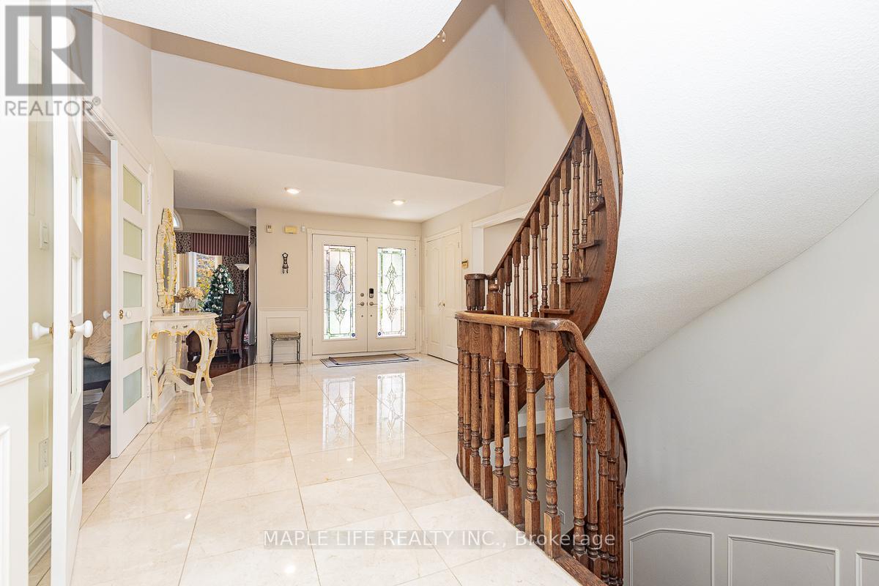
This stunning five-bedroom home offers exceptional comfort and privacy in the Prestigious Bayview Hill Neighborhood! Elegant crystal chandeliers and recessed pot lights illuminate the interior, while hardwood flooring flows seamlessly throughout. With First and Second Floor having 4,041 Sqft of spacious space and an Unfinished Basement of 2032 sqft that awaits your customization! The custom-designed kitchen features premium cabinetry, granite countertops, and high-end stainless steel appliances ideal for both everyday living and entertaining. Step outside to a professionally landscaped garden, complete with a spacious deck and a beautifully crafted stone patio. Conveniently located just steps from a charming park, top-rated schools, shopping plazas, and public transit.
Map data © OpenStreetMap contributors
No open houses are scheduled for this home.
Can't make it? Request a private viewing.
| Bedroom 4 | Second level | 4.98 x 3.63 m |
| Bedroom 5 | Second level | 4.08 x 3.78 m |
| Primary Bedroom | Second level | 5.71 x 5.46 m |
| Library | Ground level | 3.66 x 3.56 m |
| Bedroom 2 | Second level | 4.45 x 3.53 m |
| Living room | Ground level | 6 x 4.57 m |
| Bedroom 3 | Second level | 4.78 x 5.63 m |
| Kitchen | Ground level | 6.98 x 4.57 m |
| Dining room | Ground level | 5.77 x 3.46 m |
| Family room | Ground level | 6.01 x 3.83 m |