 For sale 50
$1,388,800
4+1 bed5 bath2,500–3,000 sq ft
8 Farmhouse Crescent
Jefferson, Richmond Hill
21 days agoMLS® N13815248
ROYAL LEPAGE SIGNATURE REALTY
10 Driftwood Court
Oak Ridges, Richmond Hill, Ontario L4E3K8
For sale· Added
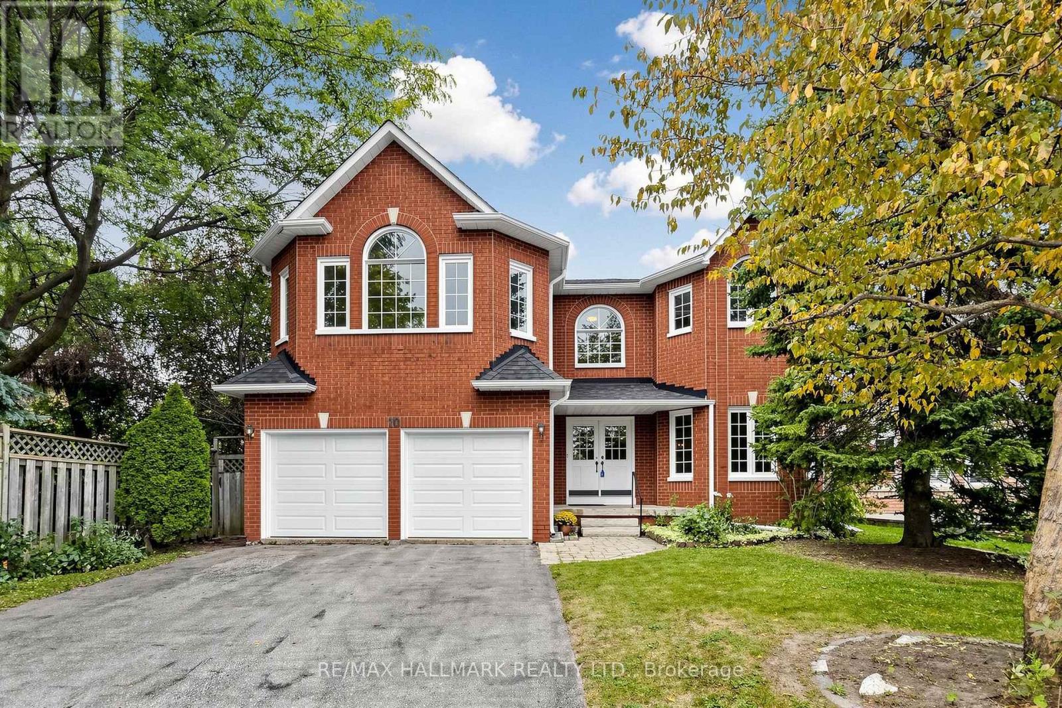
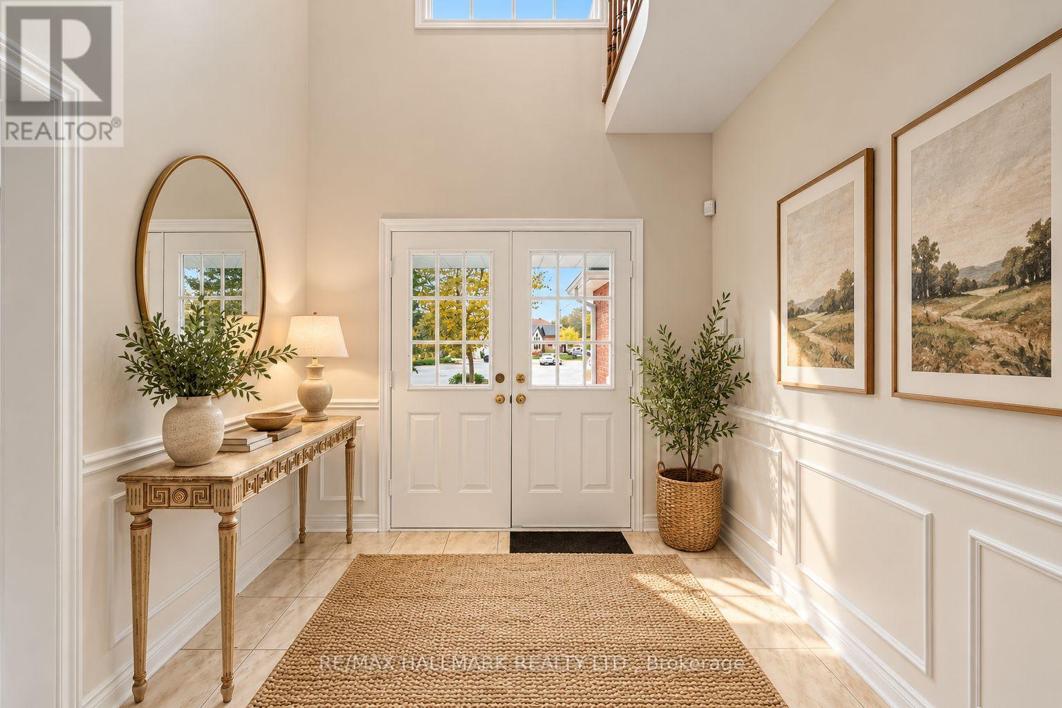
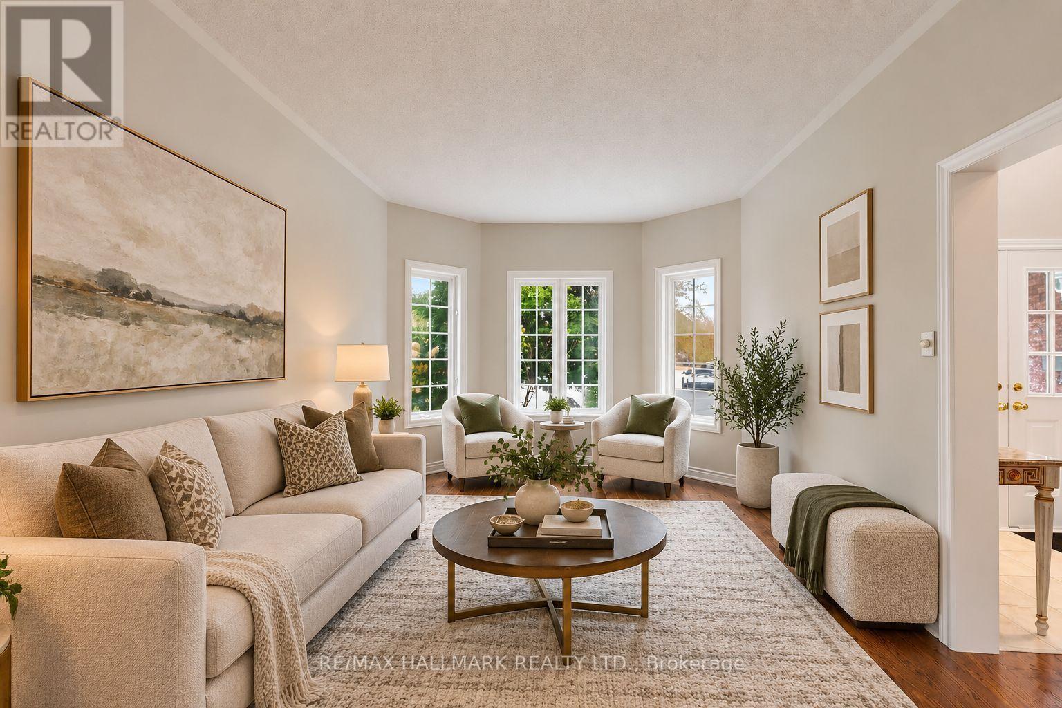
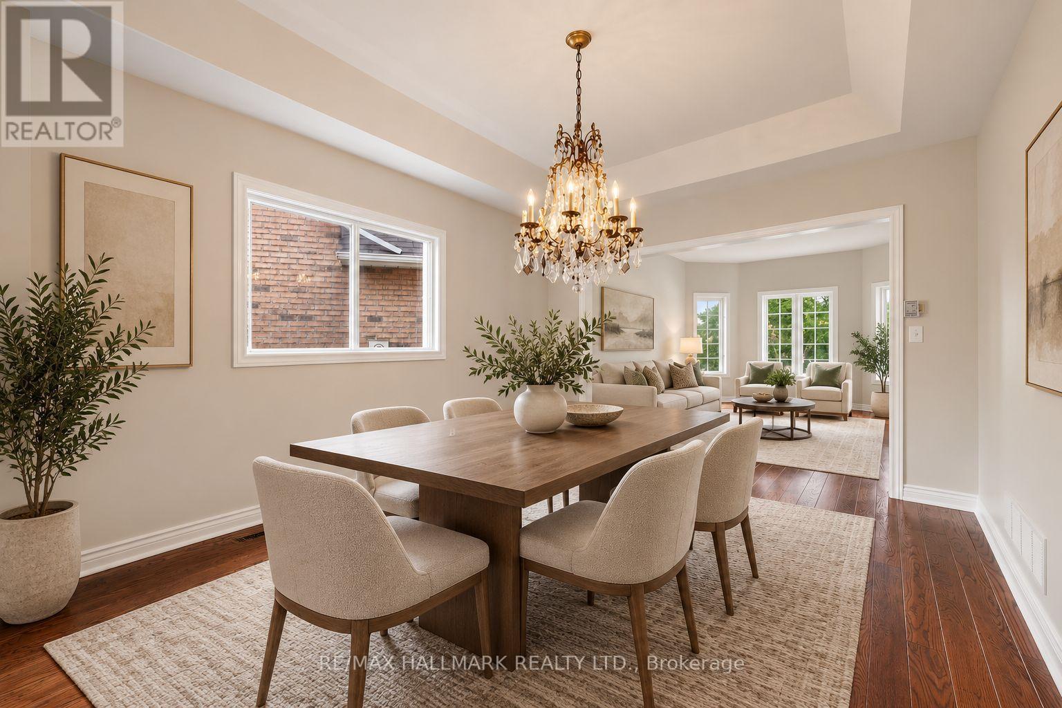
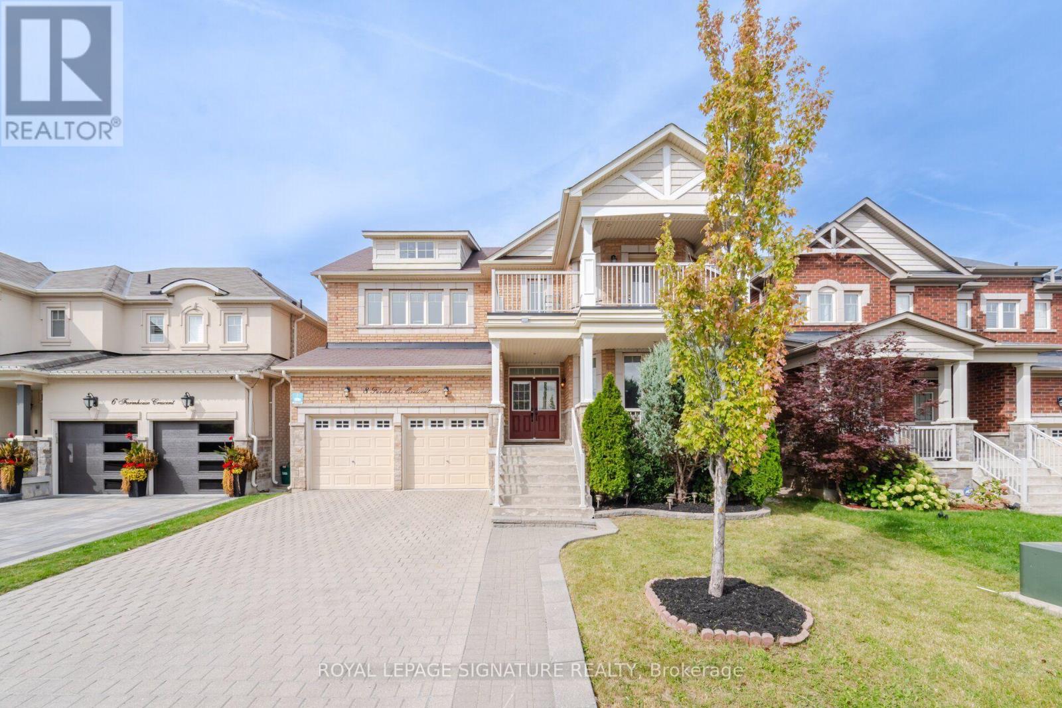
A RARE DOUBLE LOT NESTLED ON A QUIET COURT IN THE DESIRABLE OAK RIDGES COMMUNITY! Discover this spacious 2-storey all-brick home offering exceptional space, functionality and future potential. Freshly painted interior and exterior, new garage doors, new washer and dryer! Long driveway accommodates up to 6 vehicles plus a 2-car garage. Step through double doors into an impressive foyer with high ceilings, wainscoting and a grand hardwood staircase. Hardwood floors throughout the main level. Bright, well-equipped kitchen features ample cabinetry and built-in appliances. Open breakfast area with a walkout to the deck and yard. Elegant dining room features a beautiful chandelier and tray ceiling. Living room with bright windows is perfect for entertaining. Convenient laundry room includes full-size washer and dryer, cabinetry and sink. The upper-level landing boasts an arched picture window and overlooks the main level. Spacious great room offers vaulted ceilings, fireplace and picture window, with potential to convert into an additional bedroom. Generous primary suite features double closets and a 4pc ensuite with jacuzzi tub. Three additional bedrooms provide excellent closet space and natural light. Unfinished lower level offers abundant potential for additional living space, recreation area, home office or storage. Set on a generous double lot, it features a large backyard, deck and potential to divide the lot. Located close to Lake Wilcox, Oak Ridges Community Centre, parks, schools, shopping, dining, transit and major routes. An exceptional opportunity combining a spacious family home, prime lot and exciting future potential! **Some photos are virtually staged.
Map data © OpenStreetMap contributors
No open houses are scheduled for this home.
Can't make it? Request a private viewing.
| Kitchen | Main level | 3.14 x 3.03 m |
| Eating area | Main level | 4.86 x 3.71 m |
| Family room | Main level | 5.87 x 3.38 m |
| Living room | Main level | 4.93 x 3.39 m |
| Dining room | Main level | 4.3 x 3.39 m |
| Great room | Upper Level | 5.43 x 3.48 m |
| Primary Bedroom | Upper Level | 6.62 x 4.62 m |
| Bedroom 2 | Upper Level | 4.25 x 3.34 m |
| Bedroom 3 | Upper Level | 3.72 x 3.34 m |
| Bedroom 4 | Upper Level | 3.77 x 3.33 m |