
 For sale 50
$1,049,000
3+1 bed3 bath1,100–1,500 sq ft
131 Castle Rock Drive
North Richvale, Richmond Hill
29 days agoMLS® N13778488
RIGHT AT HOME REALTY
14 Shiner Drive
Oak Ridges, Richmond Hill, Ontario L4E4V5
For sale· Added
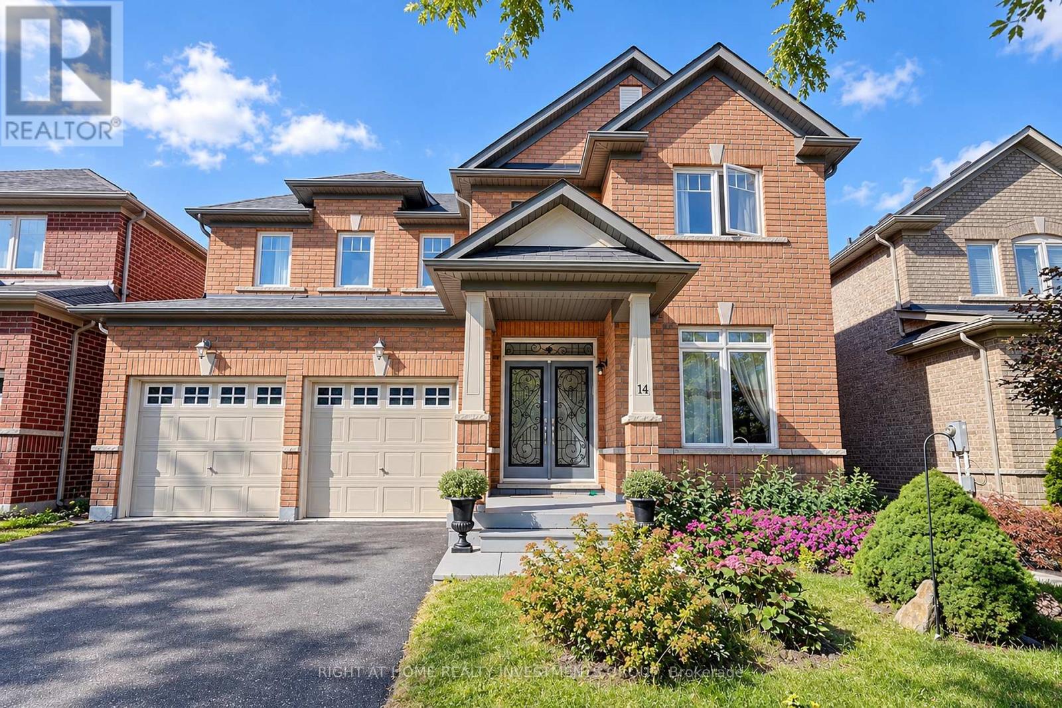
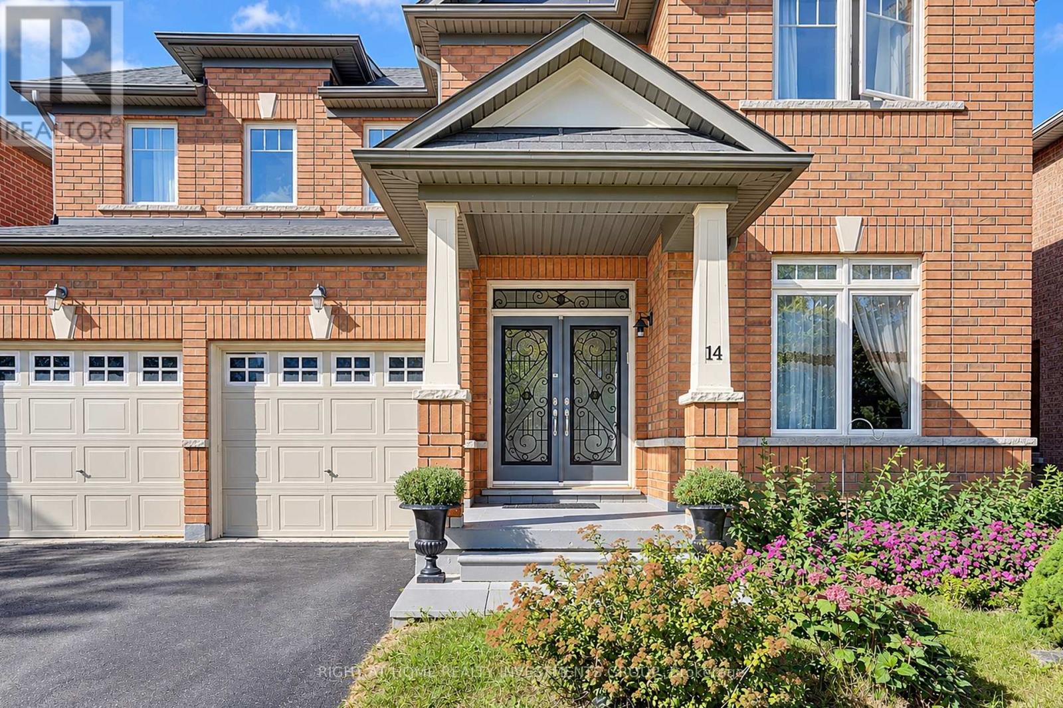
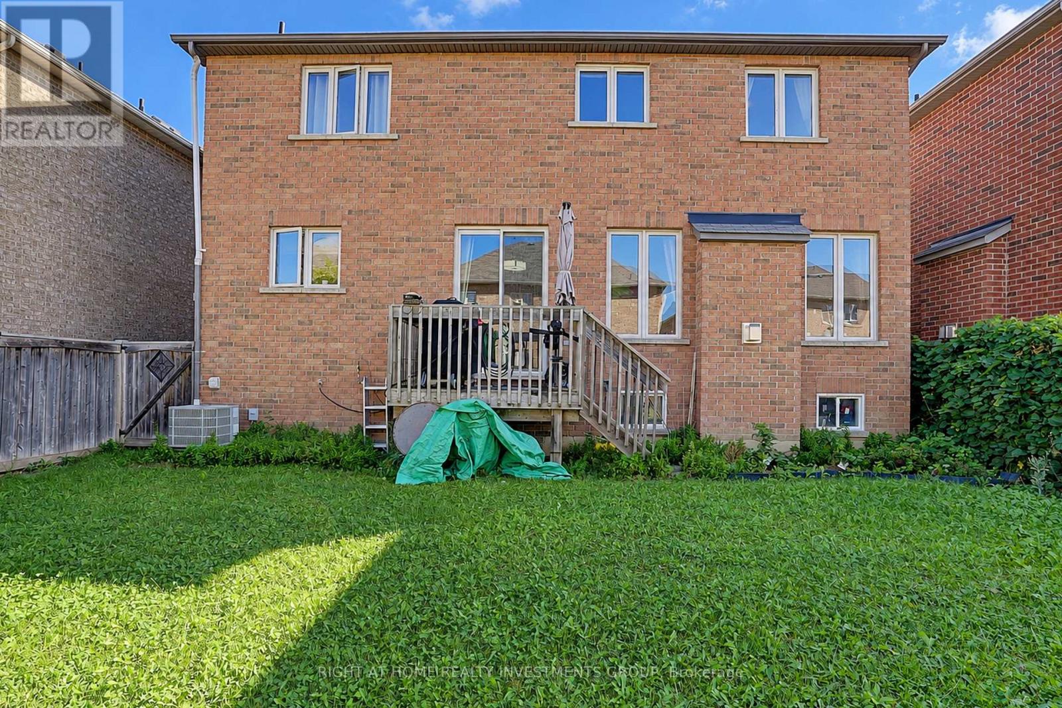
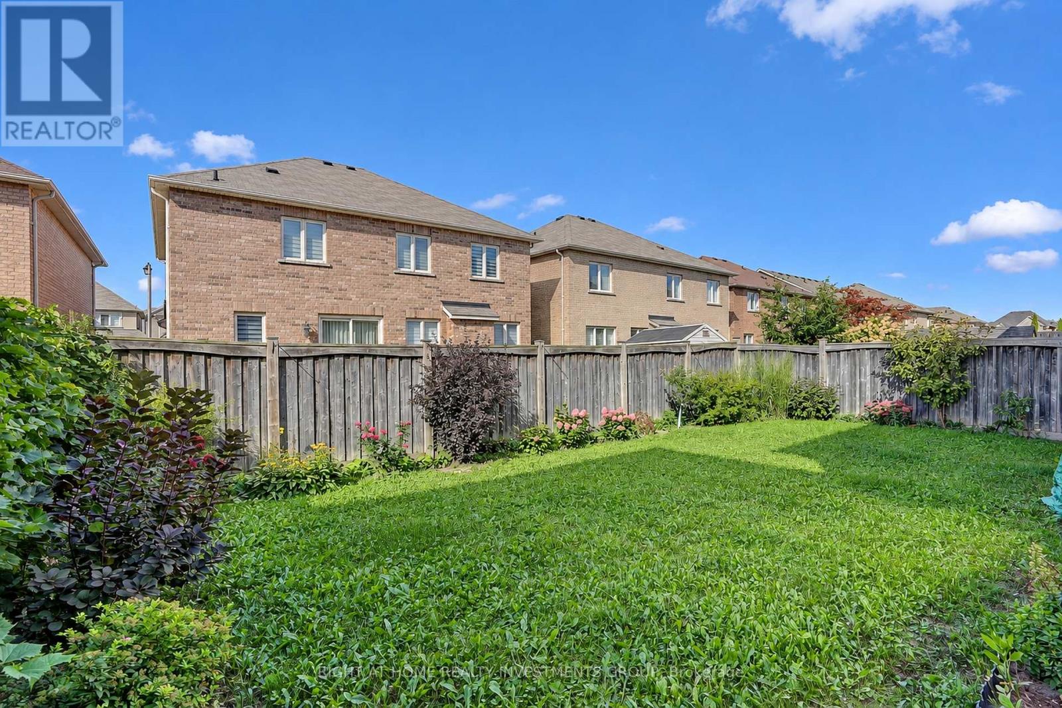
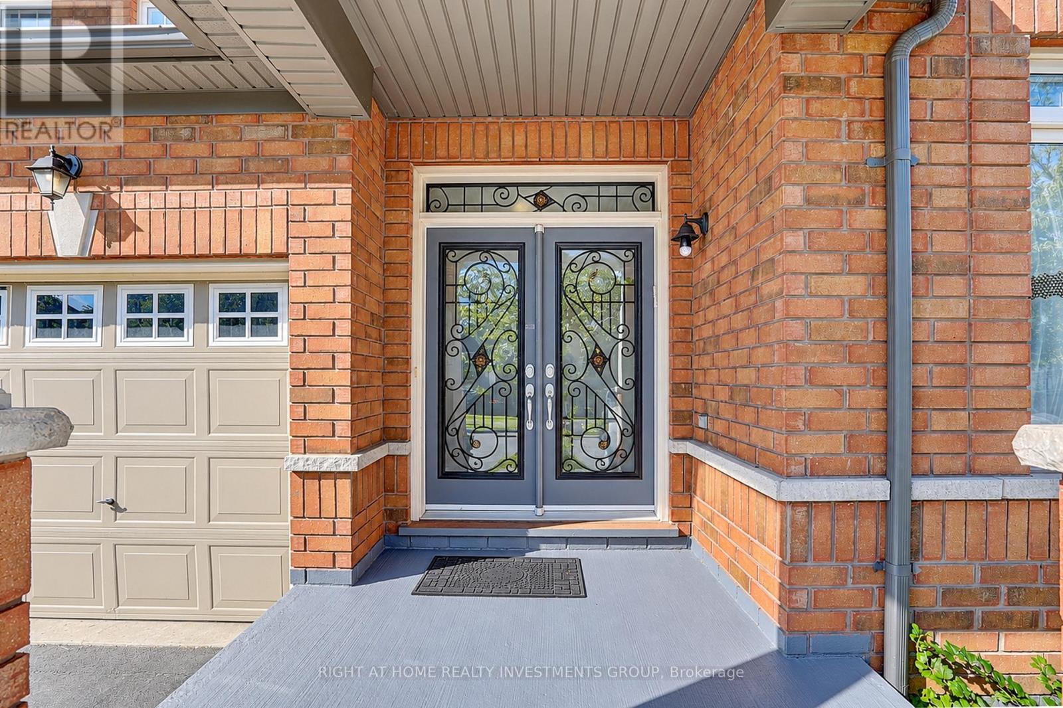
Welcome to this exceptional detached brick residence, offering refined living with 4 spacious bedrooms, 4 bathrooms, and a 2-car garage with automatick door opener. The elegant kitchen features a stylish butler's pantry, perfect for entertaining and everyday luxury. Step outside to your private backyard oasis with a beautiful deck-ideal for al fresco dining, relaxing, and enjoying spectacular sunset evenings. A sophisticated family home designed for comfort, entertaining, and effortless living. 2-Storey, Great Open Concept Layout With Gleaming Hardwood Floors. Oak Staircase. 9' Ceiling. Large Kitchen With Breakfast Area And Walk-In Pantry. Master Has Tub & Sep Shower. W/I Closets In 3 Bedrooms.Direct Garage Access.
Map data © OpenStreetMap contributors
No open houses are scheduled for this home.
Can't make it? Request a private viewing.
| Oct 6, 2026 | $1,388,888 | ▲ $100,000 |
| Sep 24, 2026 | $1,288,888 | First recorded price |
Price changes since Sep 24, 2026.
| Living room | Main level | 5.39 x 4.75 m |
| Dining room | Main level | 5.39 x 4.75 m |
| Family room | Main level | 4.88 x 3.35 m |
| Kitchen | Main level | 3.35 x 3.05 m |
| Eating area | Main level | 3.35 x 2.8 m |
| Office | Main level | 3.05 x 3.05 m |
| Primary Bedroom | Second level | 5.18 x 4.27 m |
| Bedroom 2 | Second level | 3.58 x 3.05 m |
| Bedroom 3 | Second level | 3.66 x 3.35 m |
| Bedroom 4 | Second level | 4.57 x 3.73 m |




