
 NewFor sale 50
$798,880
3 bed3 bath2,000–2,249 sq ft
255 Shaftsbury Avenue #43
Westbrook, Richmond Hill
5 hours agoMLS® N14026398
ROYAL LEPAGE CITIZEN REALTY
10101 Yonge Street #510
Crosby, Richmond Hill, Ontario L4C0V6
For sale· Added
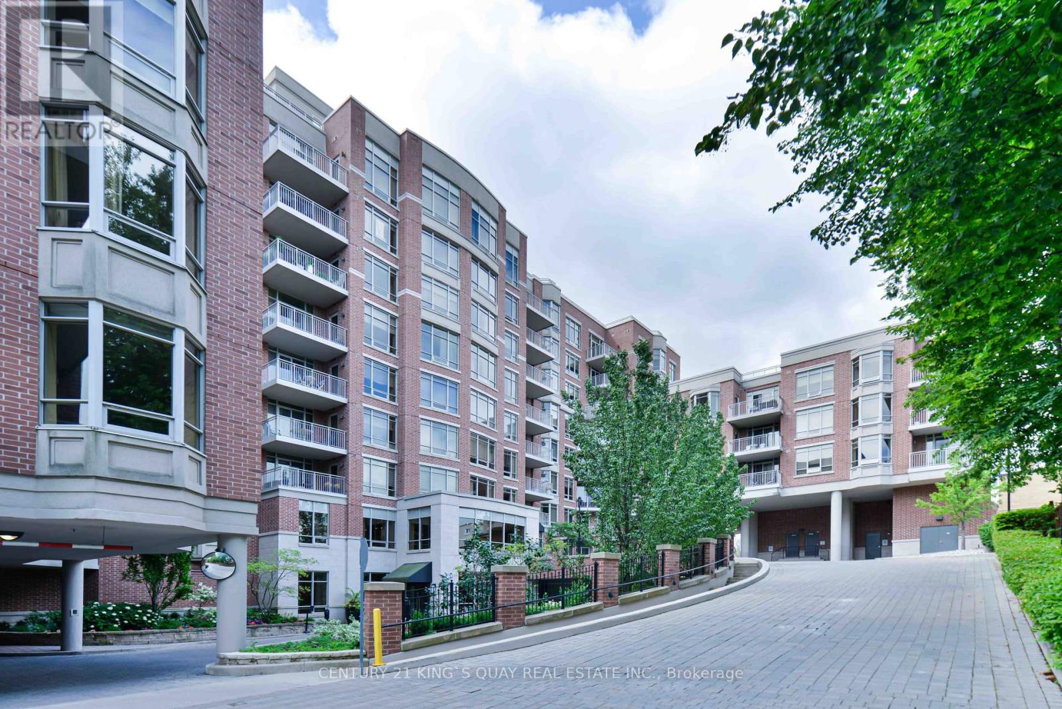
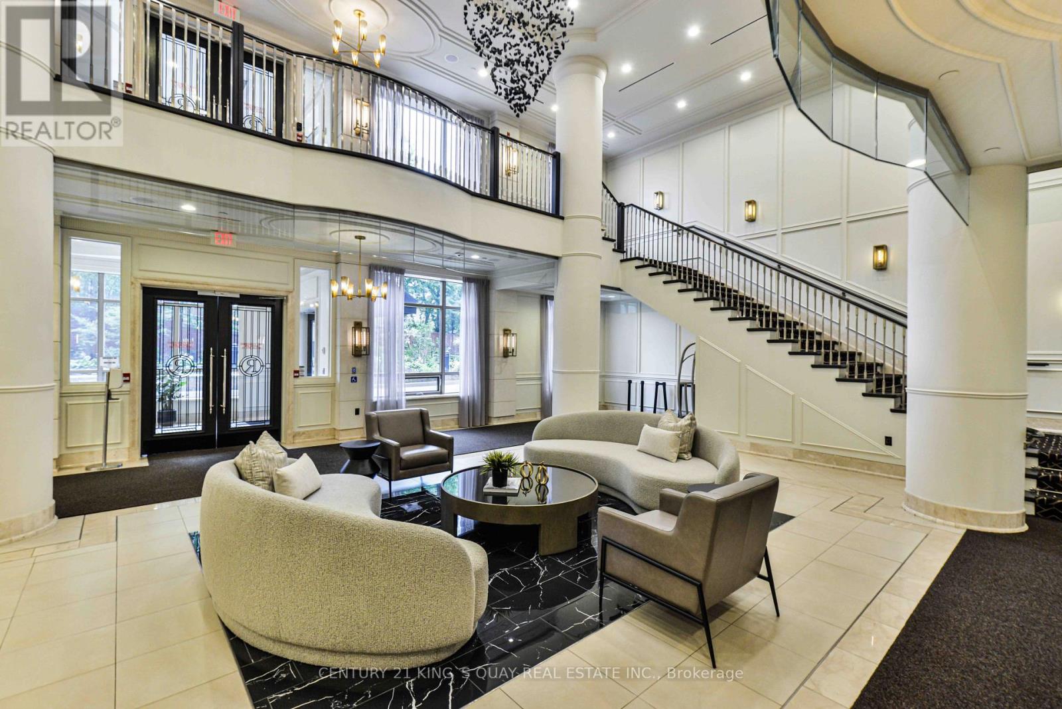
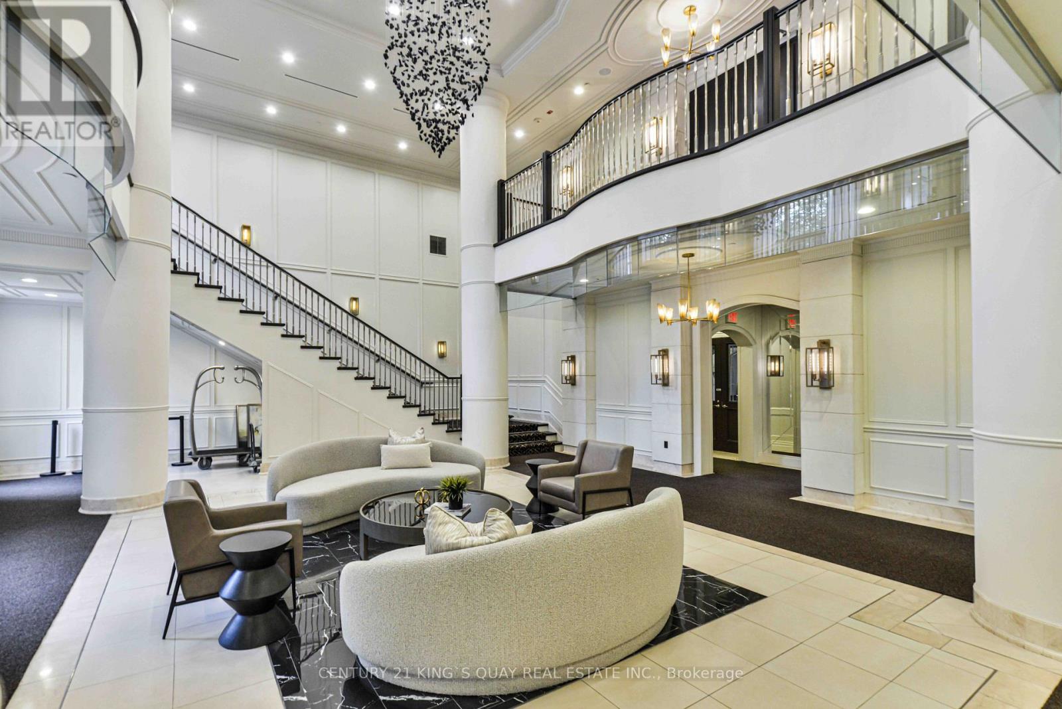
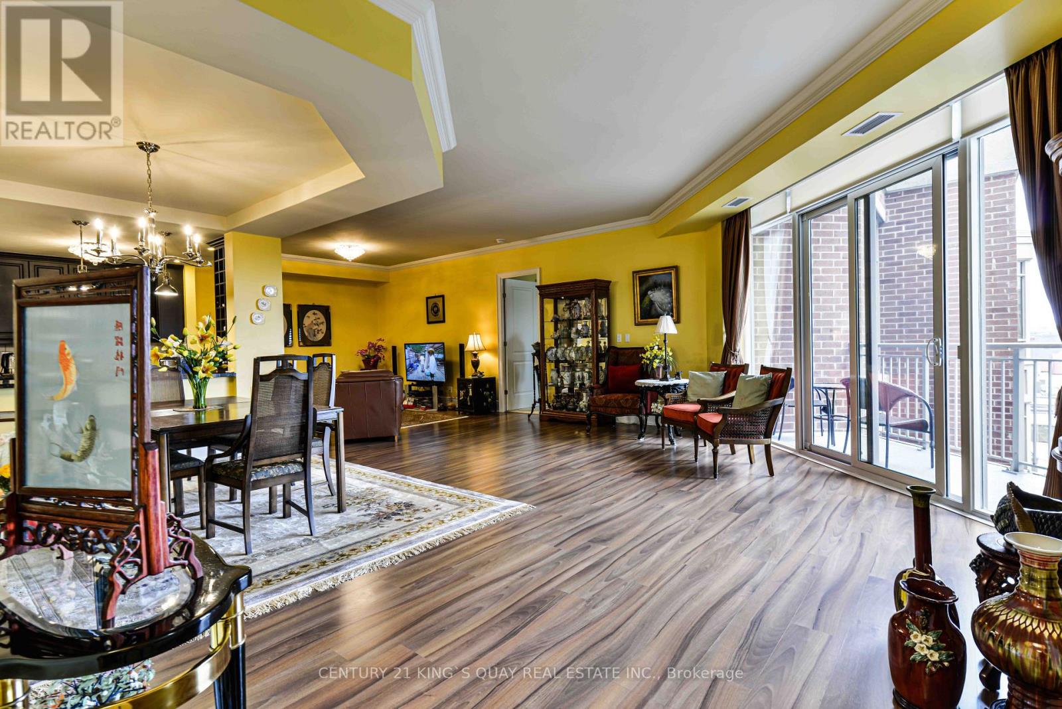
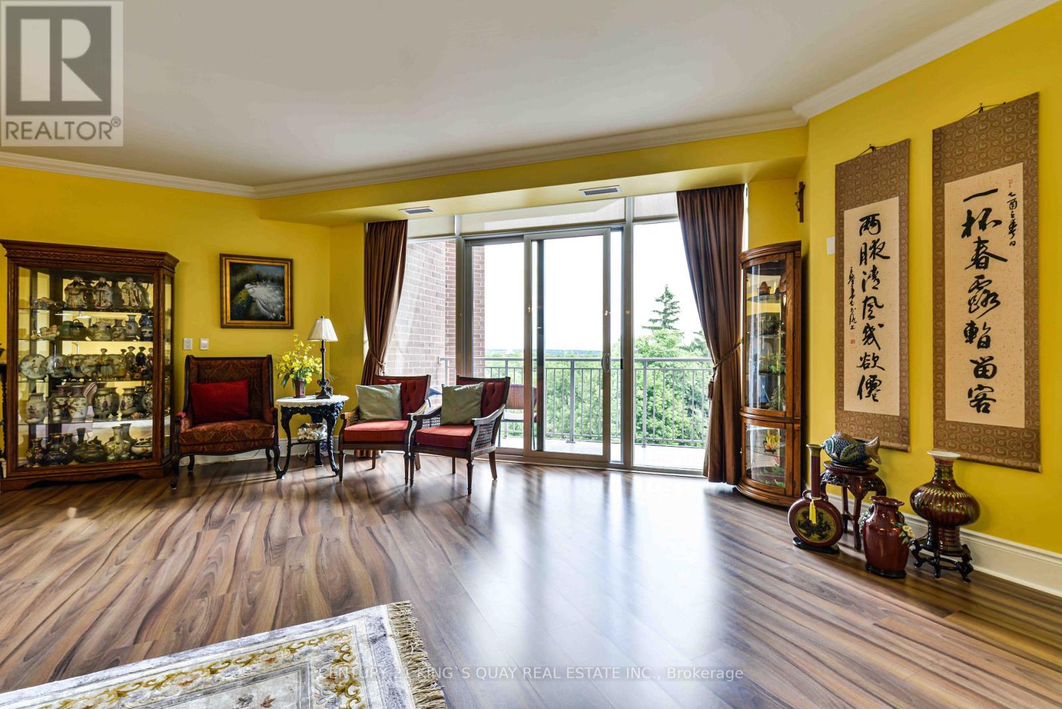
Famous Renaissance in Richmond Hill. Luxury Boutique style condo by Tridel. Rarely offered unit, was once builder's model suite, ceiling, open concept, close to 1,700 s.f. Large gourmet kitchen with lots of cabinetry, stainless steel appliances and granite counter tops. Formal dinning area combines with spacious living room, walkout to large balcony with remote controlled blinds, unobstructed north east view. Luxurious 5 piece ensuite in primary bedroom with large walk-in closet and a double sink vanity. Split 2nd bedroom with a 3 piece ensuite. Spacious den can be a library, office or guest room. 2 side by side parkings. Convenient location: close to schools, parks, shoppings, hospital, library and community centre.
Map data © OpenStreetMap contributors
No open houses are scheduled for this home.
Can't make it? Request a private viewing.
| Living room | Flat | 6.92 x 6.38 m |
| Dining room | Flat | 0 x 0 m |
| Family room | Flat | 3.57 x 3.33 m |
| Kitchen | Flat | 3.35 x 3.57 m |
| Eating area | Flat | 1.86 x 2.18 m |
| Primary Bedroom | Flat | 4.98 x 3.5 m |
| Bedroom 2 | Flat | 3.77 x 3.6 m |
| Den | Flat | 3.77 x 2.22 m |




