

 For sale 50
$749,000
2+1 bed2 bath1,200–1,399 sq ft
40 Harding Boulevard #1114
Harding, Richmond Hill
1 month agoMLS® N13714156
REMAX YOUR COMMUNITY REALTY
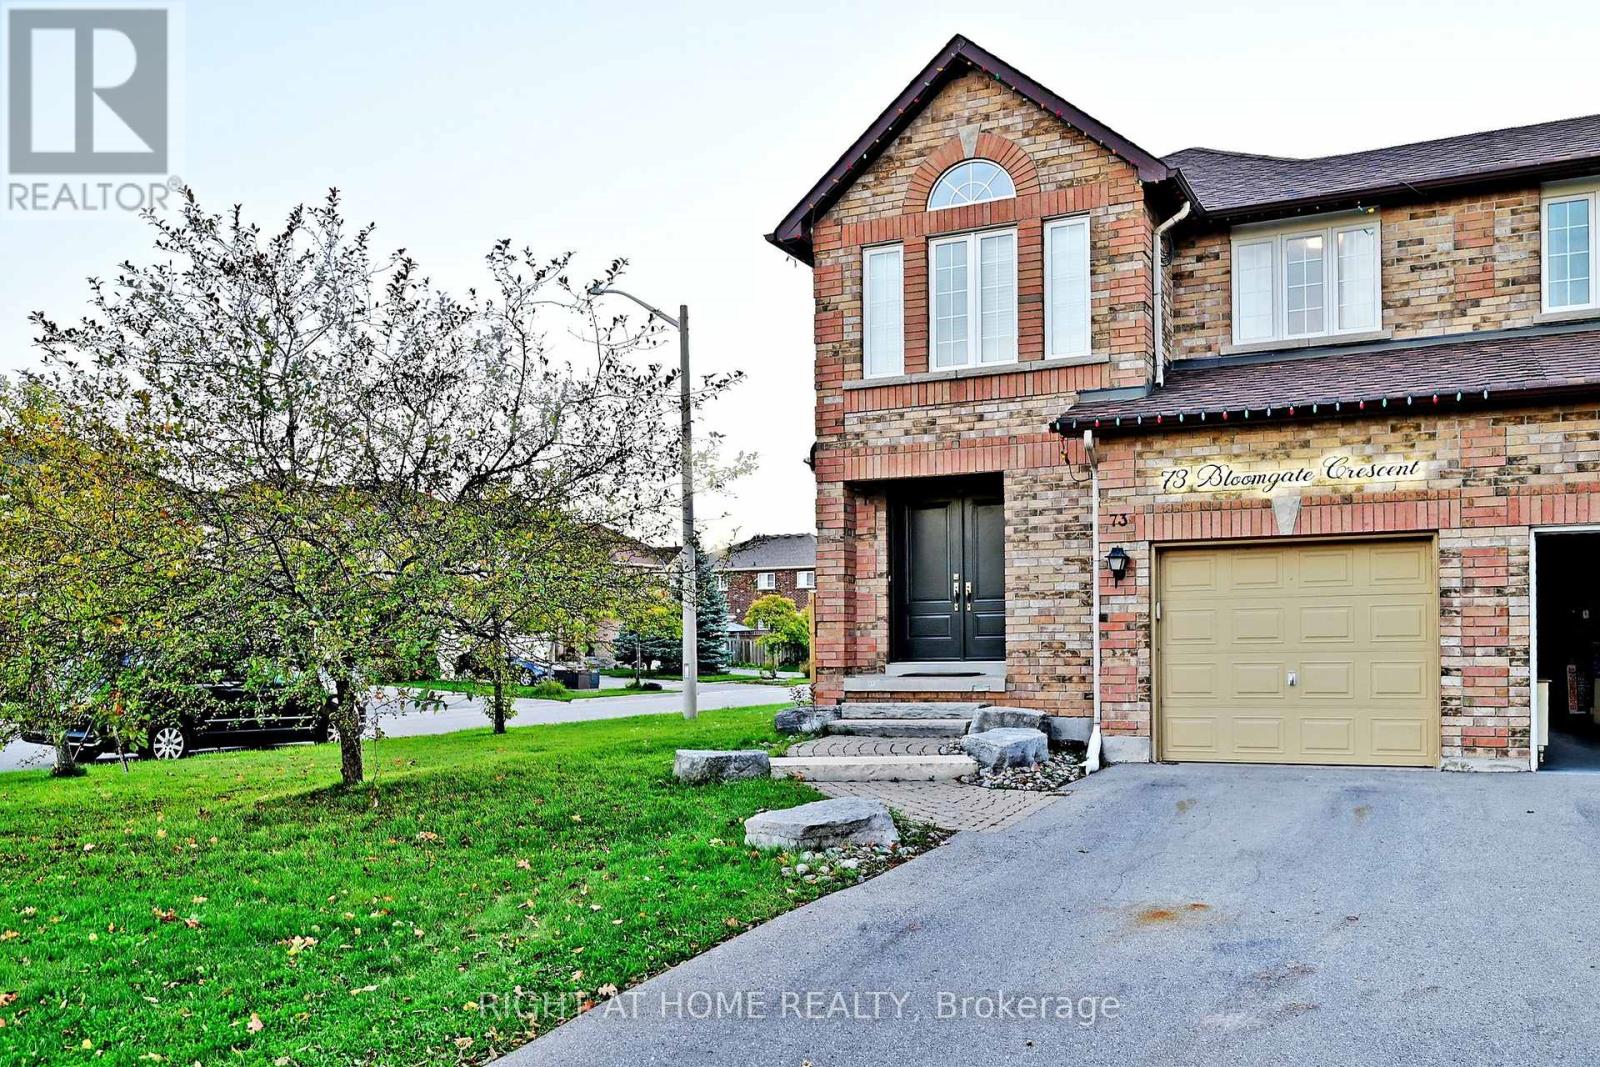
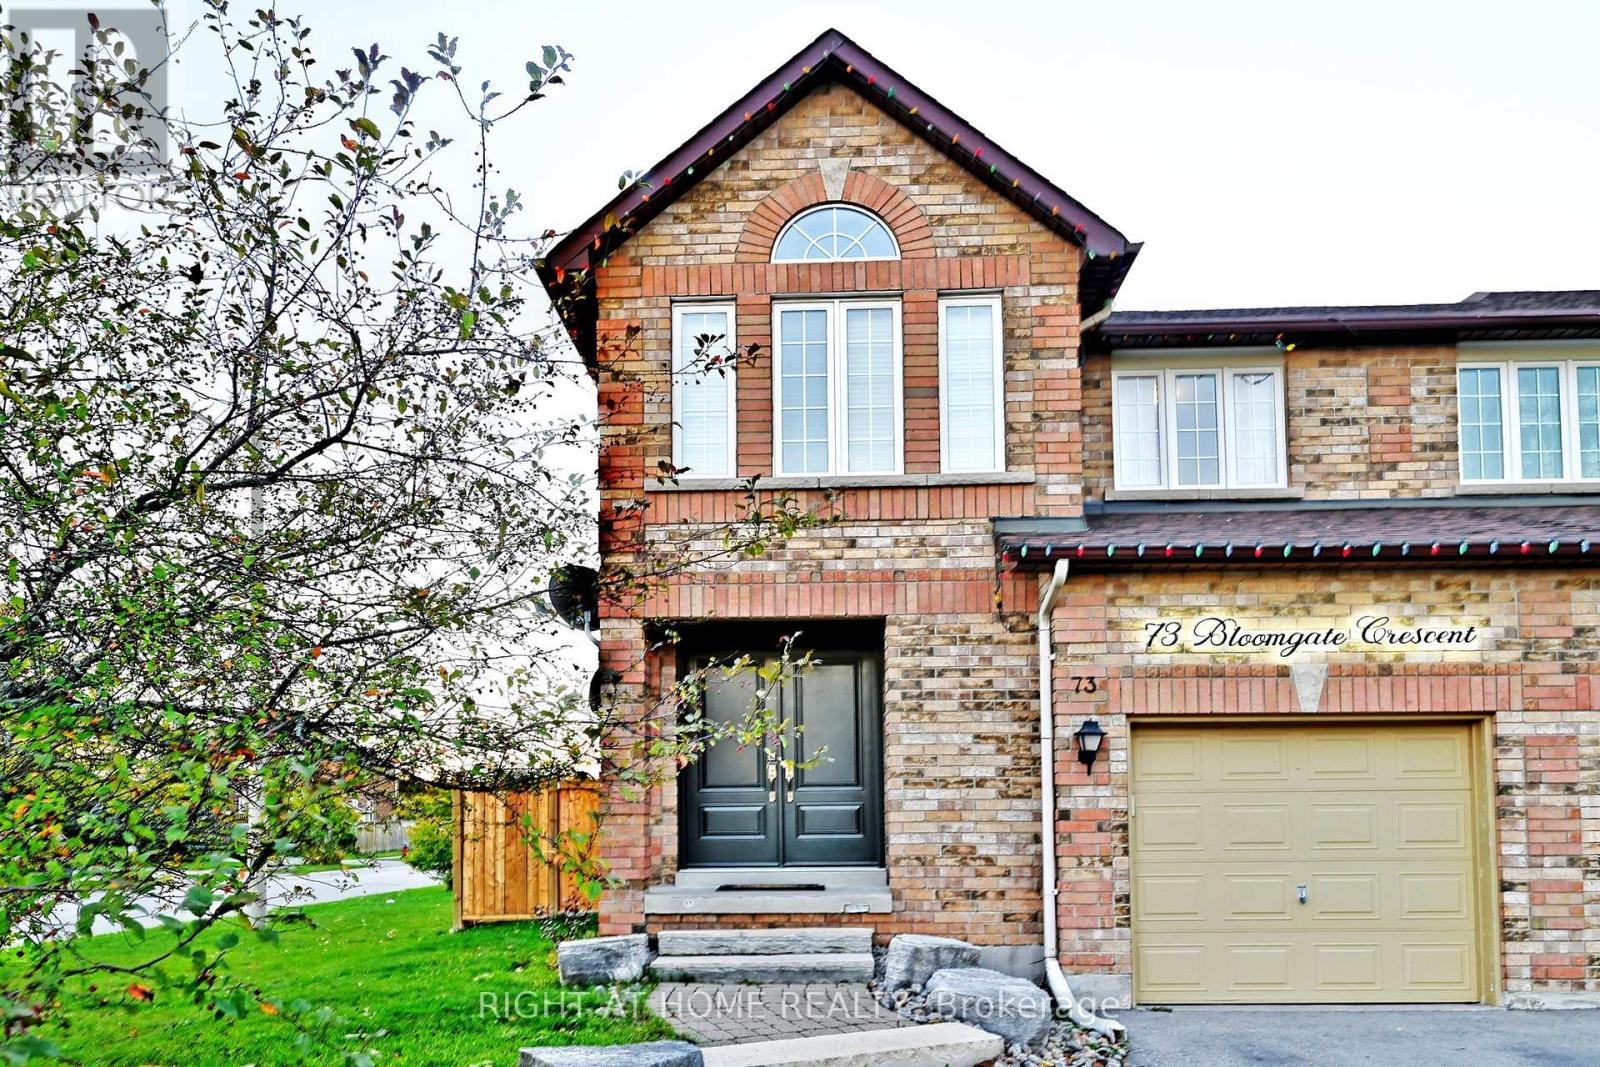
73 Bloomgate Crescent
Oak Ridges, Richmond Hill, Ontario L4E3Z1
For sale· Added
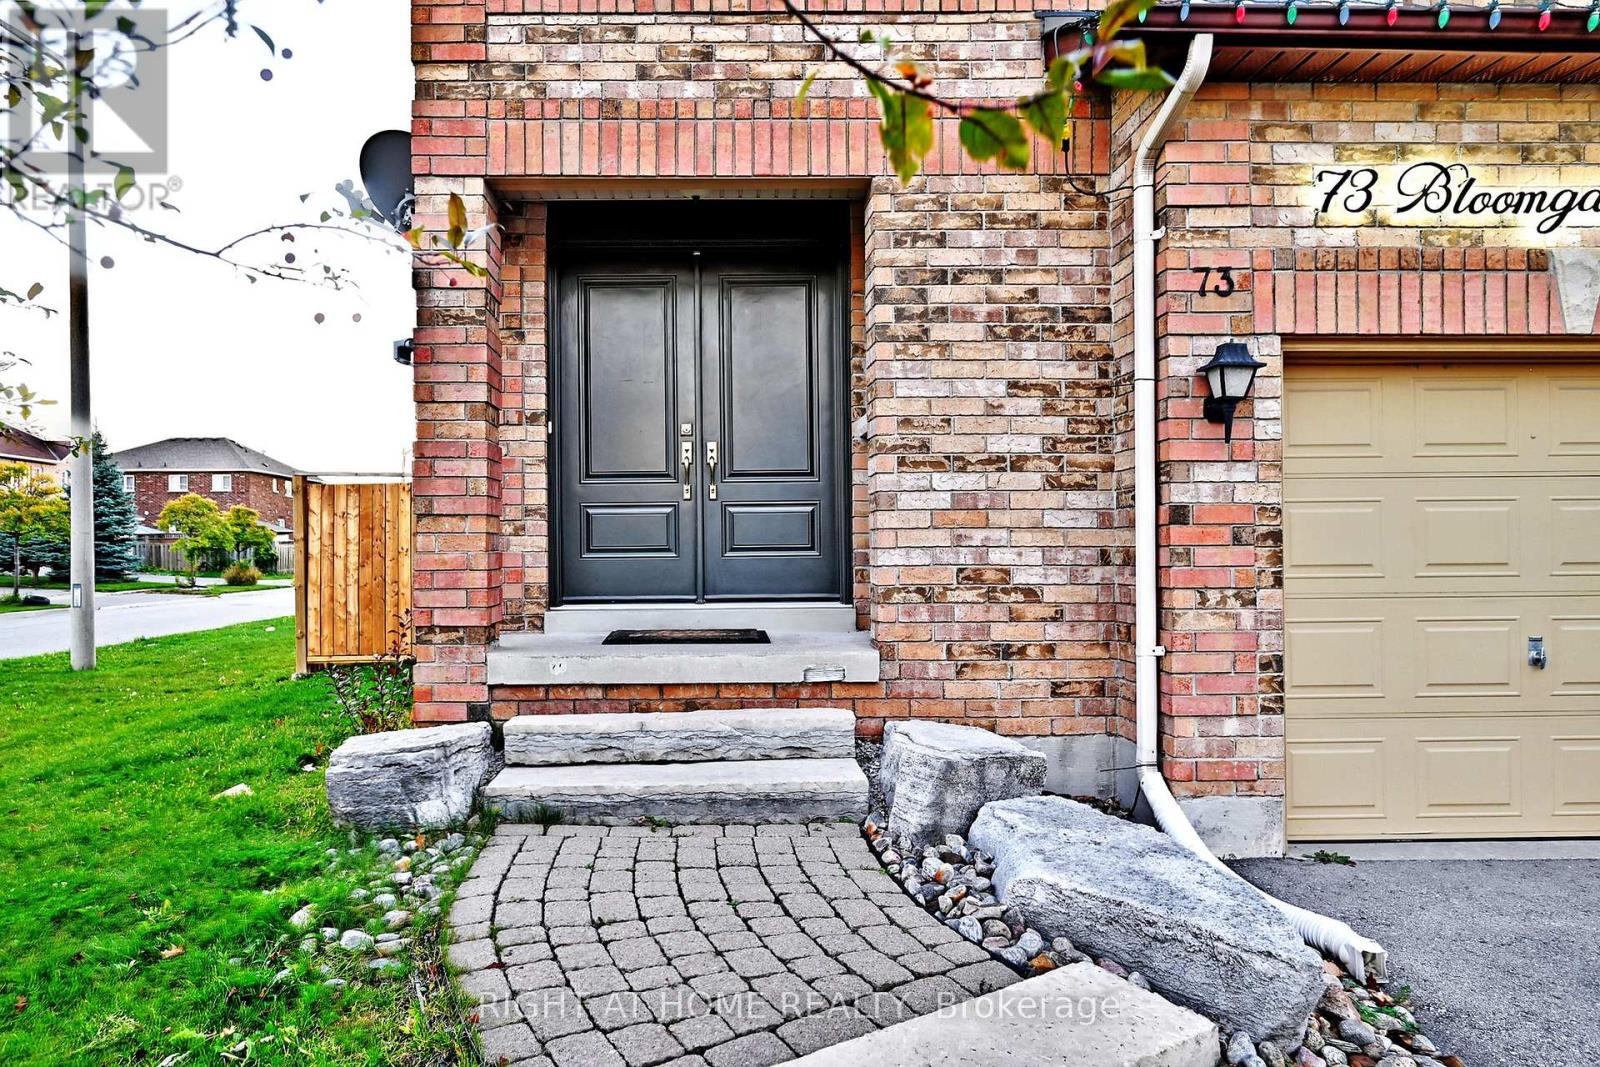
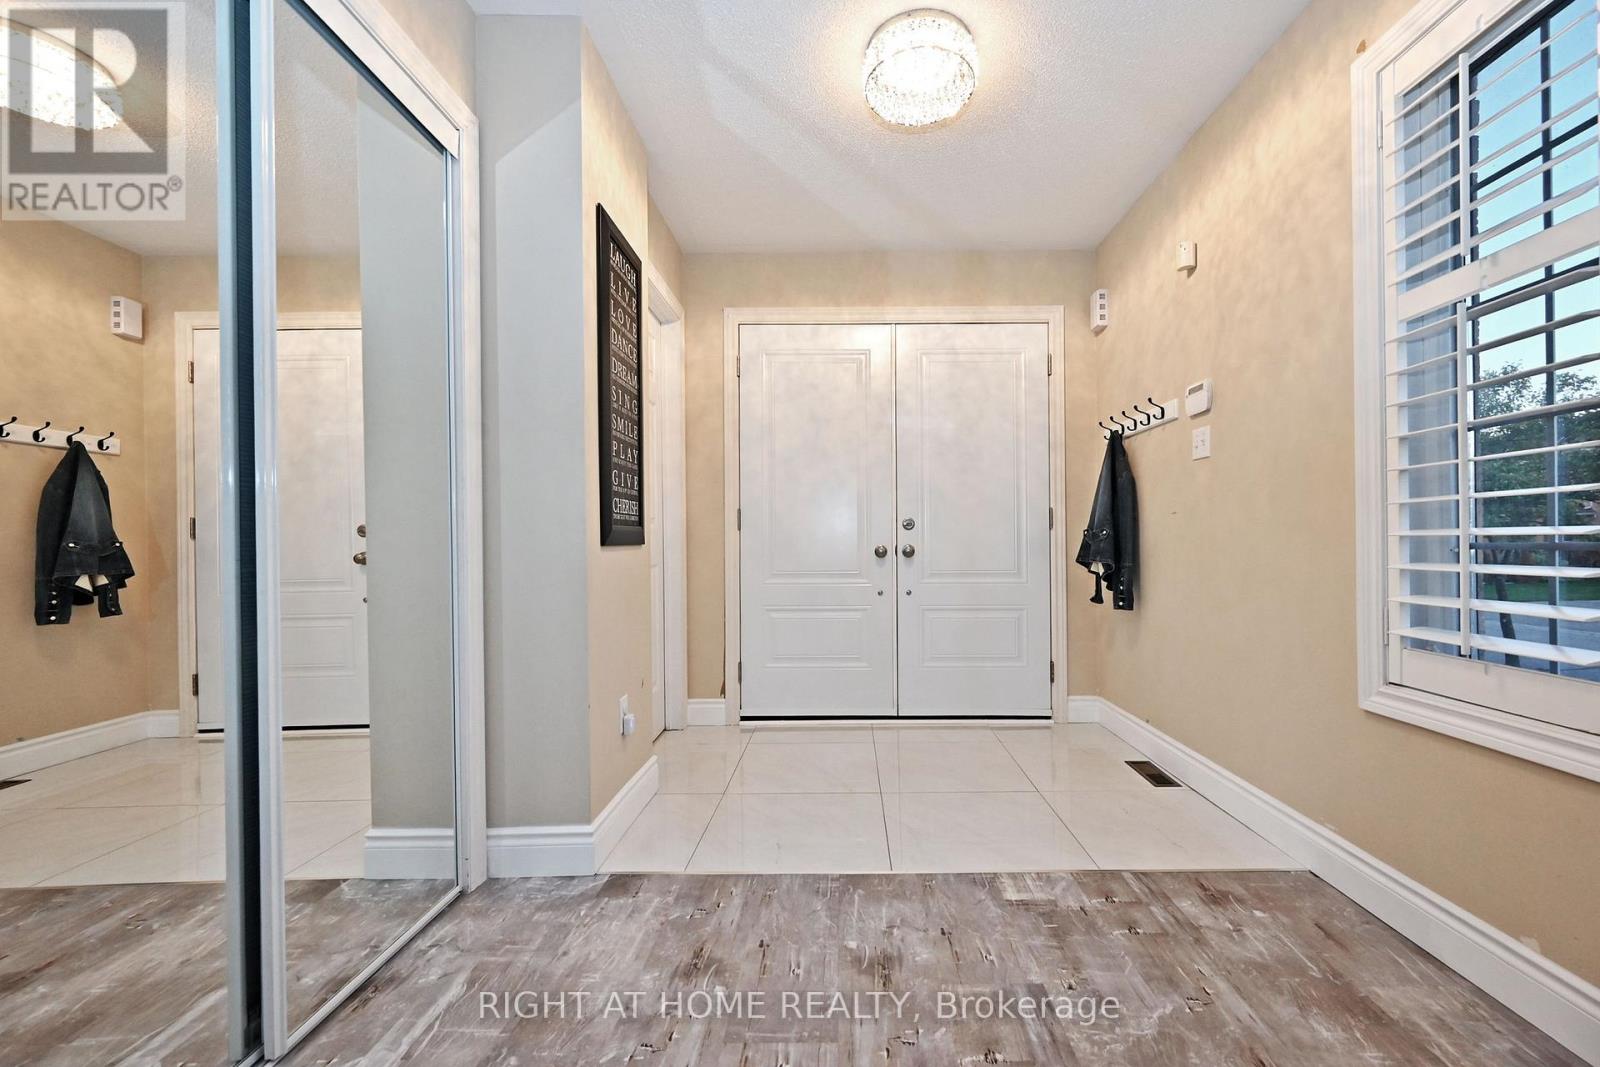
Step into this stunning end-unit townhomebeautifully maintained and thoughtfully upgraded throughout! It is like semi-detached house. Located in the desirable Humberlands neighbourhood, this sun-filled home boasts a modern newer kitchen with ample cupboard space, brand new dishwasher, oven, and fridge, plus stylish updates including new flooring on the main level, a freshly stained oak staircase, and a completely renovated main-floor powder room.Enjoy the spacious layout featuring generously sized bedrooms, a bright and airy ambiance with plenty of natural light, and elegant strip hardwood & ceramic flooring on the main floor. The double door entry welcomes you into a space that truly shows pride of ownership.Step outside into your private, professionally landscaped yard, complete with a new 12x12 ft deck, ideal for entertaining, and a new fence on the left side for added privacy. Additional major upgrades include a new roof, new air conditioning system, and morejust move in and enjoy!
Map data © OpenStreetMap contributors
No open houses are scheduled for this home.
Can't make it? Request a private viewing.
| Sep 21, 2026 | $959,900 | ▼ $10,000 |
| Sep 19, 2026 | $969,900 | First recorded price |
Price changes since Sep 19, 2026.
| Living room | Main level | 5.74 x 3.12 m |
| Family room | Main level | 5.74 x 3.12 m |
| Kitchen | Main level | 3.89 x 2.25 m |
| Eating area | Main level | 2.96 x 2.25 m |
| Primary Bedroom | Second level | 6.06 x 3.92 m |
| Bedroom 2 | Second level | 3.03 x 2.82 m |
| Bedroom 3 | Second level | 3.46 x 3.13 m |




