
 For sale 50
$875,000
3+2 bed2 bath700–1,100 sq ft
167 Taylor Mills Drive North
Crosby, Richmond Hill
3 months agoMLS® N13541362
HOMELIFE LANDMARK REALTY INC.
10101 Yonge Street #520
Crosby, Richmond Hill, Ontario L4C0V6
For sale· Added
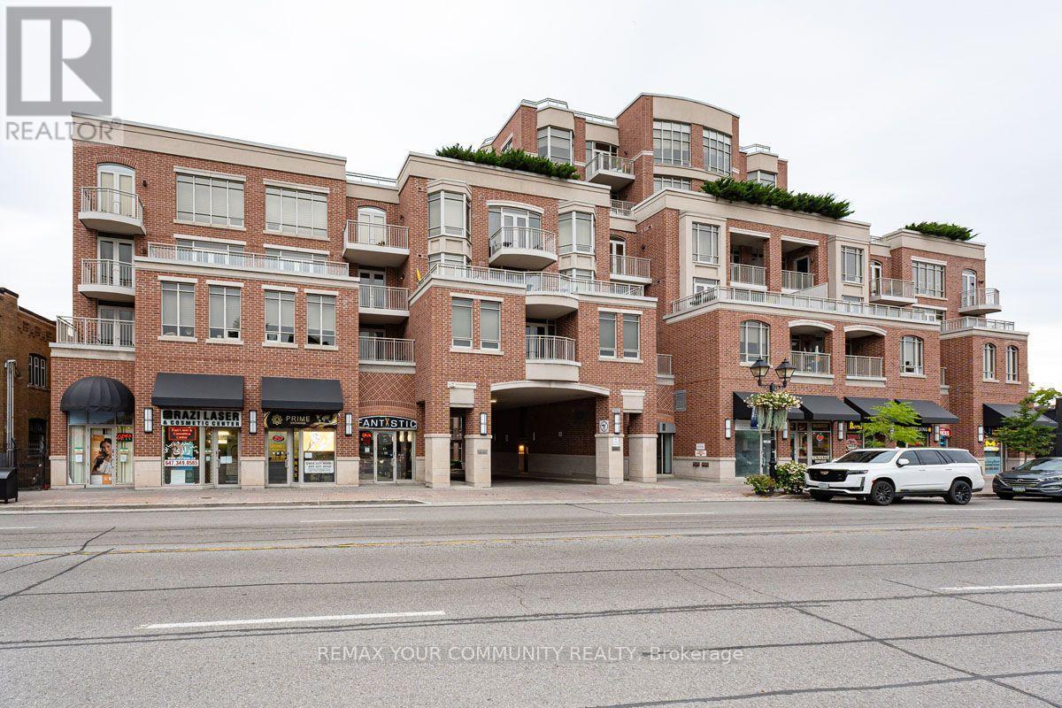
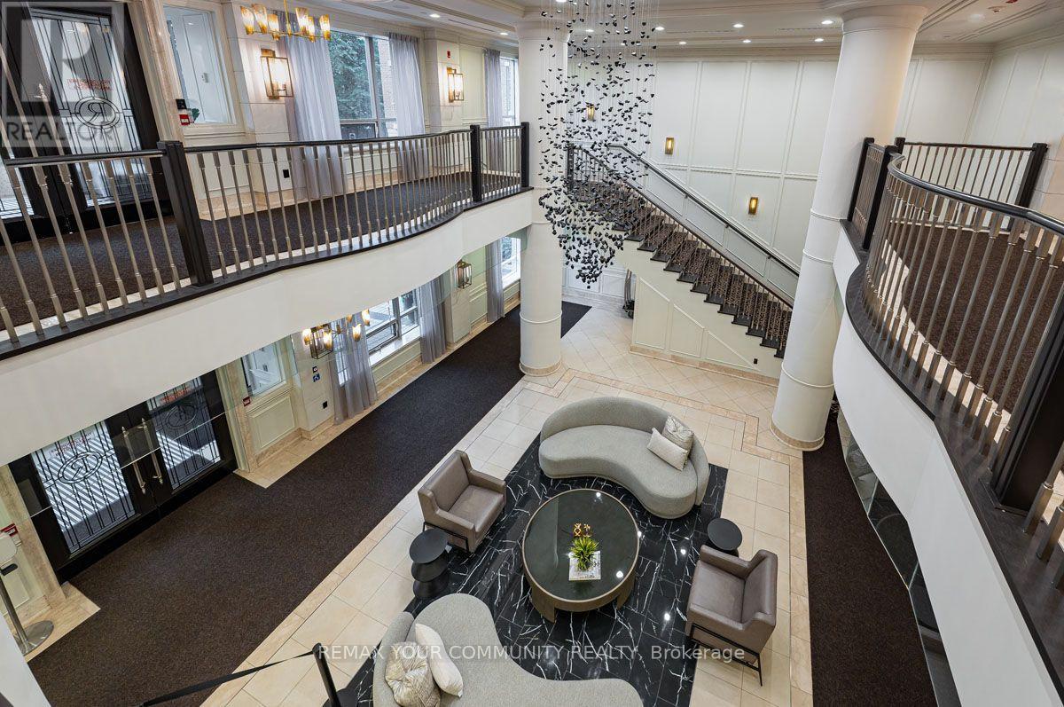
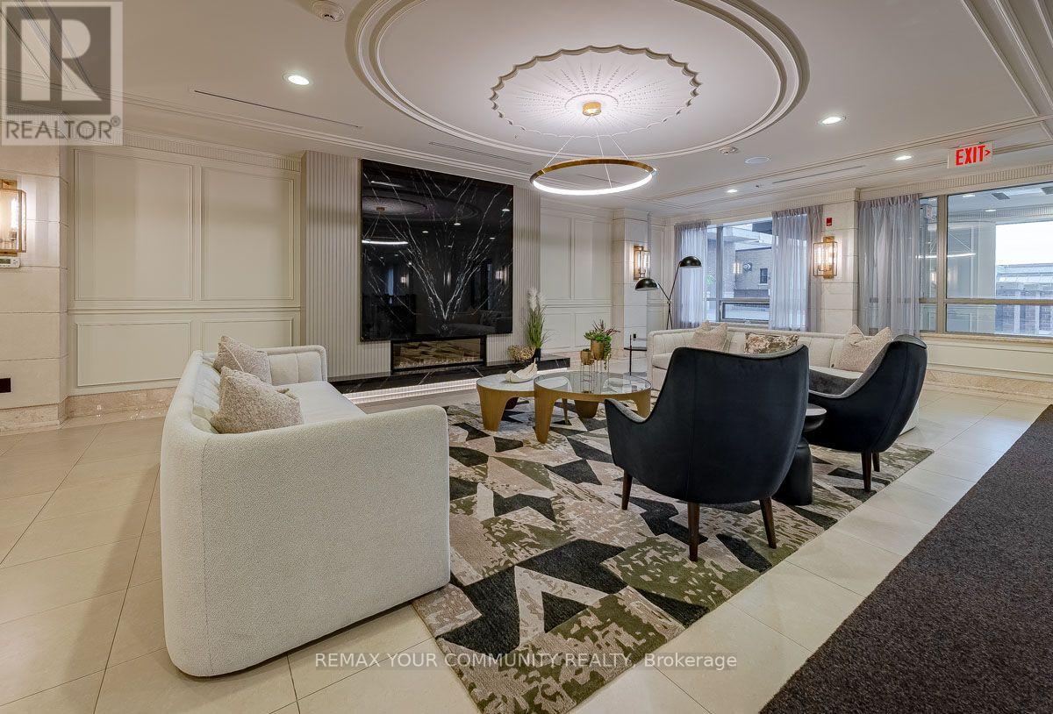
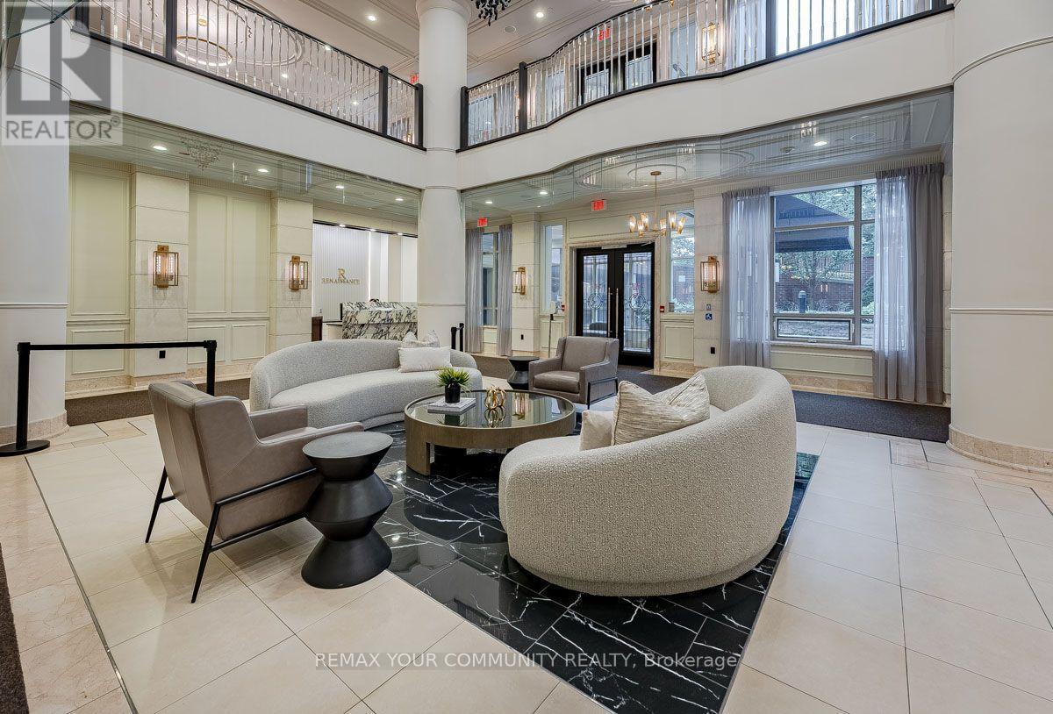
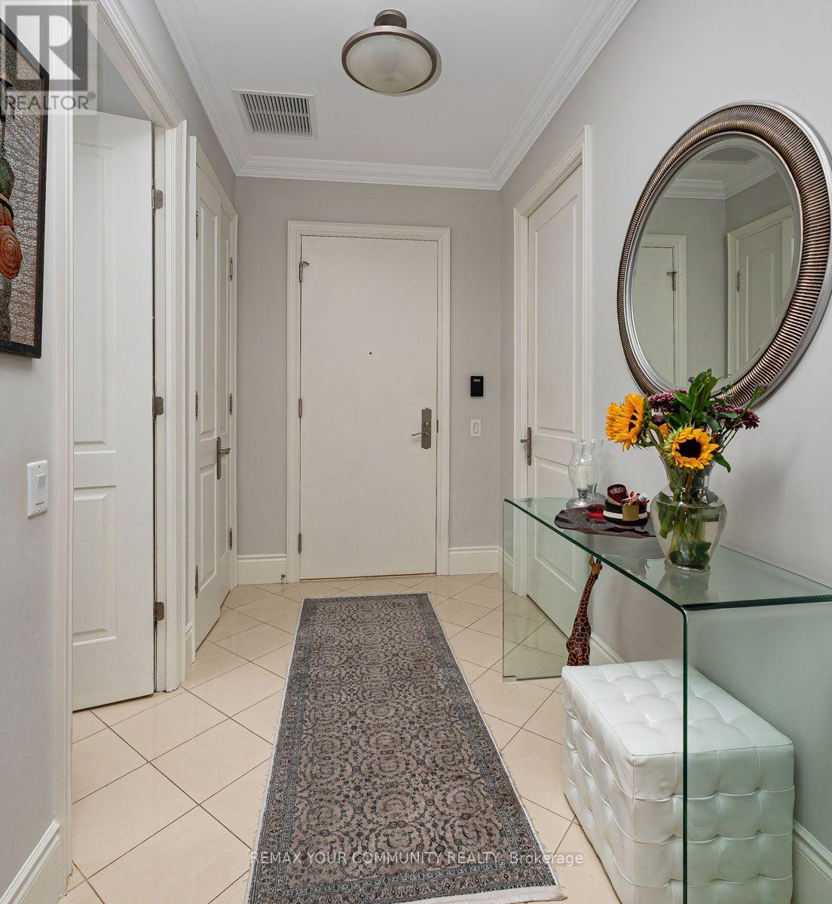
Welcome to The Renaissance of Richmond Hill by Tridel. This former model suite features 2+1 bedrooms, 2.5 bathrooms, south exposure, and 1795sqft of luxury living space. Spectacular renovated 2-storey lobby with 24 hour concierge awaits your arrival. Spacious Principal rooms, gourmet kitchen with breakfast area and walkout. Well appointed bedrooms with ensuite bathrooms and walk-in closets. Large den/office space. A truly impressive home. Separate laundry and utility rooms as well as a private underground locker room offers ample storage space. 2 underground parking spaces. Steps to transit, shops, library, hospital, and more! Close to major highways, 404 and 407.
Map data © OpenStreetMap contributors
No open houses are scheduled for this home.
Can't make it? Request a private viewing.
| Living room | Flat | 6.25 x 3.81 m |
| Dining room | Flat | 3.86 x 5.18 m |
| Kitchen | Flat | 6.48 x 2.69 m |
| Primary Bedroom | Flat | 7.75 x 3.96 m |
| Bedroom | Flat | 4.01 x 3.66 m |
| Den | Flat | 3.66 x 3.66 m |
| Laundry room | Flat | 2.24 x 1.67 m |




