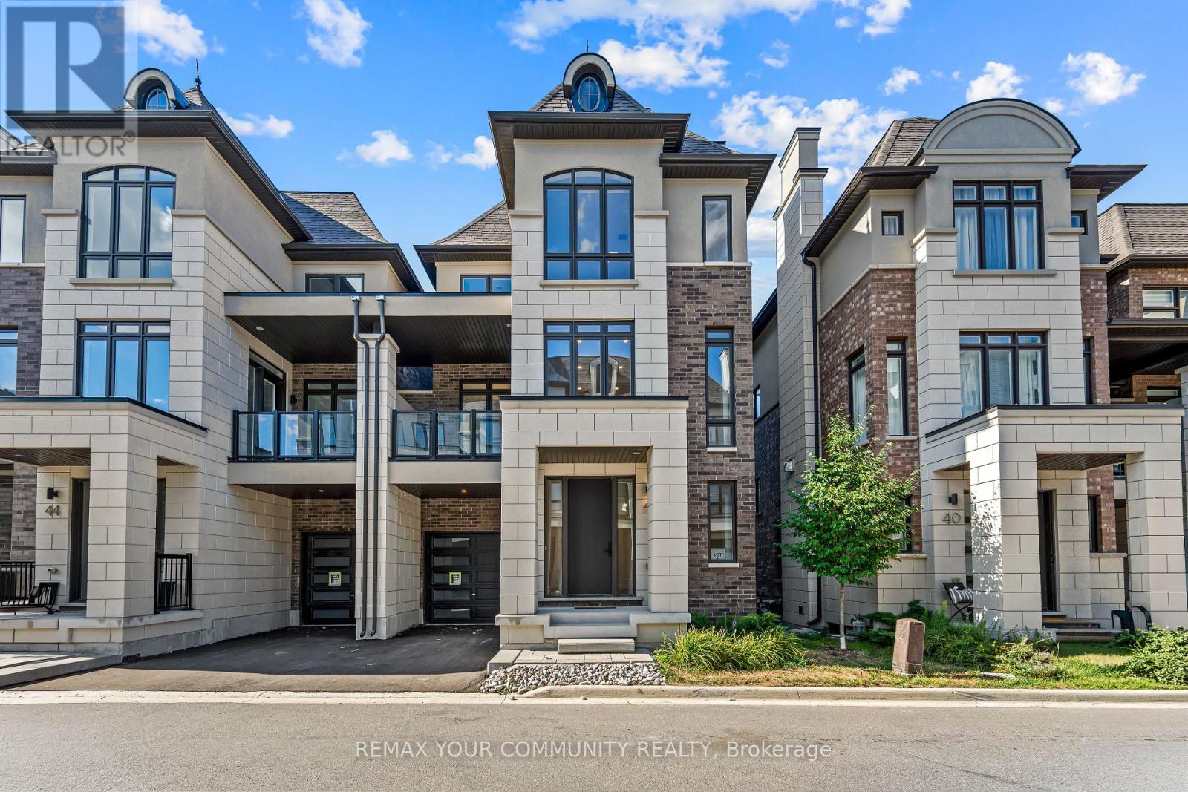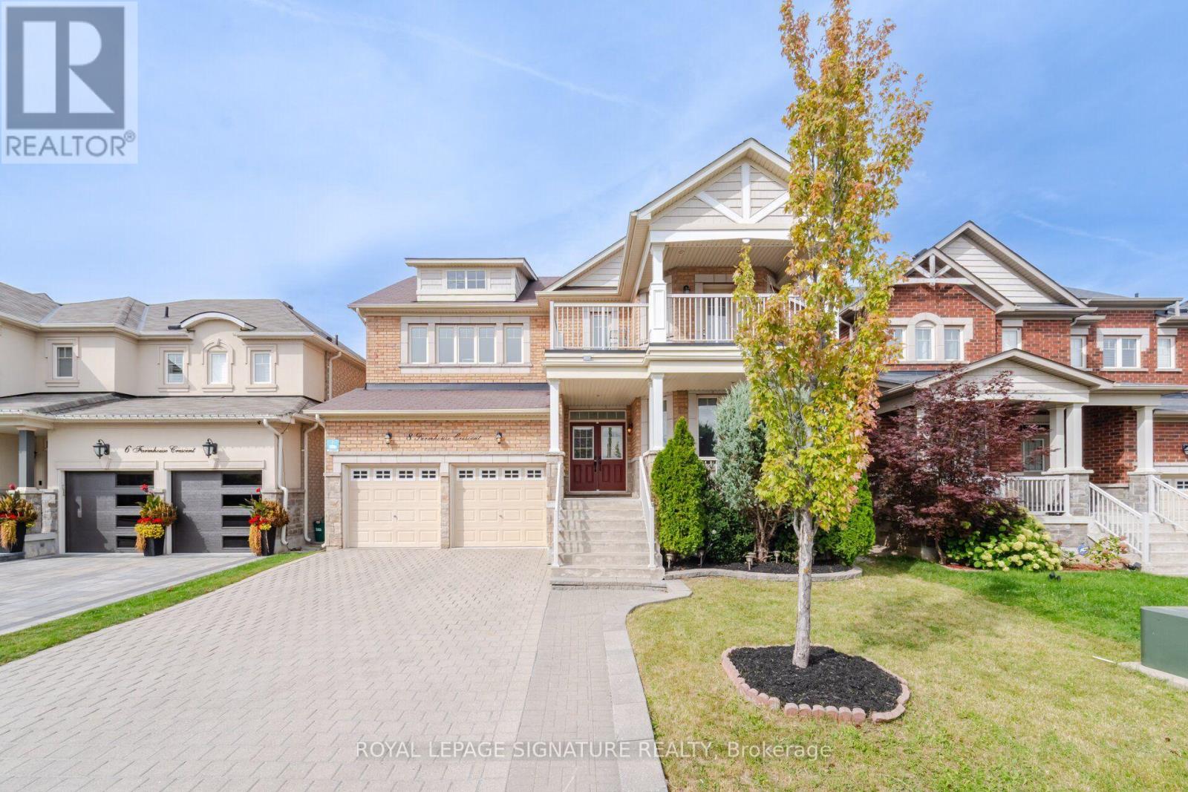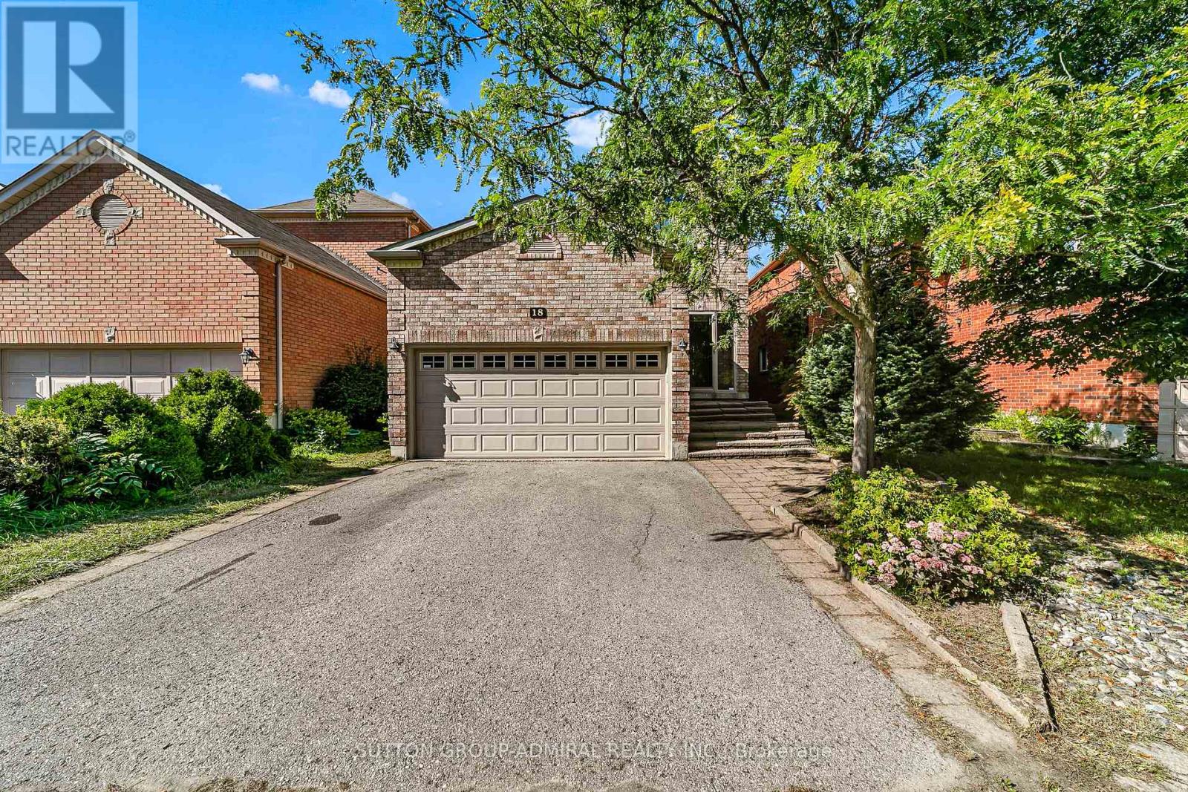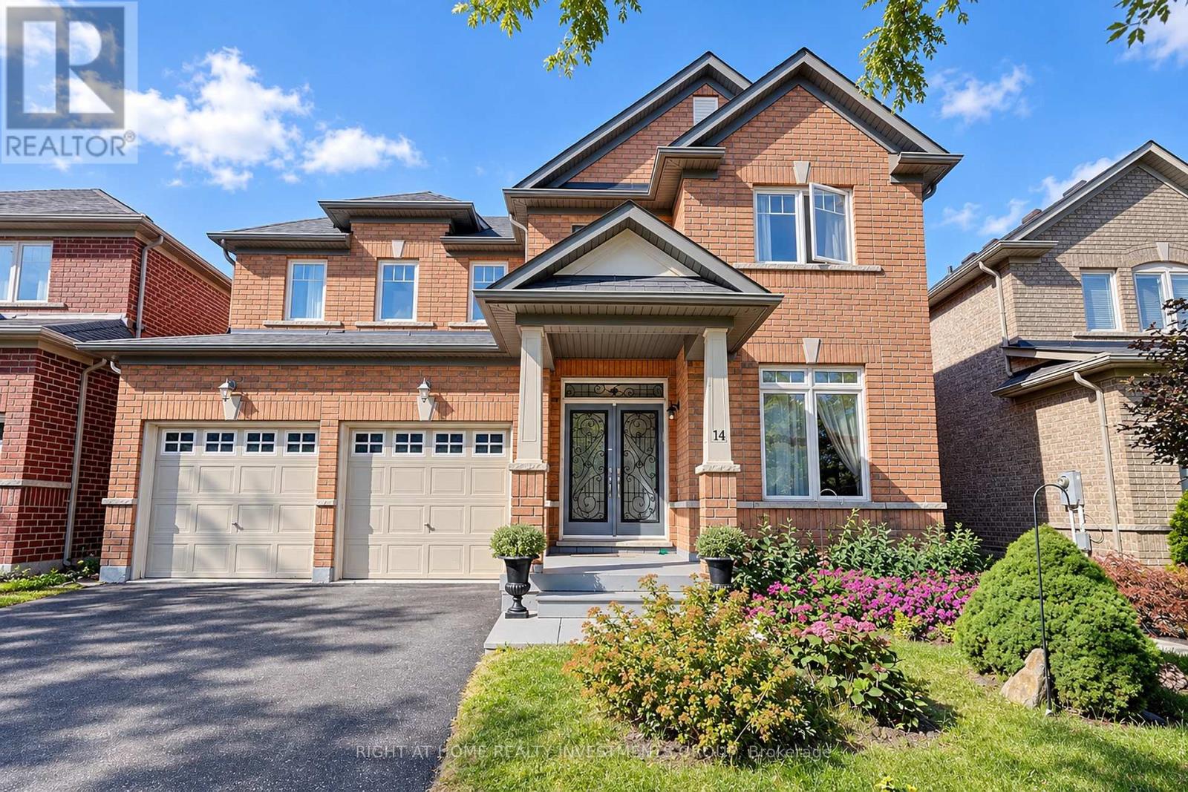
 For sale 50
$1,339,000
3+1 bed3 bath1,600–1,799 sq ft
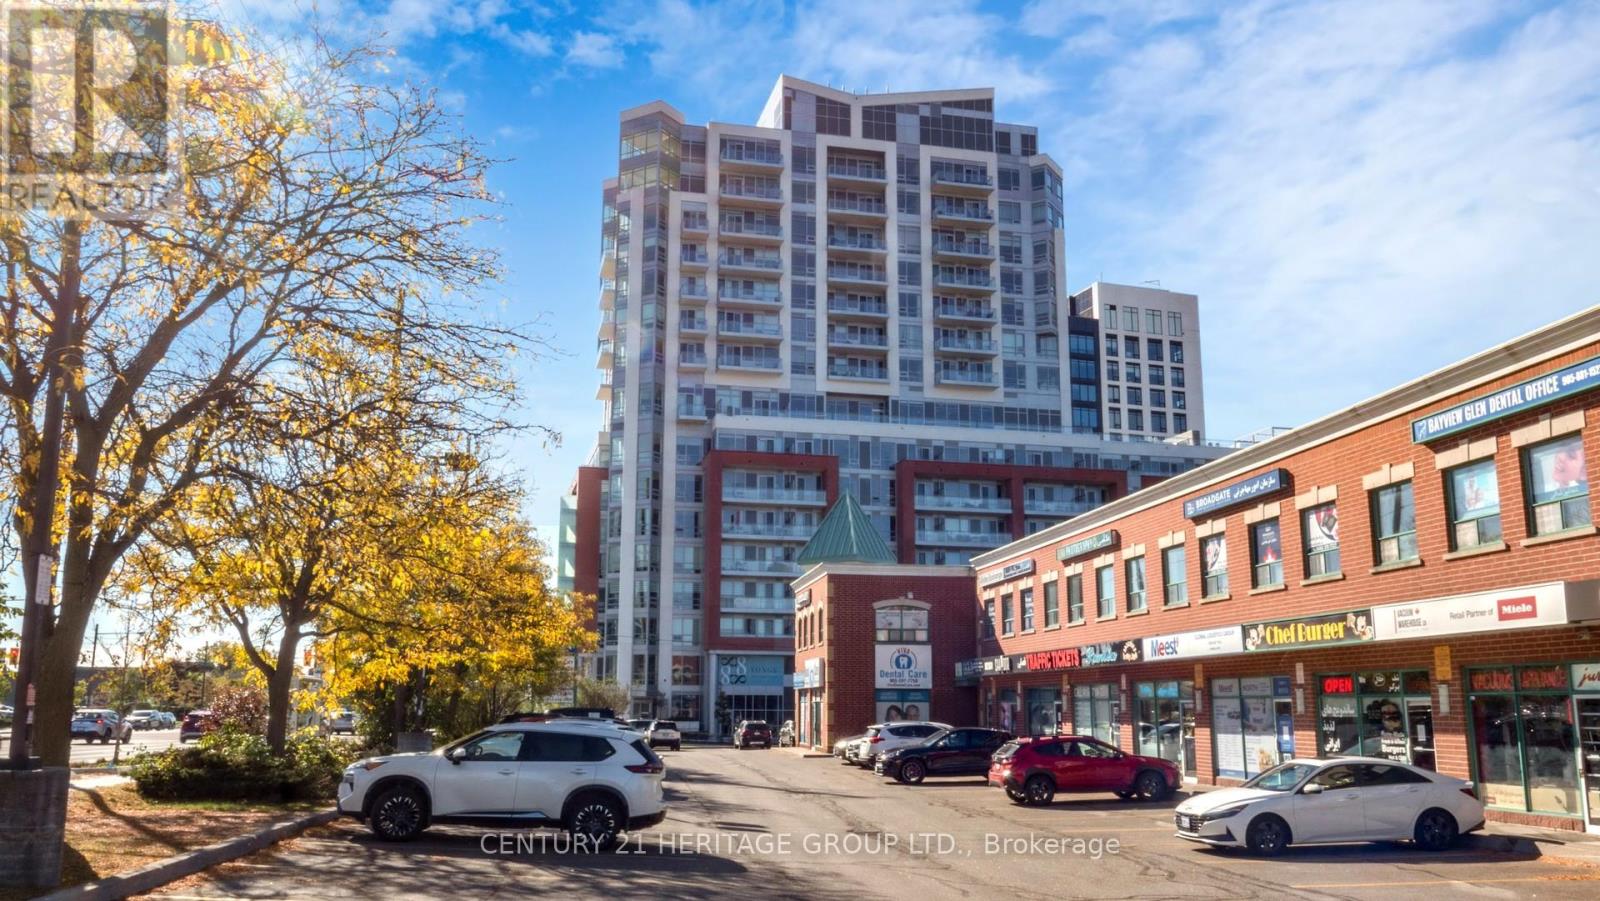
8888 Yonge Street #1205
South Richvale, Richmond Hill
1 month agoMLS® N13747496
CENTURY 21 HERITAGE GROUP LTD.
103 Lake Avenue
Oak Ridges Lake Wilcox, Richmond Hill, Ontario L4E3G5
For sale· Added
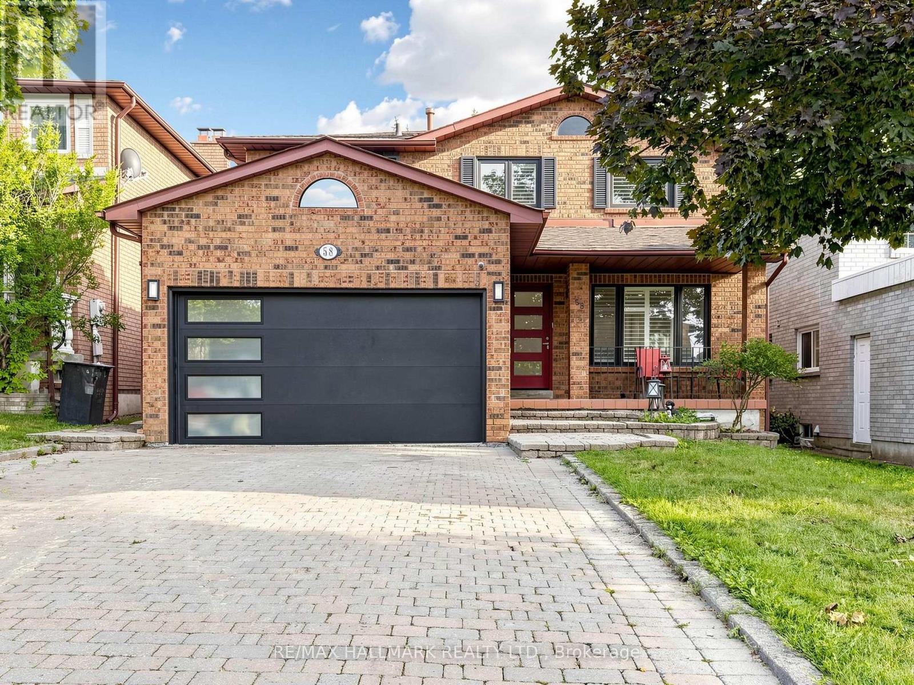
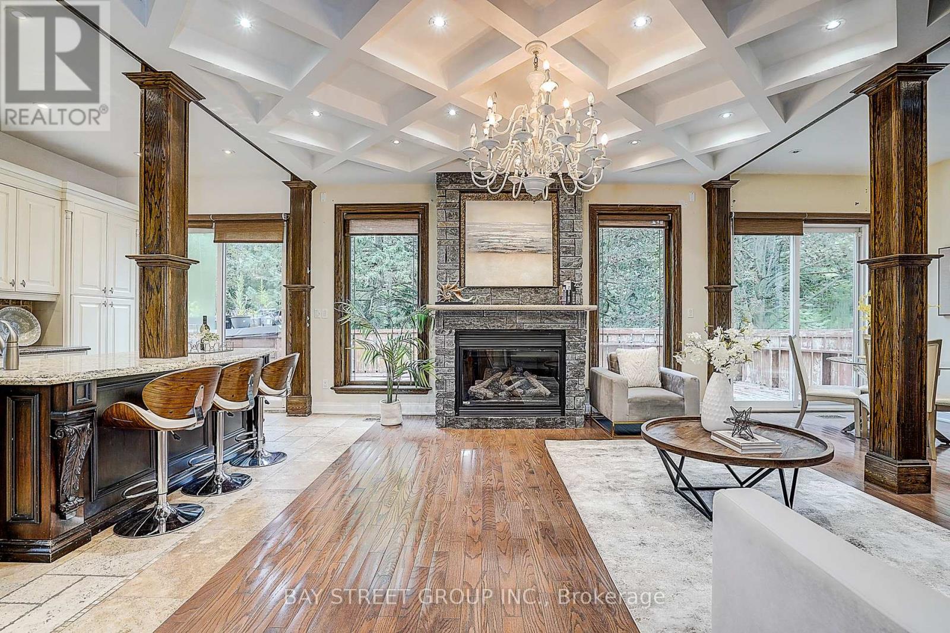
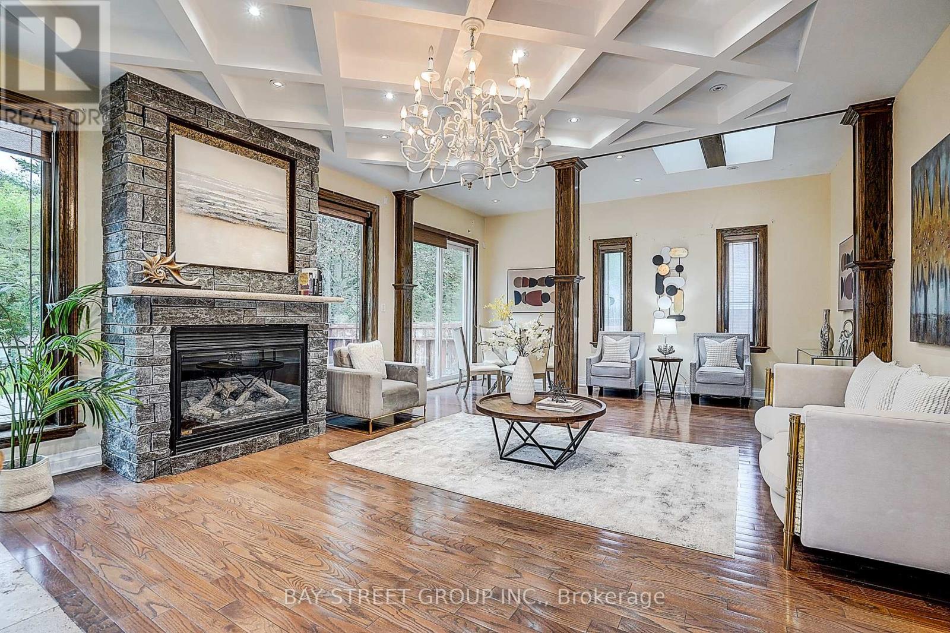
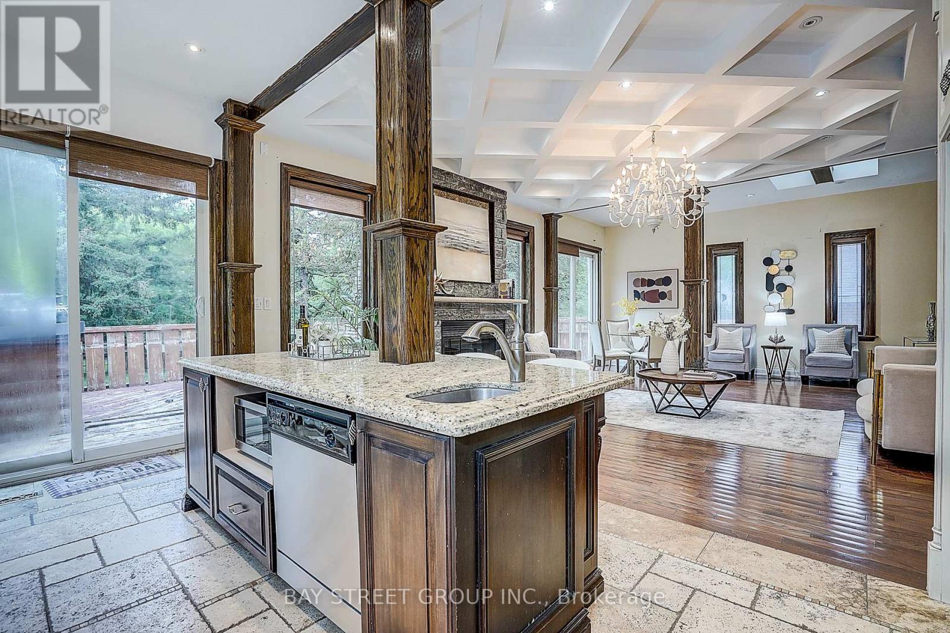
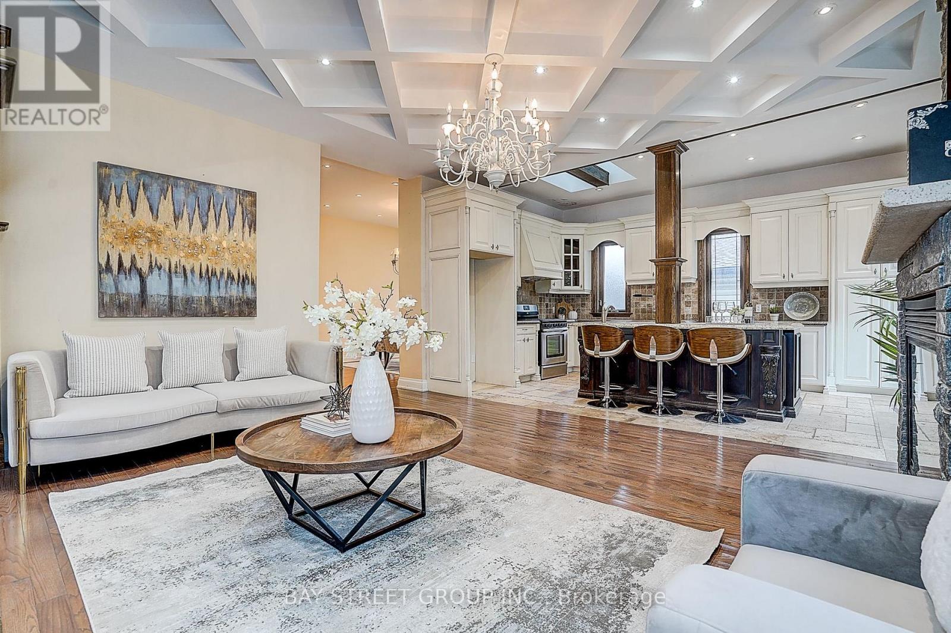
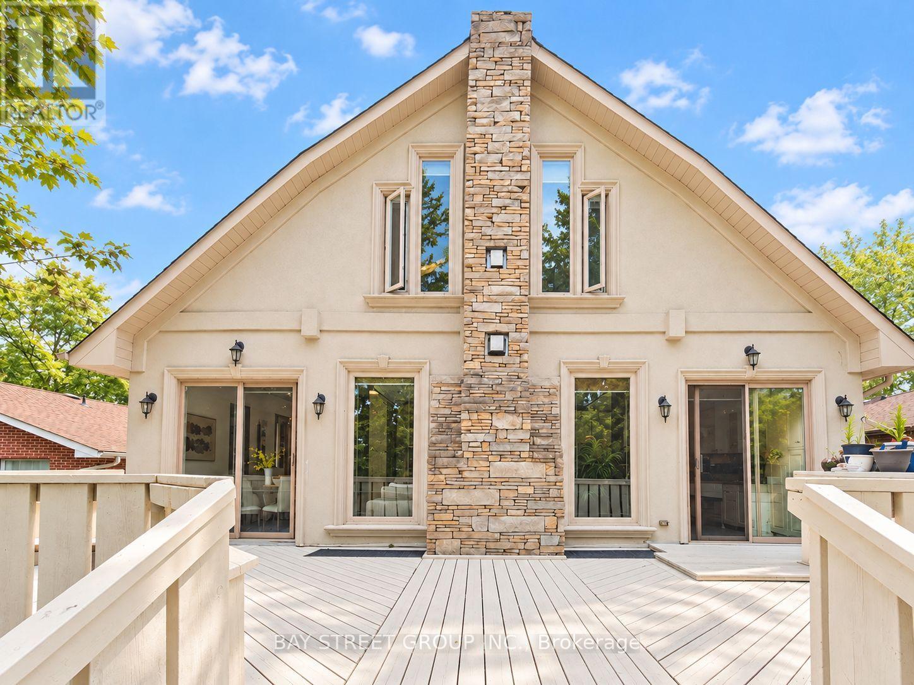
Beautiful Custom-Built Home In The Prestigious Oak Ridges Lake Wilcox Community. Main Flr Feat. 10" Ceiling. Huge Deep 263 Ft Lot Backing Onto Green Space. Huge Living space of 3,538 sqft above-ground area + 1,978 sqft Basement. Exquisite European Craftsmanship With Top Quality Finishes Throughout House.Roof (2023), Hardwood Flr Thru Out. Separate Entrance For The Walk-up Basement. Newly painted deck overlooking, Chef-Dream Kitchen, Lots of skylights. Fabulous South Facing. Rh Green Hs. Steps From Lake Wilcox, trails, and parks. Don't miss it.
Map data © OpenStreetMap contributors
No open houses are scheduled for this home.
Can't make it? Request a private viewing.
| Sep 28, 2026 | $1,756,000 | ▼ $80,600 |
| Sep 18, 2026 | $1,836,600 | ▲ $236,800 |
| Sep 4, 2026 | $1,599,800 | First recorded price |
Price changes since Sep 4, 2026.
| Foyer | Main level | 4.3 x 3.75 m |
| Exercise room | Basement | 3.64 x 3.04 m |
| Recreational, Games room | Basement | 9.65 x 4.98 m |
| Dining room | Main level | 5 x 3.43 m |
| Living room | Main level | 4.8 x 4.75 m |
| Family room | Main level | 6.65 x 5.2 m |
| Kitchen | Main level | 5.2 x 3.63 m |
| Primary Bedroom | Second level | 5.15 x 5.05 m |
| Bedroom 2 | Second level | 4.65 x 4.23 m |
| Bedroom 3 | Second level | 5.55 x 4.75 m |
| Bedroom 4 | Second level | 3.95 x 3.43 m |
| Bedroom 5 | Basement | 5.16 x 4.56 m |