
 For sale 50
$699,000
2+1 bed2 bath600–699 sq ft
8888 Yonge Street #718
South Richvale, Richmond Hill
2 months agoMLS® N13595106
CENTURY 21 HERITAGE GROUP LTD.
108 Olde Bayview Avenue
Richmond Hill, Ontario L4E3C7
For sale· Added
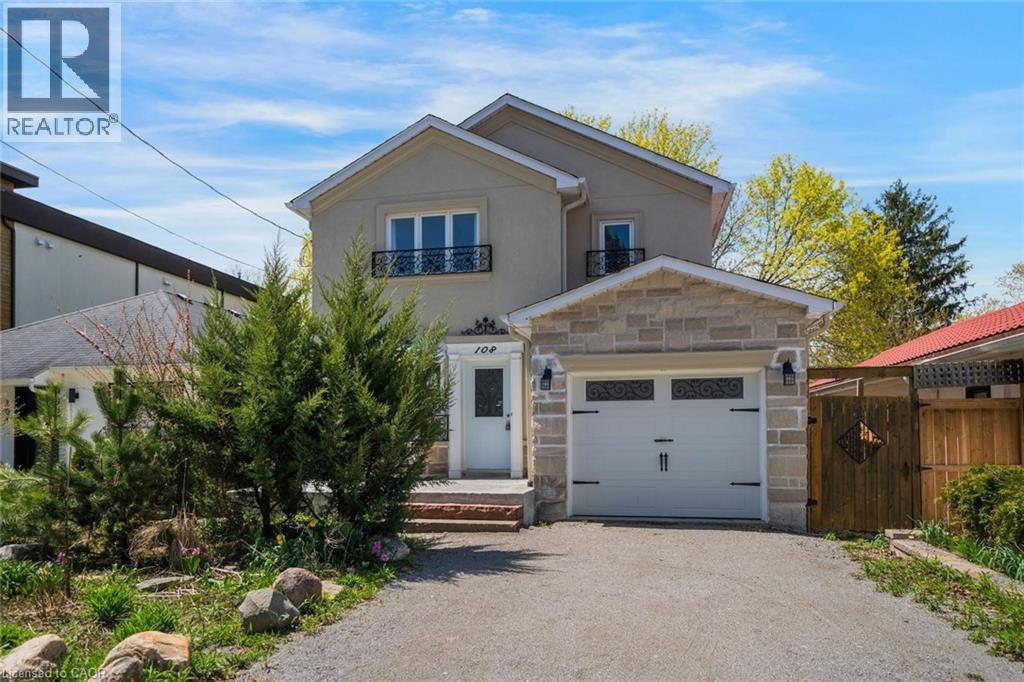
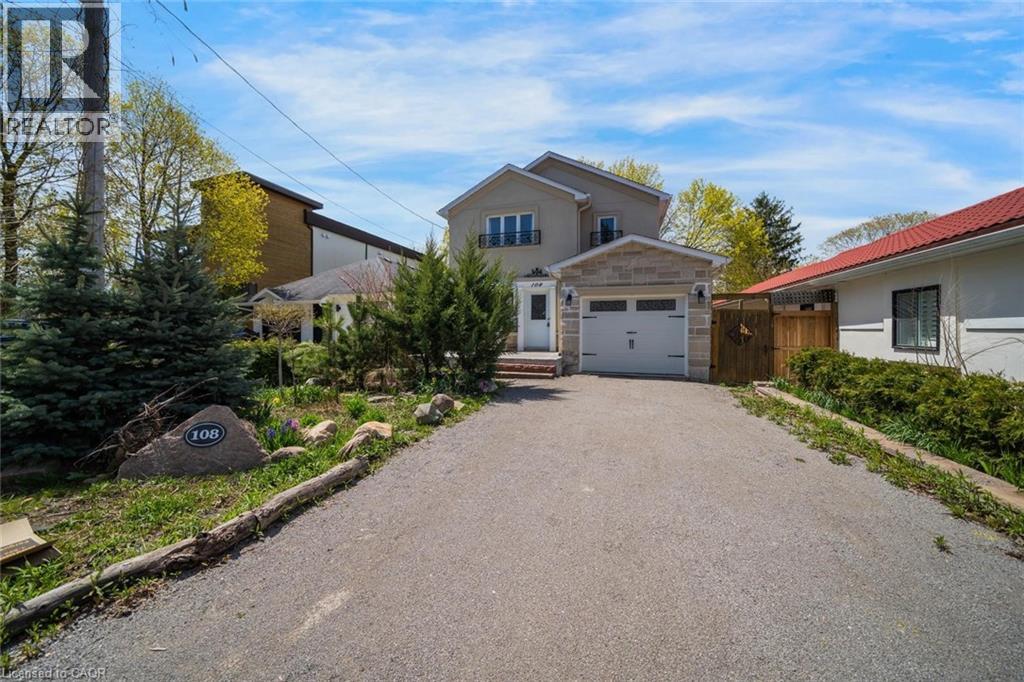
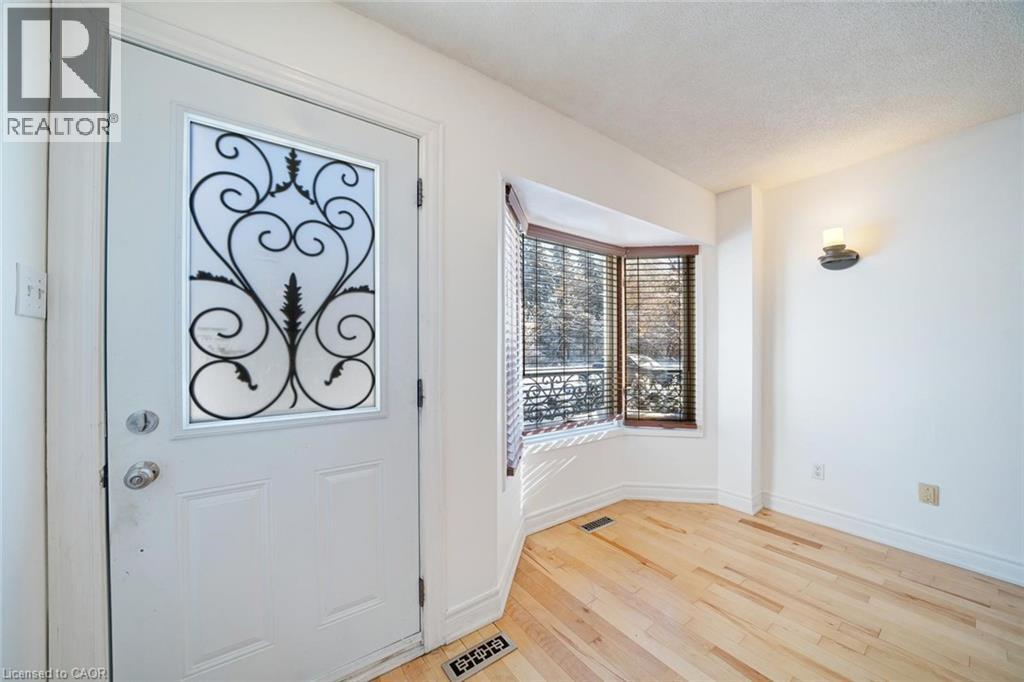
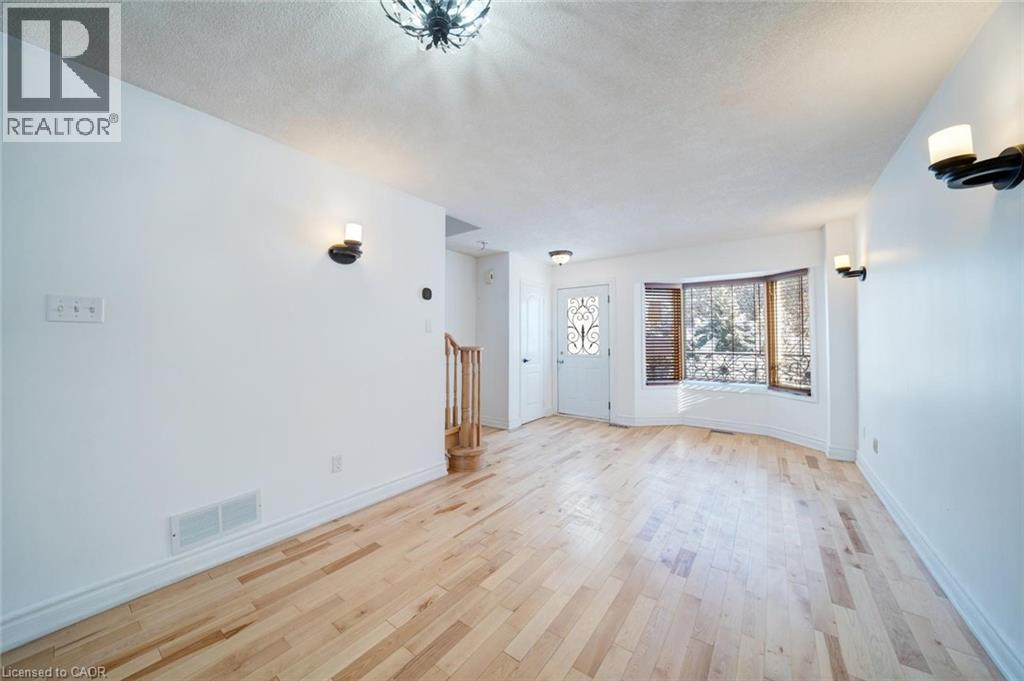
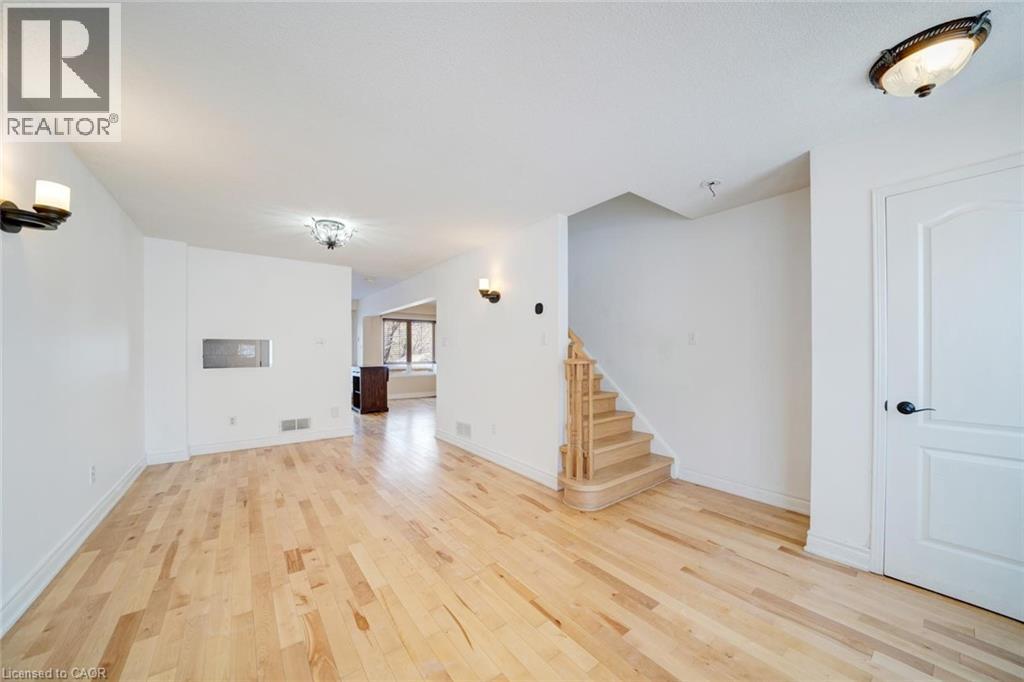
Welcome to 108 Olde Bayview Avenue, a 2-storey home offering 3+1 bedrooms, 3.5 bathrooms, a single garage, and great curb appeal. The front foyer welcomes you into the open living room and dining area, beautifully finished with a bay window that allows for plenty of natural light. The family room features a fireplace and a large window, while the kitchen offers ample cabinetry and counter space, a stylish backsplash, and a walk-out to the backyard's deck. Conveniently completing the main floor is a 2-piece bathroom and inside entry from the garage. Upstairs, you will find the spacious and bright primary suite with large windows, a walk-in closet, a fireplace, and a modern 4-piece bathroom with a double-sink vanity. Two additional bedrooms and a 4-piece bathroom complete the second floor. The finished basement offers a spacious recreation room, a den area, a bedroom with a 3-piece ensuite bathroom, and the laundry. The backyard, surrounded by mature greenery, is the perfect space for relaxing outdoors. Ideally located just steps to Lake Wilcox with its park and trails, and close to schools, golf courses, great restaurants, amenities, and more. Your next home awaits! Property is being sold under Power of Sale. Sold as is, where is.
Map data © OpenStreetMap contributors
No open houses are scheduled for this home.
Can't make it? Request a private viewing.
| Sep 18, 2026 | $929,000 | ▼ $45,900 |
| Sep 6, 2026 | $974,900 | First recorded price |
Price changes since Sep 6, 2026.
| Utility room | Basement | — |
| Laundry room | Basement | 17'9'' x 11'8'' |
| 3pc Bathroom | Basement | 7'2'' x 5'0'' |
| Bedroom | Basement | 10'2'' x 10'0'' |
| Recreation room | Basement | 21'3'' x 13'6'' |
| 4pc Bathroom | Second level | 9'1'' x 5'3'' |
| Bedroom | Second level | 13'3'' x 7'8'' |
| Bedroom | Second level | 11'9'' x 8'4'' |
| 4pc Ensuite bath | Second level | 7'9'' x 8'2'' |
| Primary Bedroom | Second level | 17'6'' x 13'6'' |
| 2pc Bathroom | Main level | 6'4'' x 3'2'' |
| Family room | Main level | 17'10'' x 11'8'' |
| Kitchen | Main level | 12'11'' x 10'0'' |
| Dining room | Main level | 7'10'' x 10'0'' |
| Living room | Main level | 14'3'' x 13'6'' |




