 For sale 50
$570,000
2 bed1 bath600–699 sq ft
9191 Yonge Street #206SW
Langstaff, Richmond Hill
1 month agoMLS® N13758722
RE/MAX NOBLECORP REAL ESTATE
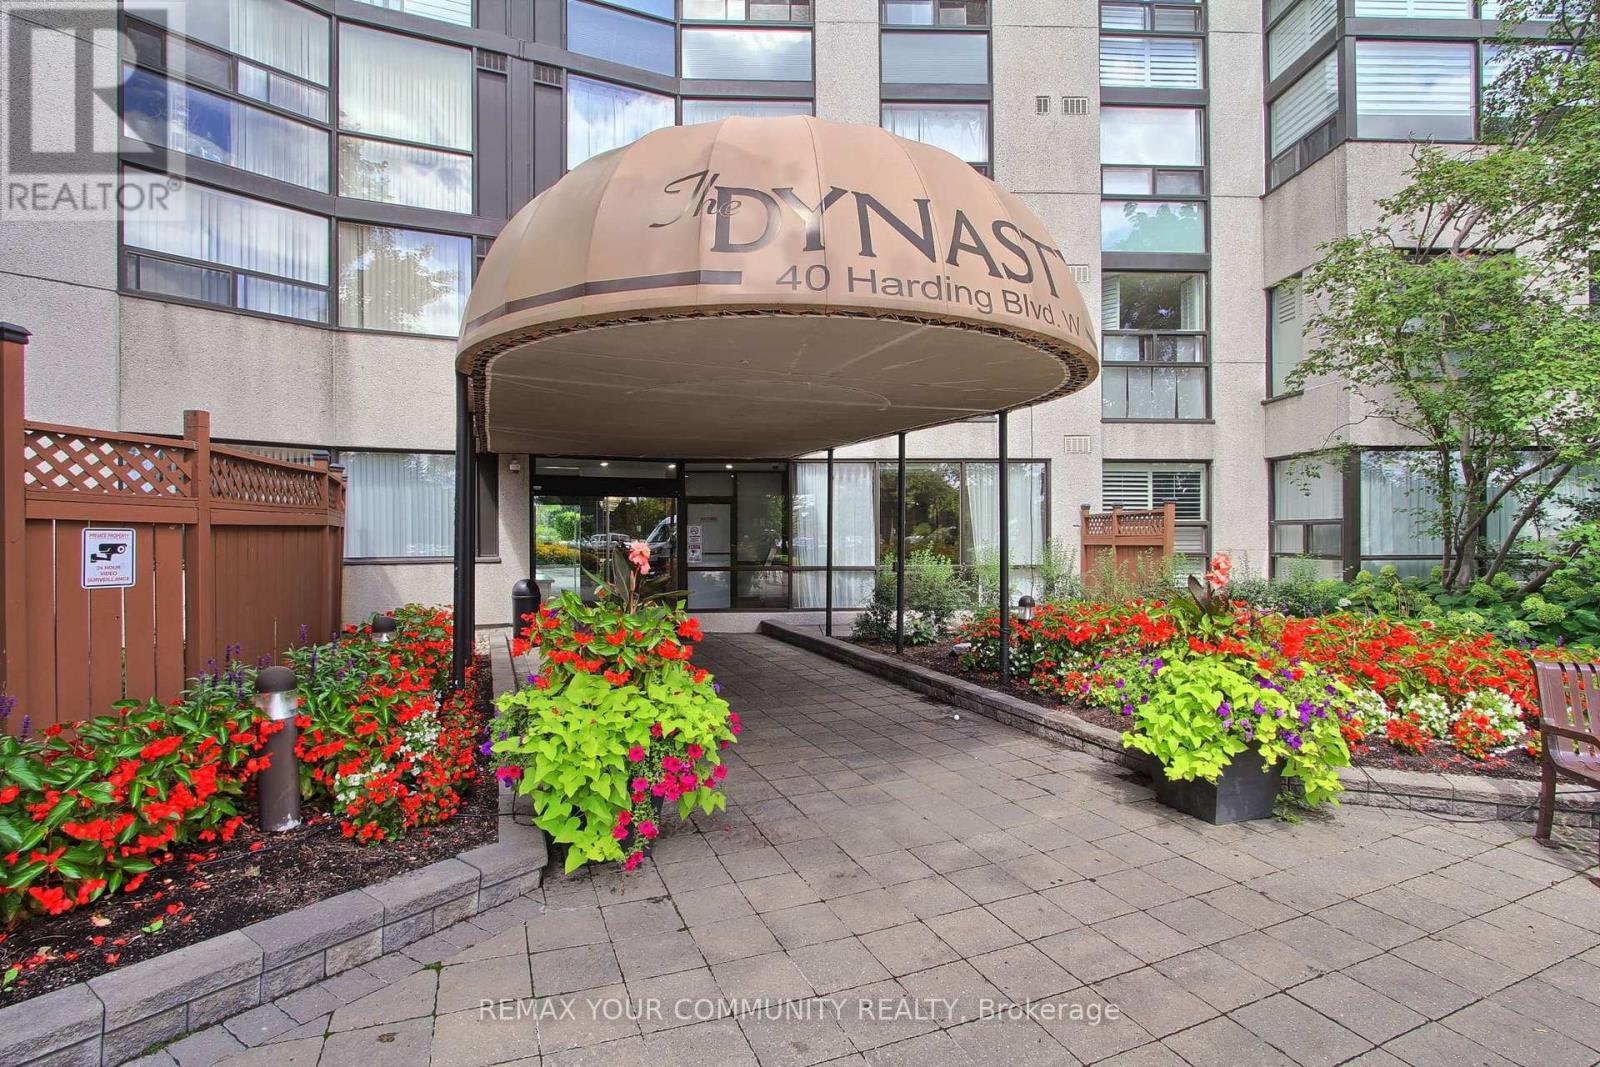
40 Harding Boulevard #1114
Harding, Richmond Hill, Ontario L4C9S5
For sale· Added
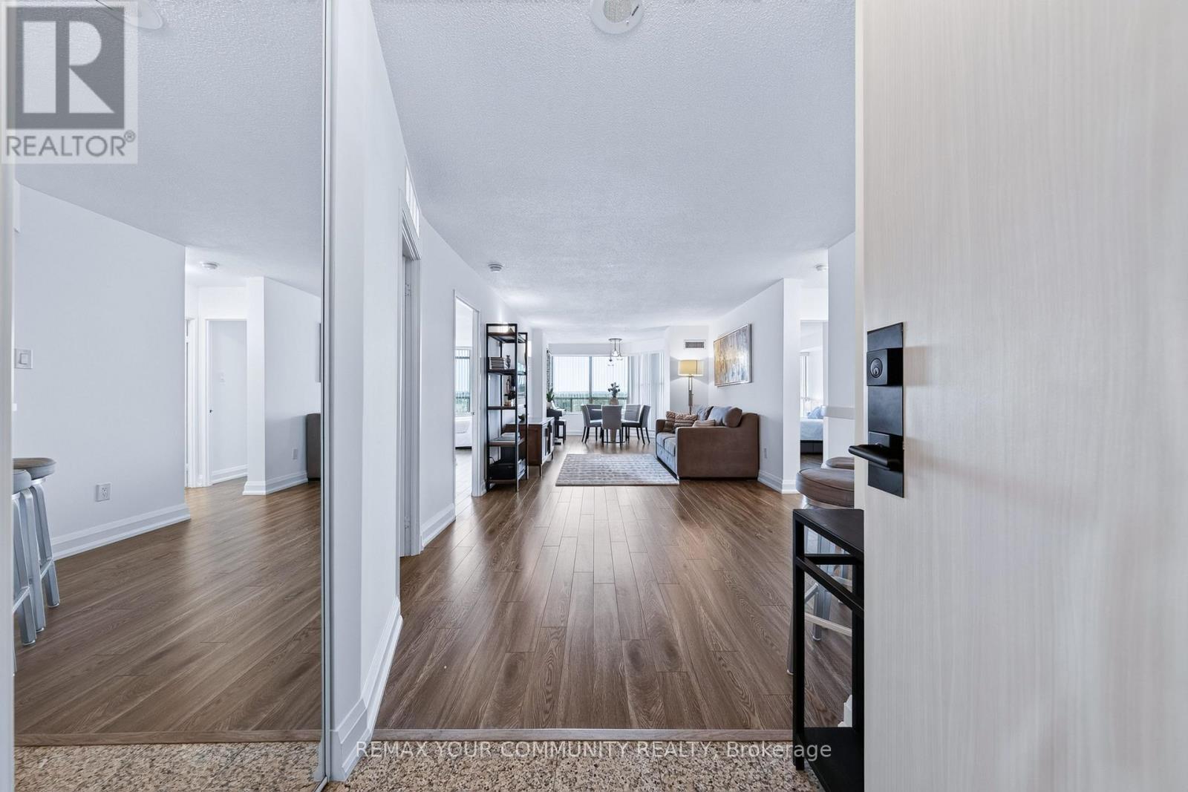
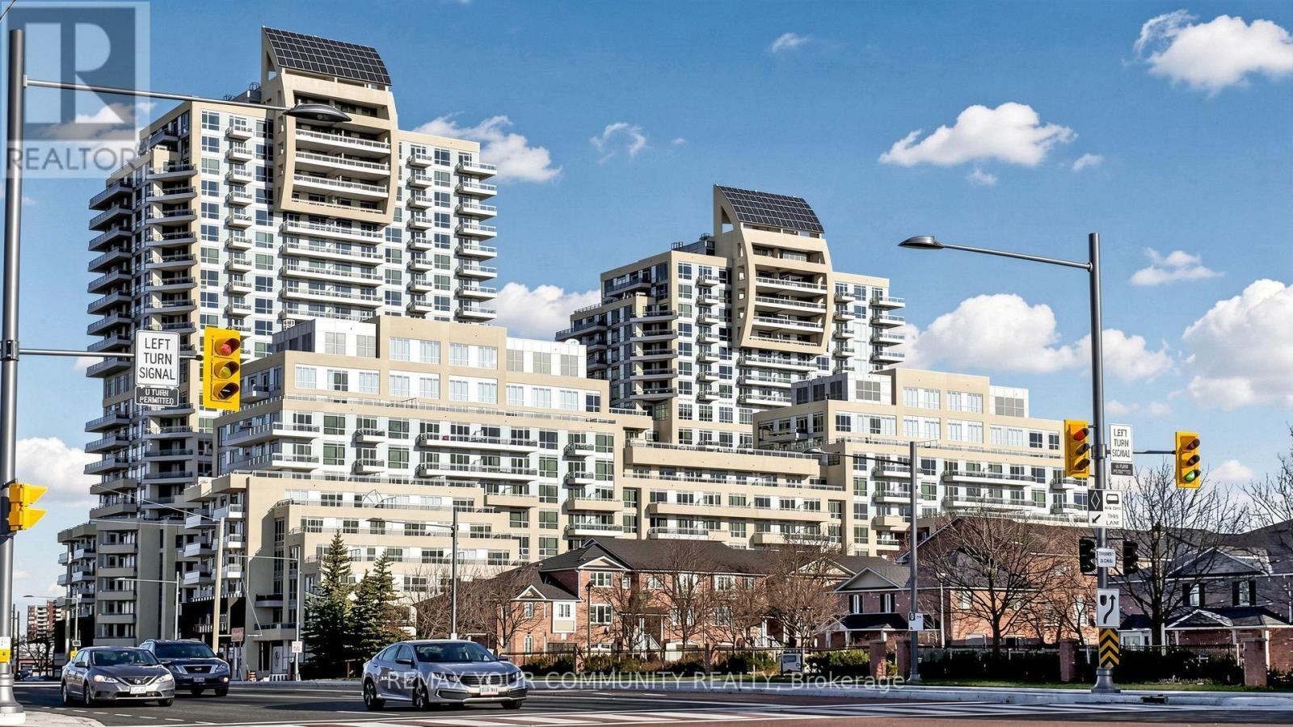
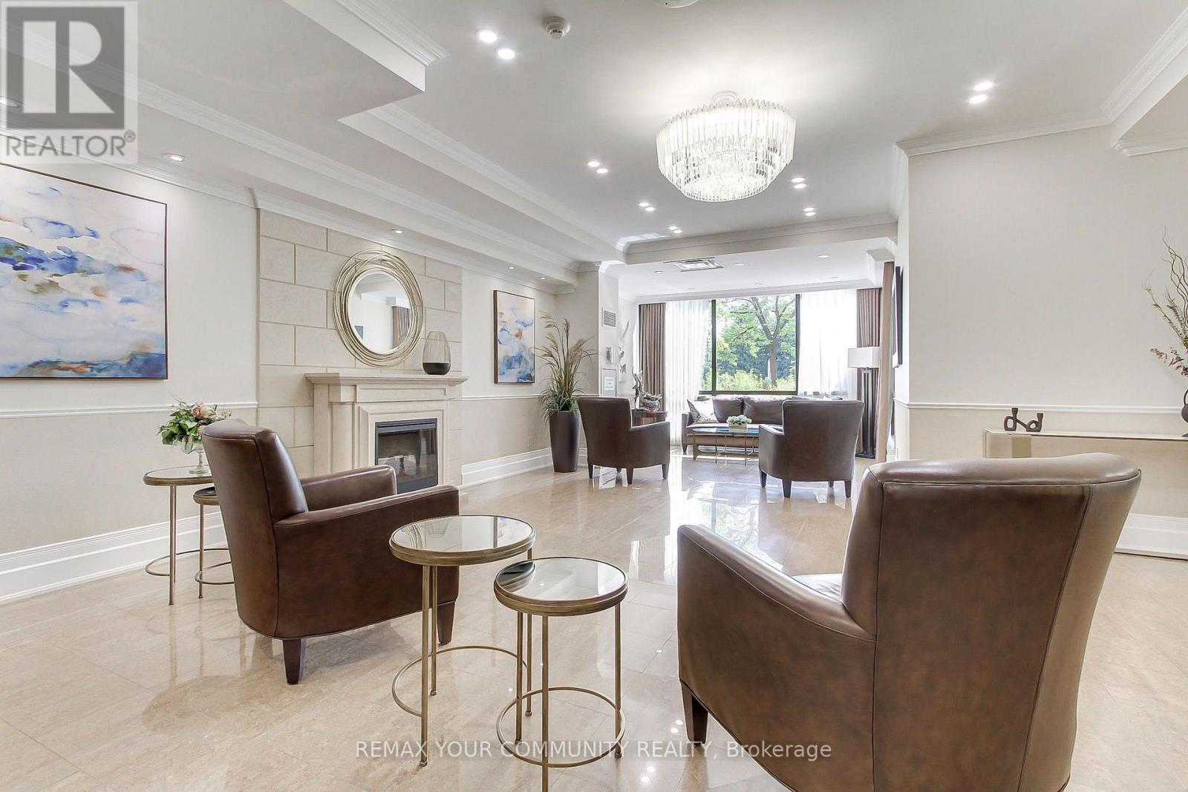
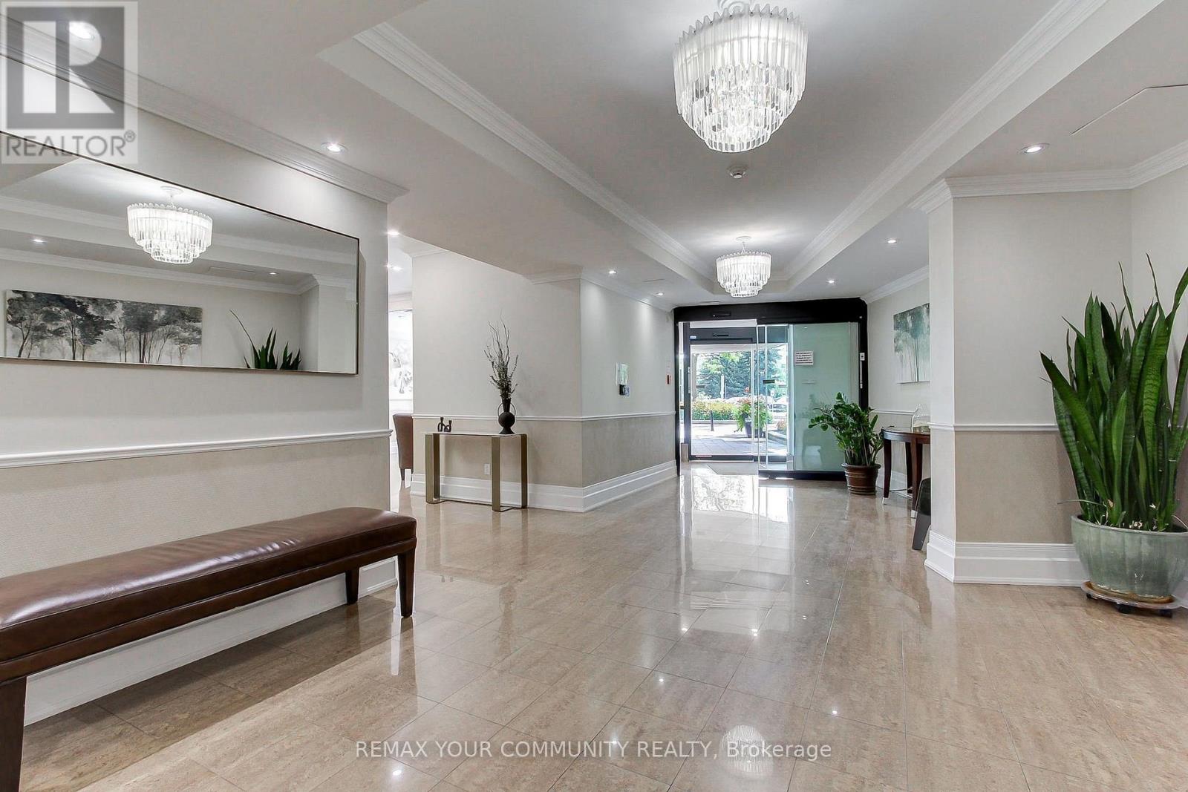
Welcome to this beautifully maintained 2-bedroom, 2-bathroom suite in the prestigious Dynasty Building, offering bright, spacious living with an exceptional resort-style lifestyle. Enjoy a large, sun-filled solarium with floor-to-ceiling windows and stunning southwest views overlooking mature trees, landscaped gardens, and surrounding parkland. The versatile solarium can easily serve as a third bedroom, home office, reading nook, dining, or additional sitting area. The spacious primary bedroom features custom closet organizers and a convenient ensuite bathroom, while the separate laundry room offers additional storage for added convenience. Residents enjoy an impressive selection of resort-style amenities, including an indoor pool, outdoor cabana, sauna, fitness centre, squash court, billiards room, theatre room, party room, recreation facilities, and ample visitor parking. The secure gated community also offers24-hour gatehouse security for added peace of mind. Ideally situated in sought-after Harding, this prime location is just steps from public transit, the library, parks, shopping, restaurants, and Yonge Street. Hillcrest Mall, top-rated schools, and major highways are also just minutes away. Enjoy comfortable, carefree living in one of Richmond Hill's most desirable communities, where convenience, security, and exceptional amenities come together.
Map data © OpenStreetMap contributors
No open houses are scheduled for this home.
Can't make it? Request a private viewing.
| Living room | Main level | 7.33 x 3.58 m |
| Dining room | Main level | 3.58 x 7.33 m |
| Solarium | Main level | 5.43 x 3.38 m |
| Kitchen | Main level | 3.43 x 2.64 m |
| Primary Bedroom | Main level | 4.4 x 3.28 m |
| Bedroom 2 | Main level | 4.44 x 2.68 m |
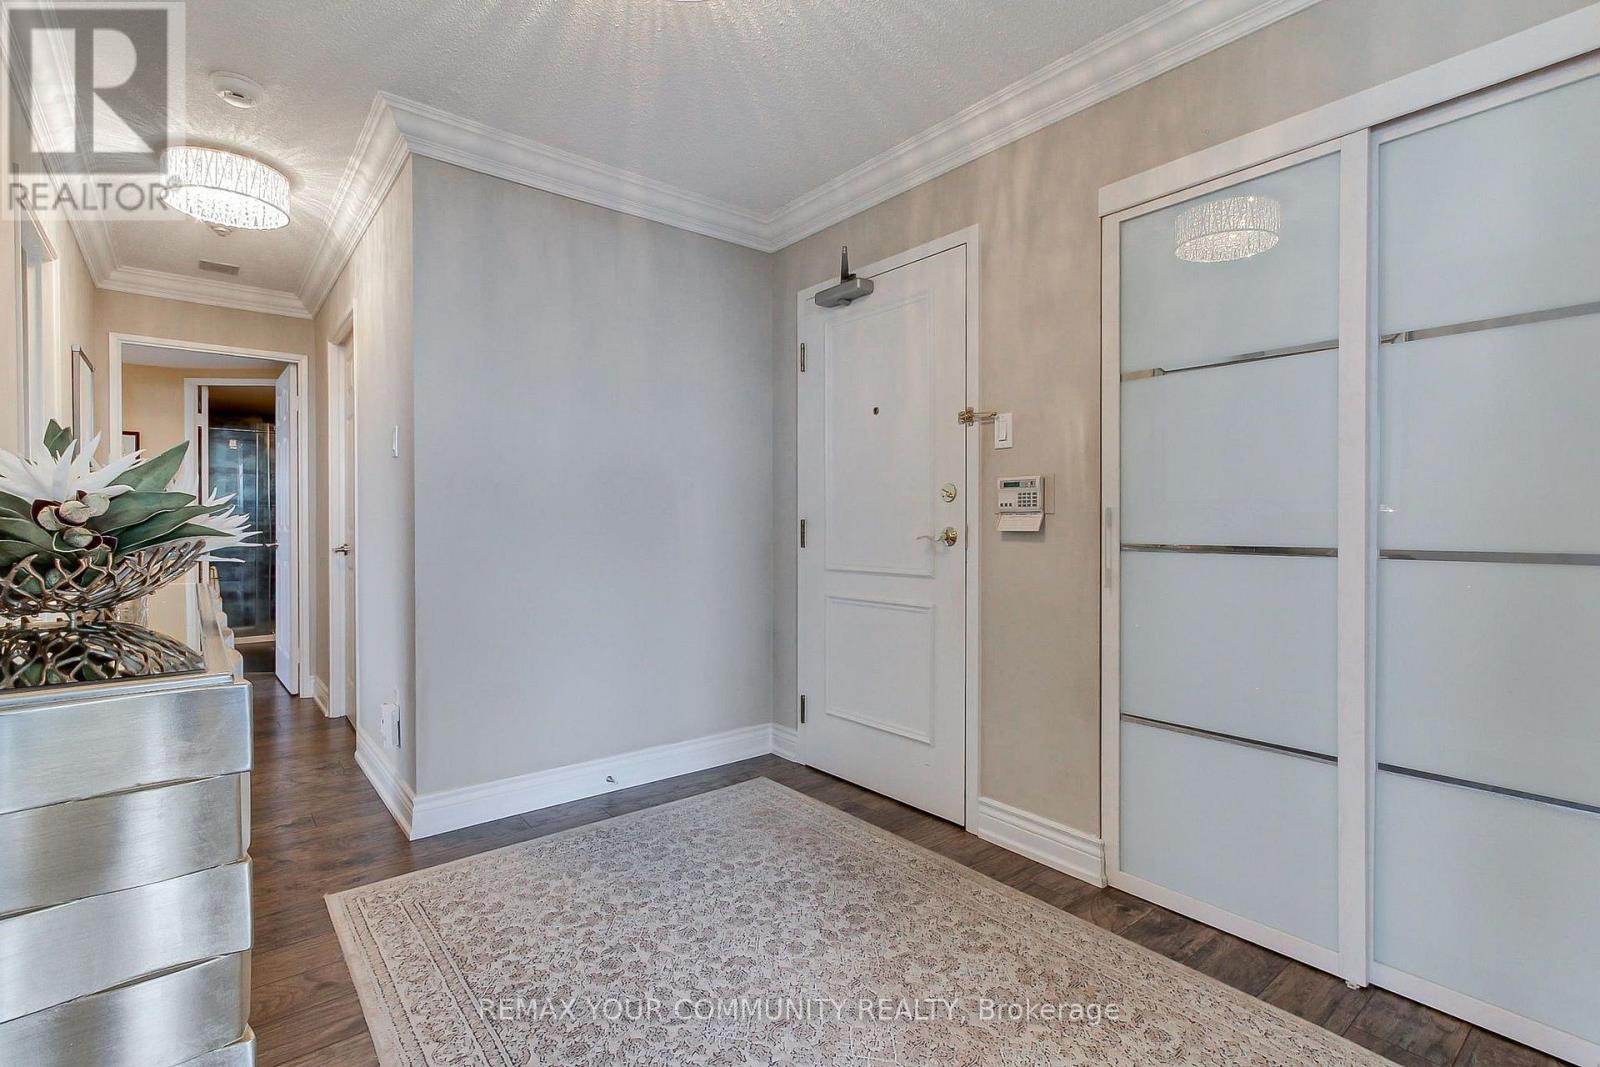
| Foyer | Main level | 2.83 x 2.46 m |
| Laundry room | Main level | 3.27 x 1.73 m |