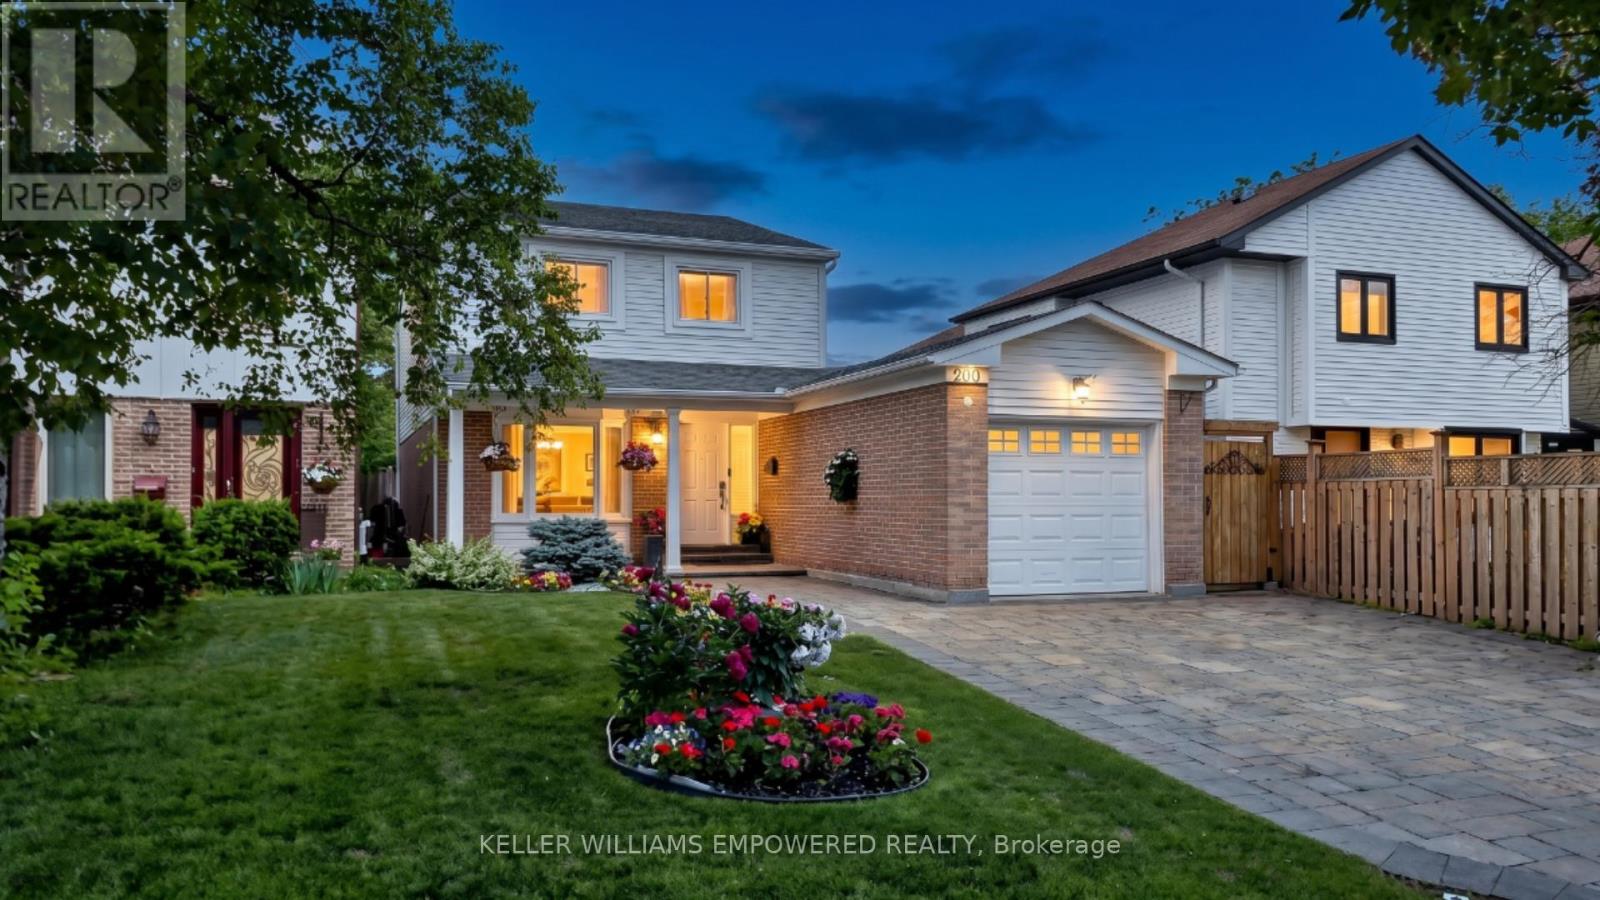
 For rent 50
$4,400/mo
3+2 bed4 bath1,100–1,500 sq ft
200 Castle Rock Drive
North Richvale, Richmond Hill
10 days agoMLS® N13865118
KELLER WILLIAMS EMPOWERED REALTY
114 Puccini Drive
Oak Ridges, Richmond Hill, Ontario L4E0R5
For rent· Added
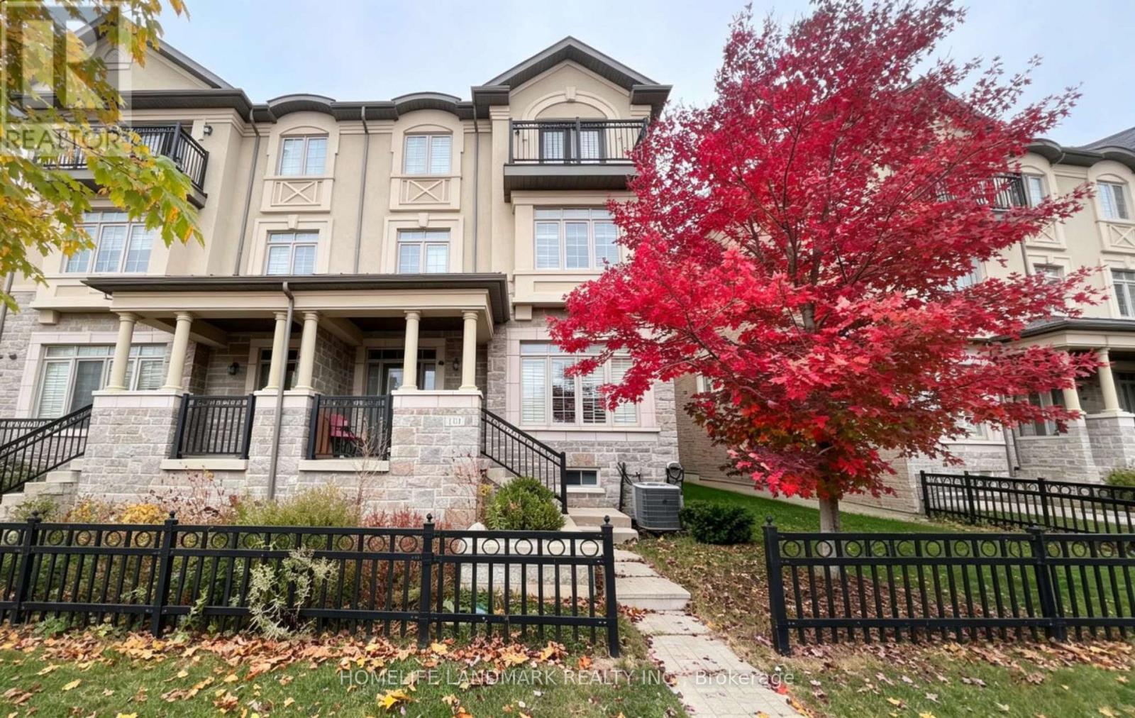
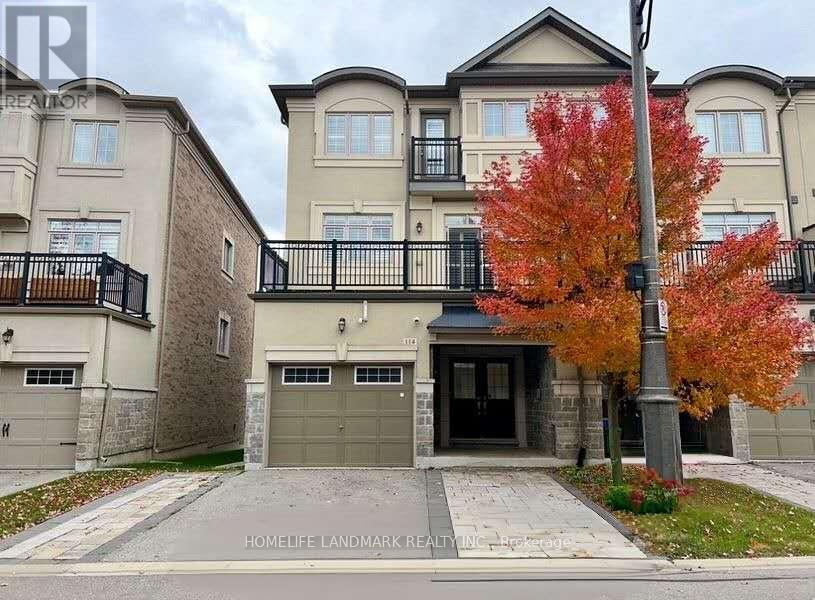
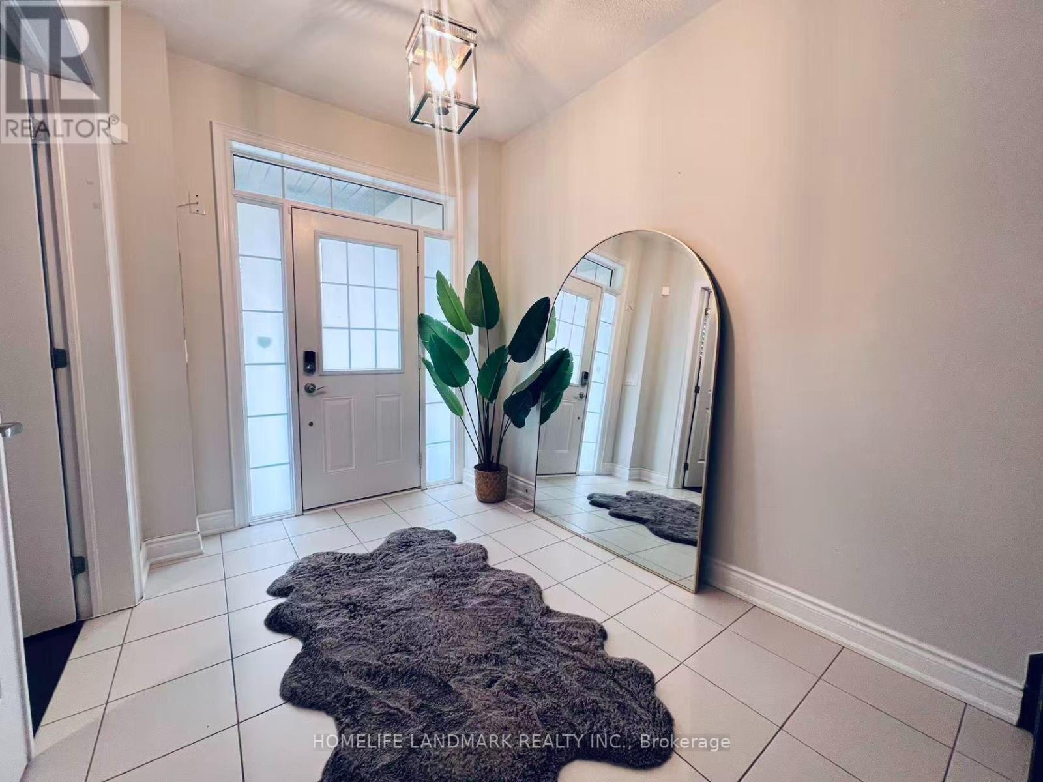
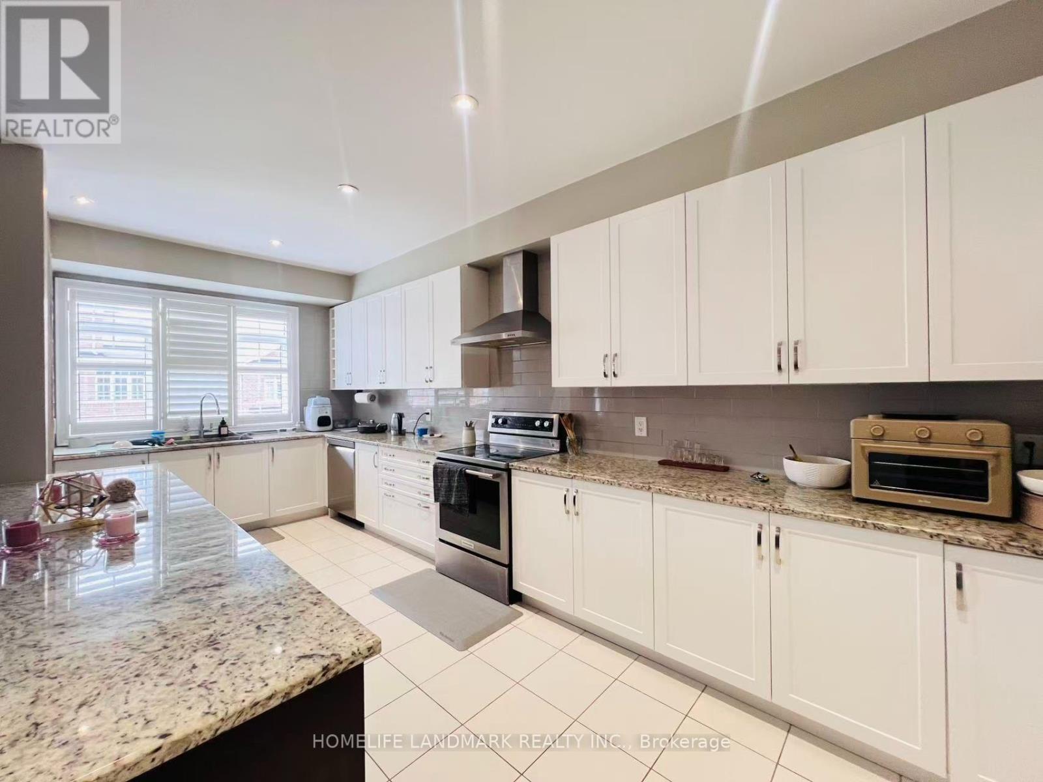
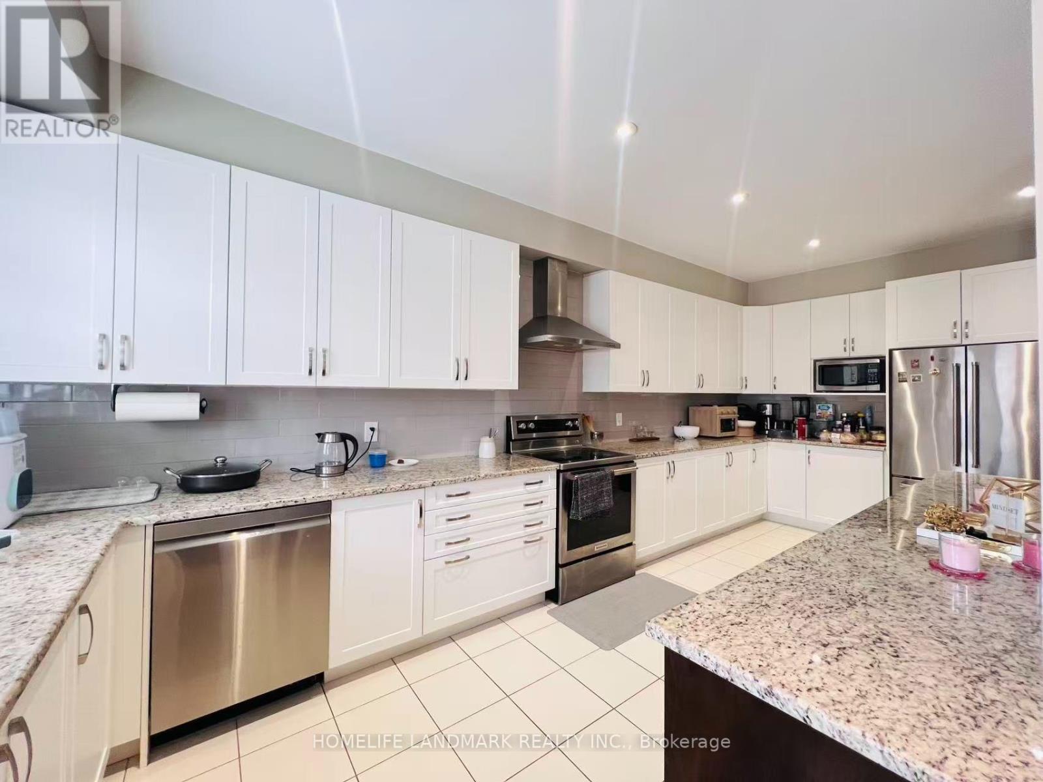
Stunning end-unit freehold townhome offering 2,714 sq.ft. above ground (MPAC) plus an unspoiled basement, amongst the largest floor plans in the community. Two entrances giving you front & rear access, Huge main floor Bedroom/Great Room/Office combo w/4pc en-suite. Enormous kitchen w/huge centre island equipped w/ S/S Appliances, granite cntrs & custom backsplash! Open concept living/dining w/gas fireplace W/O to large terrace w/natural gas BBQ line. Separate family rm w/high smooth ceilings T/O! 3rd level primary bdrm featuring 5pc en-suite, His/Her walk-in closets & W/O to balcony. Direct access from garage, EV Charger. Exte'd interlocked drive parks 3 cars, no sd walk. All nestled on a child-safe street in the heart of Oak Ridges, steps to parks, top schools, shopping, and every amenity this sought-after Richmond Hill community has to offer.
Map data © OpenStreetMap contributors
No open houses are scheduled for this home.
Can't make it? Request a private viewing.