 For rent 50
$5,500/mo
3+1 bed3 bath1,600–1,799 sq ft
8888 Yonge Street #1205
South Richvale, Richmond Hill
1 month agoMLS® N13747648
CENTURY 21 HERITAGE GROUP LTD.
8 Duncombe Lane
South Richvale, Richmond Hill, Ontario L4C1C2
For rent· Added
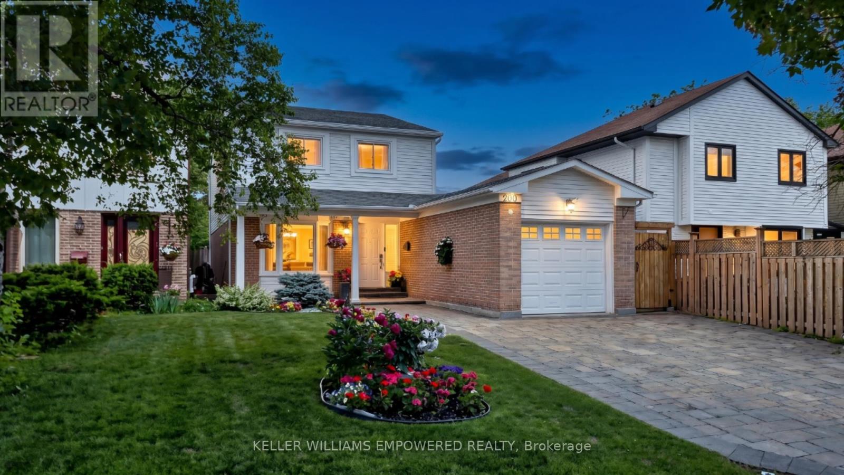
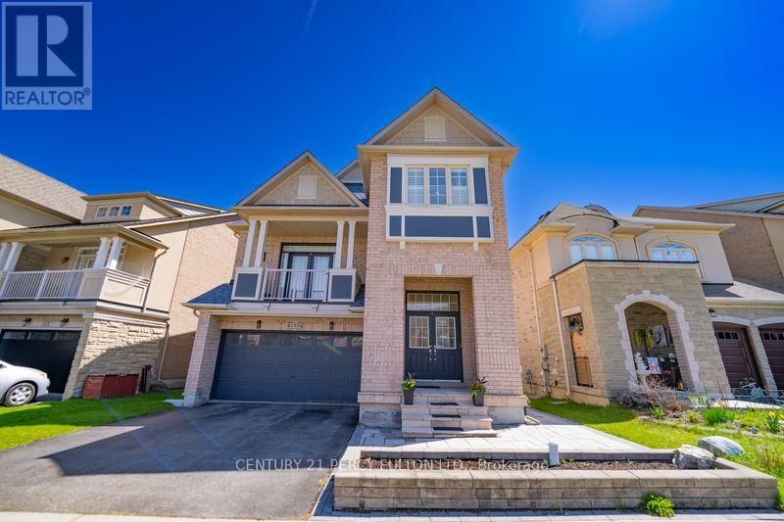
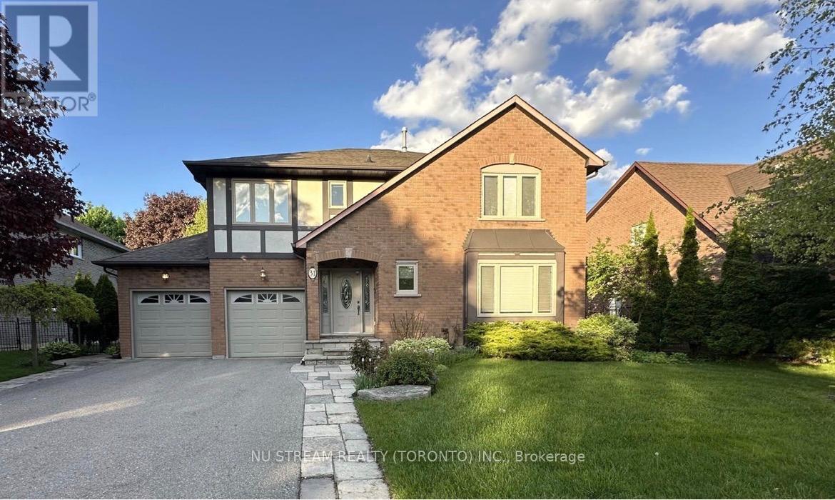
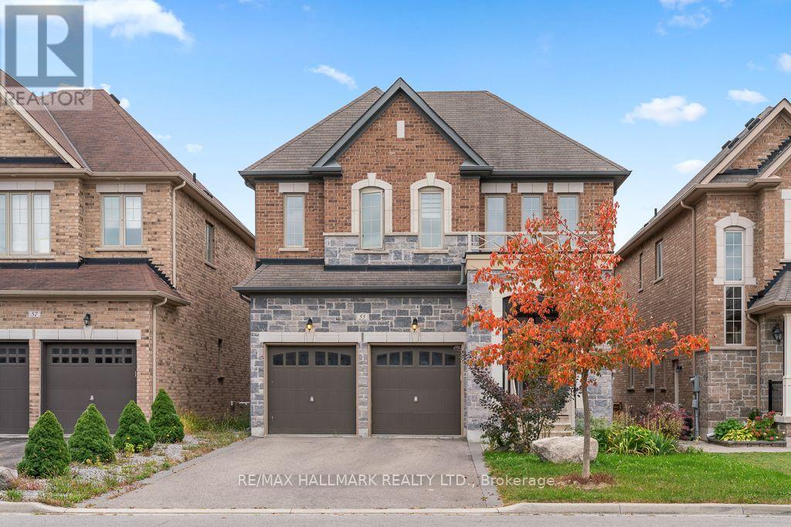
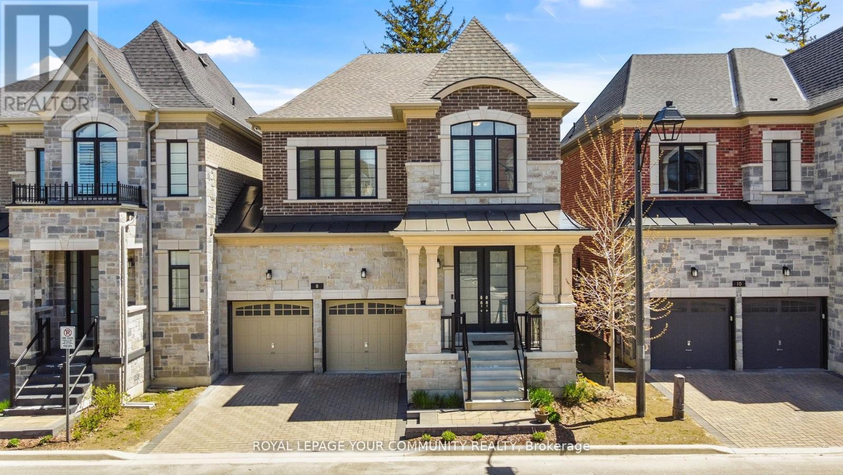
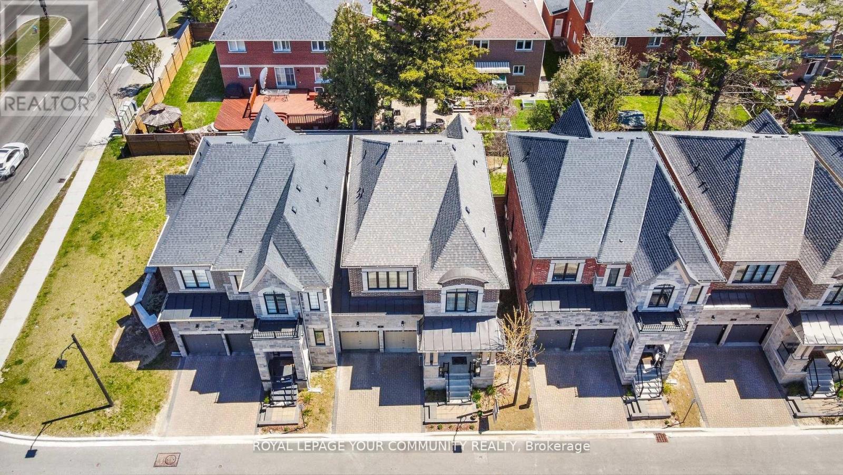
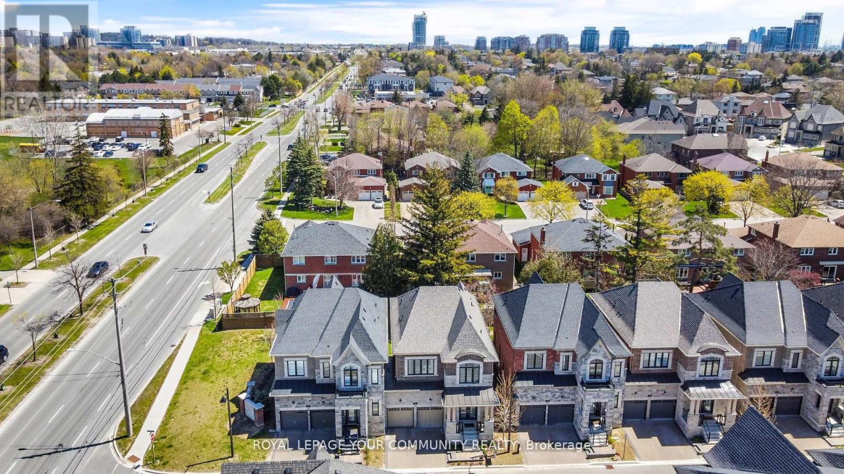
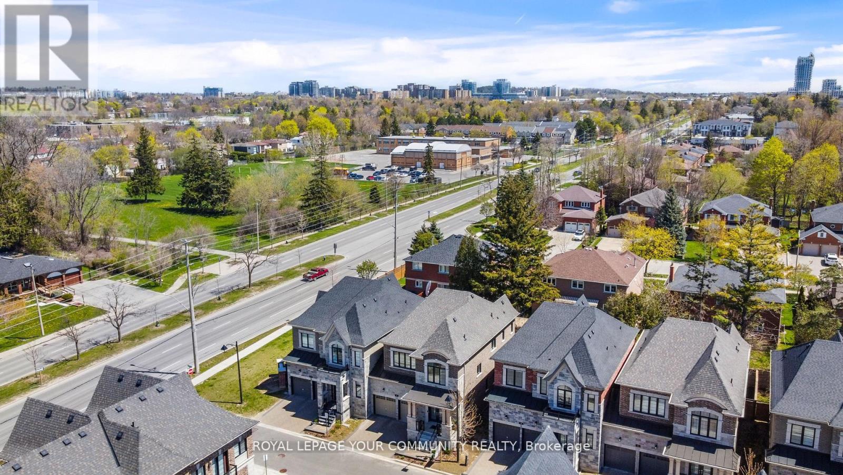
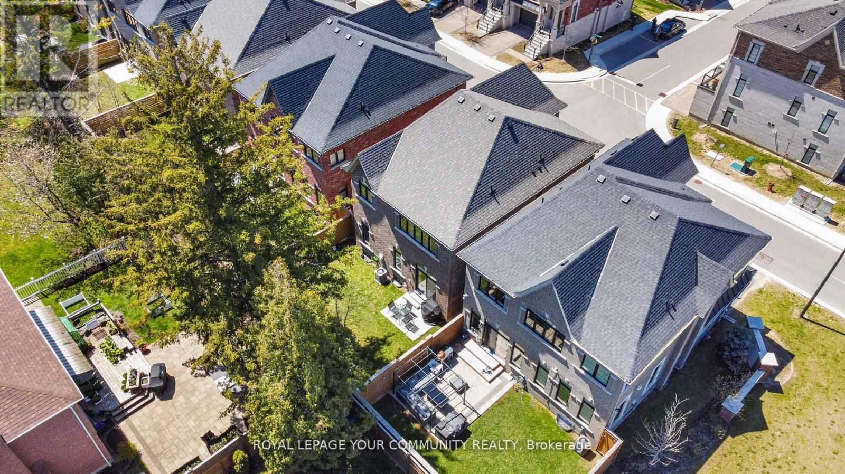
Experience premium living in one of Richmond Hill's most sought-after communities. This exceptional 4-bedroom, 3-bathroom home offers the perfect blend of comfort and style. The heart of the home features a modern, seamless open-concept kitchen featuring sleek stainless steel appliances that flows effortlessly into the principal living areas. Step outside to enjoy your own private oasis in the fully fenced backyard. Excellent parking convenience with a 2-car garage and a driveway accommodating 2 additional vehicles. Situated in tranquil South Richvale, you are minutes away from stunning local parks, premium amenities, golf courses, and transit corridors.
Map data © OpenStreetMap contributors
No open houses are scheduled for this home.
Can't make it? Request a private viewing.
| Family room | Main level | 4.93 x 4.74 m |
| Dining room | Main level | 4.61 x 3.23 m |
| Kitchen | Main level | 3.41 x 3.05 m |
| Eating area | Main level | 3.41 x 2.99 m |
| Primary Bedroom | Second level | 4.91 x 4.23 m |
| Bedroom 2 | Second level | 4.26 x 3.73 m |
| Bedroom 3 | Second level | 3.38 x 3.25 m |
| Bedroom 4 | Second level | 3.68 x 3.18 m |