
 For sale 50
$875,000
3+2 bed2 bath700–1,100 sq ft
167 Taylor Mills Drive North
Crosby, Richmond Hill
3 months agoMLS® N13541362
HOMELIFE LANDMARK REALTY INC.
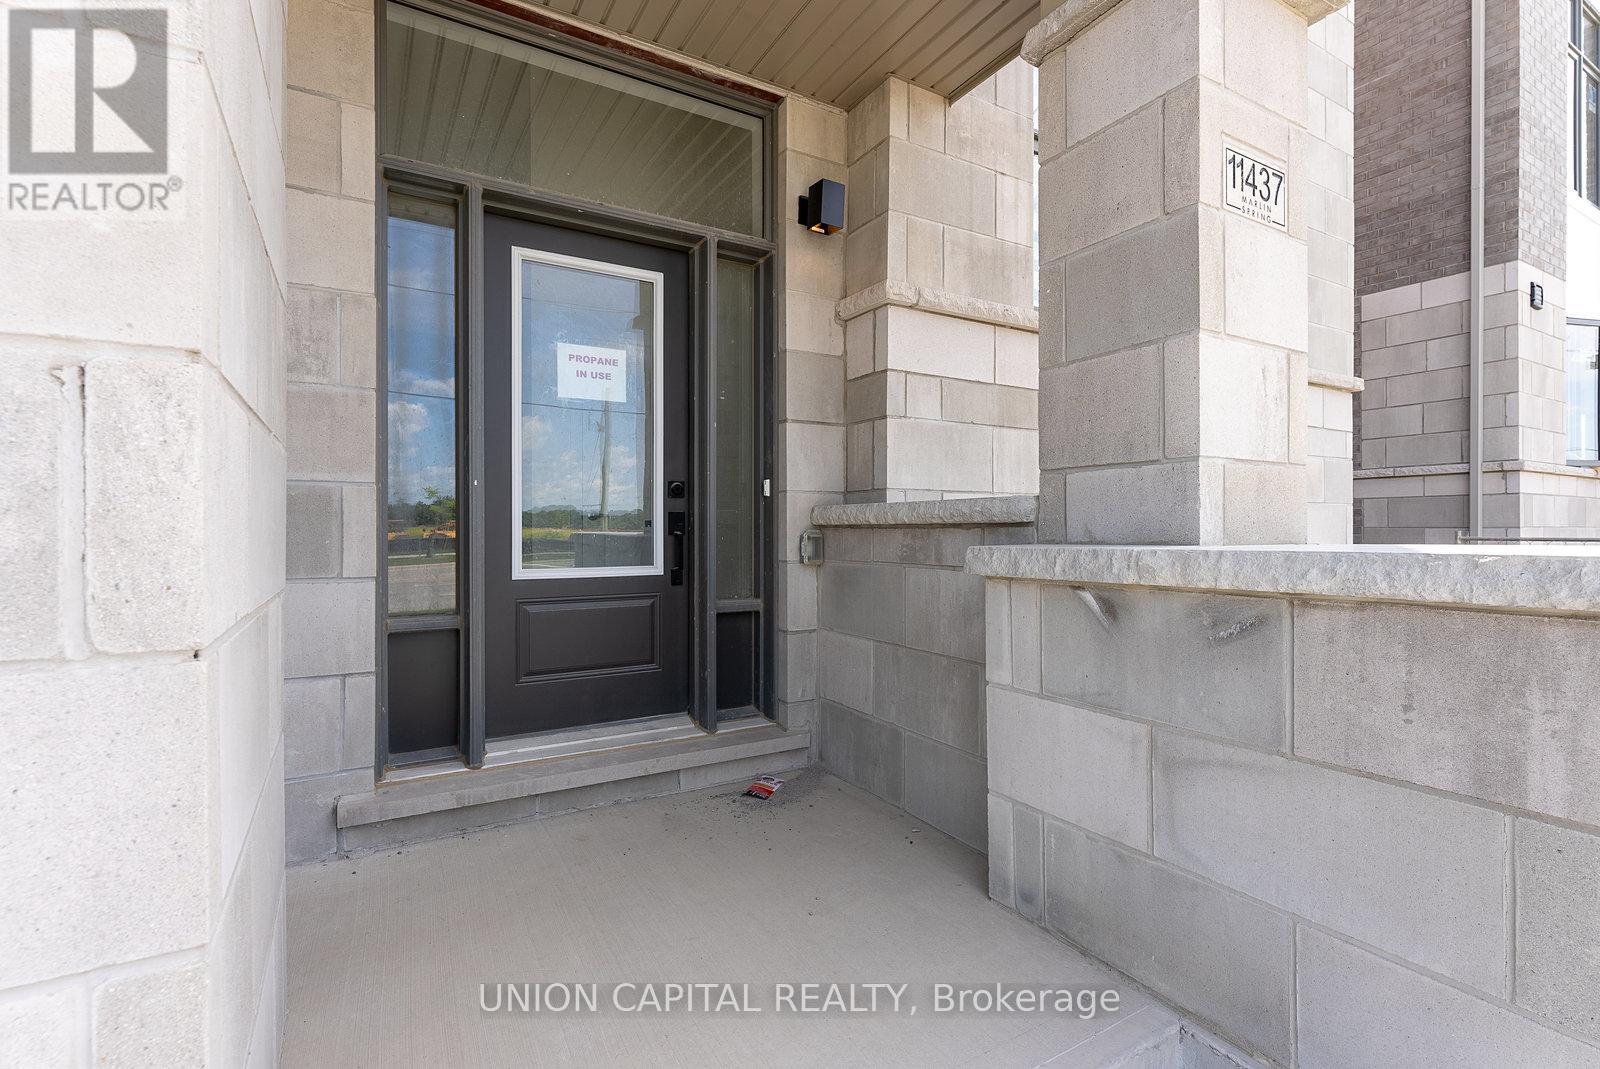
11437 Leslie Street
Rural Richmond Hill, Richmond Hill, Ontario L4S0N7
For sale· Added
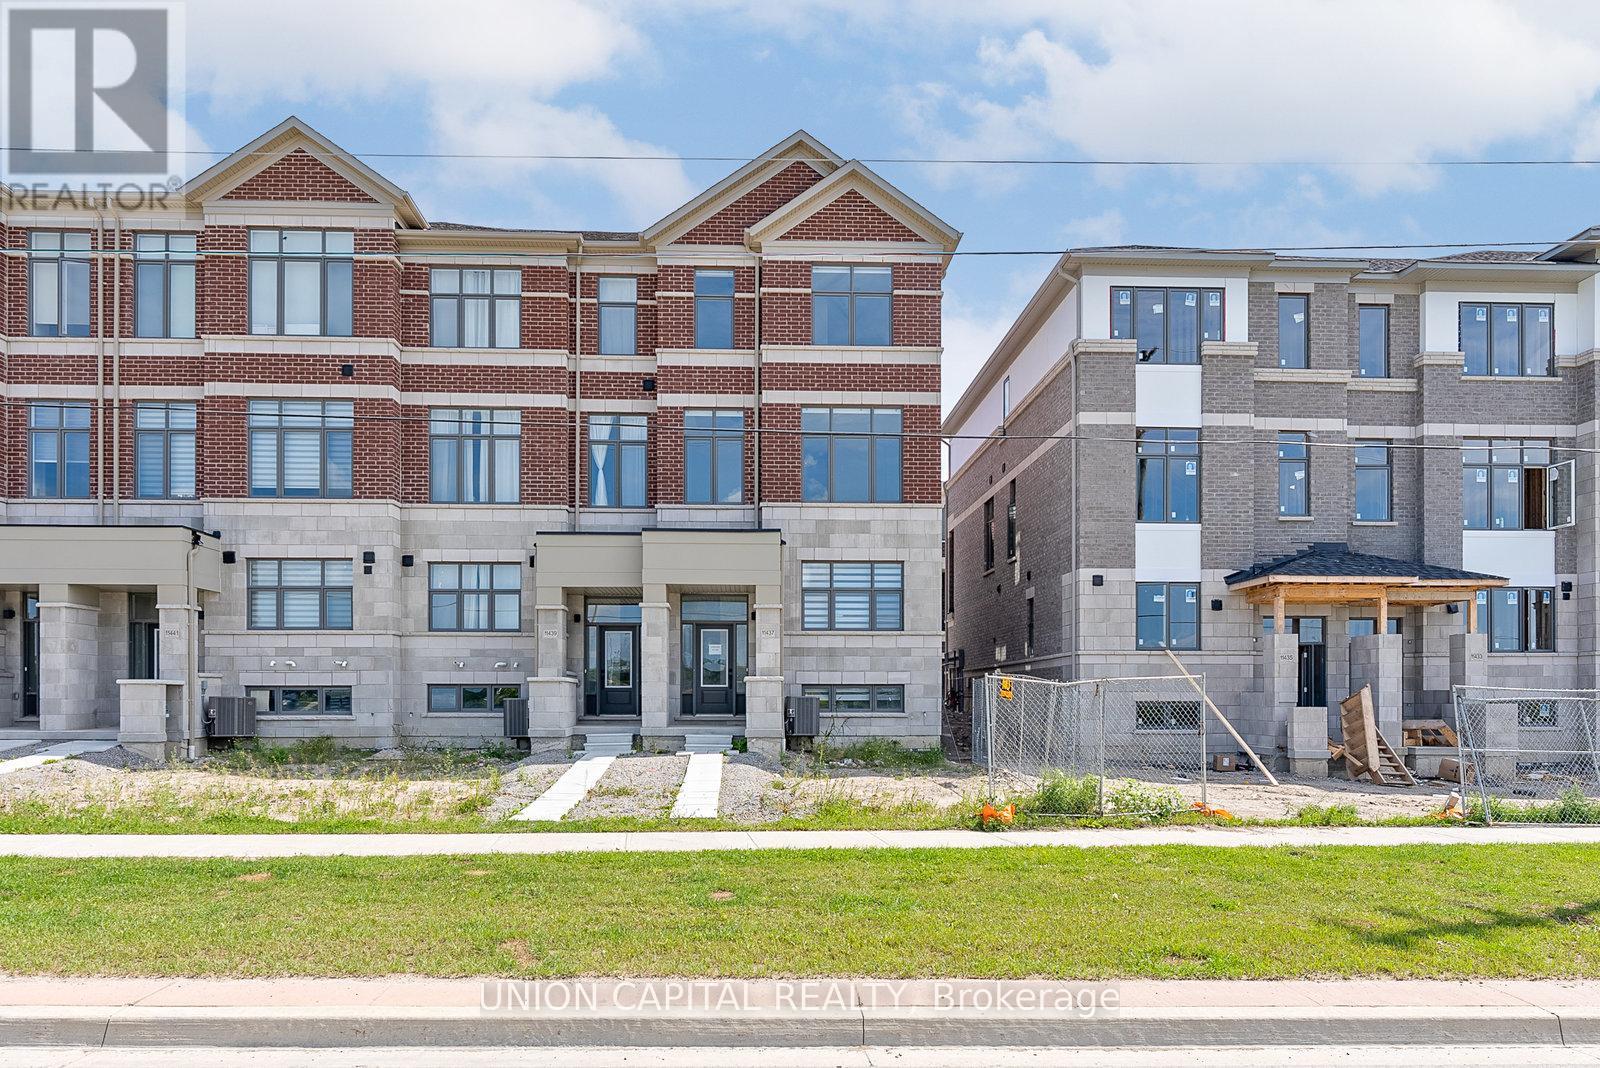
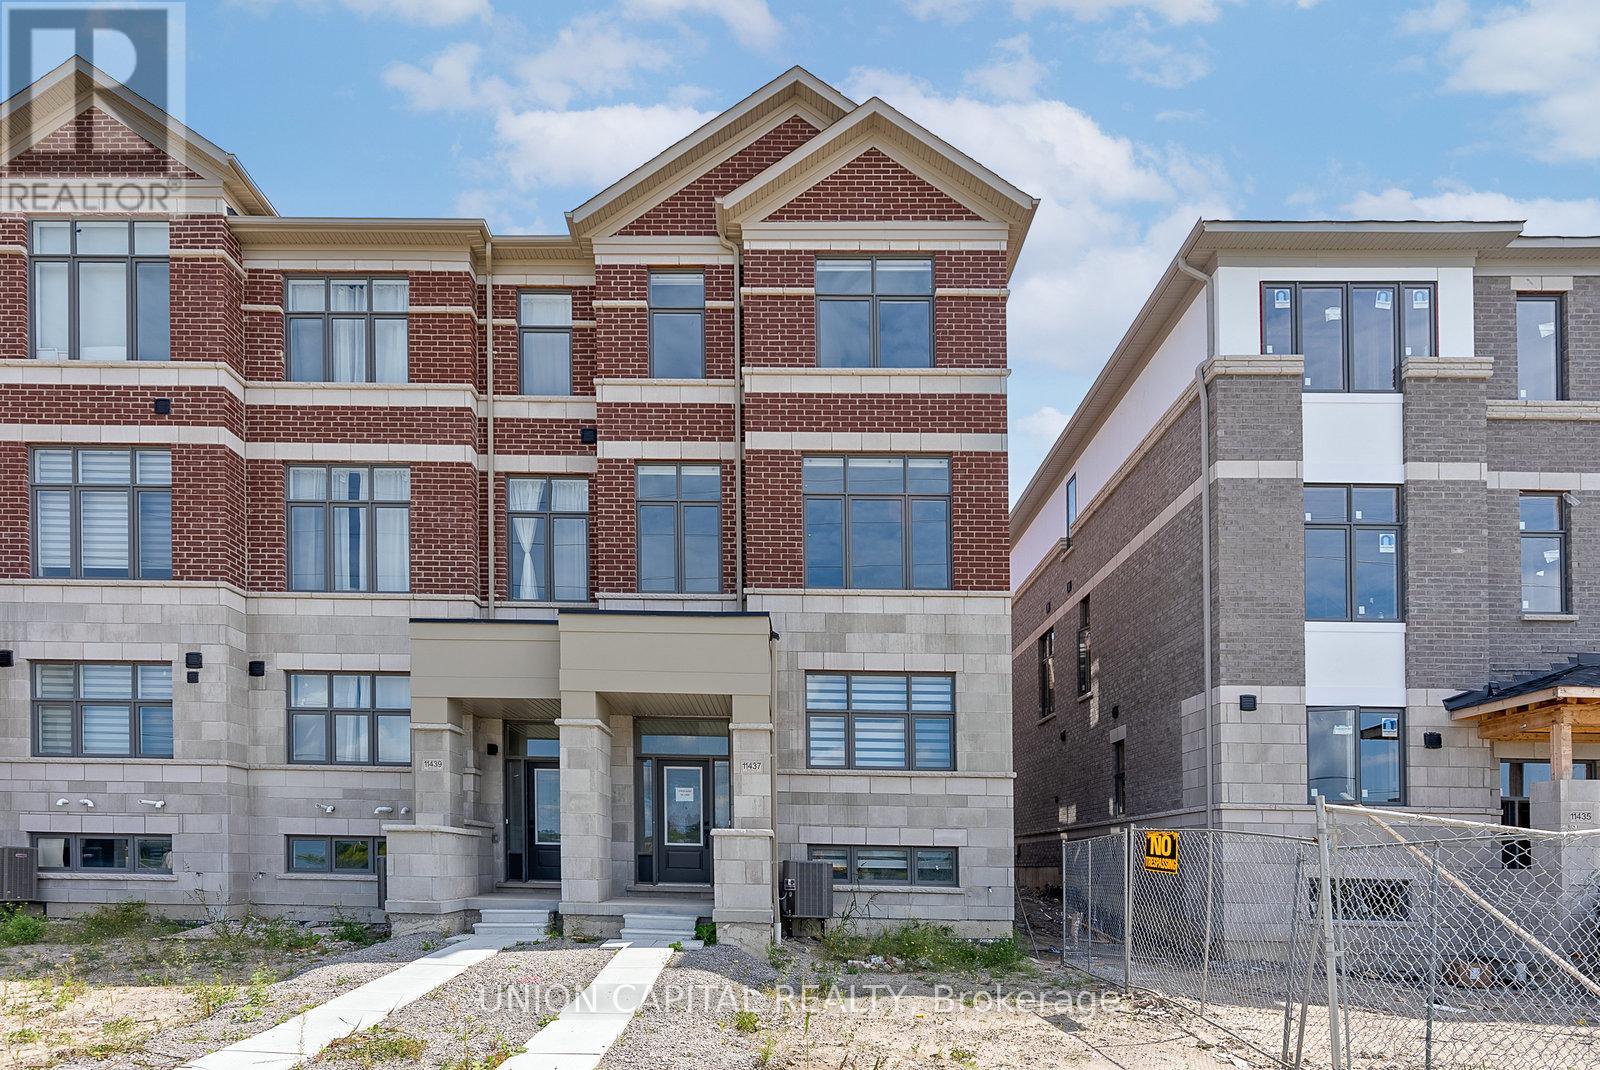
Experience elevated living in this newly built luxury end-unit townhome, showcasing over $80,000 in premium upgrades and designer finishes throughout. A rare double-car garage, expansive west-facing unobstructed views, and oversized windows create an exceptional sense of space, light, and privacy. Thoughtfully designed with 10-foot ceilings on the main level and 9-foot ceilings above, this residence offers a sophisticated open-concept layout ideal for modern living. The gourmet kitchen is appointed with upgraded custom cabinetry, refined finishes, and superior craftsmanship, seamlessly blending style and functionality. Featuring four spacious bedrooms, two of which with its own private ensuite, this home delivers the ultimate in comfort and convenience. The luxurious primary ensuite has been extensively upgraded with high-end finishes, offering a spa-inspired sanctuary. An exceptional opportunity to own a premium end-unit residence that combines contemporary elegance, abundant natural light, and breathtaking views in a highly desirable setting. Location features include 5min drive to Costco, Hwy 404, Richmond Green Park and Richmond Green High School.
Map data © OpenStreetMap contributors
No open houses are scheduled for this home.
Can't make it? Request a private viewing.
| Family room | Main level | 5.72 x 3.18 m |
| Eating area | Main level | 3.05 x 3.05 m |
| Living room | Main level | 4.75 x 3.35 m |
| Den | Main level | 3.75 x 2.23 m |
| Primary Bedroom | Upper Level | 5.02 x 3.81 m |
| Bedroom 2 | Upper Level | 4.11 x 2.82 m |
| Bedroom 3 | Upper Level | 3.05 x 2.74 m |
| Bedroom 4 | Upper Level | 3.05 x 3.35 m |




